

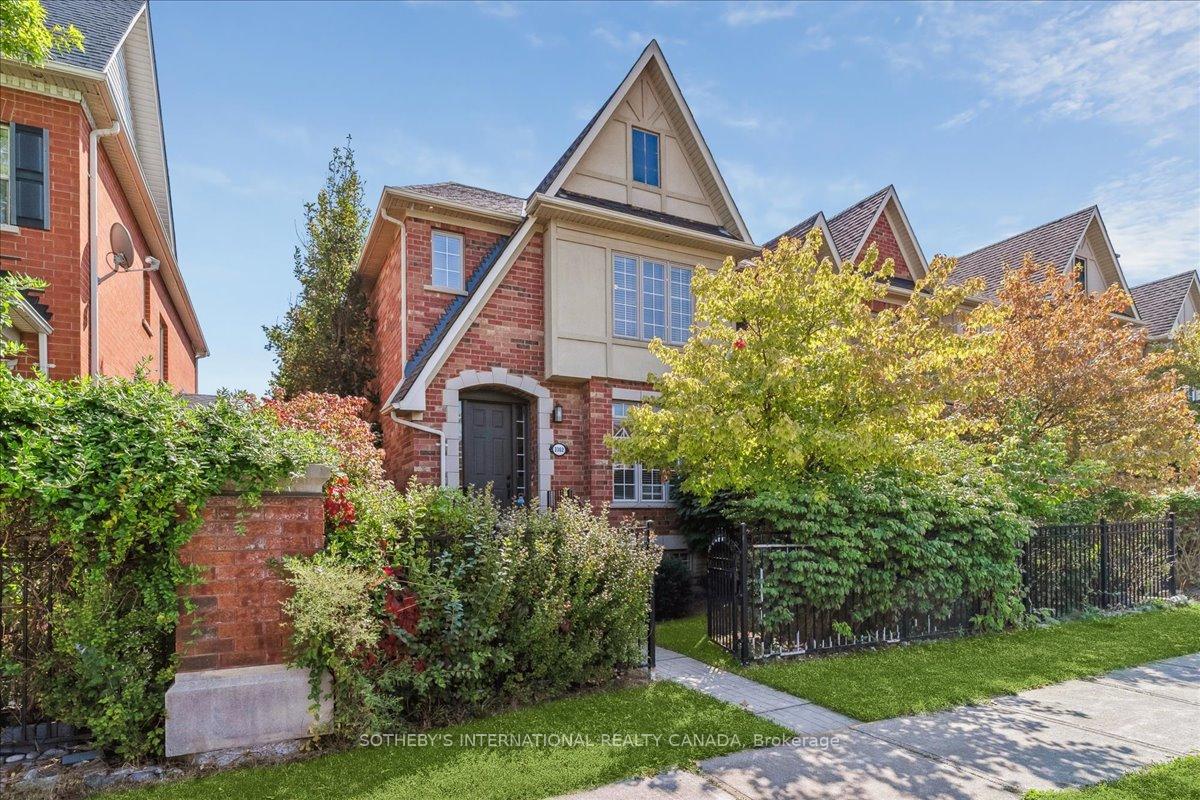
3362 Eglinton Avenue W
3362 Eglinton Avenue W
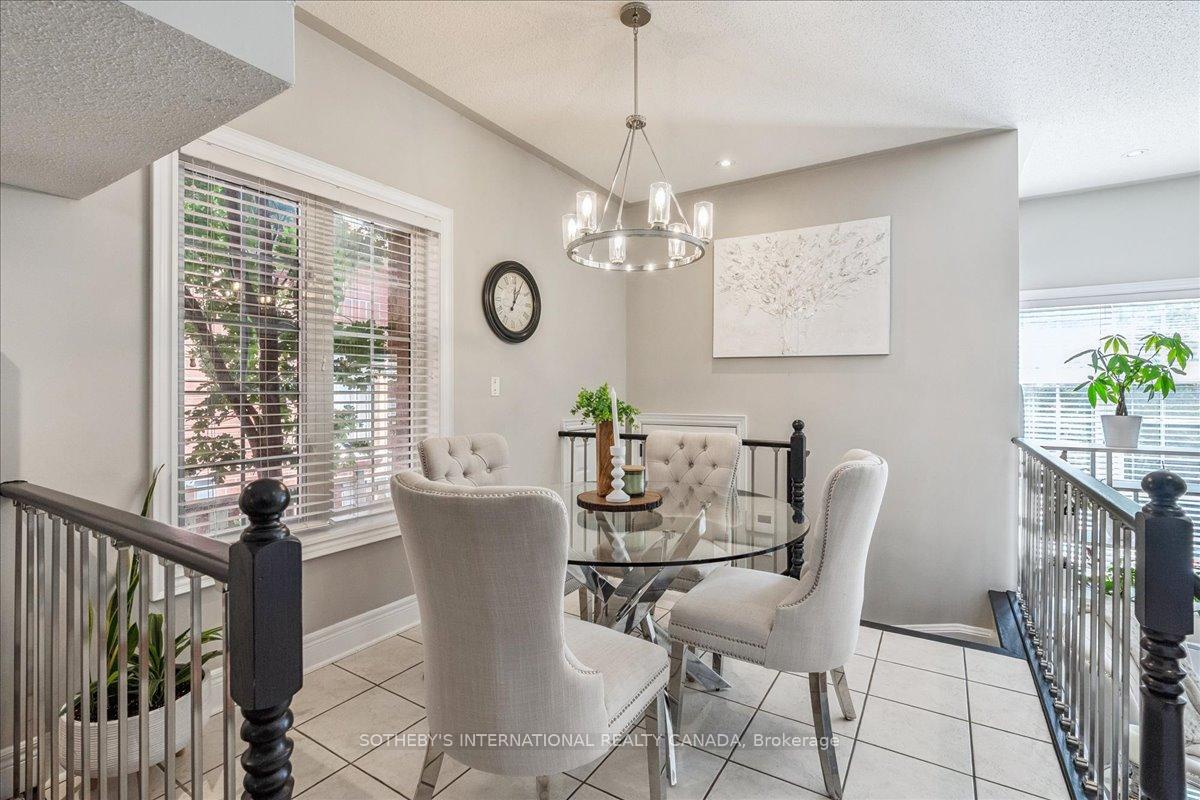 See all 24 photos
Property history
- $999,000TerminatedList: 2025-09-17|End: 2025-12-27|101 daysW12409367
Facts and features
- BasementFinished
- Price per sq ft~$571
- Water, sewerMunicipal
- HeatingForced air
- Fireplace
- Central air
The homeFreehold Townhouse, 2-storey, 1,500–2,000 sq ft
- Type: Freehold Townhouse
- Style: 2-storey
- Living space: 1,500–2,000 sq ft
- Basement: Finished
InsideFireplace Yes, Central vacuum, other, Carbon monoxide detectors
- Fireplace: Yes
- Features: Central vacuum, other
- Security: Carbon monoxide detectors
- Rooms above ground: 7
- Bedrooms: 3
- Bathrooms: 4
- Kitchens: 1
- Family room: Yes
Outside and lotBrick, Asphalt shingle, Concrete
- Exterior: Brick
- Roof: Asphalt shingle
- Foundation: Concrete
- Size: 27.69 × 110.99 ft
Parking1 Garage, Attached, Private
- Spaces: 1 Garage
- Garage: Attached
- Driveway: Private
Heating, water and powerForced air, gas, Central air, Municipal water
- Heating: Forced air, gas
- Cooling: Central air
- Water: Municipal water
- Sewer: Municipal sewer
Costs and taxesTaxes $5,665 a year, HST included in the price, Hot water tank.
- Taxes, 2025: $5,665 a year
- HST: HST included in the price
- Rental items: Hot water tank.
Included in the saleAll existing light fixtures, window coverings, refrigerator & stove, dishwasher, washer & dryer., N/a
- Included: All existing light fixtures, window coverings, refrigerator & stove, dishwasher, washer & dryer.
- Not included: N/a
Listing detailsW12409367, Terminated, Sep 17, 2025
- MLS® number: W12409367
- Status: Terminated
- Listed on: Sep 17, 2025
- Days on market: 101
- Updated: Dec 27, 2025
- Possession: 2025-11-17 / Flexible
- Occupied by: Tenant
- Listing brokerage: SOTHEBY'S INTERNATIONAL REALTY CANADA
About this home
3362 Eglinton Avenue W, Mississauga (Churchill Meadows), ON L5M 7P2
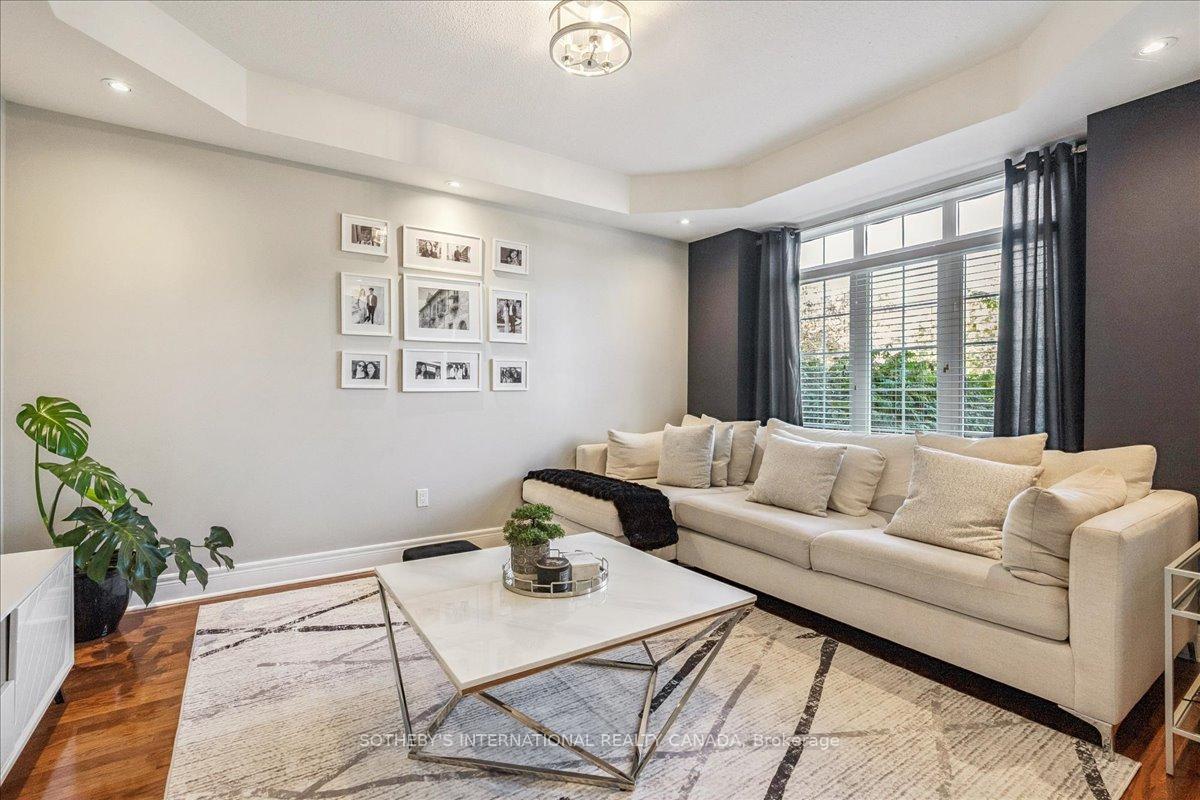
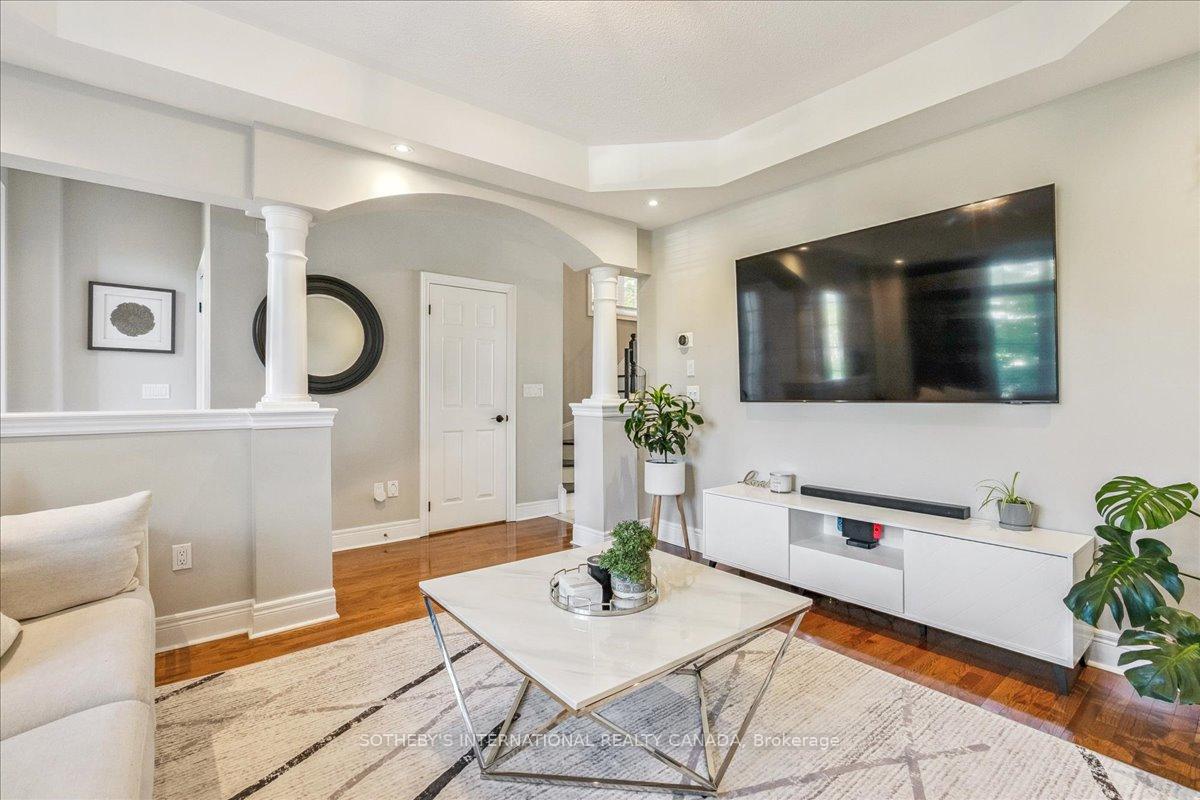
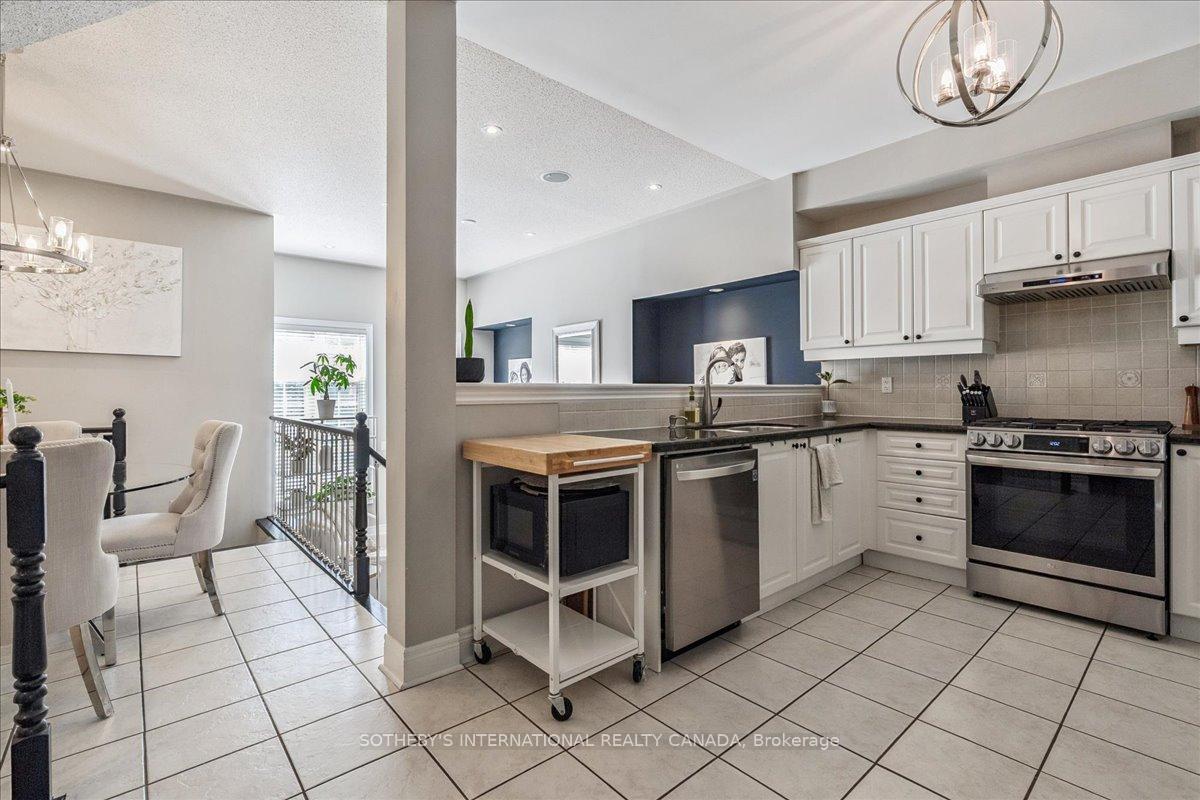
Beautifully upgraded end-unit 3-bedroom freehold townhome in highly sought-after Churchill Meadows offering both style and convenience. This bright and spacious home features pot lights and California shutters throughout, elegant coffered ceilings in the formal dining room, and a modern kitchen with granite counters. The inviting family room includes a separate sitting area with a walkout to a private deck overlooking a landscaped and fenced backyard, perfect for relaxing or entertaining. Thoughtful upgrades and stylish finishes throughout and sprinkling system installed make this home move-in ready. Ideally located just steps from Marco Muzzo Memorial Woods & Park and Ridgeway Plaza, with quick access to Highways 403 and 407, Erin Mills Town Centre, Credit Valley Hospital, restaurants, public transit, top-rated schools, parks, and trails, this property combines comfort, lifestyle, and an unbeatable location. A rare end-unit gem not to be missed!
Ask about this home
A HOMEH agent will answer your questions about this home.
Around this home
Daily convenience, out of 100, from the distances below
Schools nearby
School rating, out of 10.
Helpful calculators
Your HOMEH agent

"I would see it this week."