

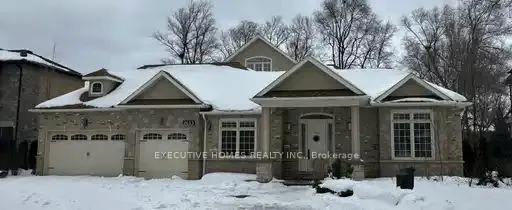
2613 Fifth Line W
2613 Fifth Line W
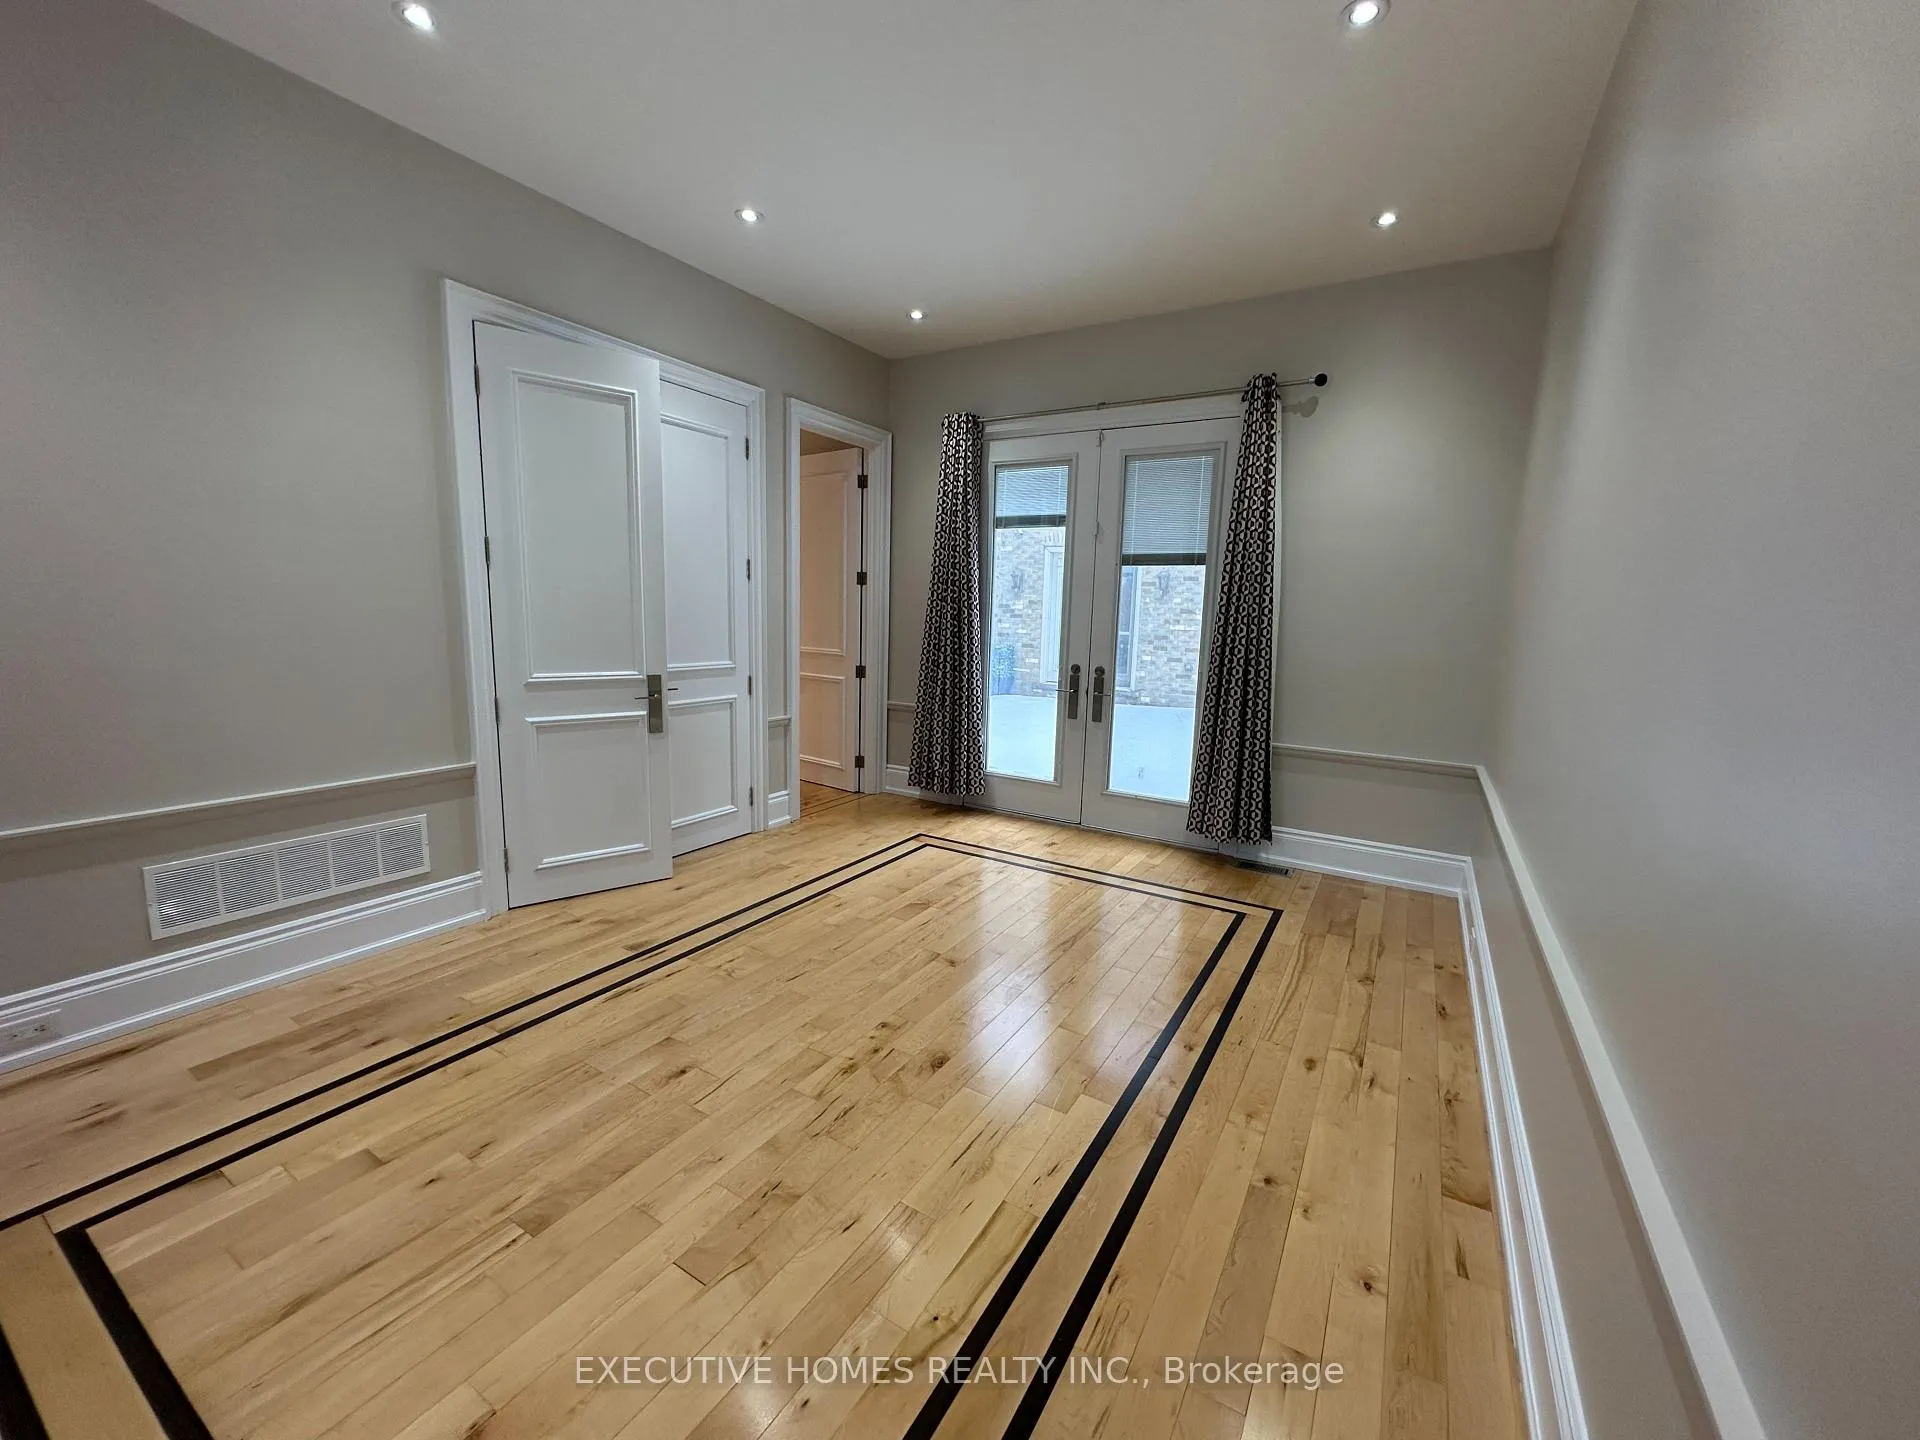 See all 41 photos
Property history
Facts and features
- BasementWalk-up
- Lease term12 months
- FurnishedUnfurnished
- Age of home16–30 years
- Hardwood floors
- Fireplace
- Central air
The homeDetached, 2-storey, Age 16–30 years
- Type: Detached
- Style: 2-storey
- Age: 16–30 years
- Living space: 3,500–5,000 sq ft
- Basement: Finished, walk-up
InsideFireplace Yes, Hardwood, Broadloom, Ensuite
- Fireplace: Yes
- Flooring: Hardwood, Broadloom
- Laundry: Ensuite
- Features: Central vacuum
- Rooms above ground: 9
- Rooms in the basement: 4
- Bedrooms: 4 + 1 in the basement
- Bathrooms: 5
- Kitchens: 1
- Family room: Yes
Outside and lotBrick, stone, Asphalt shingle, Other
- Exterior: Brick, stone
- Roof: Asphalt shingle
- Foundation: Other
Parking3 Garage, Attached, Private double
- Spaces: 3 Garage
- Garage: Attached
- Driveway: Private double
Heating, water and powerForced air, gas, Central air, Municipal water
- Heating: Forced air, gas
- Cooling: Central air
- Water: Municipal water
- Sewer: Municipal sewer
Rent and termsRent $6,999 a month, Entire property, Unfurnished
- Rent: $6,999 a month
- Space for rent: Entire property
- Furnished: Unfurnished
- Lease: 12 months
- Paid: Monthly
- Rent includes: Other
IncludedThe 2nd level is a private master retreat, w/massive w/i closet, 5-pc ensuite, 2-sided f/p & juliette balcony. 3 large bdrs on main floor, all in sep wings for the utmost privacy. prof fin lower lvlw/huge rec space, bdr, 4-pc bath & walk-up to backyard..
- Included: The 2nd level is a private master retreat, w/massive w/i closet, 5-pc ensuite, 2-sided f/p & juliette balcony. 3 large bdrs on main floor, all in sep wings for the utmost privacy. prof fin lower lvlw/huge rec space, bdr, 4-pc bath & walk-up to backyard..
NearbyPark, place of worship, public transit, school
- Close to: Park, place of worship, public transit, school
Listing detailsW12823392, Rented, Feb 24, 2026
- MLS® number: W12823392
- Status: Rented
- Listed on: Feb 24, 2026
- Days on market: 23
- Updated: Mar 19, 2026
- Possession: Immediate
- Occupied by: Vacant
- Listing brokerage: EXECUTIVE HOMES REALTY INC.
About this home
2613 Fifth Line W, Mississauga (Sheridan), ON L5K 1V9
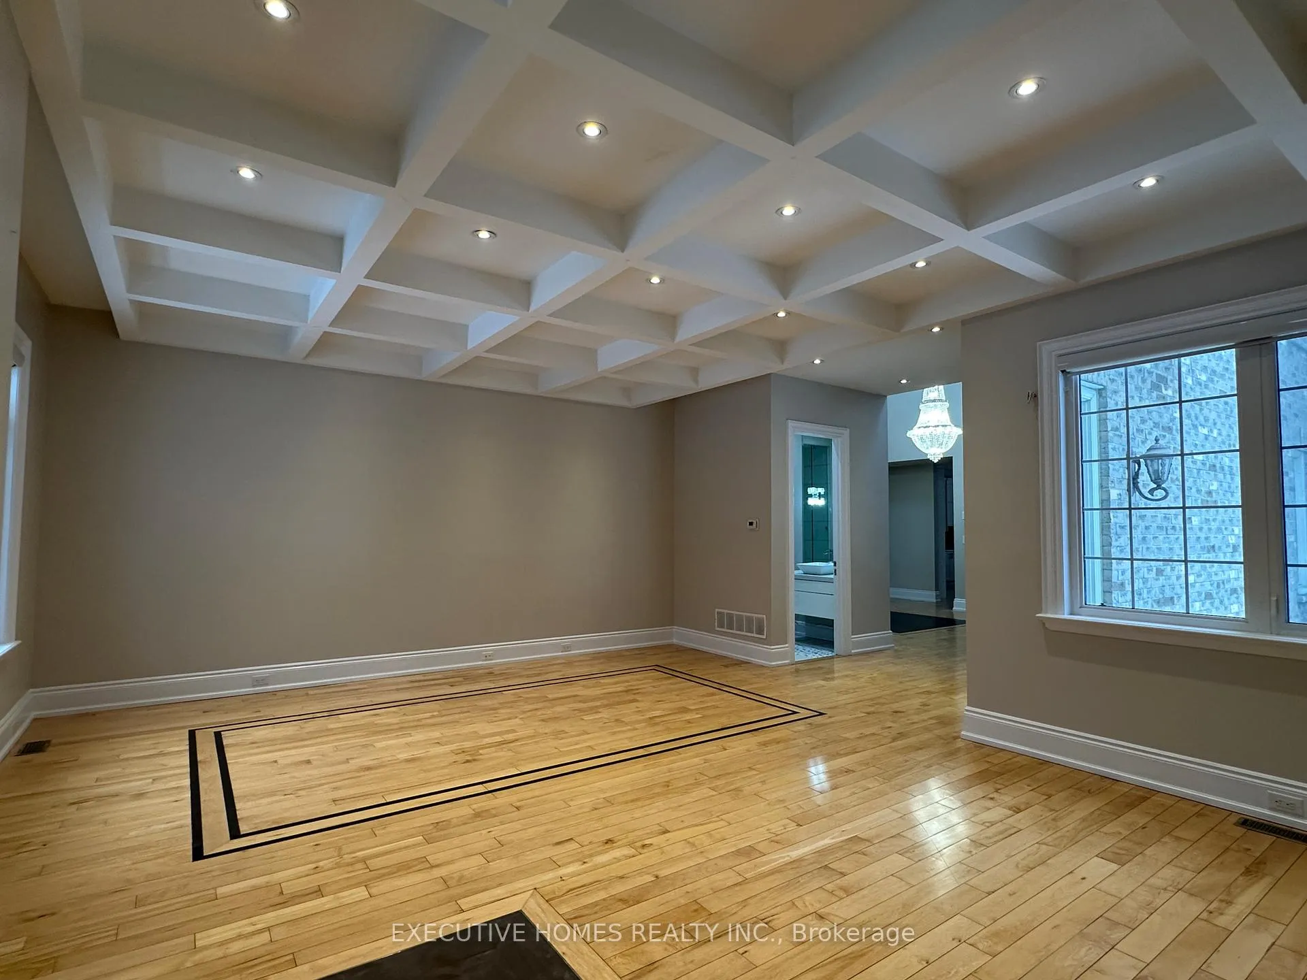
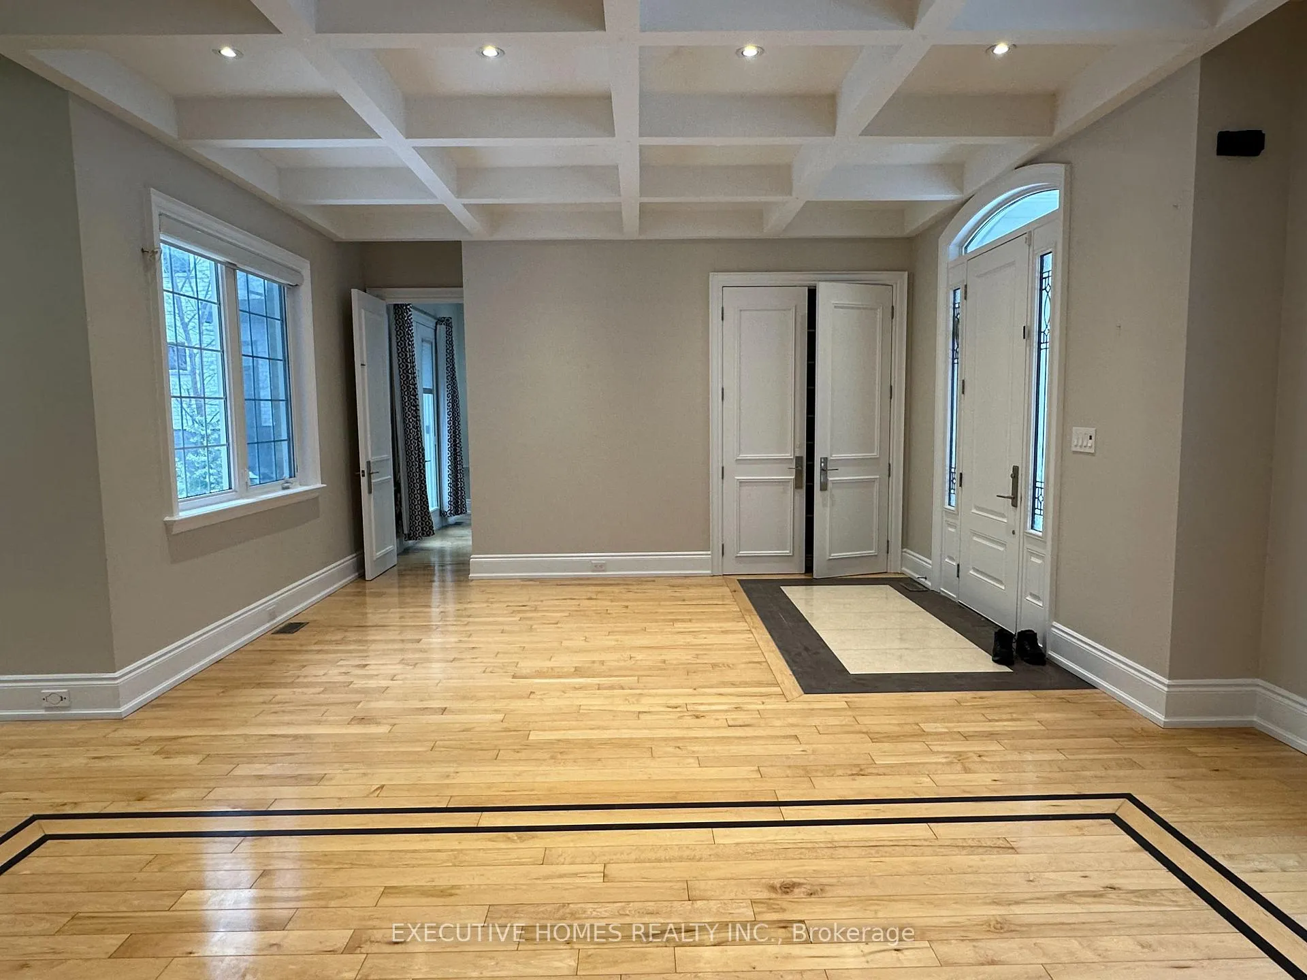
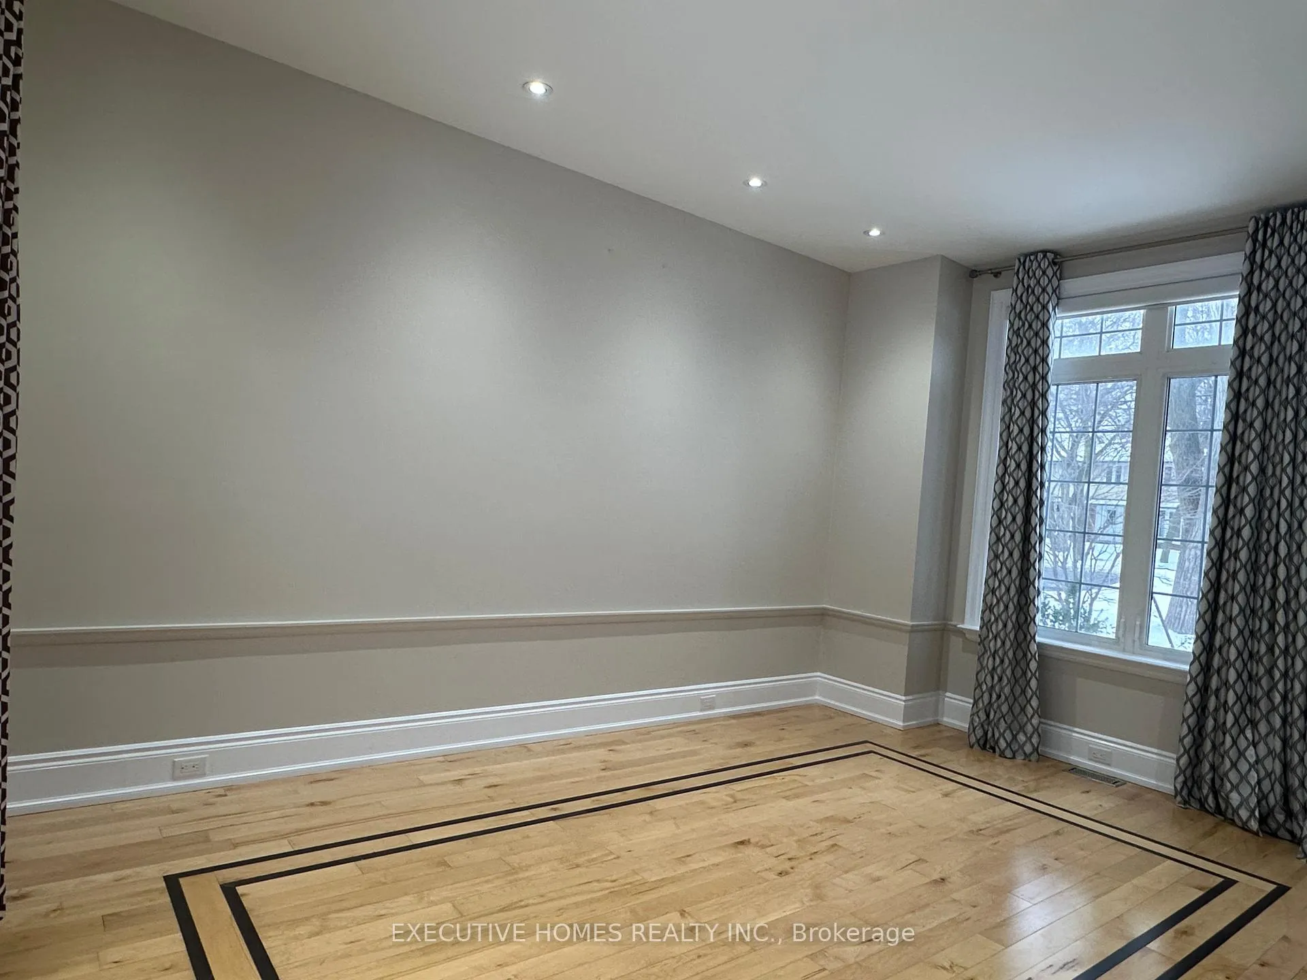
Welcome to 2613 Fifth Line West, Mississauga. Gorgeous custom-built bungaloft offering over 5,000 sq. ft. of luxury living space on an expansive 100 x 163 feet premium lot. This exceptional home delivers an unparalleled approach to high-end design and craftsmanship.Featuring 4 spacious bedrooms and 5 elegant bathrooms, the home showcases modern, upscale finishes throughout, including fully upgraded Caesarstone, marble, and porcelain surfaces. The grand interior boasts 2-storey vaulted ceilings, four fireplaces, and multiple walkouts to a beautifully landscaped backyard and private courtyard patio perfect for both entertaining and everyday living.The formal dining room impresses with a soaring 25-foot ceiling, while the gourmet chef's kitchen is equipped with an oversized centre island, marble countertops, and a butler's server complete with sink, dishwasher, and beverage cooler. Huge Driveway with 3 car garages. The finished basement adds exceptional living space with an open-concept recreation room, second family room, two additional fireplaces, bedroom, 4-piece bathroom, and a walk-up to the backyard, making it perfect for extended family or guests. Ideally located in the highly sought-after Sheridan area, just minutes to Lake Ontario, Clarkson Village, GO Station, parks, top-rated schools, Sheridan Centre, public transit, and quick access to QEW, Highway 401, and Highway 403.This remarkable residence seamlessly blends elegance, comfort, and architectural excellence. A rare opportunity to live in a luxury home in one of Mississauga's most desirable neighbourhoods. available for immediate occupancy. No smoking and no pets are permitted, and tenant insurance is required.
Ask about this home
A HOMEH agent will answer your questions about this home.
Around this home
Daily convenience, out of 100, from the distances below
Schools nearby
School rating, out of 10.
Helpful calculators
Your HOMEH agent

"I would see it this week."