

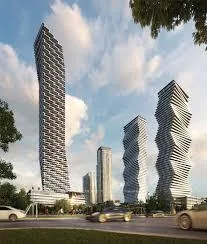
Unit 311, 448 Burnhamthorpe Road W
Unit 311, 448 Burnhamthorpe Road W
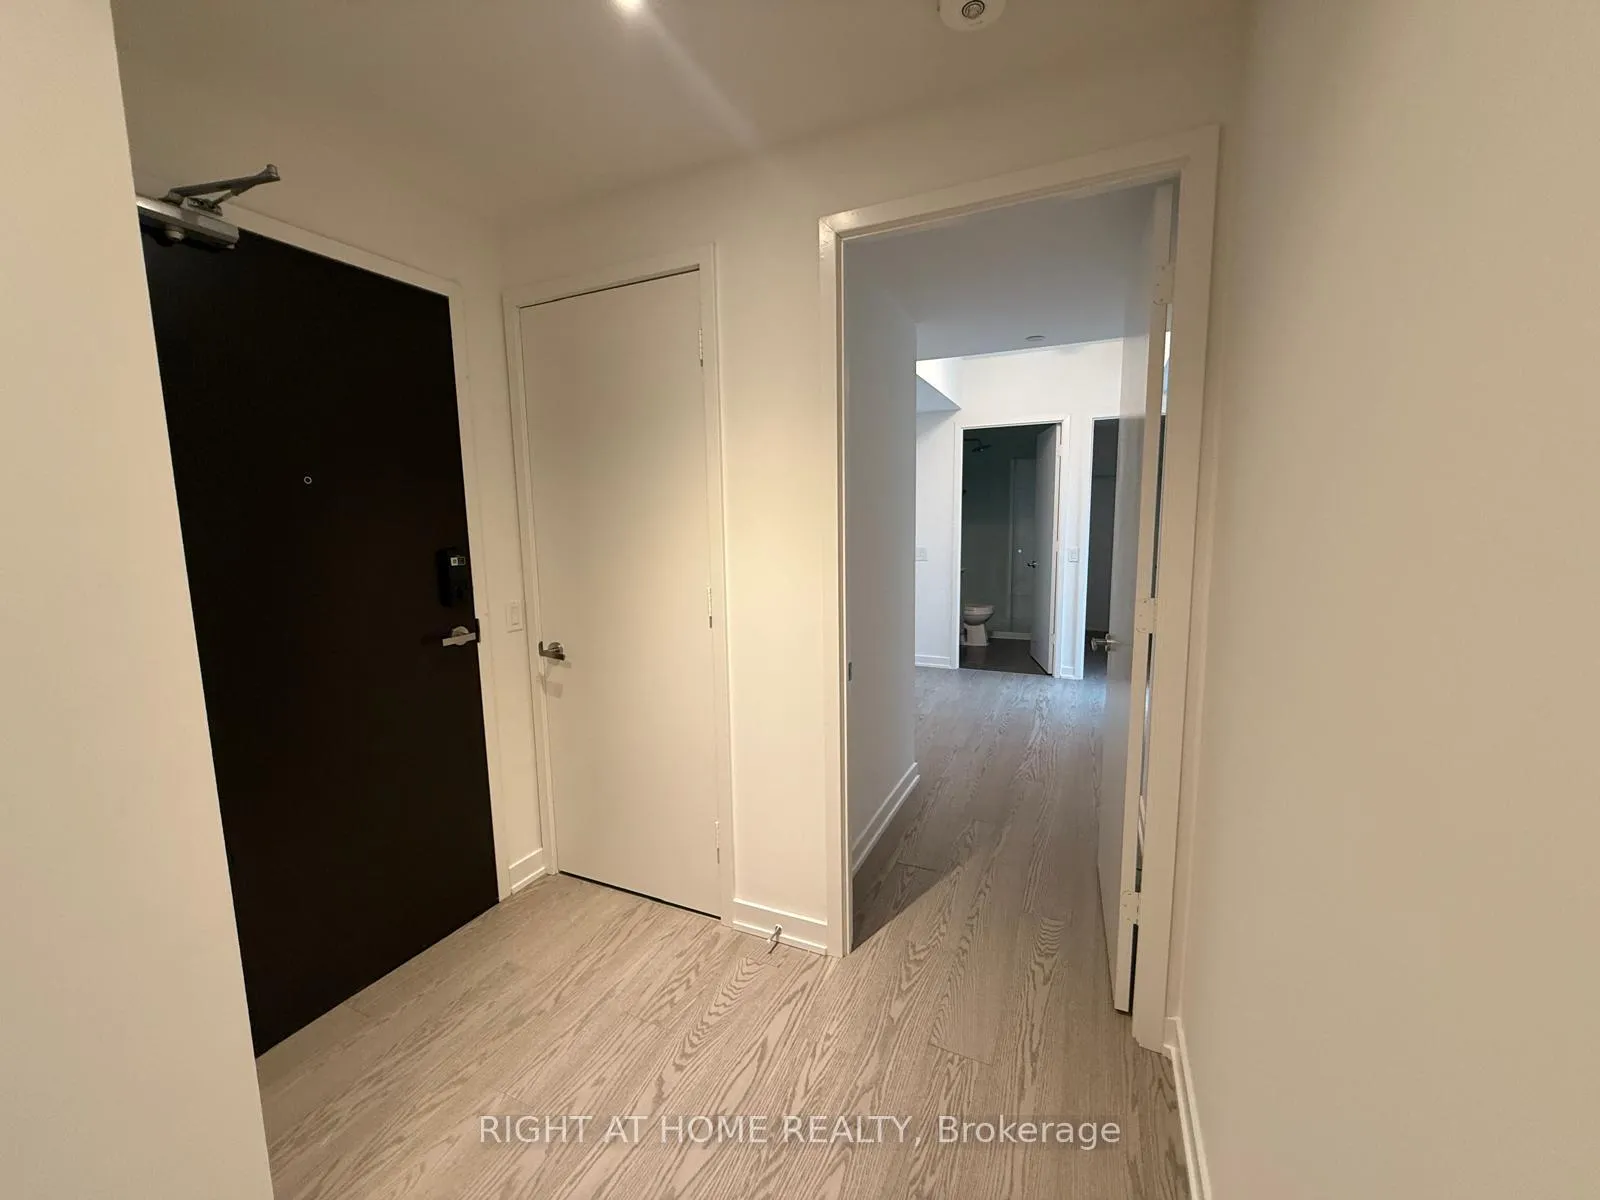 See all 31 photos
Property history
Facts and features
- ExposureNorth
- LaundryEnsuite
- LockerOwned
- BalconyTerrace
- Central air
- Exercise room
- Gym
- Indoor pool
- Rooftop deck/garden
- Concierge
The homeCondo Apartment, Multi-level, New
- Type: Condo Apartment
- Style: Multi-level
- Age: New
- Living space: 1,000–1,199 sq ft
- Basement: None
- Exposure: North
- View: City, downtown
InsideEnsuite, main level, Carpet free, Carbon monoxide detectors, concierge/security, smoke detector
- Laundry: Ensuite, main level
- Features: Carpet free
- Security: Carbon monoxide detectors, concierge/security, smoke detector
- Elevator: Yes
- Rooms above ground: 6
- Bedrooms: 2 + 1 in the basement
- Bathrooms: 2
- Kitchens: 1
OutsideConcrete, Terrace
- Exterior: Concrete
- Balcony: Terrace
Parking and locker1 Parking, Underground, Parking type Owned
- Spaces: 1 Parking
- Garage: Underground
- Parking type: Owned
- Locker: Owned
BuildingM 3 city condominiums, Storeys 81, Units 879
- Name: M 3 city condominiums
- Storeys: 81
- Units: 879
- Condo corporation: 0
- Amenities: Elevator, exercise room, gym, indoor pool, rooftop deck/garden, concierge
- Pets: Allowed
Heating, water and powerForced air, gas, Central air
- Heating: Forced air, gas
- Cooling: Central air
Rent and termsRent $2,800 a month, Entire property, Unfurnished
- Rent: $2,800 a month
- Space for rent: Entire property
- Furnished: Unfurnished
- Lease: 12 months
- Paid: Monthly
- Rent includes: Building insurance, high speed internet, recreation facility, common elements, parking
- Deposit: Required
- Credit check: Required
- Employment letter: Required
- Rental application: Required
- References: Required
IncludedCommon elements, grounds maintenance, exterior maintenance, high speed rogers internet, parking
- Included: Common elements, grounds maintenance, exterior maintenance, high speed rogers internet, parking
NearbyArts centre, library, park, school, public transit, rec./commun.centre
- Close to: Arts centre, library, park, school, public transit, rec./commun.centre
Listing detailsW12823424, Rented, Feb 25, 2026
- MLS® number: W12823424
- Status: Rented
- Listed on: Feb 25, 2026
- Days on market: 18
- Updated: Mar 15, 2026
- Possession: Immediate
- Occupied by: Vacant
- Listing brokerage: RIGHT AT HOME REALTY
About this home
Unit 311, 448 Burnhamthorpe Road W, Mississauga (City Centre), ON L5B 4M6
Live in style at M3 Condos, perfectly located in the heart of downtown Mississauga, just steps from Square One Shopping Centre.This brand-new, never-lived-in 2-bedroom + den, 2-bathroom suite offers an impressive 1,017 sq. ft. of total living space (779 sq. ft. interior + 238 sq. ft. outdoor) thoughtfully designed for modern, comfortable living.The true showstopper is the expansive private terrace with direct access from the primary bedroom and balcony,a rare feature in condo living. Create your own outdoor oasis: a kids' play area, weekend brunch setting, summer entertaining space, or a quiet retreat to unwind with a book.Inside, the open-concept layout is bright and functional with stunning views and contemporary finishes throughout. The versatile den is ideal for a home office, remote work station, study area, nursery, or even a creative space - perfect for today's flexible lifestyles.This unit includes 1 parking space and 1 locker, offering added convenience and valuable extra storage.Residents enjoy premium building amenities including a fully equipped fitness centre, indoor swimming pool, concierge service, and modern common areas.Commuting is effortless with MiWay transit at your doorstep, steps to the Square One Bus Terminal, upcoming Hurontario LRT access, and quick connections to Highways 403, 401, and QEW - ideal for professionals working across the GTA.Surrounded by restaurants, cafés, entertainment, grocery stores, and parks, this location offers true urban convenience with everything within walking distance.Perfect for professionals, couples, or small families seeking a stylish, move-in-ready home in one of Mississauga's most vibrant communities.Don't miss this rare opportunity to lease a standout unit with exceptional indoor-outdoor living.
Ask about this home
A HOMEH agent will answer your questions about this home.
Know more about M3 Condos

Condo building · 505 Webb Dr
M3 Condos is an 81-storey condo with 879 suites by Urban Capital Property Group. Right now 3 for sale and 71 for rent are on the market here.
- 81storeys
- 879suites
No similar units for rent in M3 Condos right now.
Around this home
Daily convenience, out of 100, from the distances below
Schools nearby
School rating, out of 10.
Helpful calculators
Your HOMEH agent

"I would see it this week."