

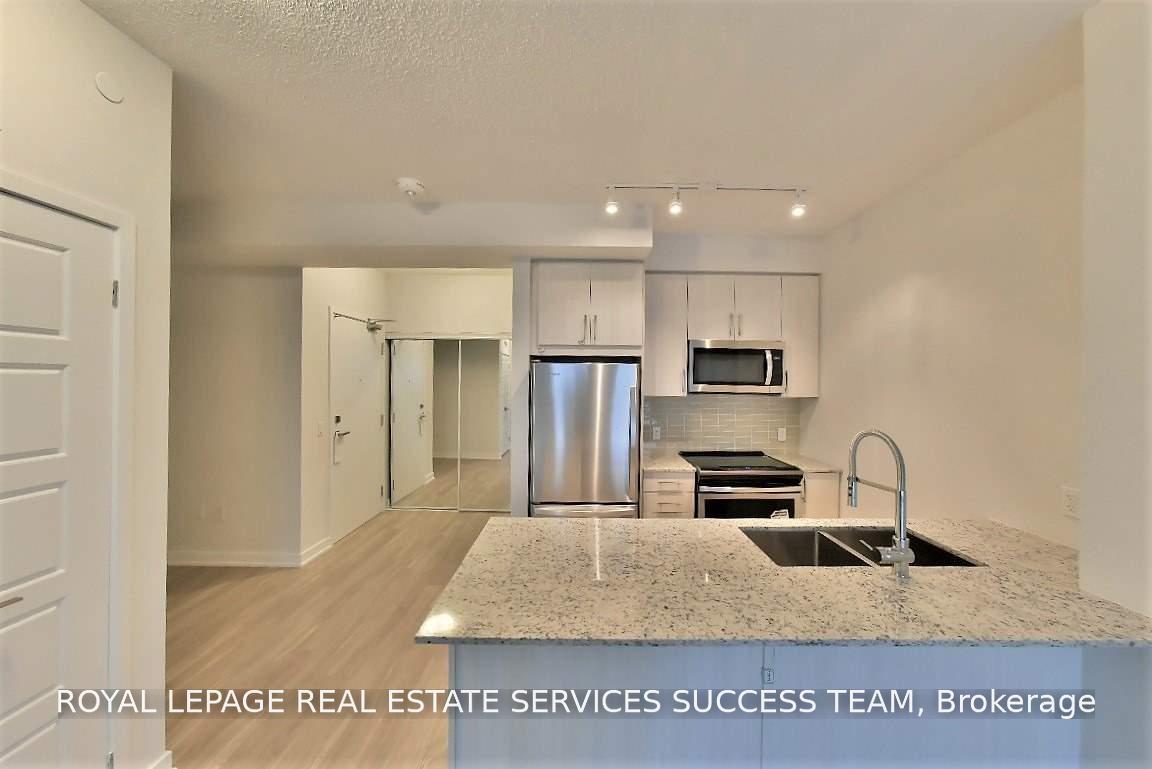
Unit 2001, 4085 Parkside Village Drive
Condo Apartment For Rent
1/14Unit 2001, 4085 Parkside Village Drive
Condo Apartment For Rent

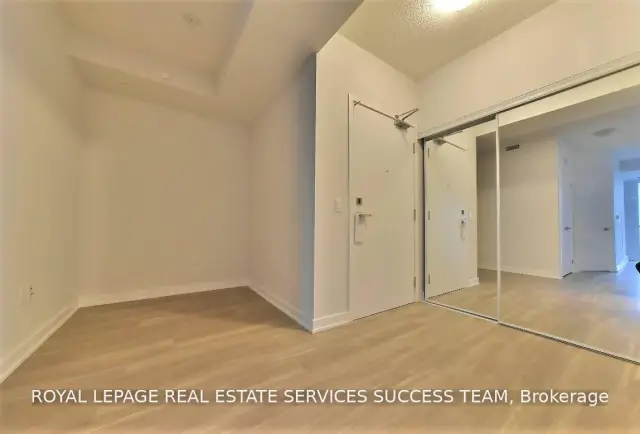
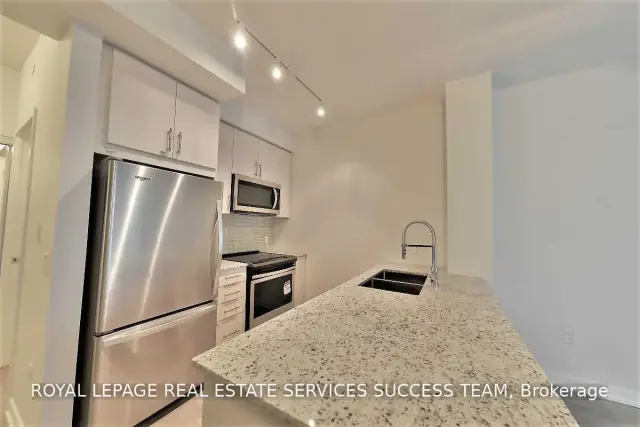
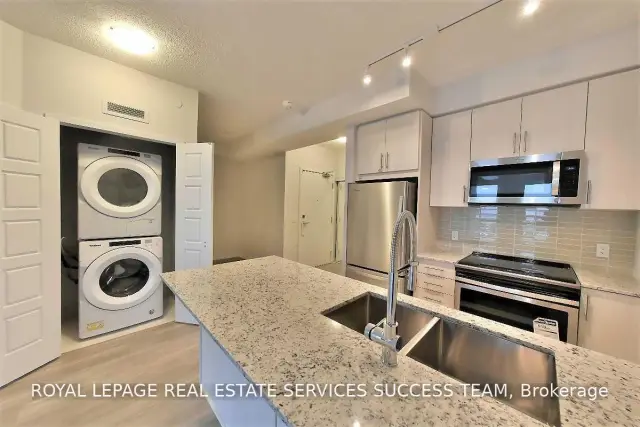 See all 14 photos
1+1 Bedrooms
1 Bathroom
1 Parking
700–799 sq.ft
Entire Home
From Jan 9
Facts and features
- ExposureWest
- LaundryEnsuite
- LockerExclusive
- BalconyOpen
What stands out
- Central air
The homeCondo Apartment, Apartment, New
- Type: Condo Apartment
- Style: Apartment
- Age: New
- Living space: 700–799 sq ft
- Basement: None
- Exposure: West
InsideEnsuite, Rooms above ground 5, 1 + 1 in the basement
- Laundry: Ensuite
- Rooms above ground: 5
- Bedrooms: 1 + 1 in the basement
- Bathrooms: 1
- Kitchens: 1
OutsideConcrete, Open
- Exterior: Concrete
- Balcony: Open
Parking and locker1 Parking, Underground, Exclusive
- Spaces: 1 Parking
- Garage: Underground
- Parking type: Exclusive
- Driveway: Underground
- Locker: Exclusive
BuildingBlock Nine, Storeys 34, Units 600
- Name: Block Nine
- Storeys: 34
- Units: 600
- Registered: 2020
- Condo corporation: 0
- Pets: Not allowed
Heating, water and powerForced air, gas, Central air
- Heating: Forced air, gas
- Cooling: Central air
Rent and termsRent $2,350 a month, Entire property, Unfurnished
- Rent: $2,350 a month
- Space for rent: Entire property
- Furnished: Unfurnished
- Lease: 12 months
- Rent includes: Building maintenance, common elements, parking
- Deposit: Required
- Credit check: Required
- Employment letter: Required
- Rental application: Required
- References: Required
Listing detailsW14162536, For Rent, Nov 8, 2026
- MLS® number: W14162536
- Status: For Rent
- Listed on: Nov 8, 2026
- Days on market: 13
- Updated: Nov 9, 2026
- Possession: 2027-01-09 / Other
- Occupied by: Tenant
- Listing brokerage: ROYAL LEPAGE REAL ESTATE SERVICES SUCCESS TEAM
About this home
Unit 2001, 4085 Parkside Village Drive, Mississauga (Creditview), ON L5B 0K9
Large One Plus Den On The Higher Floor With excellent View! Enjoy World Class Amenities. Heart Of Mississauga. Walk To Entertainment, Restaurants, Sheridan College, Food Basics, Transit Hub, Square One Shopping Centre. Comes With One Parking And One Locker.
Read more
Book a viewing
Sat21Nov
Sun22Nov
Mon23Nov
Tue24Nov
Wed25Nov
Thu26Nov
Fri27Nov
Pick A Time
Know more about Block Nine

Condo building · 4055 Parkside Village Drive
Block Nine is a 34-storey condo with 600 suites, built in 2020 by Amacon. Right now 9 for sale and 17 for rent are on the market here.
- 34storeys
- 600suites
- $690/sq ft
- 2020built
ConciergeGymRooftop gardenParty room
No similar units for rent in Block Nine right now.
Around this home
Burnhamthorpe/Confederation
Errands
Parks
Schools
Daily convenience, out of 100, from the distances below
ParkCommunity Common · 9 within 1 km4 min walk249 m
GroceryPanda Convenience Store & Variety2 min walk95 m
SchoolCorpus Christi School5 min walk330 m
PharmacySquare One Pharmacy1 min walk25 m
Cafés & foodToro Toro Sushi + Poke · 15 within 1 km1 min walk79 m
Gym & rec centreOrangetheory Fitness3 min walk208 m
LibraryHazel McCallion Central Library7 min walk436 m
WalkDriveStraight-line distance, open map data
Grocery0.1 km
Park0.2 km
Coffee0.1 km
Dining0.1 km
Gym0.2 km
Schools nearby
School rating, out of 10.
Corpus Christi Schoolelementary · Private · 0.3 km
7.3/10Good
Fairview Public Schoolelementary · Public · 1.0 km
—
St. Giovanni Scalabrini Catholic School Schoolelementary · Catholic · 1.0 km
6.5/10Good
Contact agent
Helpful calculators
Rent vs buy
Affordability
Mortgage
Down payment
Stress test
CMHC insurance

Your HOMEH agent
NimaHOMEH agent · Mississauga
"I would see it this week."
Ask Nima
Keep exploring
You are here