

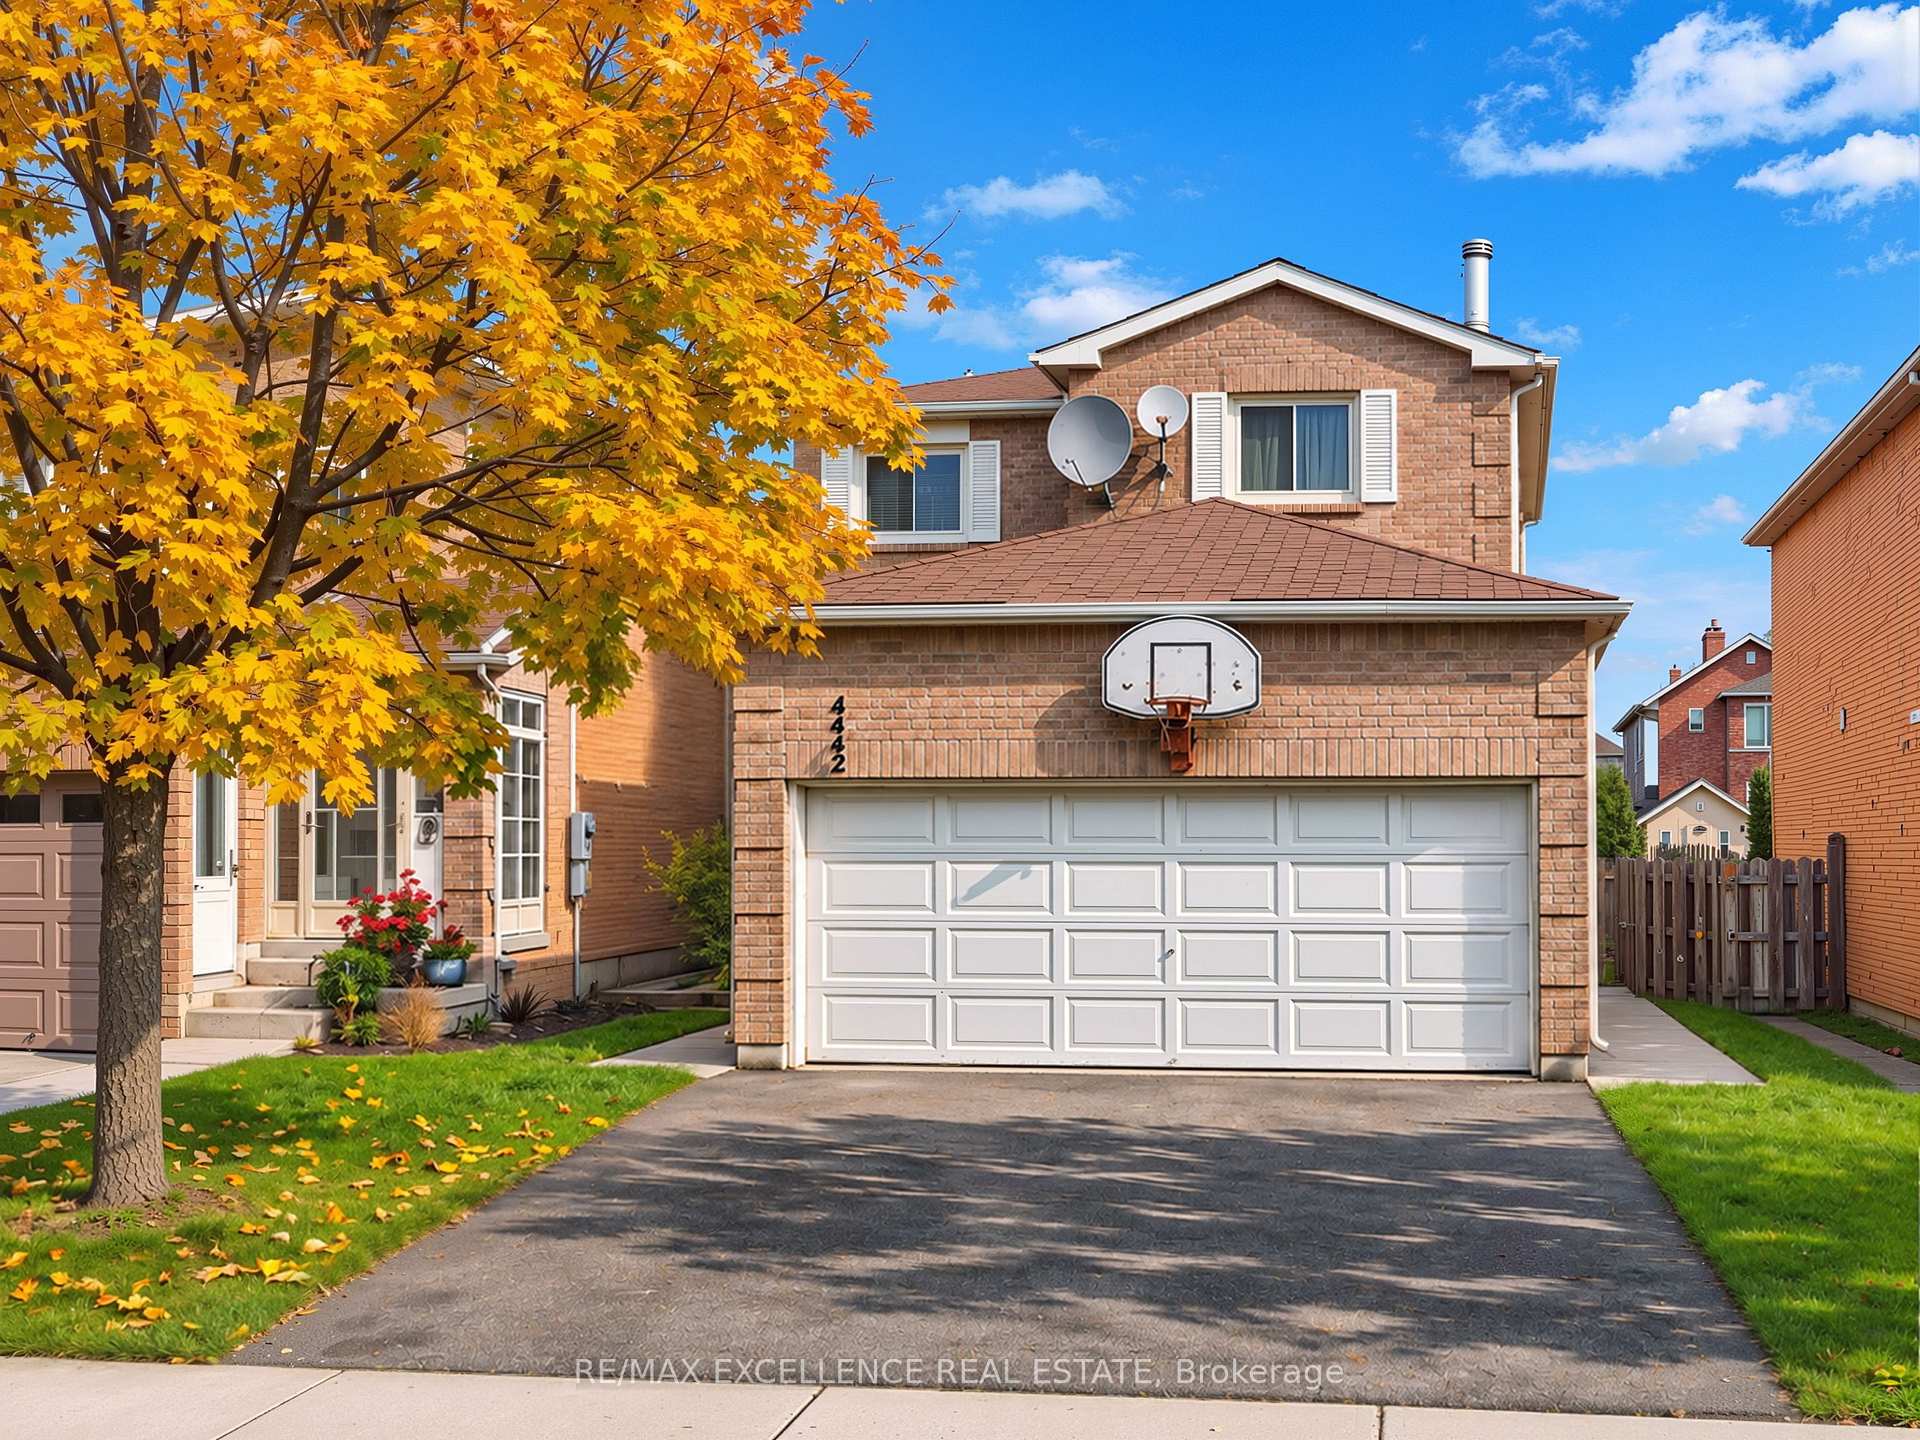
4442 Waterford Crescent
4442 Waterford Crescent
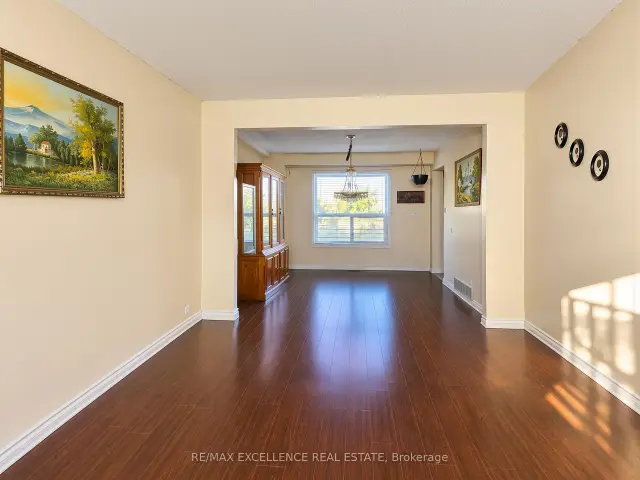 See all 12 photos
Property history
Facts and features
- BasementFinished
- Water, sewerMunicipal
- HeatingForced air
- CoolingCentral air
- Hardwood floors
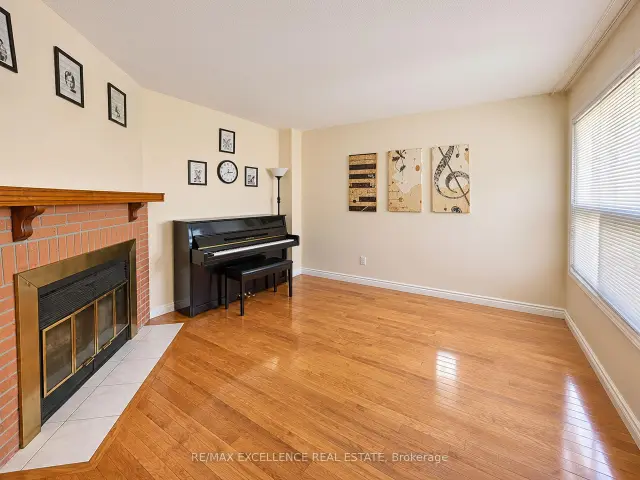
- Fireplace
- Central air
The homeDetached, 2-storey, 1,500–2,000 sq ft
- Type: Detached
- Style: 2-storey
- Living space: 1,500–2,000 sq ft
- Basement: Finished
InsideFireplace Yes, Broadloom, Ceramic, Hardwood, Lower level
- Fireplace: Yes
- Flooring: Broadloom, Ceramic, Hardwood
- Laundry: Lower level
- Features: Other
- Rooms above ground: 8
- Rooms in the basement: 2
- Bedrooms: 3 + 1 in the basement
- Bathrooms: 4
- Kitchens: 1
- Family room: Yes
Outside and lotBrick, Asphalt shingle, Poured concrete
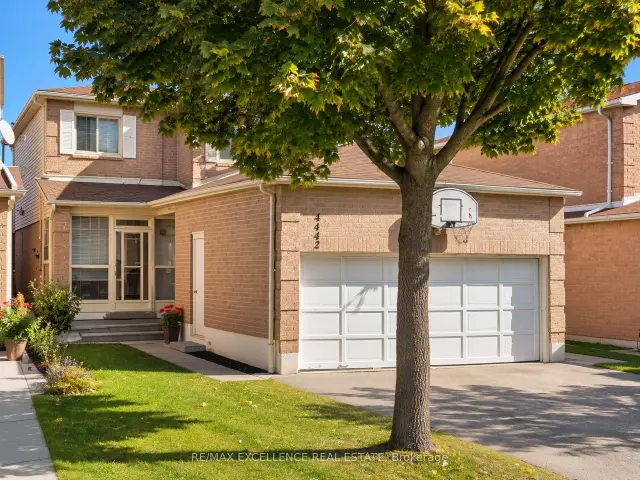
- Exterior: Brick
- Roof: Asphalt shingle
- Foundation: Poured concrete
- Size: 32.38 × 123.52 ft
Parking2 Garage, Attached, Private
- Spaces: 2 Garage
- Garage: Attached
- Driveway: Private
Heating, water and powerForced air, gas, Central air, Municipal water
- Heating: Forced air, gas
- Cooling: Central air
- Water: Municipal water
- Sewer: Municipal sewer
Costs and taxesTaxes $6,813 a year, HST included in the price, Hot water tank
- Taxes, 2025: $6,813 a year
- HST: HST included in the price
- Rental items: Hot water tank
Listing detailsW14162408, Sold Conditionally, Nov 6, 2026
- MLS® number: W14162408
- Status: Sold Conditionally
- Listed on: Nov 6, 2026
- Days on market: 9
- Updated: Nov 18, 2026
- Possession: Flexible
- Occupied by: Tenant
- Listing brokerage: RE/MAX EXCELLENCE REAL ESTATE
About this home
4442 Waterford Crescent, Mississauga (Hurontario), ON L5R 2B5
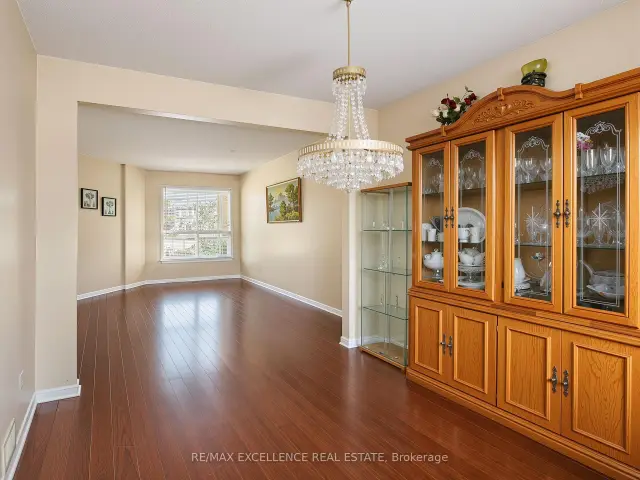
3 Bedroom + 2.5 bath (Main level) 1 bed + 1 full bath (basement)- Exceptional opportunity to own a double car Detached 2-Storey home in a high-demand Mississauga neighbourhood. Close to Square one, Featuring practical layout, this home offers separate family & living & dining with excellent additional space. The main level features a welcoming family room with hardwood flooring and a fireplace, carpet on stairs, and a functional layout. The property also features updated roofing and a front enclosure. The finished basement offers a recreation room, an additional bedroom, a full bathroom, a large laundry room, and ample of storage space, with potential for an in-law suite. The large fenced backyard provides additional outdoor space for relaxation and entertaining. Conveniently located close to Highways 403 and 401, Heartland Town Centre, Square One, schools, shops, and other essential amenities. Additional features include an updated air-conditioning system and furnace. A home offering flexible living space, excellent convenience, and great potential for families.
Ask about this home
A HOMEH agent will answer your questions about this home.
Around this home
Daily convenience, out of 100, from the distances below
Schools nearby
School rating, out of 10.
Helpful calculators
Your HOMEH agent

"I would see it this week."