

Unit 609, 4085 Parkside Village Drive
Unit 609, 4085 Parkside Village Drive
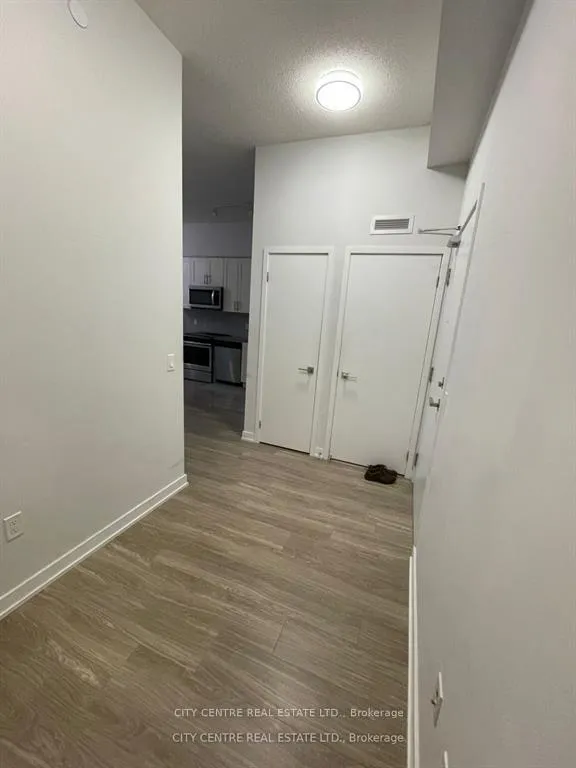 See all 31 photos
Property history
Facts and features
- ExposureEast
- LaundryEnsuite
- LockerOwned
- BalconyTerrace
- Central air
- Concierge
- Gym
- Party room/meeting room
- Rooftop deck/garden
The homeCondo Apartment, Apartment, 500–599 sq ft
- Type: Condo Apartment
- Style: Apartment
- Living space: 500–599 sq ft
- Basement: None
- Exposure: East
- View: Clear, garden
InsideEnsuite, main level, Auto garage door remote, carpet free, Concierge/security, carbon monoxide detectors
- Laundry: Ensuite, main level
- Features: Auto garage door remote, carpet free
- Security: Concierge/security, carbon monoxide detectors
- Rooms above ground: 5
- Rooms in the basement: 1
- Bedrooms: 1 + 1 in the basement
- Bathrooms: 1
- Kitchens: 1
OutsideConcrete, Terrace, Deck
- Exterior: Concrete
- Balcony: Terrace
- Features: Deck
Parking and locker1 Parking, Underground, Parking type Owned
- Spaces: 1 Parking
- Garage: Underground
- Parking type: Owned
- Driveway: Underground
- Spot: 39
- Locker: Owned
- Locker unit: 40
- Locker number: M
- Locker level: P3
BuildingBlock nine north, Storeys 34, Units 600
- Name: Block nine north
- Storeys: 34
- Units: 600
- Registered: 2020
- Condo corporation: 1089
- Amenities: Concierge, guest suites, gym, party room/meeting room, visitor parking, rooftop deck/garden
- Pets: Not allowed
Heating, water and powerForced air, gas, Central air
- Heating: Forced air, gas
- Cooling: Central air
Rent and termsRent $2,180 a month, Entire property, Unfurnished
- Rent: $2,180 a month
- Space for rent: Entire property
- Furnished: Unfurnished
- Lease: 12 months
- Paid: Monthly
- Rent includes: Parking, common elements
- Deposit: Required
- Credit check: Required
- Employment letter: Required
- Rental application: Required
- References: Required
IncludedS/s fridge, s/s stove, s/s built-in microwave, built-in dishwasher, washer/dryer, all light fixtures, existing windows covering, Tenant pays own utilities via provident submetering
- Included: S/s fridge, s/s stove, s/s built-in microwave, built-in dishwasher, washer/dryer, all light fixtures, existing windows covering
- Not included: Tenant pays own utilities via provident submetering
NearbyLibrary, park, public transit, school, arts centre, rec./commun.centre
- Close to: Library, park, public transit, school, arts centre, rec./commun.centre
Listing detailsW12819590, Rented, Feb 25, 2026
- MLS® number: W12819590
- Status: Rented
- Listed on: Feb 25, 2026
- Days on market: 14
- Updated: Mar 11, 2026
- Possession: Immediate
- Occupied by: Vacant
- Listing brokerage: CITY CENTRE REAL ESTATE LTD.
About this home
Unit 609, 4085 Parkside Village Drive, Mississauga (City Centre), ON L5B 0K9
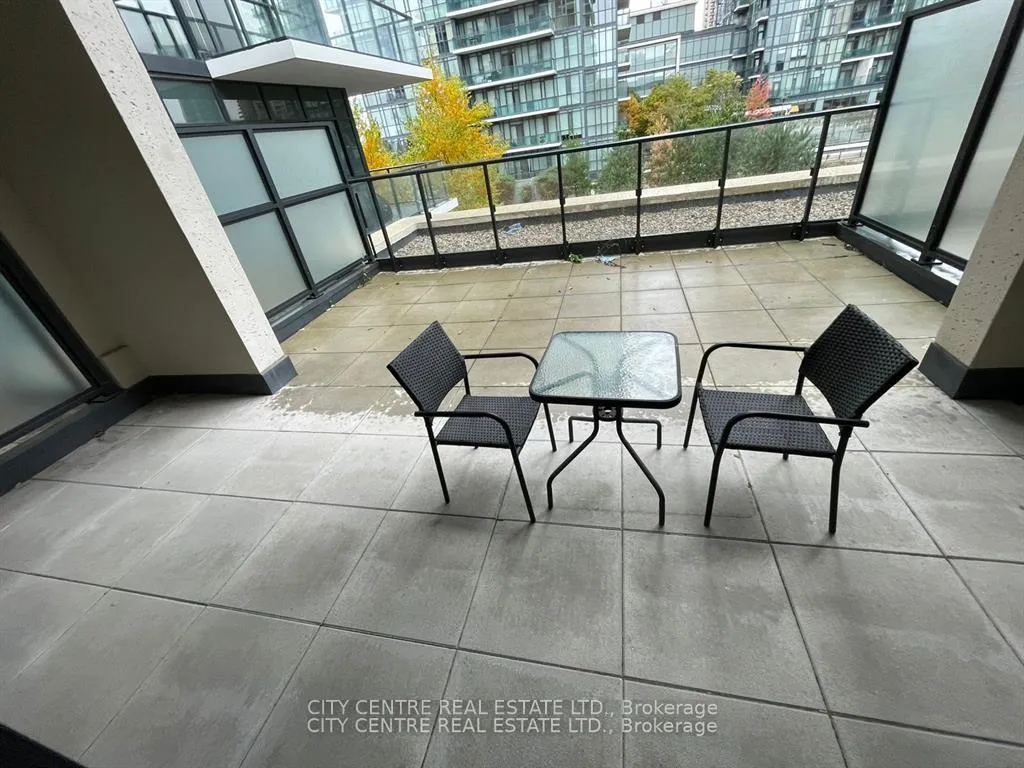
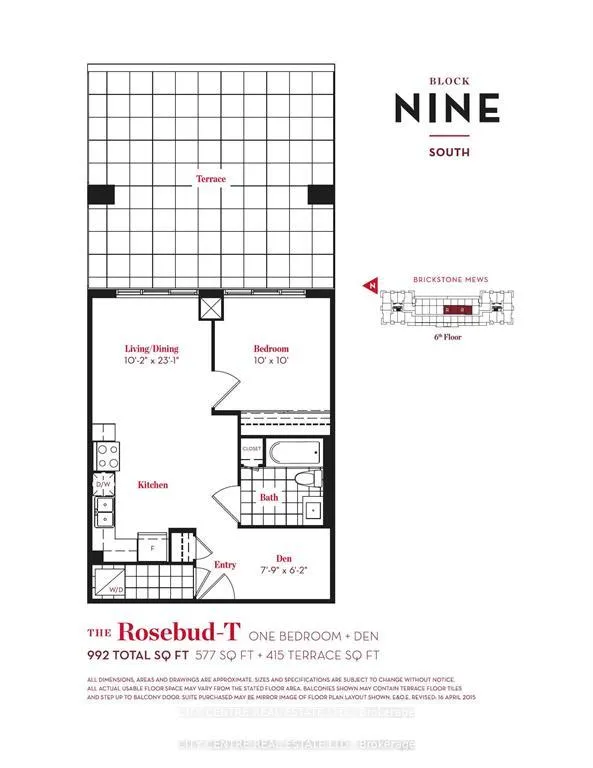
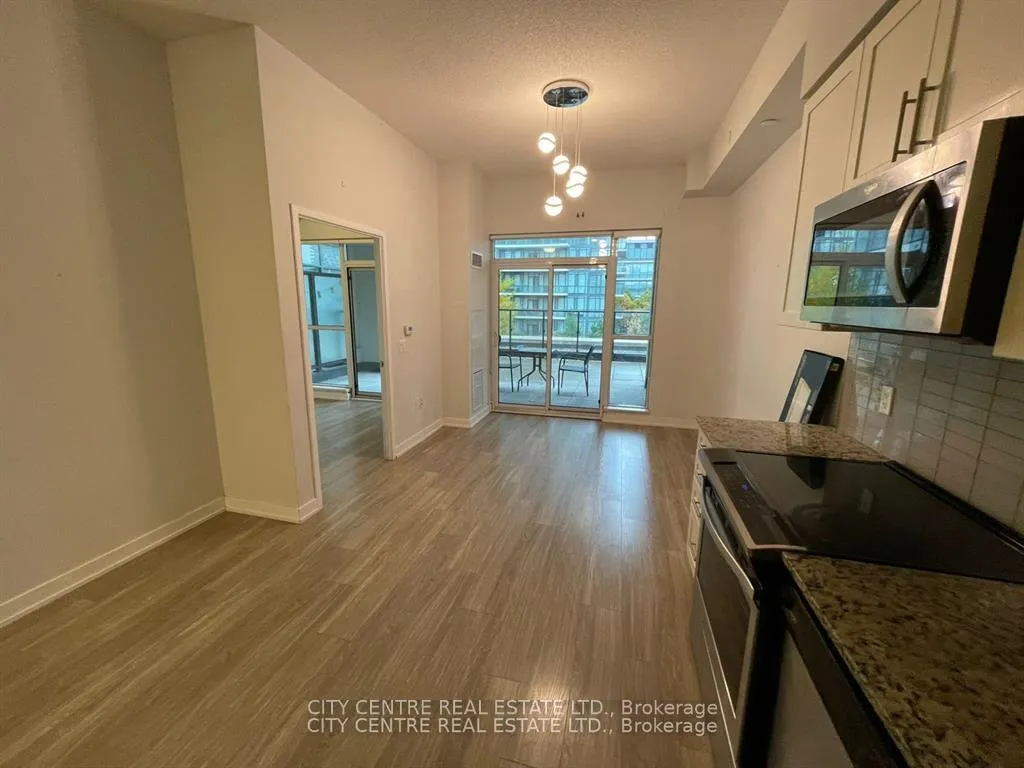
One Bedroom Plus Den With A Huge Private Terrace, 577 Sqf Interior Plus 415 Terrace For A Total Of 992 Sqf As per Builder's FloorPlan, One Parking, One Locker, 10 Foot Ceiling, Professionally Painted, Laminate Flooring Through Out, Stainless Steel Appliances, Ensuite Laundry, Two Doors To Private Terrace (From Living Room & From Bedroom) Overlooking Building Terrace, Modern Kitchen With Granite Counter, Fabulous Building Amenities Include Gym, Library, Party Room, Kid's Playroom,Theater And More. Walking Distance To Square One, Ymca, Celebration Square, Living Arts, City Hall, Centre Library & Public Transit. Easy Access To Highways, S/S Fridge, S/S Stove, S/S Built-In Microwave, Built-In Dishwasher, Washer/Dryer, All Light Fixtures, Existing Windows Covering, No Pets Preferred, NOTE: Tenant Pays Own Utilities Via Provident Submetering
Ask about this home
A HOMEH agent will answer your questions about this home.
Know more about Block Nine

Condo building · 4055 Parkside Village Drive
Block Nine is a 34-storey condo with 600 suites, built in 2020 by Amacon. Right now 9 for sale and 16 for rent are on the market here.
- 34storeys
- 600suites
- $690/sq ft
- 2020built
No similar units for rent in Block Nine right now.
Around this home
Daily convenience, out of 100, from the distances below
Schools nearby
School rating, out of 10.
Helpful calculators
Your HOMEH agent

"I would see it this week."