

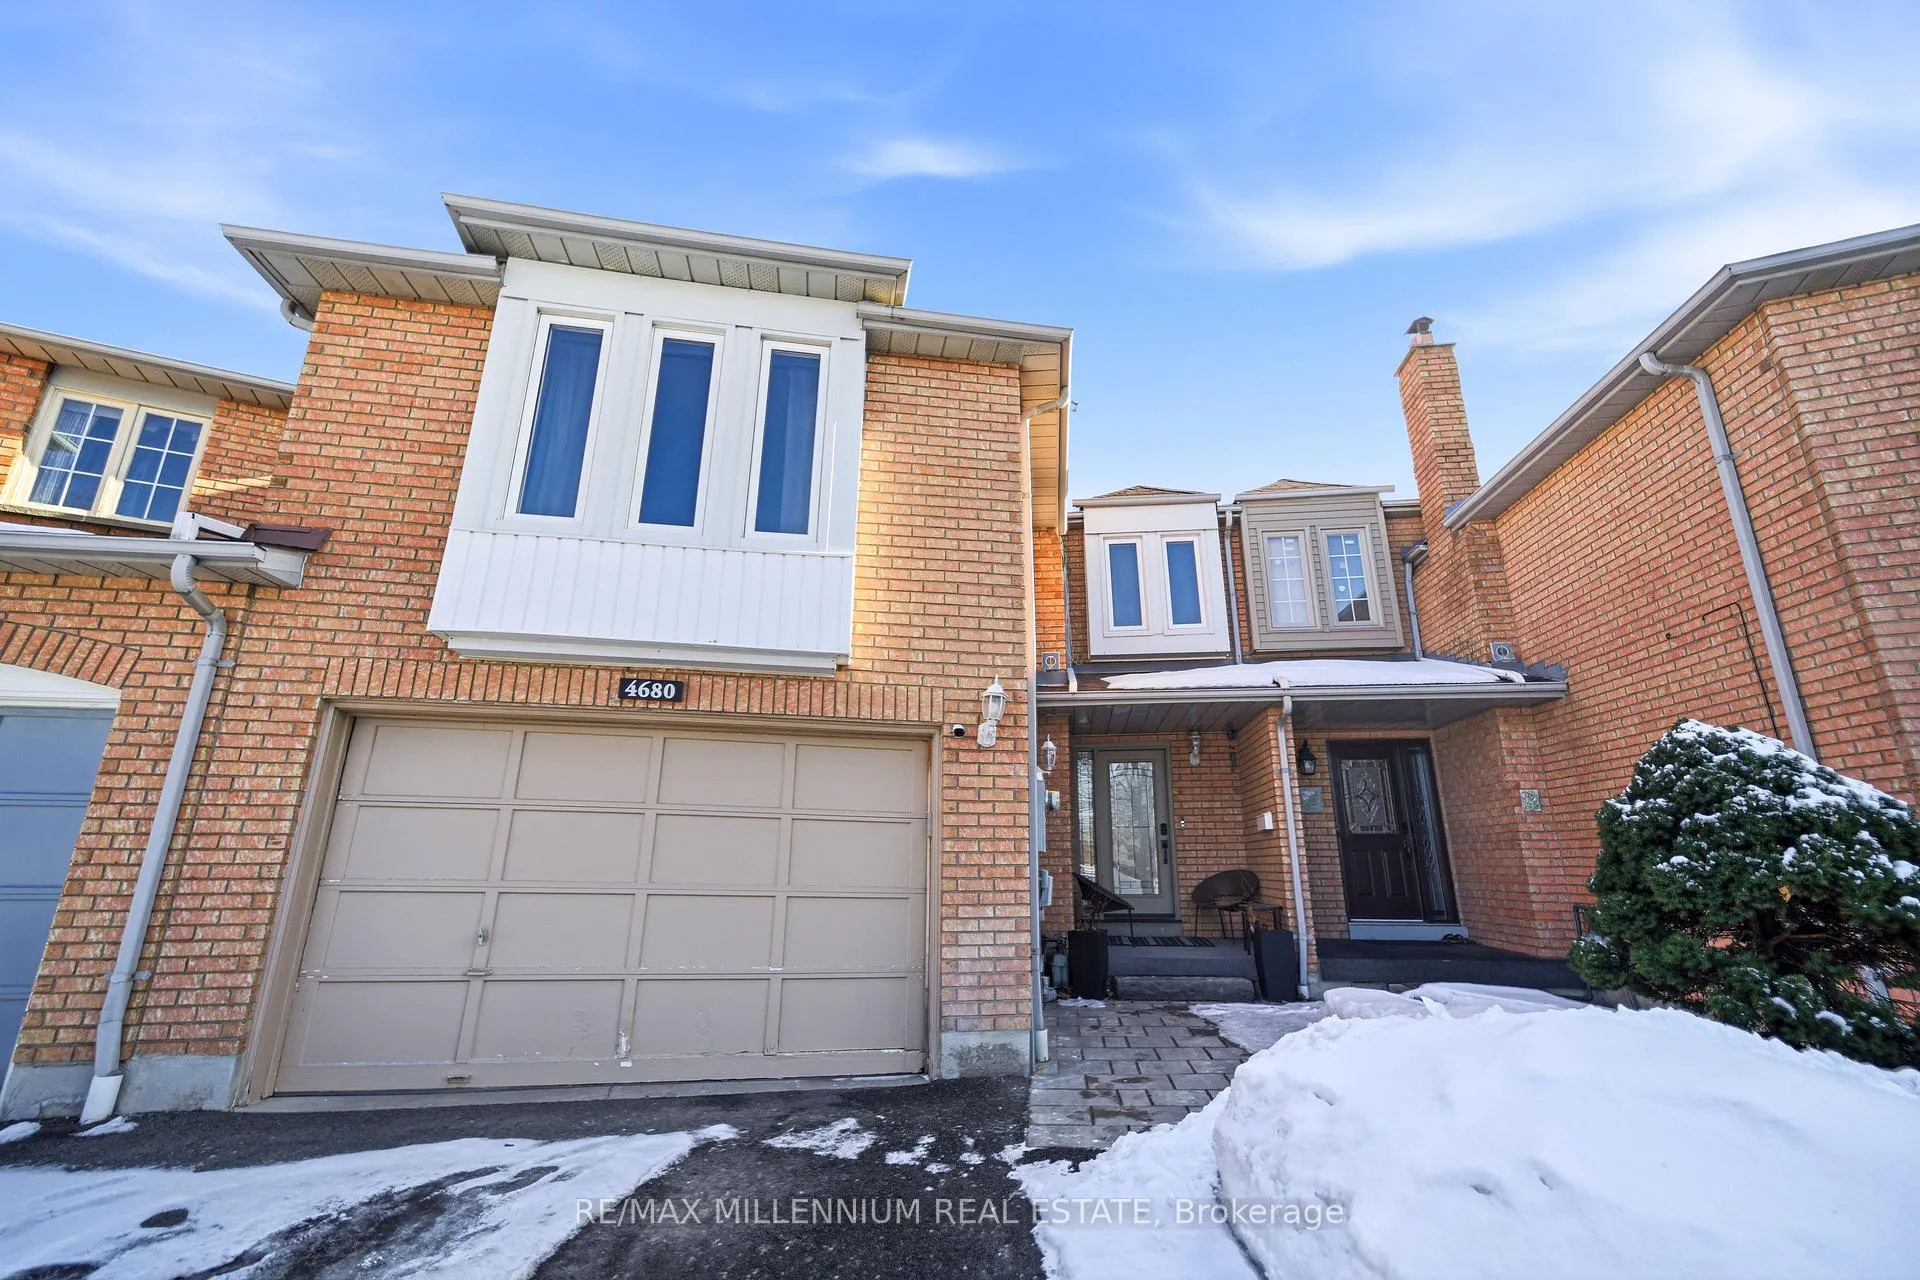
4680 Crosscreek Court
4680 Crosscreek Court
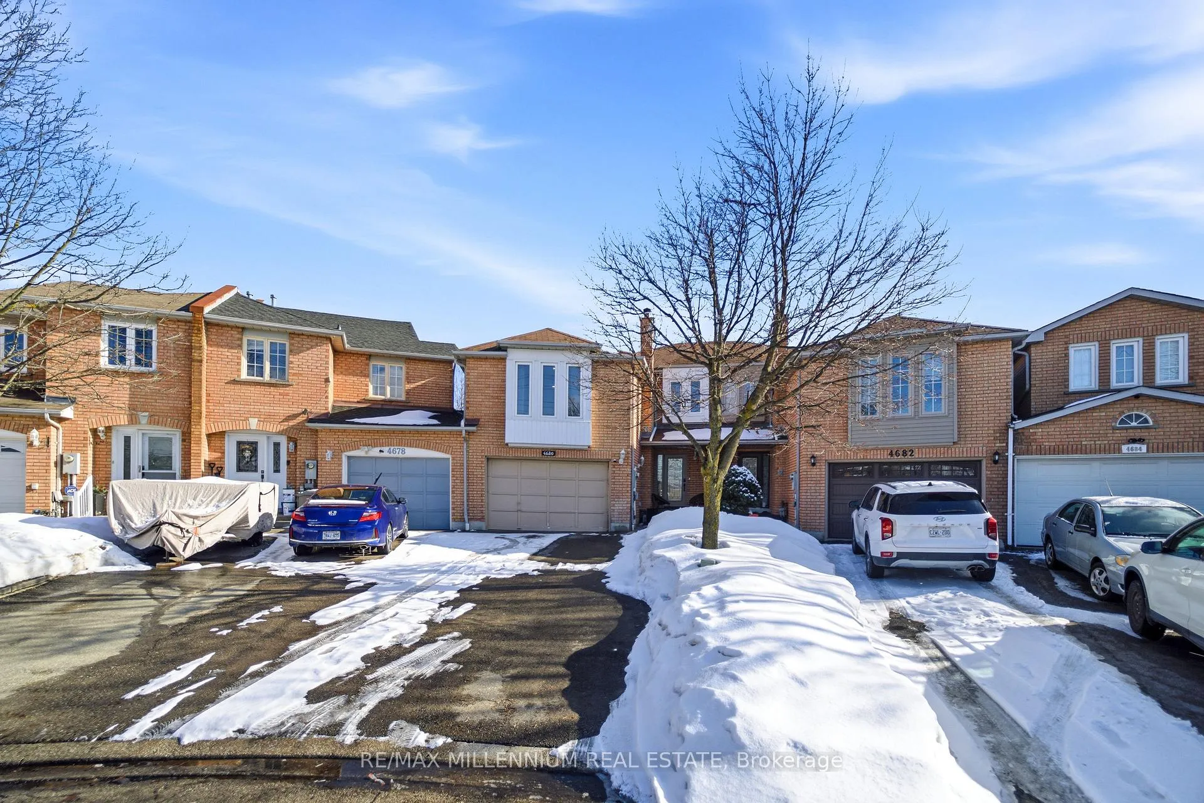
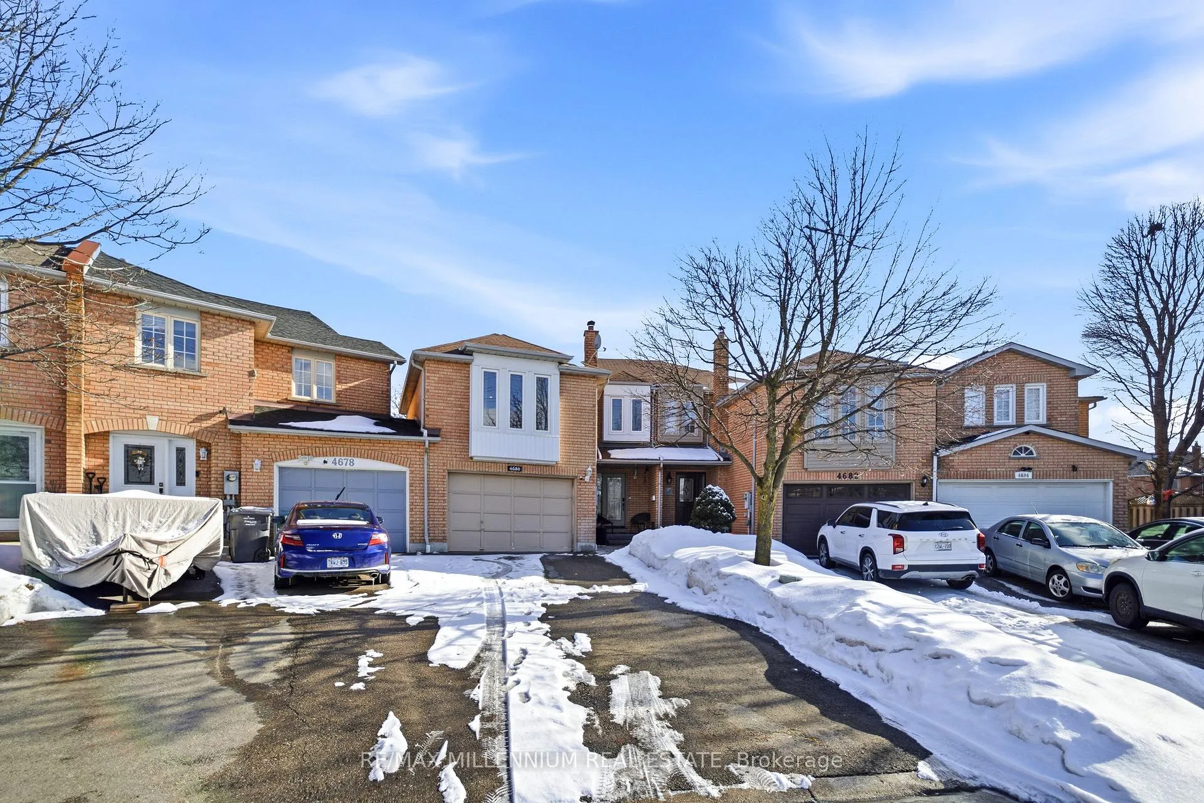
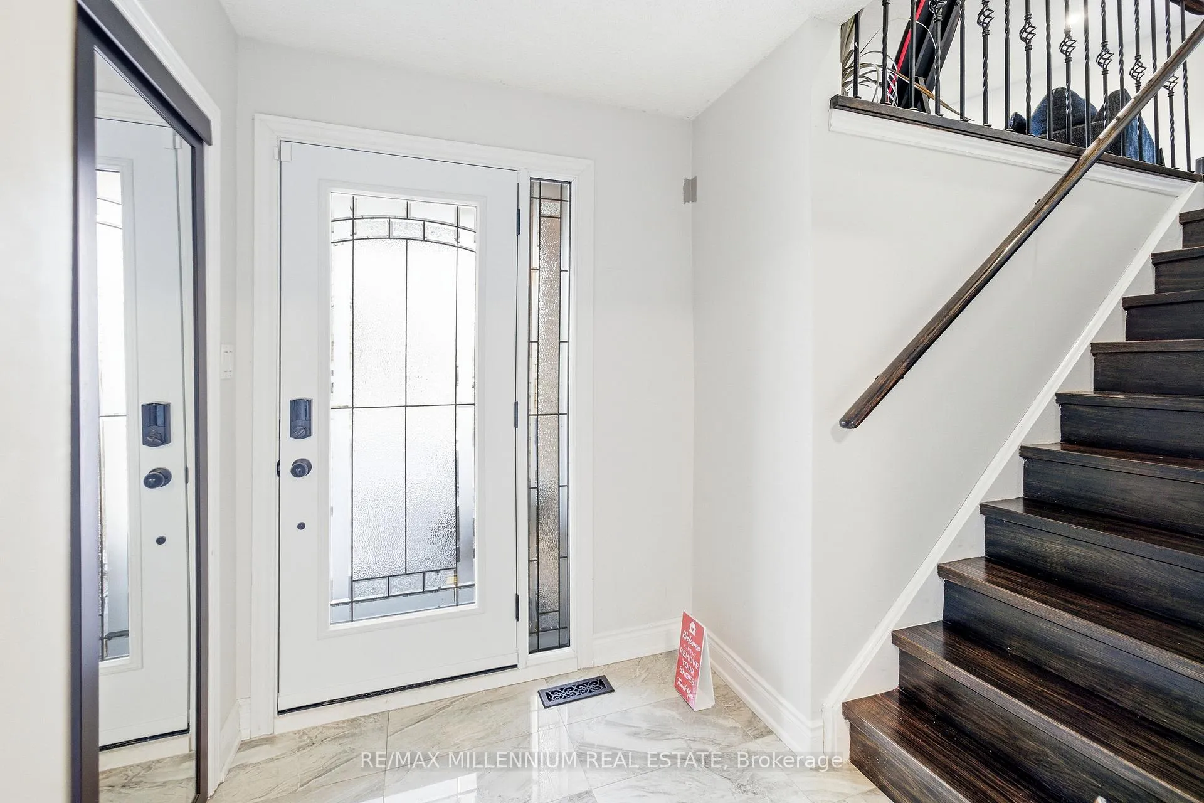
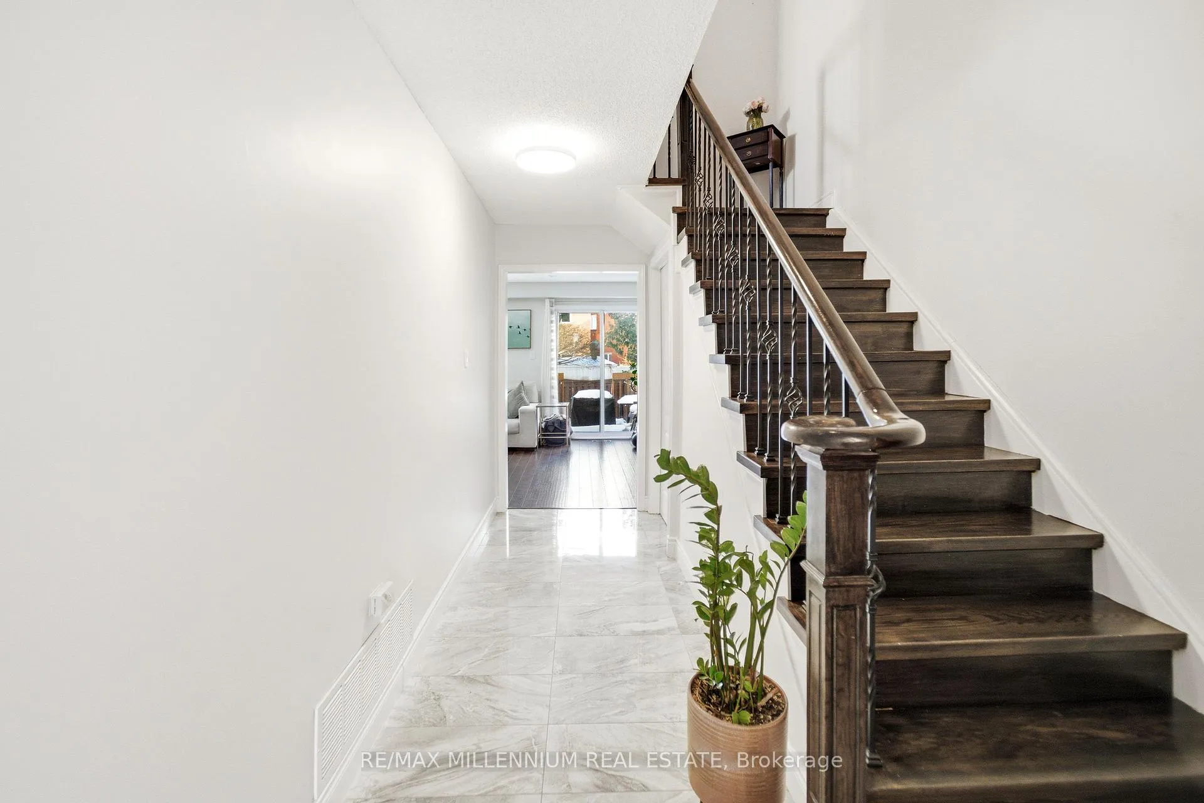 See all 34 photos
Property history
Facts and features
- BasementFinished
- Age of home31–50 years
- Water, sewerMunicipal
- Lot shapePie
- Separate entrance
- Fireplace
- Central air
The homeSemi-Detached, 2-storey, Age 31–50 years
- Type: Semi-Detached
- Style: 2-storey
- Age: 31–50 years
- Living space: 2,000–2,500 sq ft
- Basement: Separate entrance, finished
InsideFireplace Yes, Auto garage door remote, carpet free, Rooms above ground 8
- Fireplace: Yes
- Features: Auto garage door remote, carpet free
- Rooms above ground: 8
- Rooms in the basement: 1
- Bedrooms: 3 + 1 in the basement
- Bathrooms: 4
- Kitchens: 1
- Family room: Yes
Outside and lotBrick, Asphalt shingle, Concrete
- Exterior: Brick
- Roof: Asphalt shingle
- Foundation: Concrete
- Size: 15.75 × 119.36 ft
- Shape: Pie
Parking1 Garage, Attached, Available, mutual
- Spaces: 1 Garage
- Garage: Attached
- Driveway: Available, mutual
Heating, water and powerForced air, gas, Central air, Municipal water
- Heating: Forced air, gas
- Cooling: Central air
- Water: Municipal water
- Sewer: Municipal sewer
Costs and taxesTaxes $5,748 a year, HST No HST, Hwt
- Taxes, 2025: $5,748 a year
- HST: No HST
- Rental items: Hwt
Included in the sale3 refrigerators, 2 stoves, 2 sets of laundry, dishwasher, all elfs & window coverings
- Included: 3 refrigerators, 2 stoves, 2 sets of laundry, dishwasher, all elfs & window coverings
NearbyCul de sac/dead end, golf, hospital, public transit, place of worship, school
- Close to: Cul de sac/dead end, golf, hospital, public transit, place of worship, school
Listing detailsW12819538, Sold, Feb 25, 2026
- MLS® number: W12819538
- Status: Sold
- Listed on: Feb 25, 2026
- Days on market: 9
- Updated: Mar 6, 2026
- Possession: 2026-04-30 / Flexible
- Occupied by: Owner+tenant
- Listing brokerage: RE/MAX MILLENNIUM REAL ESTATE
About this home
4680 Crosscreek Court, Mississauga (East Credit), ON L5V 1G5
Welcome to this beautifully upgraded semi-detached home located on a quiet, family-friendly cul-de-sac in the highly desirable East Credit neighbourhood of Mississauga. Situated on a rare pie shape lot with an exceptionally large backyard, this property offers rare outdoor space ideal for entertaining and family enjoyment.The bright main level features large windows and a modern upgraded kitchen with quartz countertops, gas stove, and quality cabinetry. The home offers three spacious bedrooms, two full bathrooms with sleek upgrades including a standing shower. Bonus second private family room located on the upper level. Basement includes a separate entrance, bedroom, living area, separate laundry and full bathroom-ideal for extended family or income potential.Prime location close to top schools, parks, Erindale GO Stn, Heartland Town Centre, Square One, Brae Ben Golf Course and major highways. No sidewalk allows parking for 3-4 vehicles on the driveway plus one in the garage.
Ask about this home
A HOMEH agent will answer your questions about this home.
Around this home
Daily convenience, out of 100, from the distances below
Schools nearby
School rating, out of 10.
Helpful calculators
Your HOMEH agent

"Priced 9% under the Hestimate. I would see it this week."