

Unit 2603, 4090 Living Arts Drive
Unit 2603, 4090 Living Arts Drive
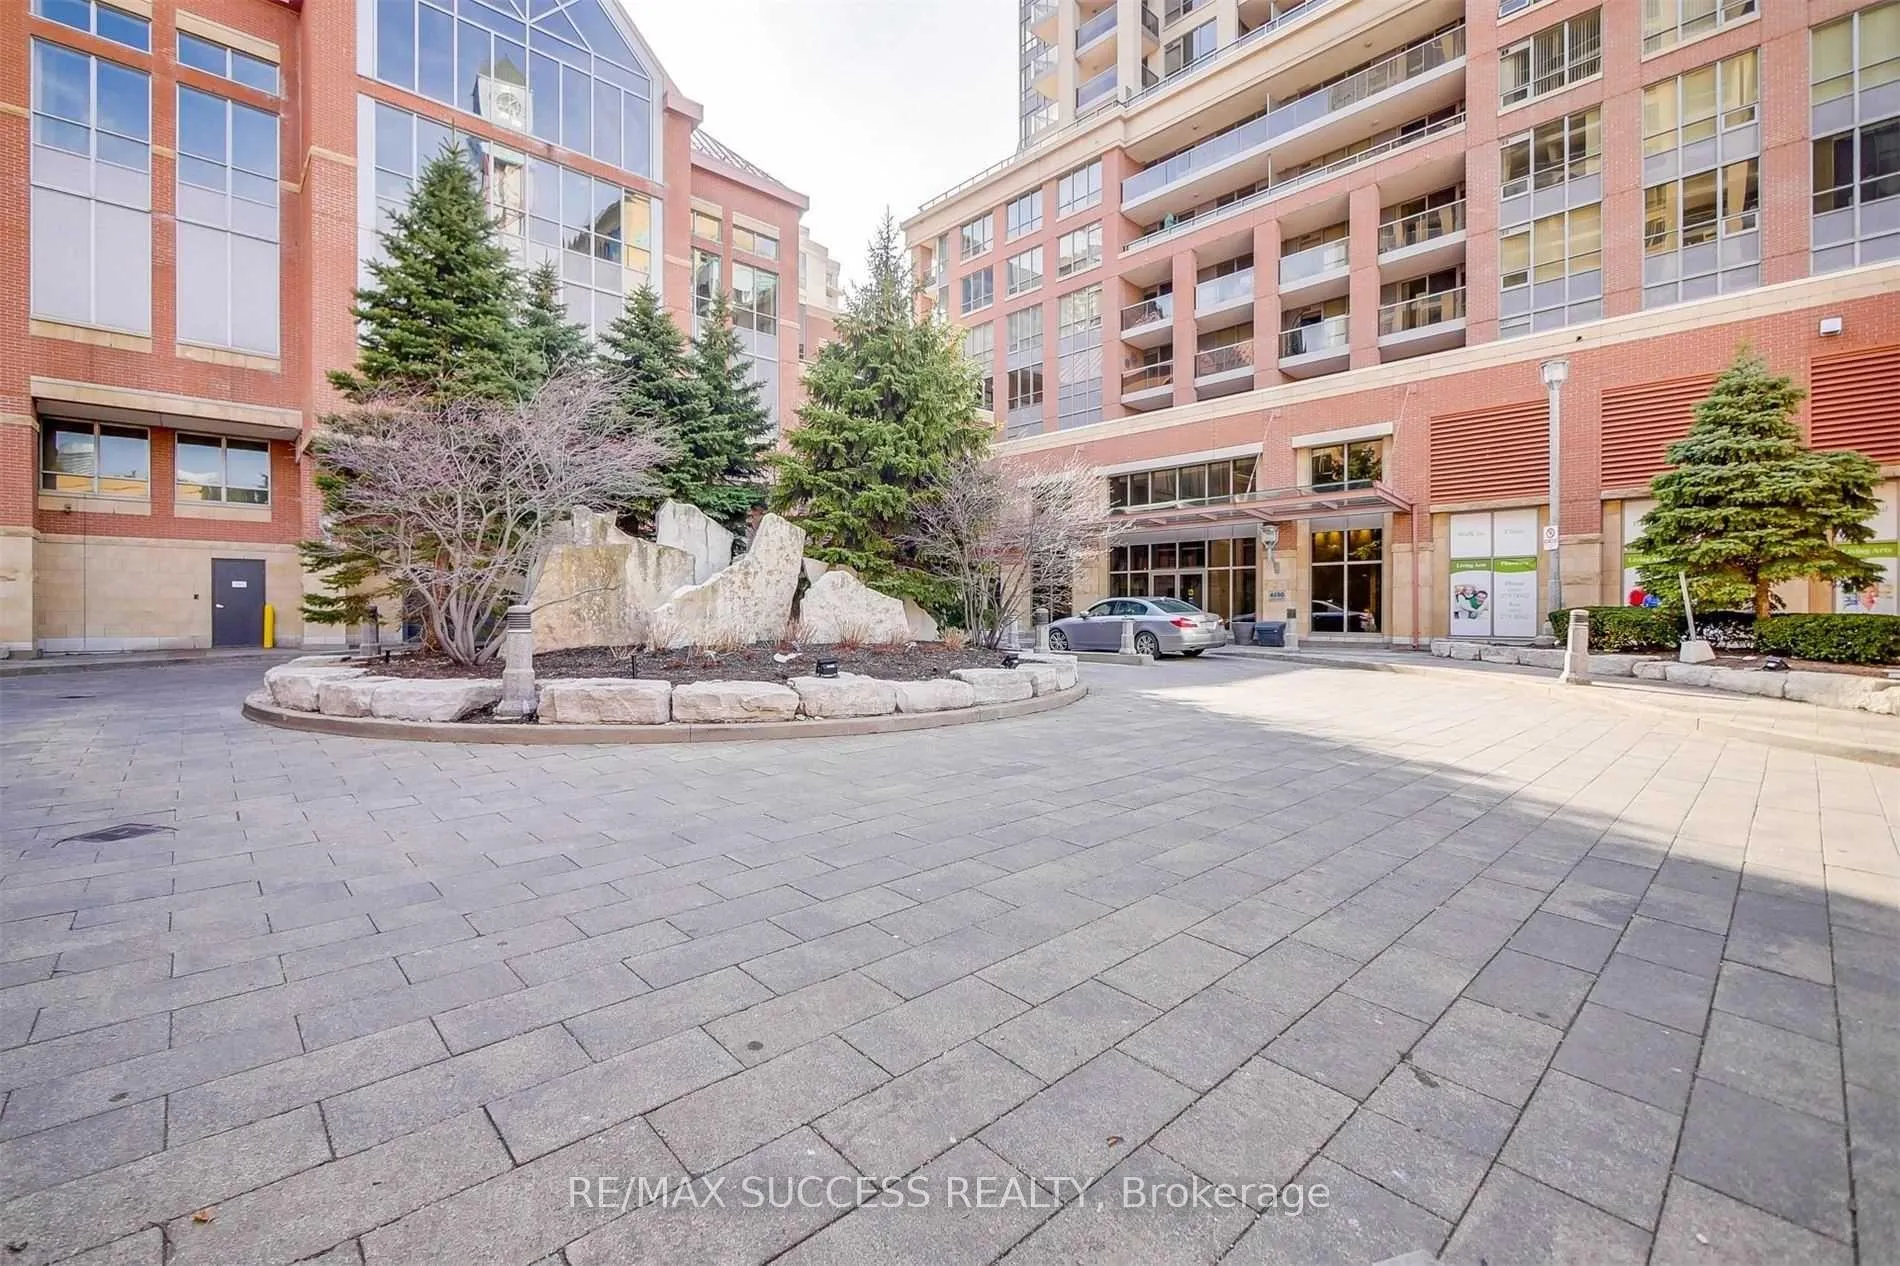 See all 49 photos
Property history
- $3,200TerminatedList: 2026-07-24|End: 2026-08-21|28 daysW13605054
- $689,000TerminatedList: 2026-06-22|End: 2026-08-21|60 daysW13476266
- $789,900ExpiredList: 2024-07-18|End: 2025-01-17|183 daysW9045756
Facts and features
- ExposureSouth west
- LaundryEnsuite
- LockerOwned
- BalconyOpen
- Central air
- Concierge
- Gym
- Indoor pool
- Party room/meeting room
The homeCondo Apartment, Apartment, 1,000–1,199 sq ft
- Type: Condo Apartment
- Style: Apartment
- Living space: 1,000–1,199 sq ft
- Basement: None
- Exposure: South West
InsideEnsuite, main level, Carpet free, Elevator Yes
- Laundry: Ensuite, main level
- Features: Carpet free
- Elevator: Yes
- Rooms above ground: 6
- Bedrooms: 2 + 1 in the basement
- Bathrooms: 2
- Kitchens: 1
OutsideBrick, Open
- Exterior: Brick
- Balcony: Open
Parking and locker1 Parking, Underground, Parking type Owned
- Spaces: 1 Parking
- Garage: Underground
- Parking type: Owned
- Driveway: Underground
- Spot: 561
- Locker: Owned
- Locker unit: 262
- Locker number: 683
- Locker level: B
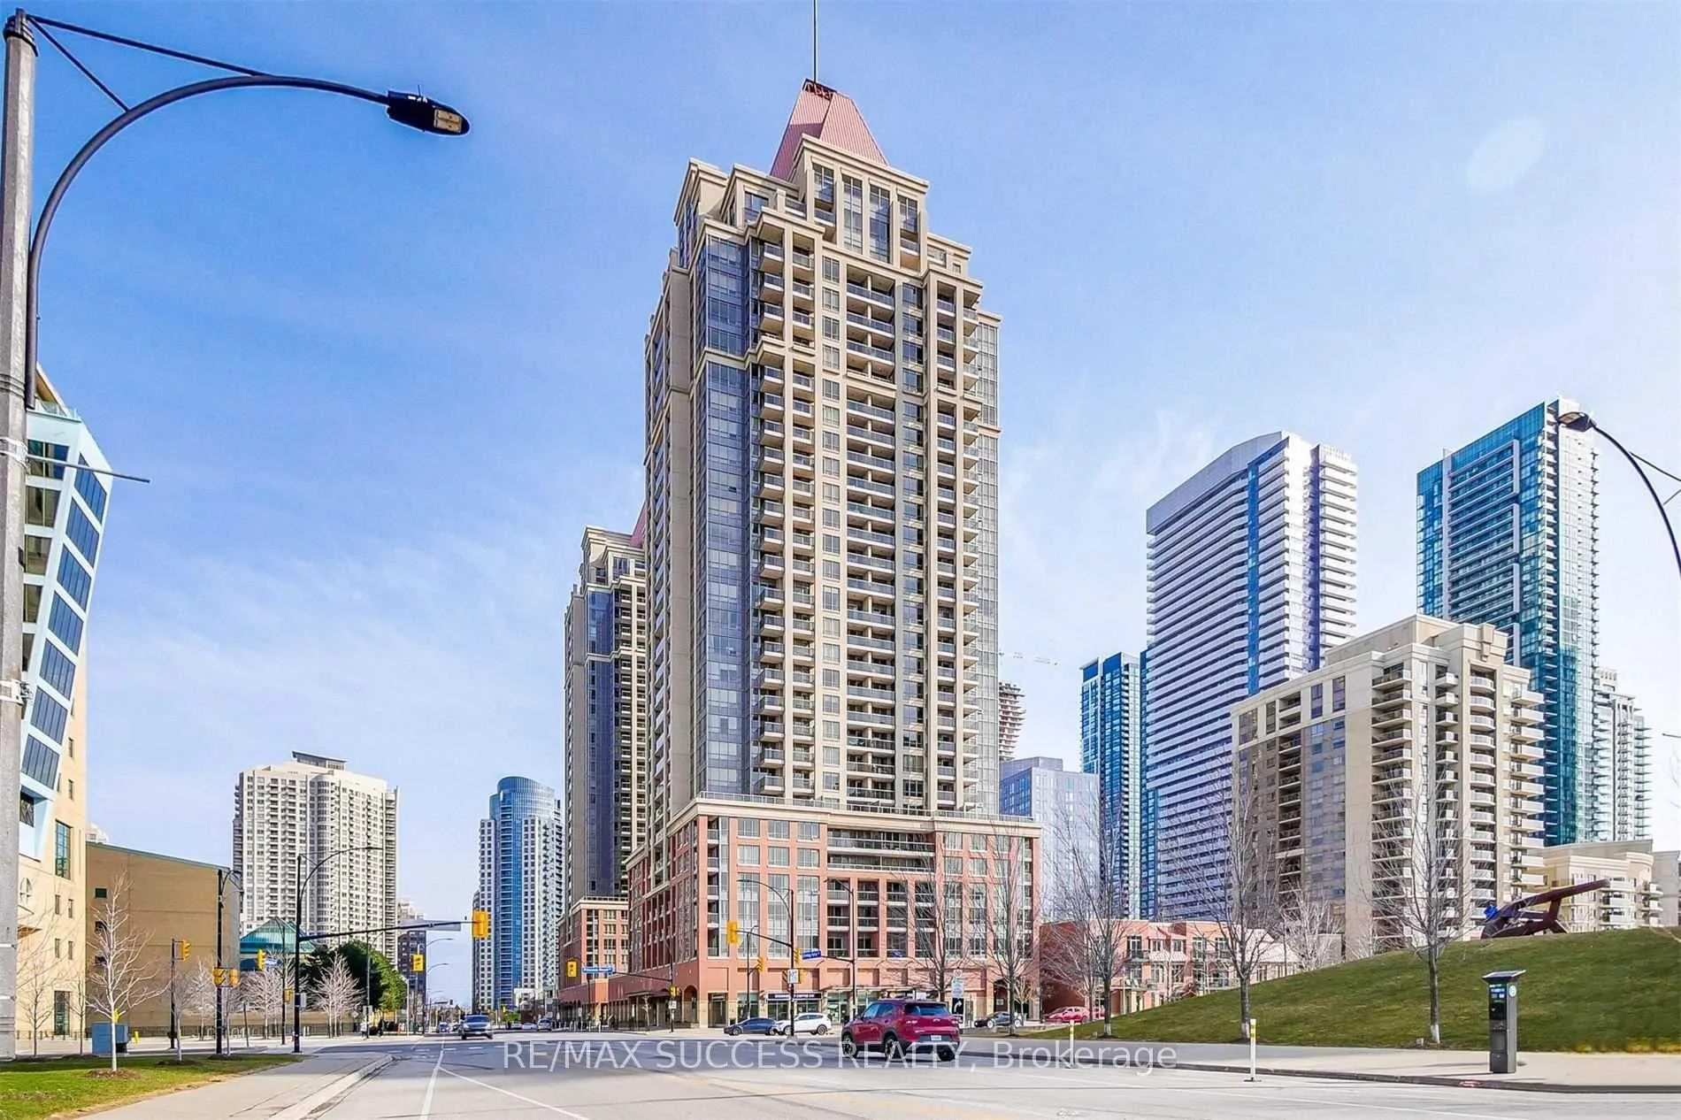
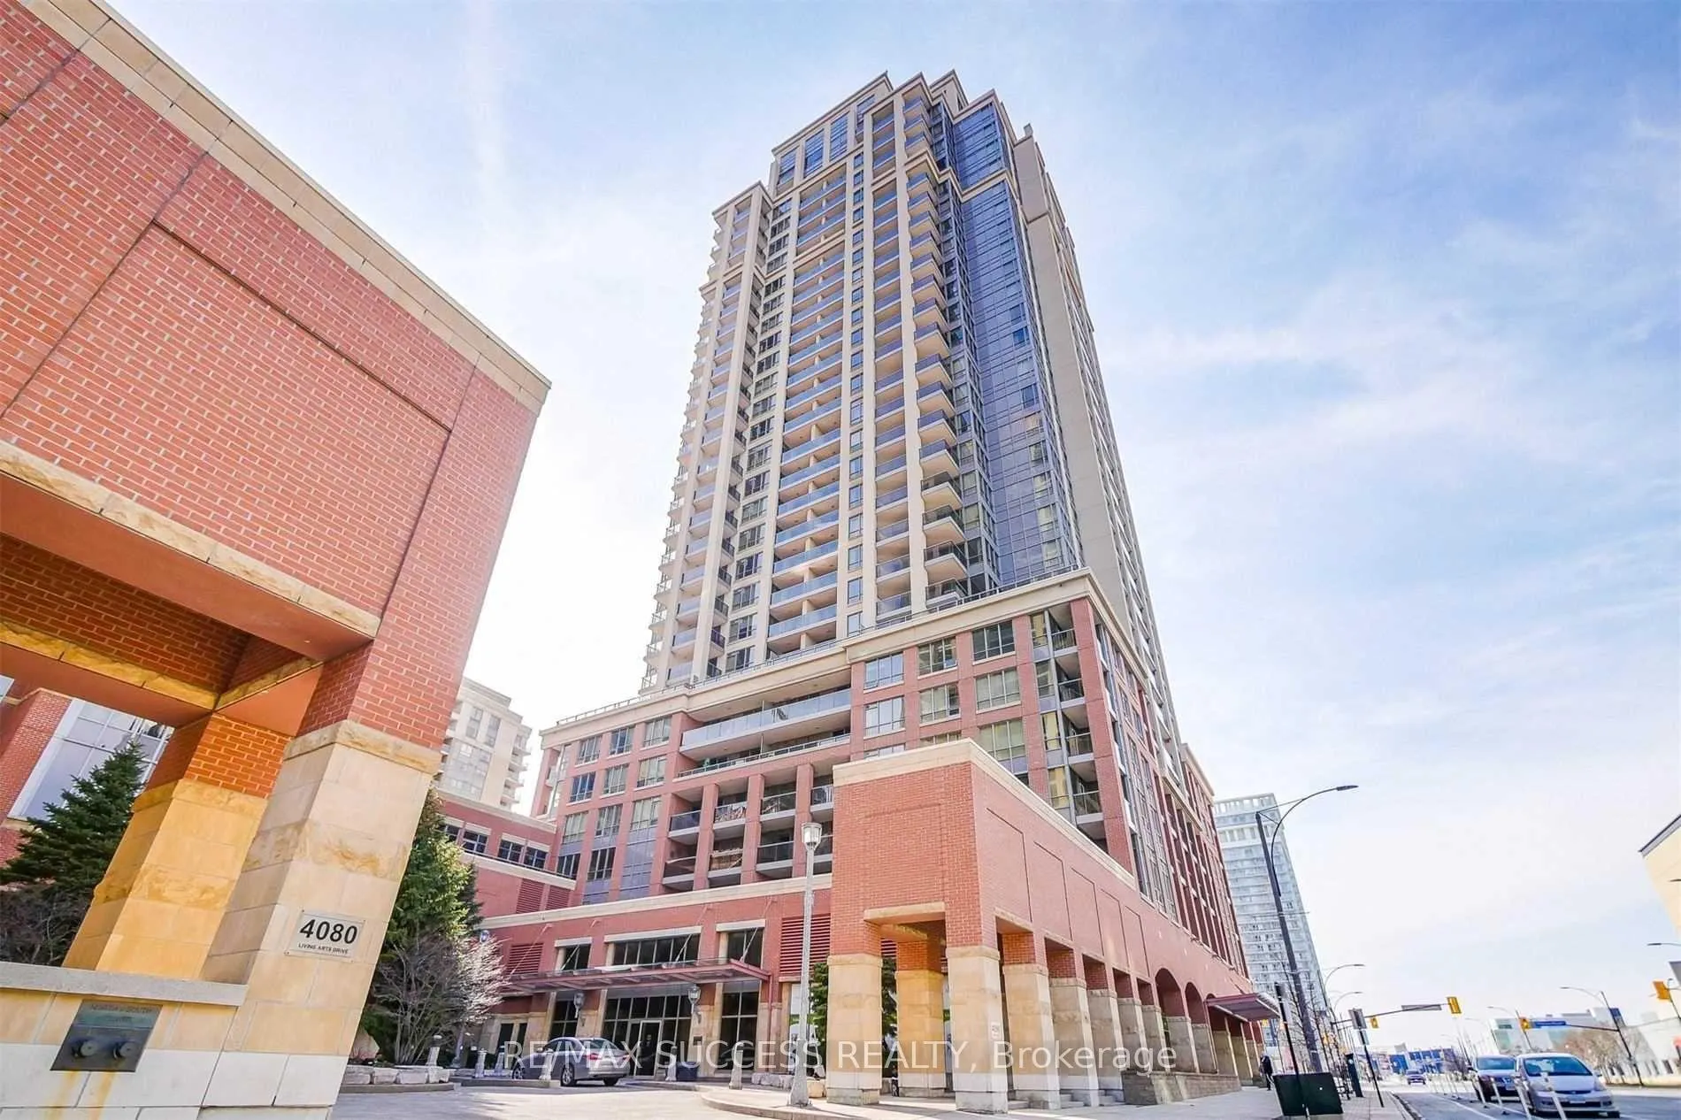
BuildingThe Capital Condos, Storeys 30, Units 367
- Name: The Capital Condos
- Storeys: 30
- Units: 367
- Registered: 2006
- Condo corporation: 771
- Amenities: Concierge, game room, gym, indoor pool, party room/meeting room, visitor parking
- Pets: Allowed
Heating, water and powerForced air, gas, Central air
- Heating: Forced air, gas
- Cooling: Central air
Costs and taxesTaxes $3,600 a year, Condo fee $865 a month, Cac included, common elements included, heat included, building insurance included, parking included, water included
- Taxes, 2025: $3,600 a year
- Condo fee: $865 a month
- Fee includes: Cac included, common elements included, heat included, building insurance included, parking included, water included
- HST: HST included in the price
NearbyHospital, library, park, place of worship, school
- Close to: Hospital, library, park, place of worship, school
Listing detailsW13476266, Terminated, Jun 22, 2026
- MLS® number: W13476266
- Status: Terminated
- Listed on: Jun 22, 2026
- Days on market: 60
- Updated: Aug 21, 2026
- Possession: Flexible
- Occupied by: Owner
- Listing brokerage: RE/MAX SUCCESS REALTY
About this home
Unit 2603, 4090 Living Arts Drive, Mississauga (City Centre), ON L5B 4M8
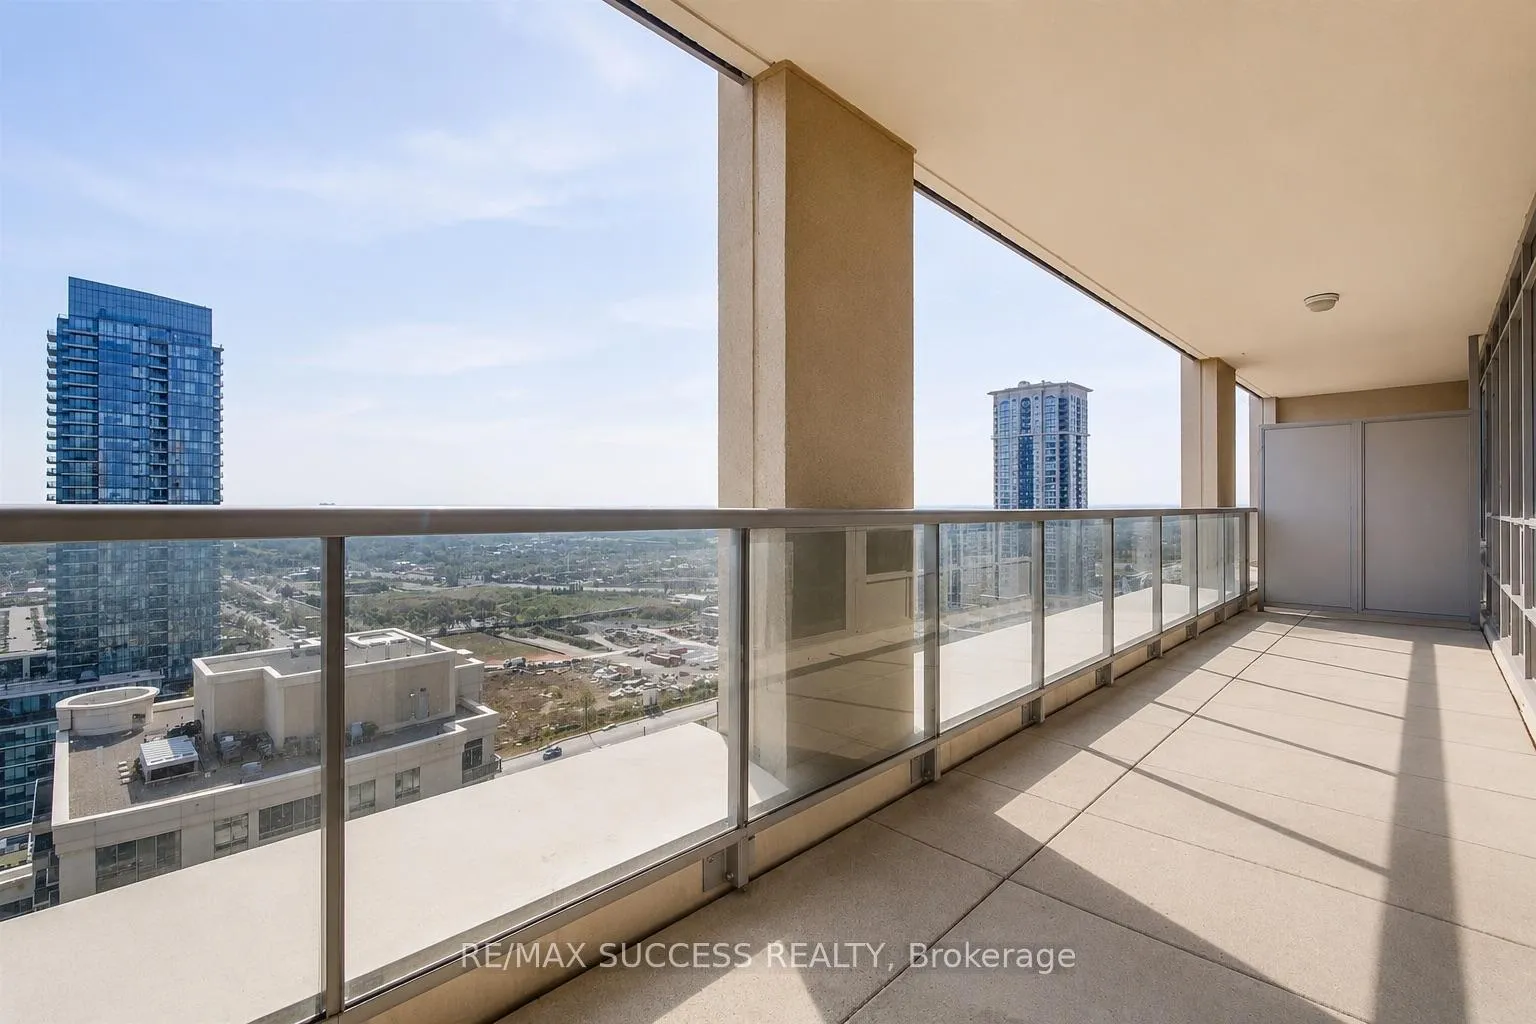
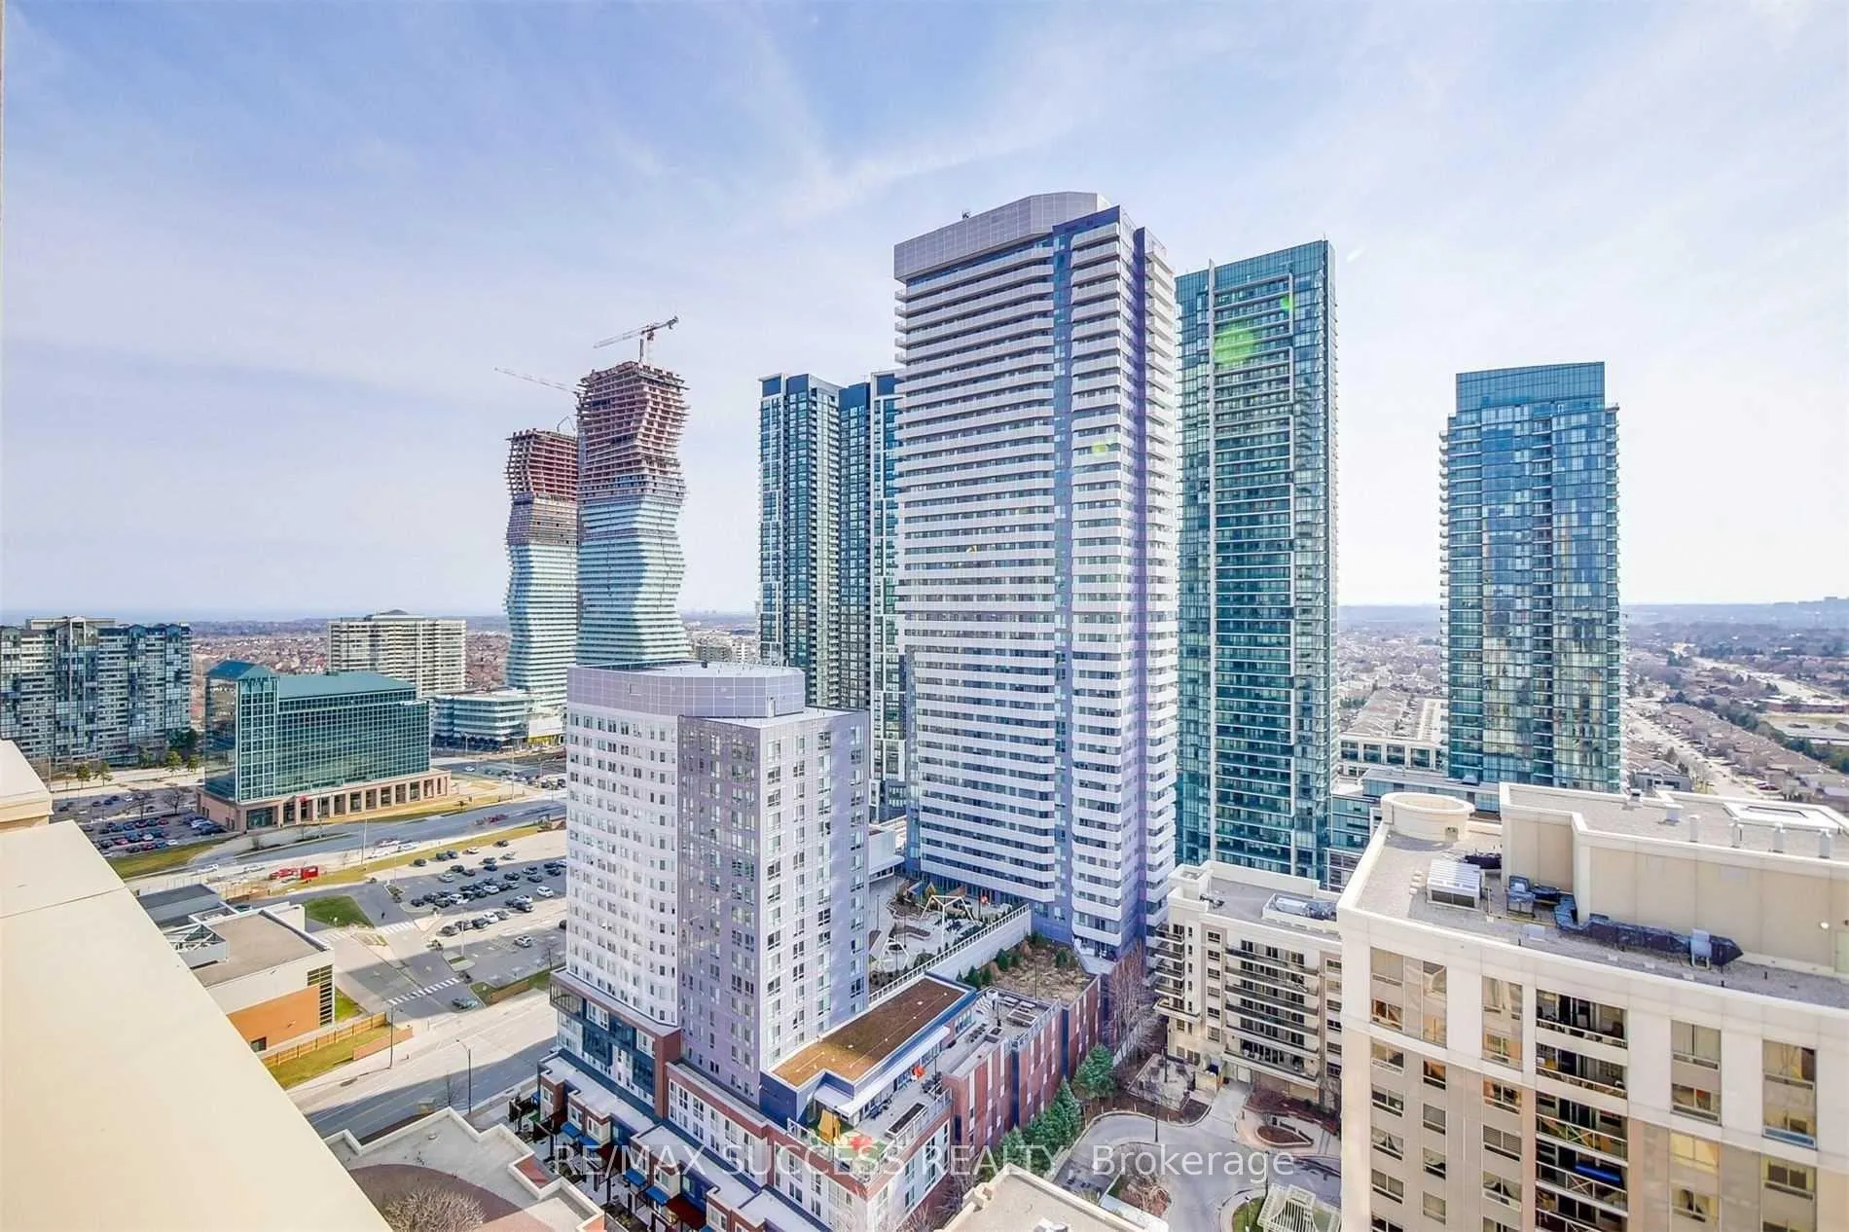
Welcome to this beautifully maintained and freshly painted 2 bedroom and den, 2 full bathroom condo with an oversized den, offering an excellent combination of space, comfort, and functionality. The oversized den provides incredible flexibility and can be used as a home office, study area, guest room, or even a third bedroom, making this layout ideal for families, professionals, or anyone needing extra living space. The unit features a bright and open-concept living and dining area with a practical, functional layout designed for both everyday living and entertaining. The open kitchen is complete with granite countertops, stainless steel appliances, built-in dishwasher, and built-in microwave with exhaust, offering both style and convenience. Enjoy the spacious feel of high 9 ft ceilings and plenty of natural light throughout the home. Step outside to the large open balcony and take in the beautiful city views, along with a lovely view of the lake - the perfect spot to enjoy your morning coffee, unwind in the evening, or entertain guests. This well-kept unit also includes ensuite laundry with LG washer and dryer, all permanent light fixtures, window coverings, 1 parking spot, and 1 locker. Located in the heart of Mississauga, this condo is steps away from schools, public transit, shopping, restaurants, parks, and everyday conveniences. Building Amenities Include: Concierge, games room, gym, indoor pool, party/meeting room, and visitor parking. A bright, spacious, and move-in-ready condo in a highly convenient Mississauga location. for more pics click https://my.matterport.com/show/?m=6hEnCLkHMWY. https://www.instagram.com/reel/Da6R8qaxbKf/?igsh=a2U2MXZtamtsdDEw
Ask about this home
A HOMEH agent will answer your questions about this home.
Know more about The Capital Condos
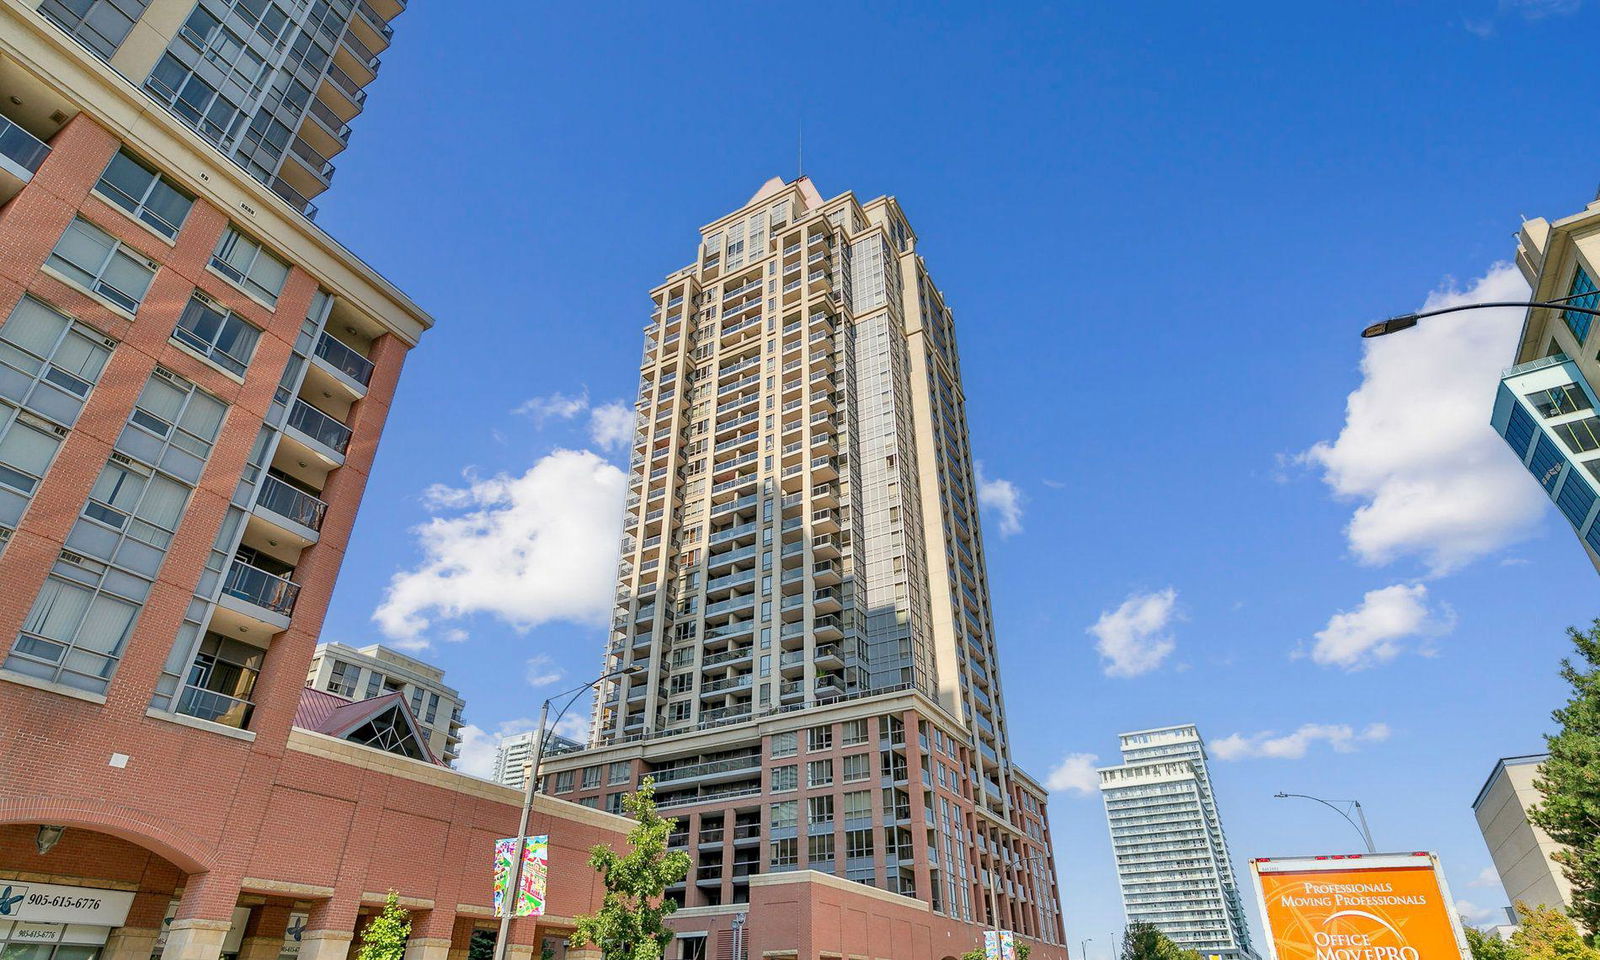
Condo building · 4090 Living Arts Drive
The Capital Condos is a 30-storey condo with 367 suites, built in 2006 by The Daniels Corporation. Right now 1 for sale and 5 for rent are on the market here.
- 30storeys
- 367suites
- $653/sq ft
- 2006built
No similar units for sale in The Capital Condos right now.
Around this home
Daily convenience, out of 100, from the distances below
Schools nearby
School rating, out of 10.
Helpful calculators
Your HOMEH agent

"I would see it this week."