

Unit 410, 4090 Living Arts Drive
Unit 410, 4090 Living Arts Drive
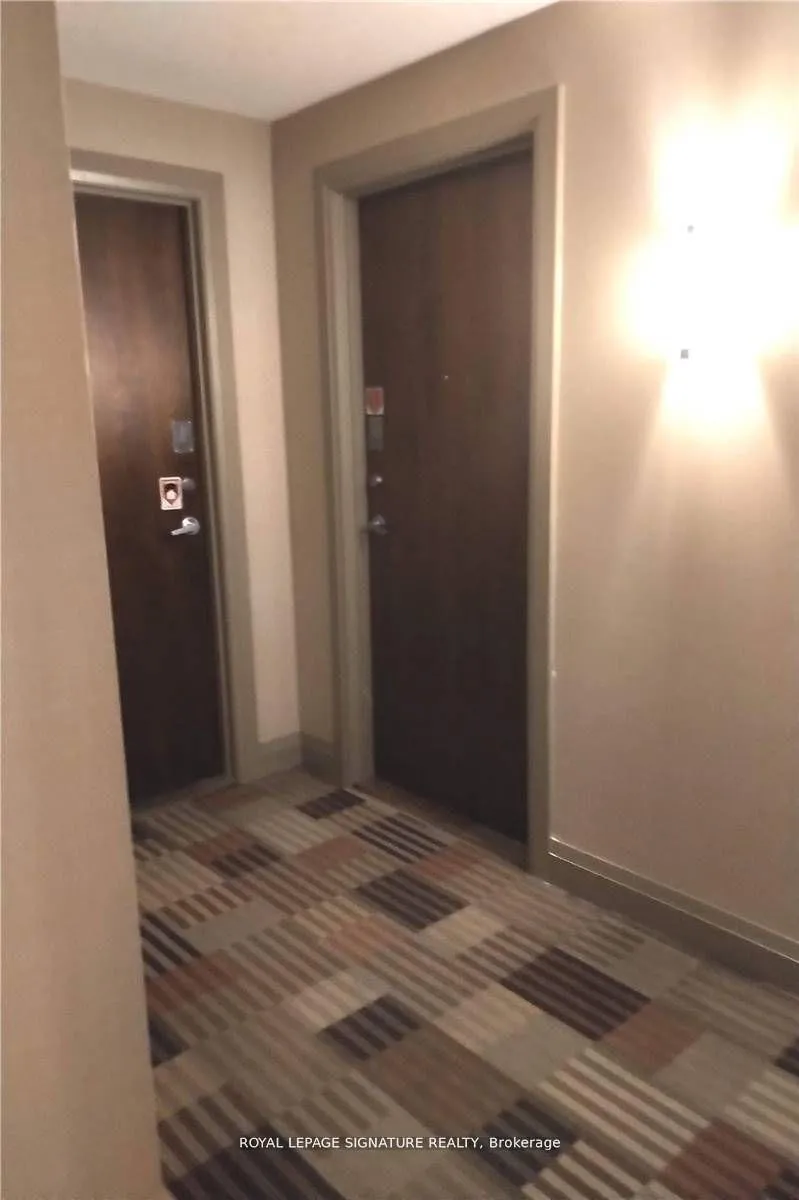 See all 25 photos
Property history
- $2,250SuspendedList: 2025-08-22|End: 2025-09-26|35 daysW12360394
- $2,295TerminatedList: 2025-07-01|End: 2025-08-22|52 daysW12254738
Facts and features
- ExposureEast
- LaundryEnsuite
- LockerOwned
- BalconyOpen
- Hardwood floors
- Central air
- Concierge
- Exercise room
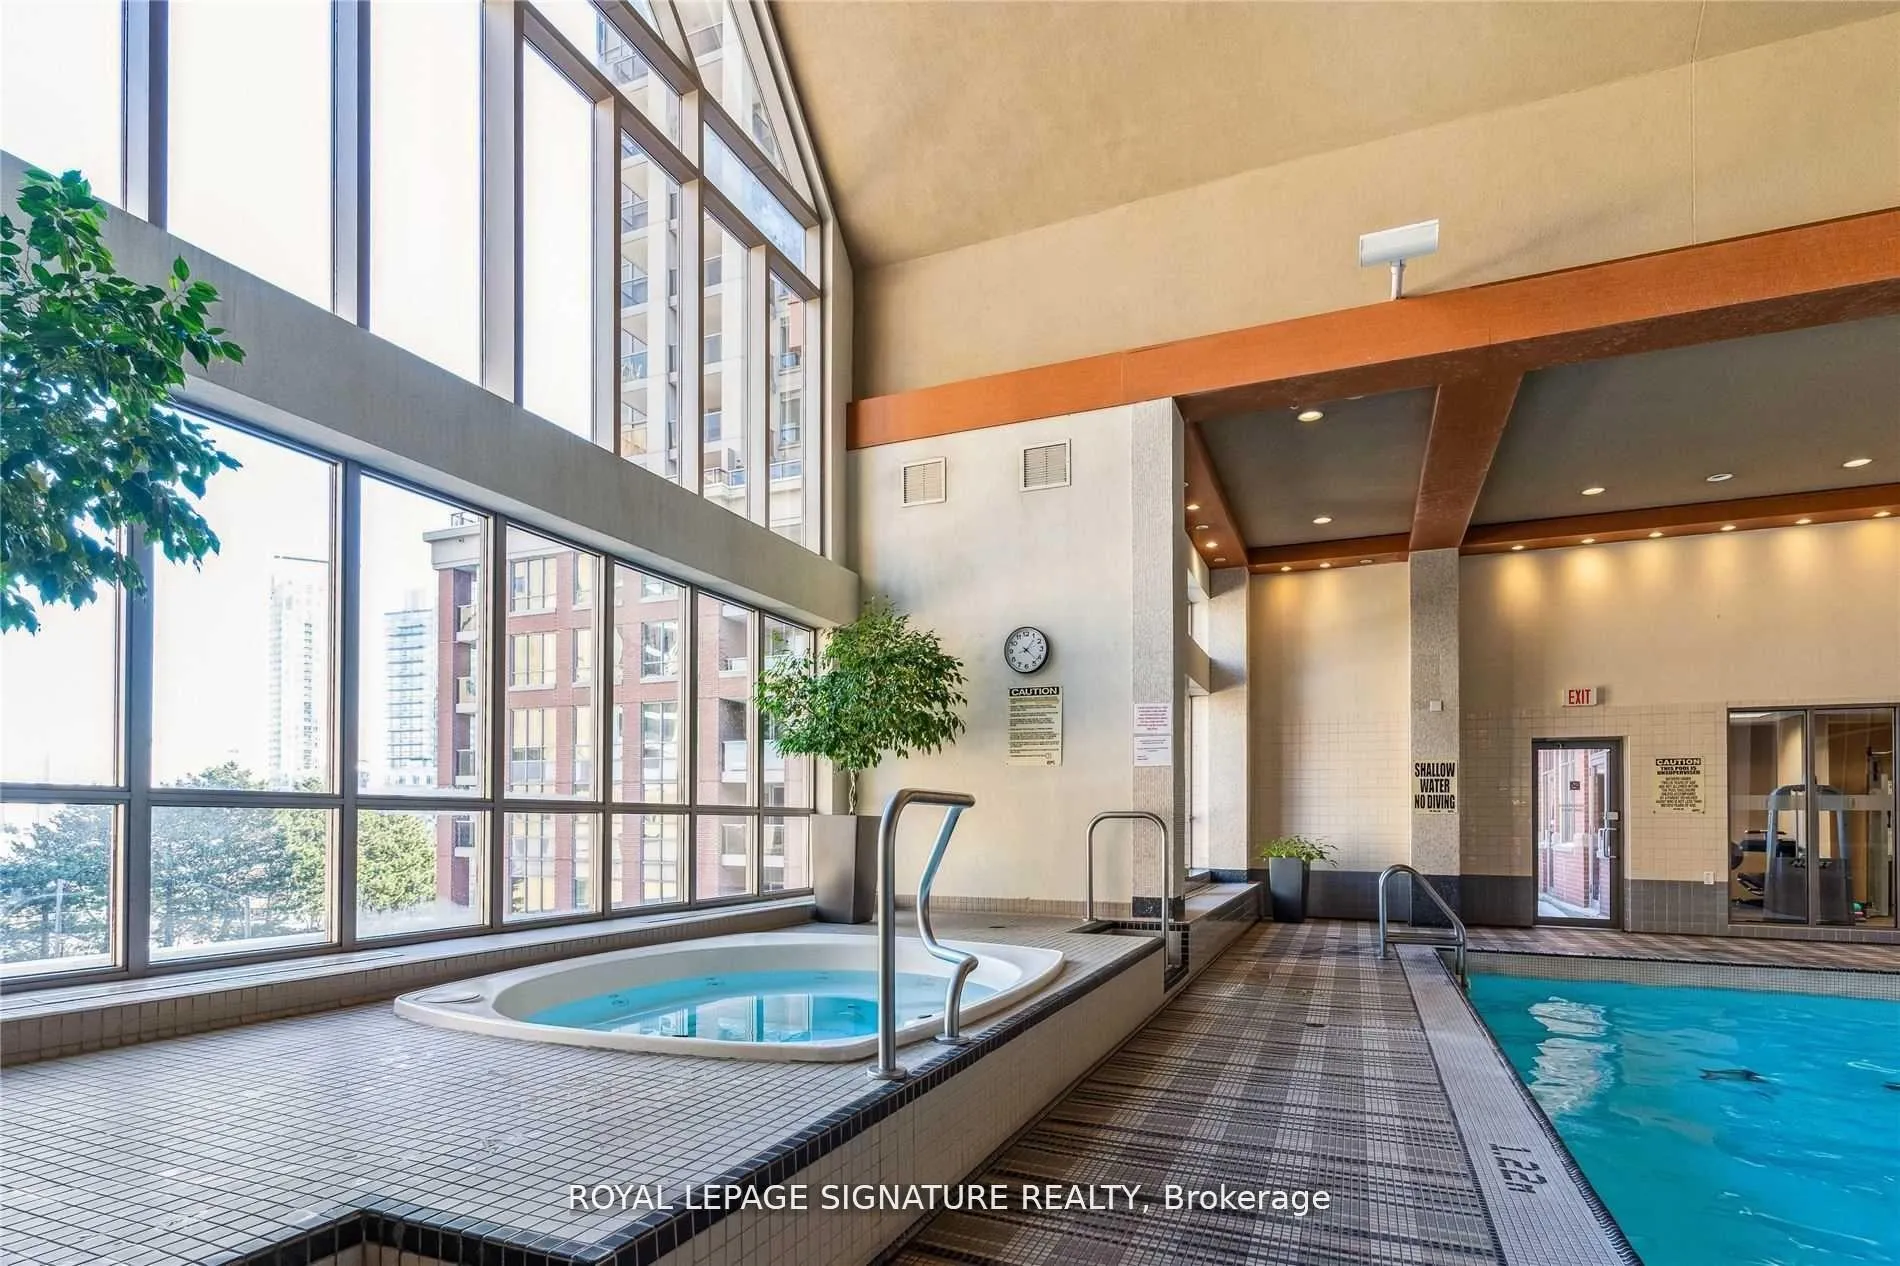
- Indoor pool
- Party room/meeting room
The homeCondo Apartment, Apartment, Age 11–15 years
- Type: Condo Apartment
- Style: Apartment
- Age: 11–15 years
- Living space: 500–599 sq ft
- Basement: None
- Exposure: East
- View: Downtown
InsideHardwood, Ceramic, Ensuite, main level, Carpet free, storage, storage area lockers
- Flooring: Hardwood, Ceramic
- Laundry: Ensuite, main level
- Features: Carpet free, storage, storage area lockers
- Security: Concierge/security
- Elevator: Yes
- Rooms above ground: 4
- Bedrooms: 1
- Bathrooms: 1
- Kitchens: 1
OutsideOther, Roof Not applicable, Other
- Exterior: Other
- Roof: Not applicable
- Foundation: Other
- Balcony: Open
- Accessibility: Accessible public transit nearby, elevator, open floor plan, parking
Parking and locker1 Parking, Underground, Parking type Owned
- Spaces: 1 Parking
- Garage: Underground
- Parking type: Owned
- Driveway: Underground
- Spot: 504
- Locker: Owned
- Locker unit: 10
- Locker level: P1
BuildingThe Capital Condos, Storeys 30, Units 367
- Name: The Capital Condos
- Storeys: 30
- Units: 367
- Registered: 2006
- Condo corporation: 771
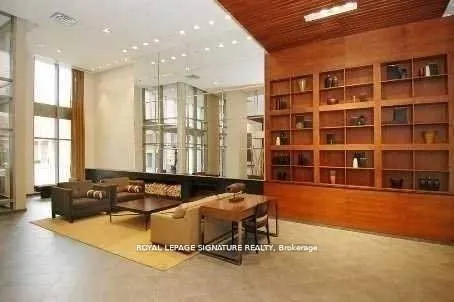
- Amenities: Concierge, exercise room, indoor pool, party room/meeting room, sauna, visitor parking
- Pets: Allowed
Heating, water and powerForced air, gas, Central air
- Heating: Forced air, gas
- Cooling: Central air
Rent and termsRent $2,250 a month, Entire property, Unfurnished
- Rent: $2,250 a month
- Space for rent: Entire property
- Furnished: Unfurnished
- Lease: 12 months
- Paid: Monthly
- Rent includes: Building insurance, central air conditioning, common elements, heat, parking, water
- Deposit: Required
- Credit check: Required
- Employment letter: Required
- Rental application: Required
- References: Required
IncludedAll elfs, fridge, stove, newer b/i dishwasher (2020), new front load washer/dryer(2021).hardwood floors throughout. tenant to obtain tenant insurance and pay hydro during the term of the lease. 1 parking and 1 locker included
- Included: All elfs, fridge, stove, newer b/i dishwasher (2020), new front load washer/dryer(2021).hardwood floors throughout. tenant to obtain tenant insurance and pay hydro during the term of the lease. 1 parking and 1 locker included
NearbyLibrary, park, place of worship, public transit, school, arts centre
- Close to: Library, park, place of worship, public transit, school, arts centre
Listing detailsW12360394, Suspended, Aug 22, 2025
- MLS® number: W12360394
- Status: Suspended
- Listed on: Aug 22, 2025
- Days on market: 35
- Updated: Sep 26, 2025
- Possession: 2025-09-01 / Immediate
- Occupied by: Vacant
- Listing brokerage: ROYAL LEPAGE SIGNATURE REALTY
About this home
Unit 410, 4090 Living Arts Drive, Mississauga (City Centre), ON L5B 4M8
Move in anytime. Executive Living at Its Best"Modern Comfort. Prime Location.." 1 Bedroom Daniels Luxury Condo in the Heart of Mississauga! Step into this beautifully renovated 1-bedroom condo at Daniels flagship building in vibrant Downtown Mississauga. With 570 sq. ft. of intelligently designed living space, this unit features a bright open-concept layout, a sun-filled master bedroom with a walk-in closet, and floor-to-ceiling windows for abundant natural light.Ideal for a professional or executive, this modern condo offers style, comfort, and convenience -just steps to Square One, Living Arts Centre, YMCA, theatres, the library, and transit. BuildingAmenities:24-Hour Concierge,Indoor Pool, Sauna & Whirlpool,Fully Equipped Gym,Virtual Golf &Theatre Room,Outdoor BBQ & Patio Area
Ask about this home
A HOMEH agent will answer your questions about this home.
Know more about The Capital Condos
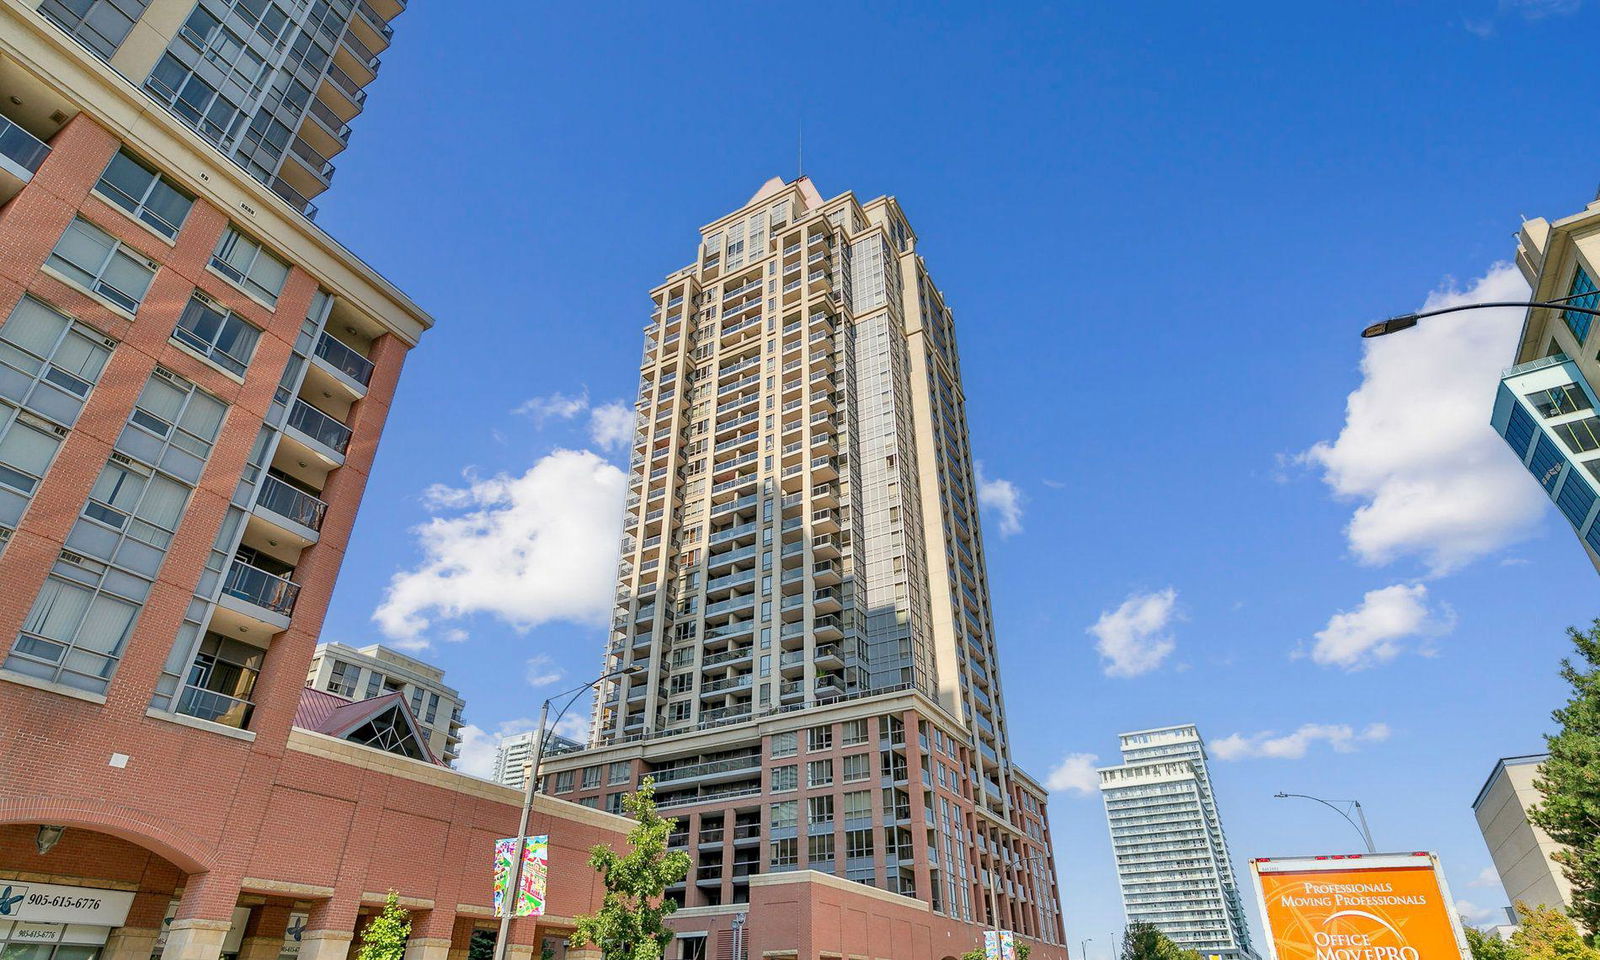
Condo building · 4090 Living Arts Drive
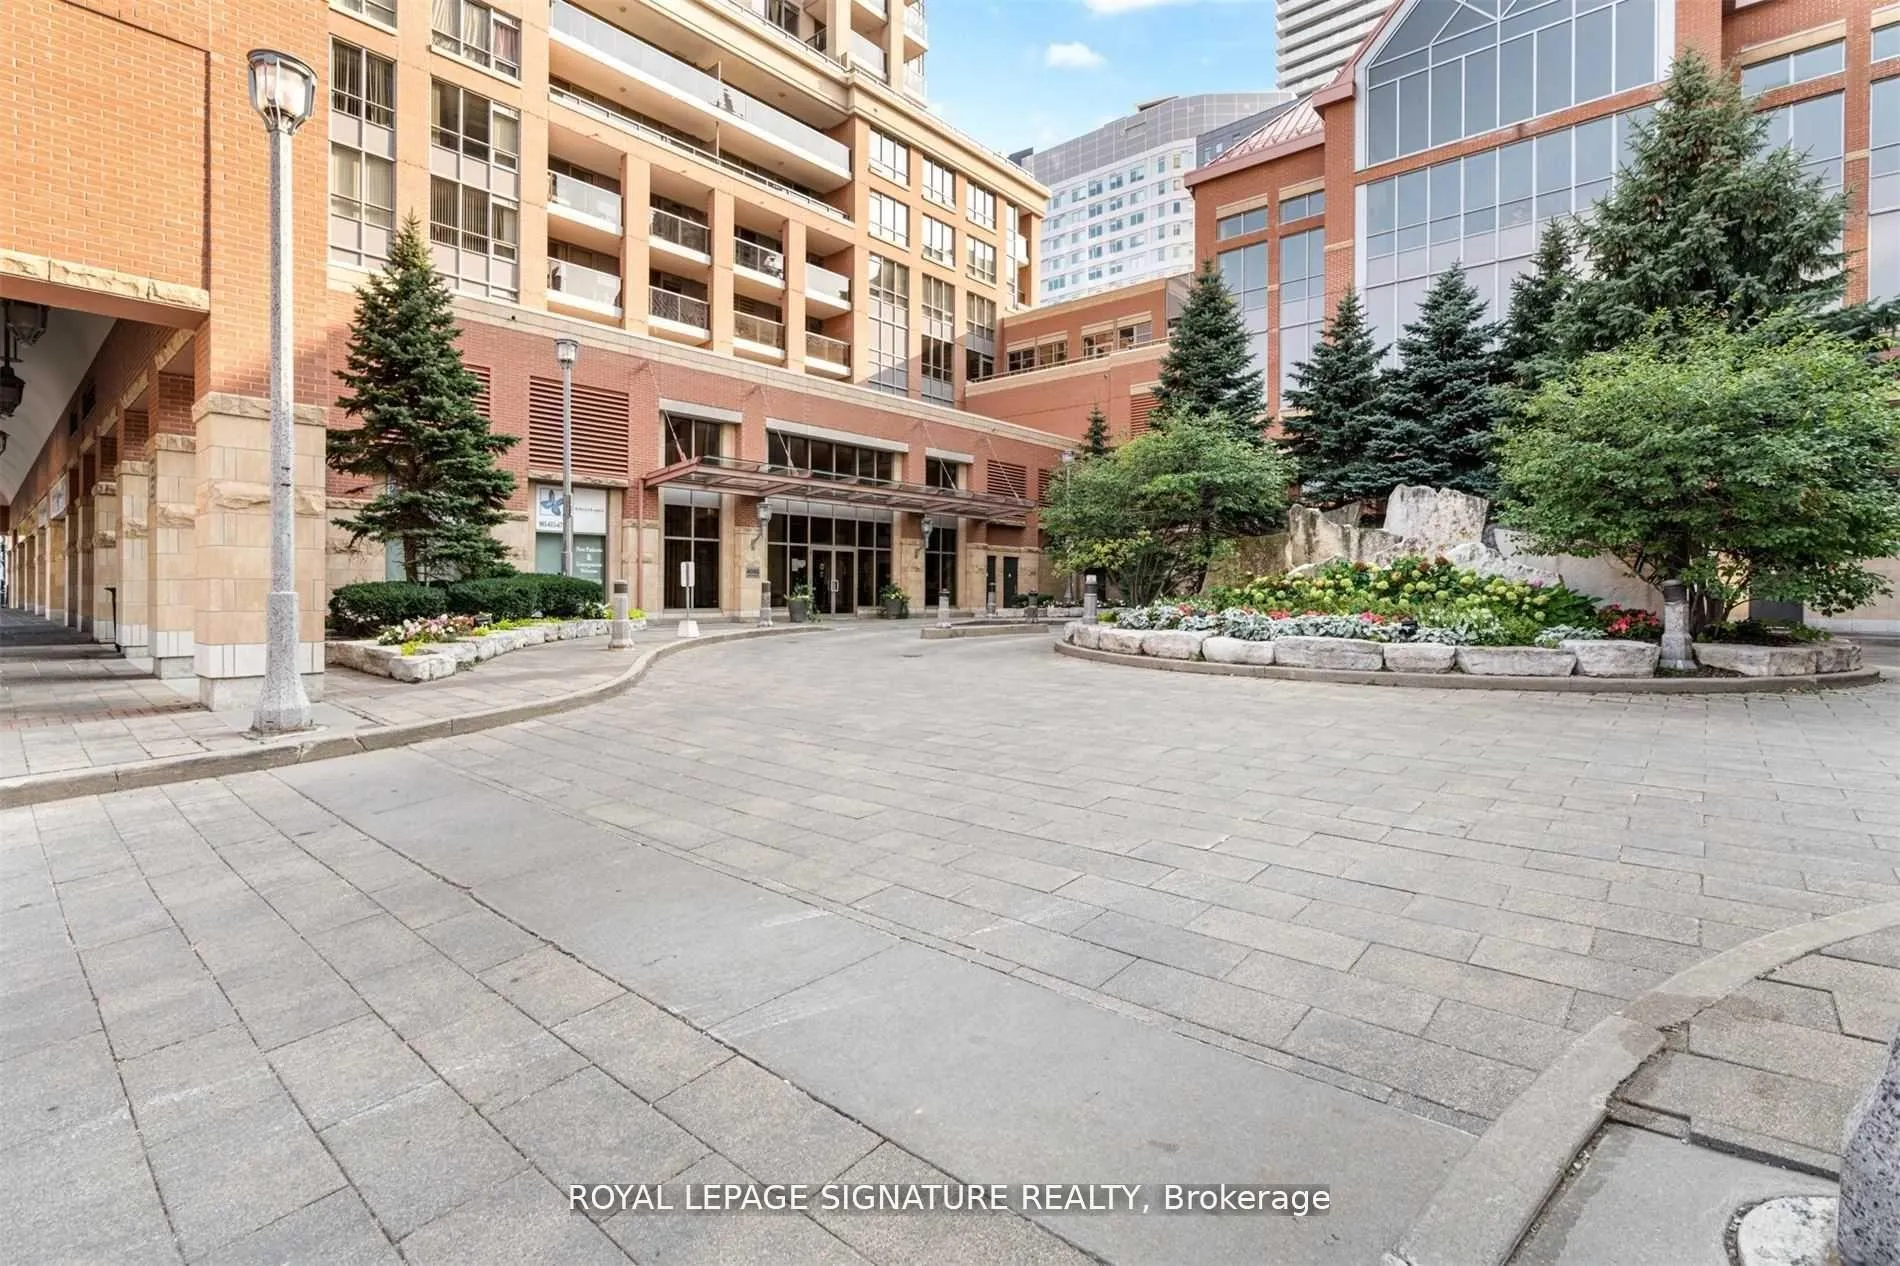
The Capital Condos is a 30-storey condo with 367 suites, built in 2006 by The Daniels Corporation. Right now 1 for sale and 5 for rent are on the market here.
- 30storeys
- 367suites
- $653/sq ft
- 2006built
No similar units for rent in The Capital Condos right now.
Around this home
Daily convenience, out of 100, from the distances below
Schools nearby
School rating, out of 10.
Helpful calculators
Your HOMEH agent

"I would see it this week."