

Unit 211, 4900 Glen Erin Drive
Unit 211, 4900 Glen Erin Drive
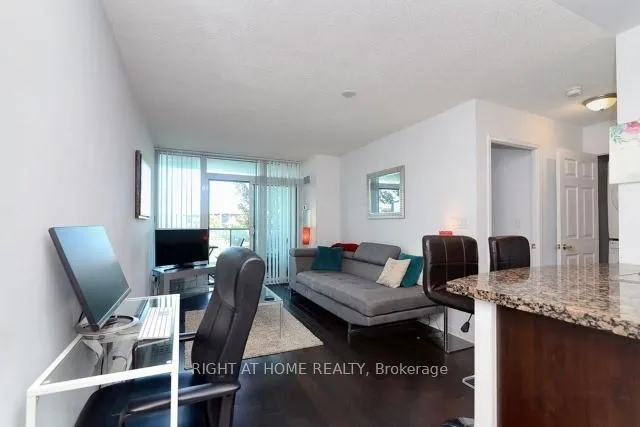 See all 10 photos
Property history
- $2,200SuspendedList: 2025-08-14|End: 2025-08-24|10 daysW12347179
Facts and features
- ExposureNorth
- LaundryEnsuite
- LockerExclusive
- BalconyOpen
- Central air
The homeCondo Apartment, Apartment, Age 16–30 years
- Type: Condo Apartment
- Style: Apartment
- Age: 16–30 years
- Living space: 600–699 sq ft
- Basement: None
- Exposure: North
- Waterfront: None
InsideEnsuite, main level, Wheelchair access, Elevator Yes
- Laundry: Ensuite, main level
- Features: Wheelchair access
- Elevator: Yes
- Rooms above ground: 5
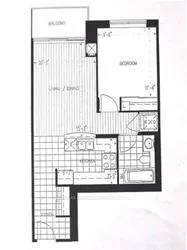
- Bedrooms: 1
- Bathrooms: 1
- Kitchens: 1
- Family room: Yes
OutsideMetal/steel siding, Open
- Exterior: Metal/steel siding
- Balcony: Open
Parking and locker1 Parking, Underground, Exclusive
- Spaces: 1 Parking
- Garage: Underground
- Parking type: Exclusive
- Driveway: Underground
- Spot: D73
- Locker: Exclusive
- Locker unit: U136
- Locker number: U136
- Locker level: P2
BuildingMiracle in Mississauga Condos, Storeys 18, Units 196
- Name: Miracle in Mississauga Condos
- Storeys: 18
- Units: 196
- Registered: 2013
- Condo corporation: 943
- Pets: Not allowed
Heating, water and powerForced air, other, Central air
- Heating: Forced air, other
- Cooling: Central air
Rent and termsRent $2,200 a month, Entire property, Unfurnished
- Rent: $2,200 a month
- Space for rent: Entire property
- Furnished: Unfurnished
- Lease: 12 months
- Paid: Monthly
- Rent includes: Water
- Deposit: Required
- Credit check: Required
- Employment letter: Required
- Rental application: Required
- References: Required
- Rental items: Nil
IncludedWater included. the fully equipped kitchen features stainless steel appliances, ample cabinet space, and breakfast bar for casual dining. large windows throughout the unit allow for plenty of natural light, creating warm atmosphere., Electricity bill is payable by tenant.
- Included: Water included. the fully equipped kitchen features stainless steel appliances, ample cabinet space, and breakfast bar for casual dining. large windows throughout the unit allow for plenty of natural light, creating warm atmosphere.
- Not included: Electricity bill is payable by tenant.
Listing detailsW12347179, Suspended, Aug 14, 2025
- MLS® number: W12347179
- Status: Suspended
- Listed on: Aug 14, 2025
- Days on market: 10
- Updated: Aug 24, 2025
- Possession: 2025-09-01 / Immediate
- Occupied by: Vacant
- Listing brokerage: RIGHT AT HOME REALTY
About this home
Unit 211, 4900 Glen Erin Drive, Mississauga (Central Erin Mills), ON L5M 7S2
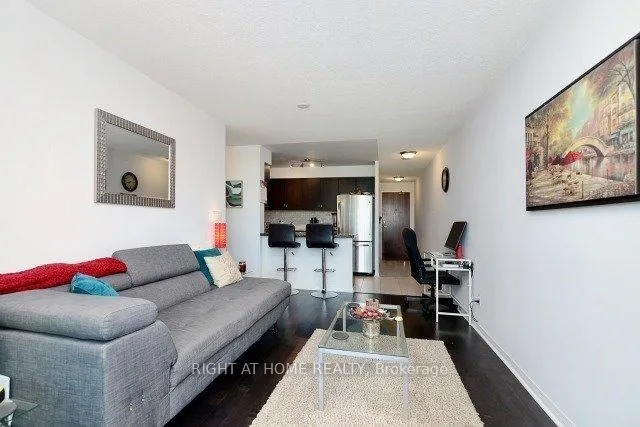
Welcome to Luxury Living In the newer Building walkable to Erin Mills town center and Shopping mall. This Open Concept 1 Bedroom Suite Features An Extra Large Modern Kitchen, Granite Counter Top, Custom Backsplash & Track Lighting. Offering a blend of style, functionality & conveniences, & it is ideal for anyone looking for a comfortable living space. Amenities Include 2-Storey Recreation Complex, Exercise Room, Indoor Swimming Pool, Entertainment Room, Rooftop Terrace, 24Hr Concierge, Gated Entrance. Situated neighborhood of Erin Mill. Just minutes away from Hwy 403, Walmart, Banks, Restaurants, Public Transit, Parks, John Fraser and Gonzaga Secondary High school. Ideal location for active vibrant city living. Owned Underground Parking Spot Conveniently Located Steps To Elevator. Easier to carry groceries from car to elevator. One locker and one parking spot included. Brand new flooring done in early Aug 2025.
Ask about this home
A HOMEH agent will answer your questions about this home.
Know more about Miracle in Mississauga Condos
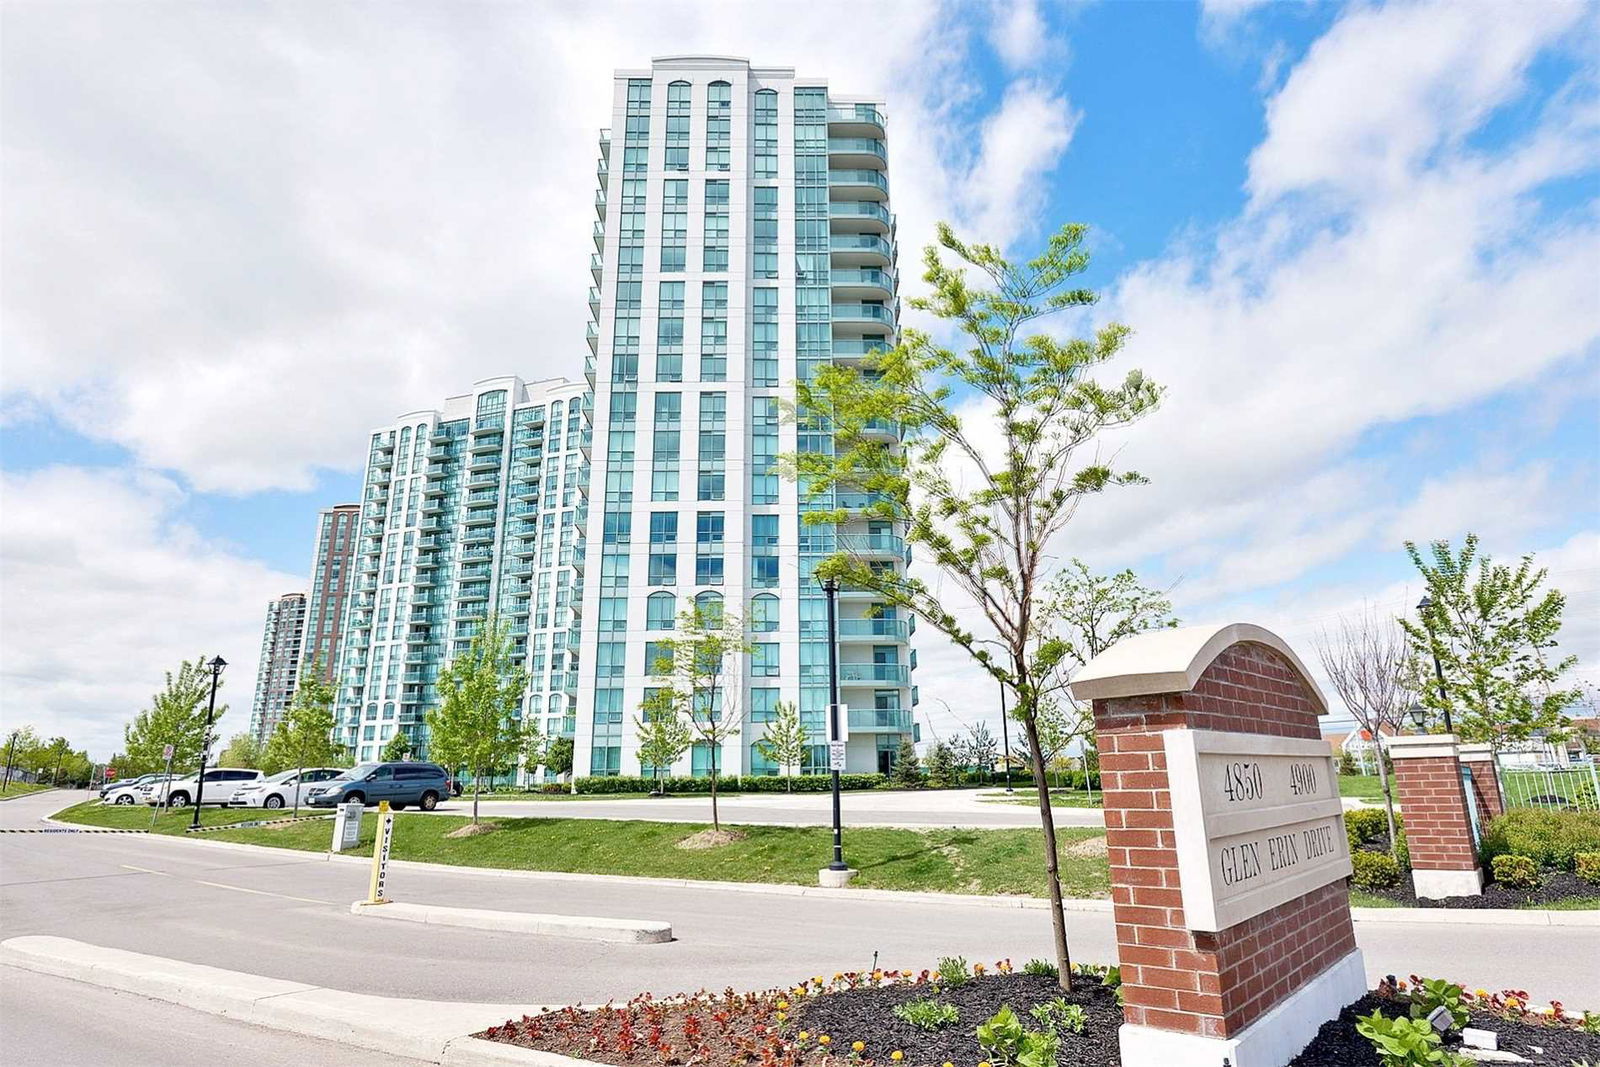
Condo building · 4900 Glen Erin Drive
Miracle in Mississauga Condos is an 18-storey condo with 196 suites, built in 2013 by Pemberton Group. Right now 2 for sale and 3 for rent are on the market here.
- 18storeys
- 196suites
- $672/sq ft
- 2013built
No similar units for rent in Miracle in Mississauga Condos right now.
Around this home
Daily convenience, out of 100, from the distances below
Schools nearby
School rating, out of 10.
Helpful calculators
Your HOMEH agent

"I would see it this week."