
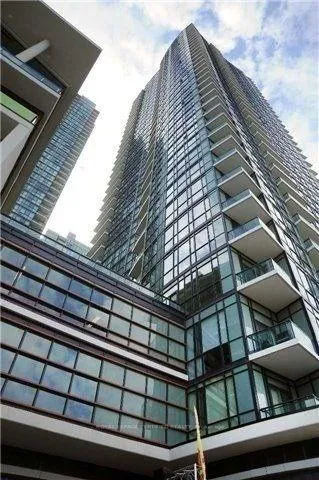
Unit 1103, 4099 Brickstone Mews
Mississauga (City Centre), ON L5B 0G2Unit 1103, 4099 Brickstone Mews
Mississauga (City Centre), ON L5B 0G2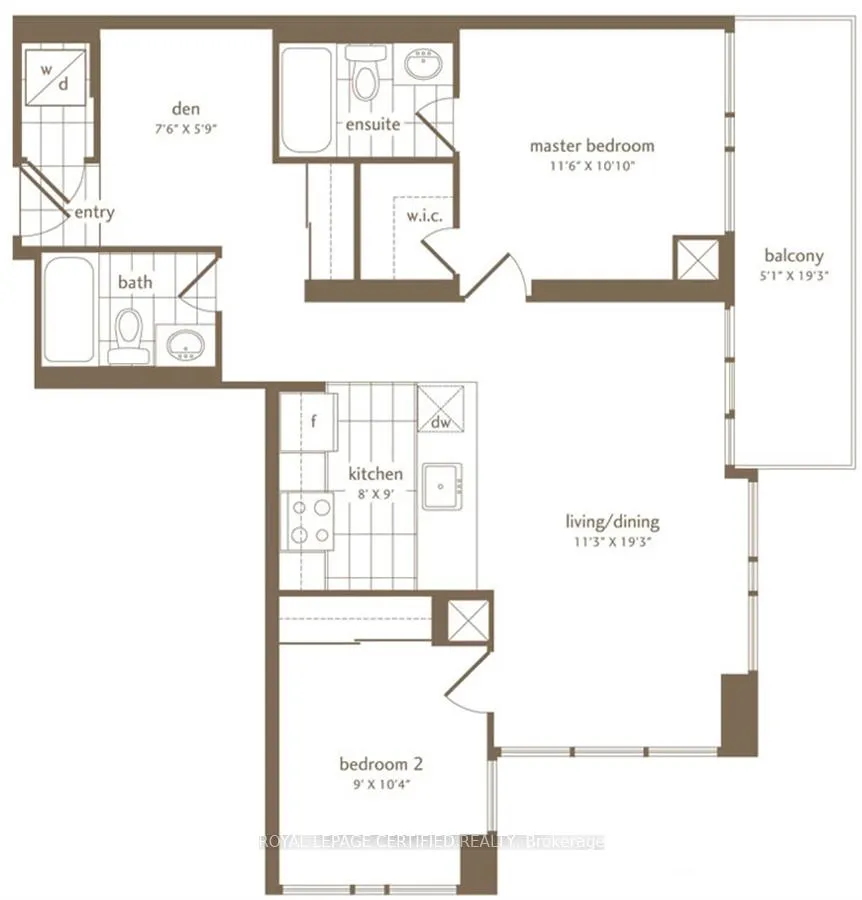


 See all 19 photos
Property history
About this home
Unit 1103, 4099 Brickstone Mews, Mississauga
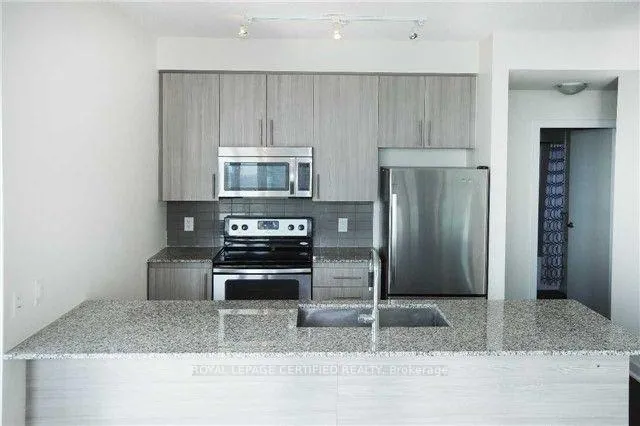
***BRIGHT & SPACIOUS*** 2 Bedroom + DEN & 2 Bathroom - CORNER Unit ** 986 Sqft (884+102 Balcony) ** Birch Model. One Of The LARGEST Corner Units With Gorgeous SOUTH WEST City & Lake Views. Open Concept & FUNCTIONAL Floorplan. WIDE Living/Dining Room OVERLOOKING Kitchen With Engineered HARDWOOD Floors. WALK-OUT To Large BALCONY. MODERN Kitchen With GRANITE Countertop & STAINLESS STEEL Appliances. SPLIT Floorplan With Both Bedrooms On Opposite Side. PRIMARY Bedroom With SOUTH View, WALK-IN Closet & 4Pc ENSUITE Bathroom. GENEROUS Size 2nd Bedroom With WEST View. Separate DEN For OFFICE use Or Occasional GUEST Room. Located In the HEART Of Mississauga DOWNTOWN. Walking Distance To SQUARE ONE Mall, CELEBRATION Square, Living ARTS, Sheridan COLLEGE, Central LIBRARY, Ymca, GO Transit & More. Extra WIDE Parking CLOSE To Elevators. LARGE Locker. State Of The Art AMENITIES Including: GYM, Indoor POOL, Sauna, JACUZZI, MEDIA Room, POKER Room, KIDS Room, GAMES Room, PARTY Room, ROOFTOP Garden, BBQ & More!!! Photos Taken When Unit Was Vacant. FLOORPLAN Attached.
Facts & features
Ask about this home
A HOMEH agent will answer your questions about this home.
Rooms
7 rooms · 2 bathrooms
- Living room19′3″ × 11′3″218 sq.ft.
- Dining room19′3″ × 11′3″218 sq.ft.
- Kitchen9′ × 8′72 sq.ft.
- Primary bedroom11′7″ × 10′1″117 sq.ft.
- Bedroom 210′5″ × 9′94 sq.ft.
- Den7′7″ × 5′10″45 sq.ft.
- Foyer4′1″ × 4′16 sq.ft.
Around this home
Schools nearby
School rating, out of 10.
Listing details
Helpful tools
Your HOMEH agent

"Priced 18% over our estimate. I would see it this week."
Ask HOMEH about this home
Price, neighbourhood, monthly cost. Ask anything.
HOMEH Intelligent Agent is an AI, not a licensed representative. Check anything important with your agent.