

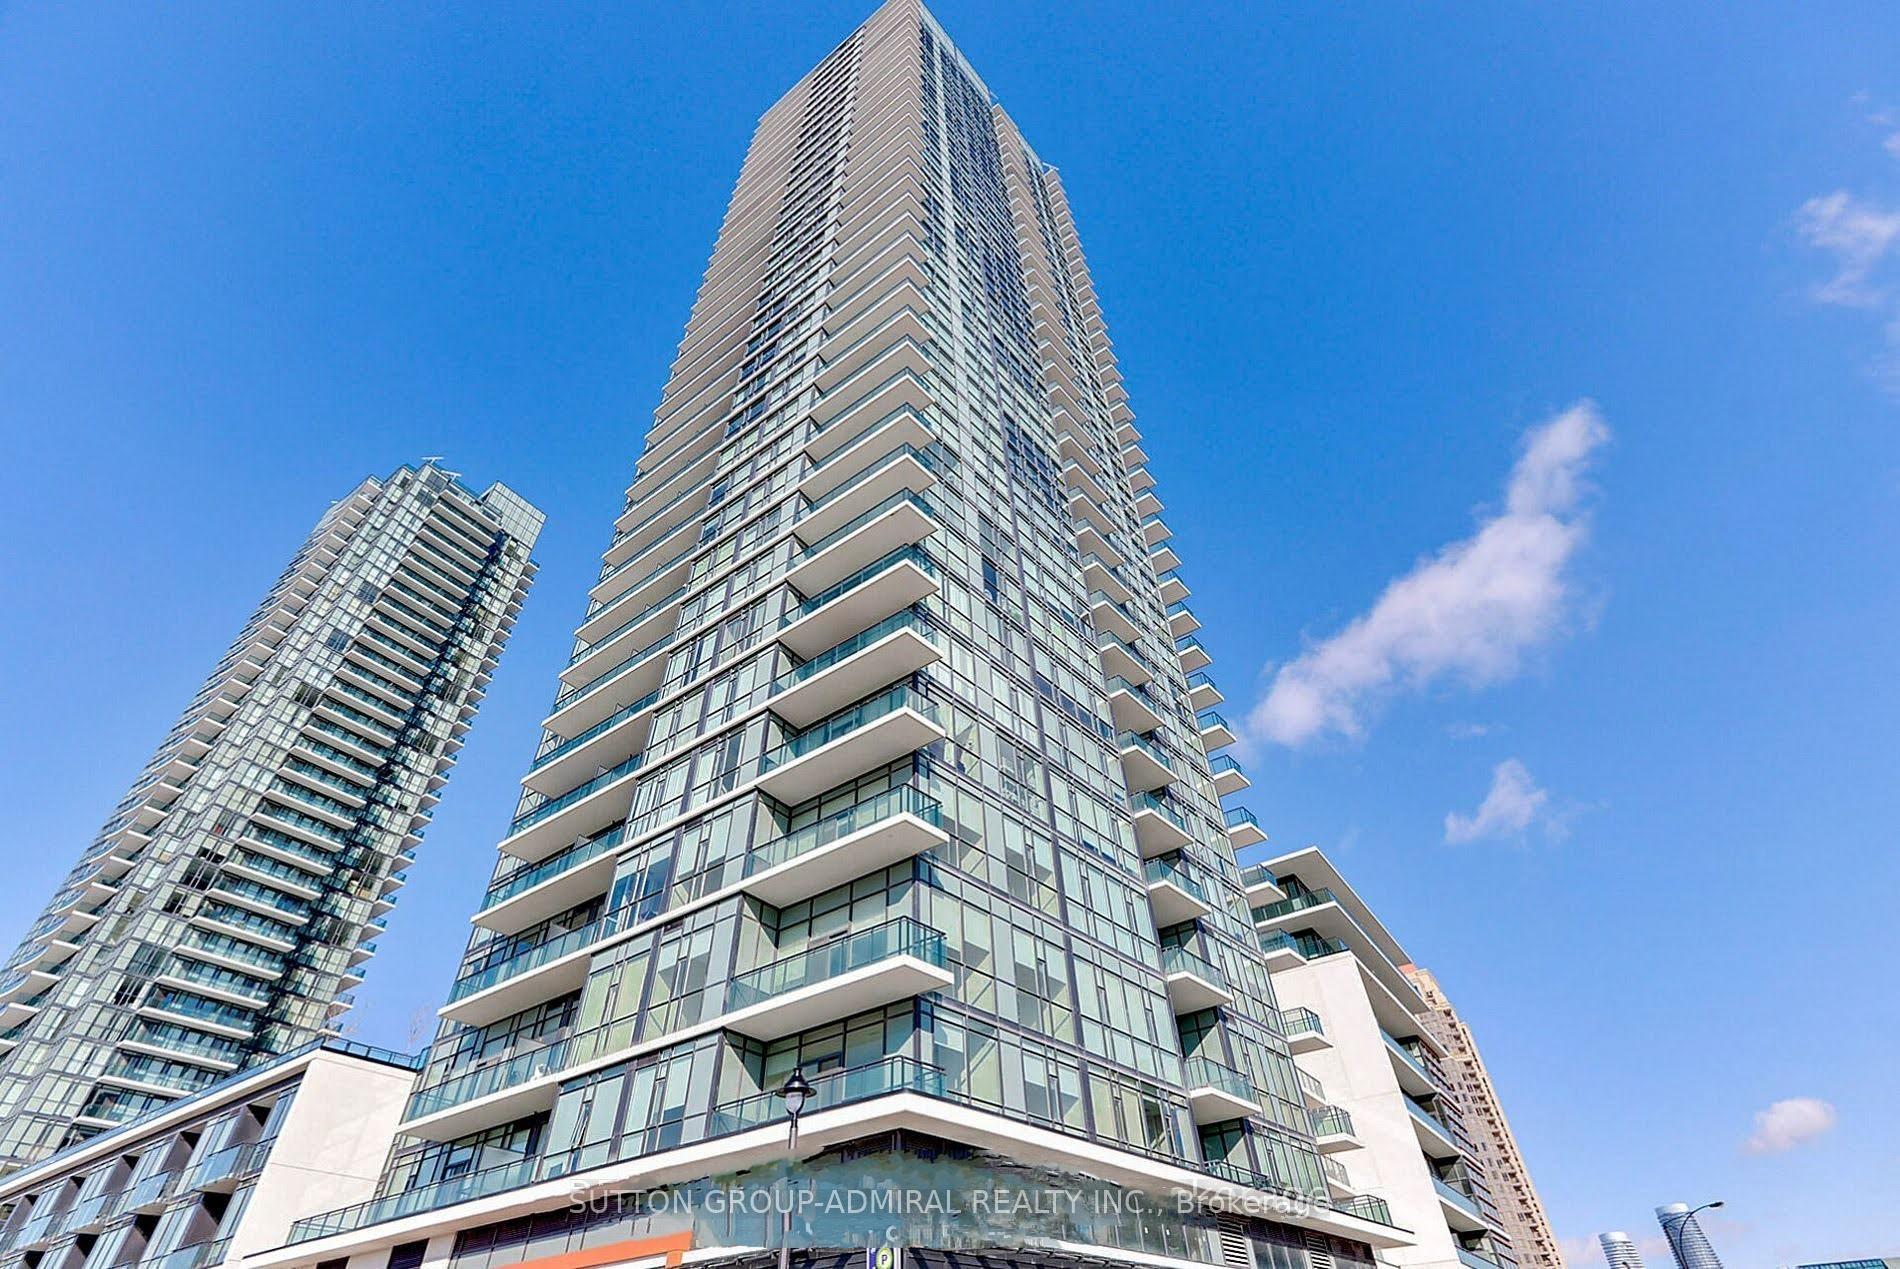
Unit 806, 4099 Brickstone Mews
Unit 806, 4099 Brickstone Mews
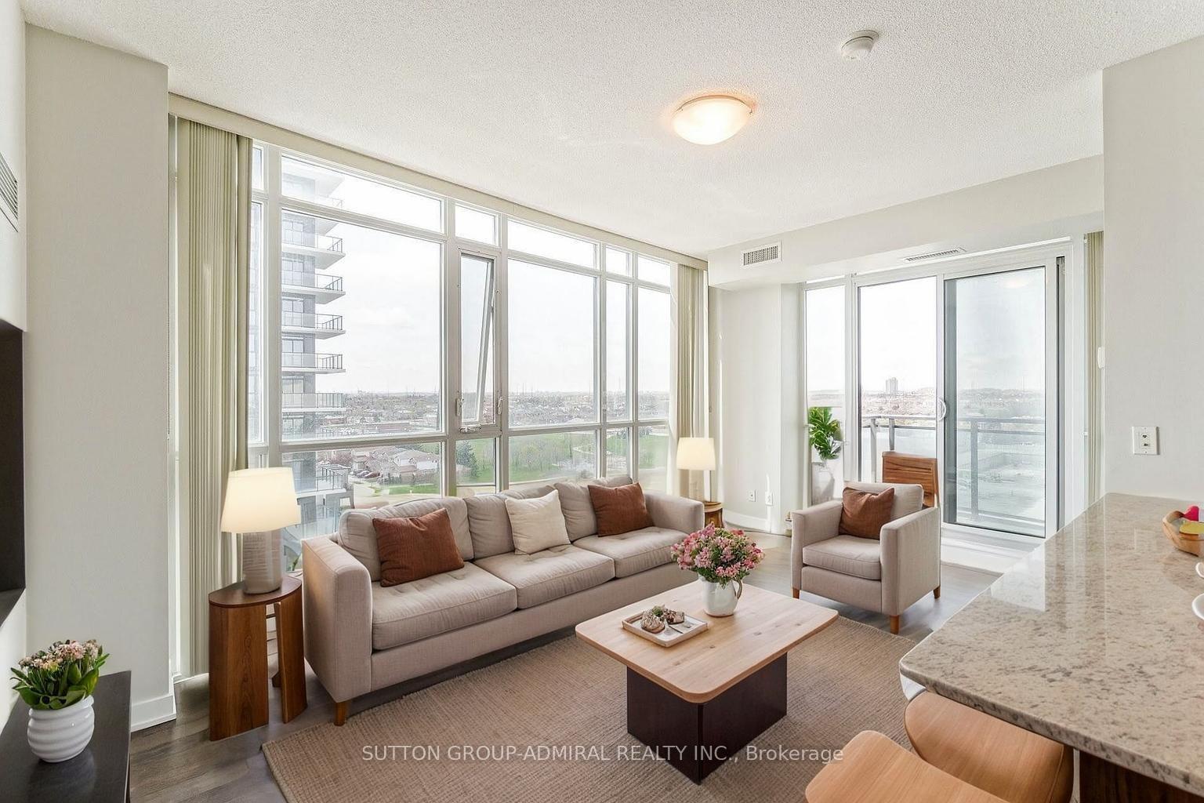
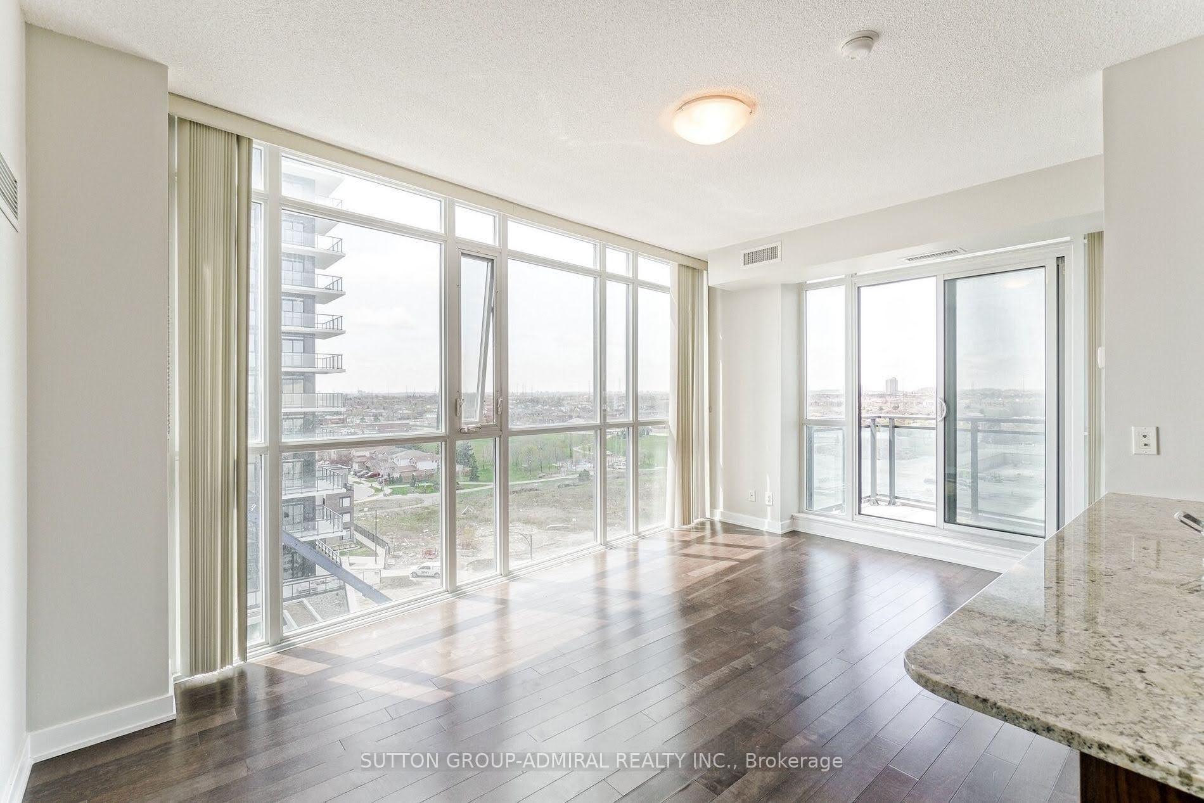
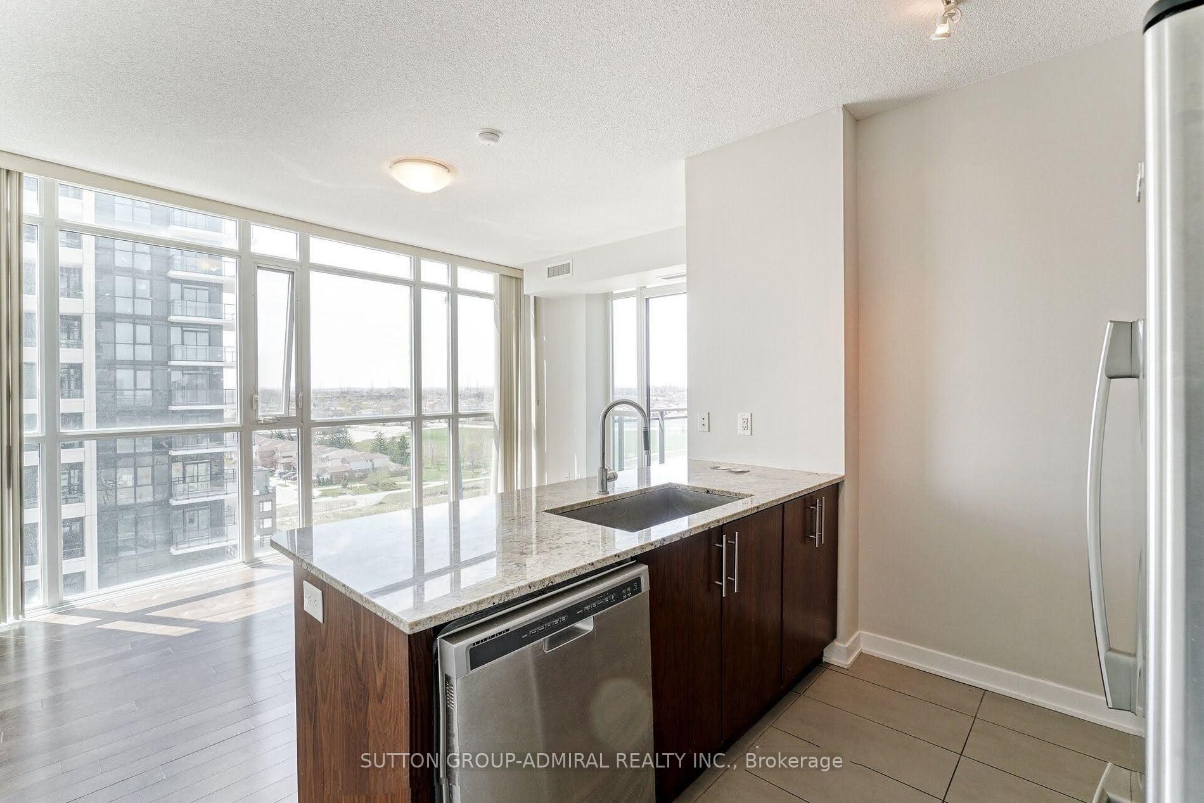
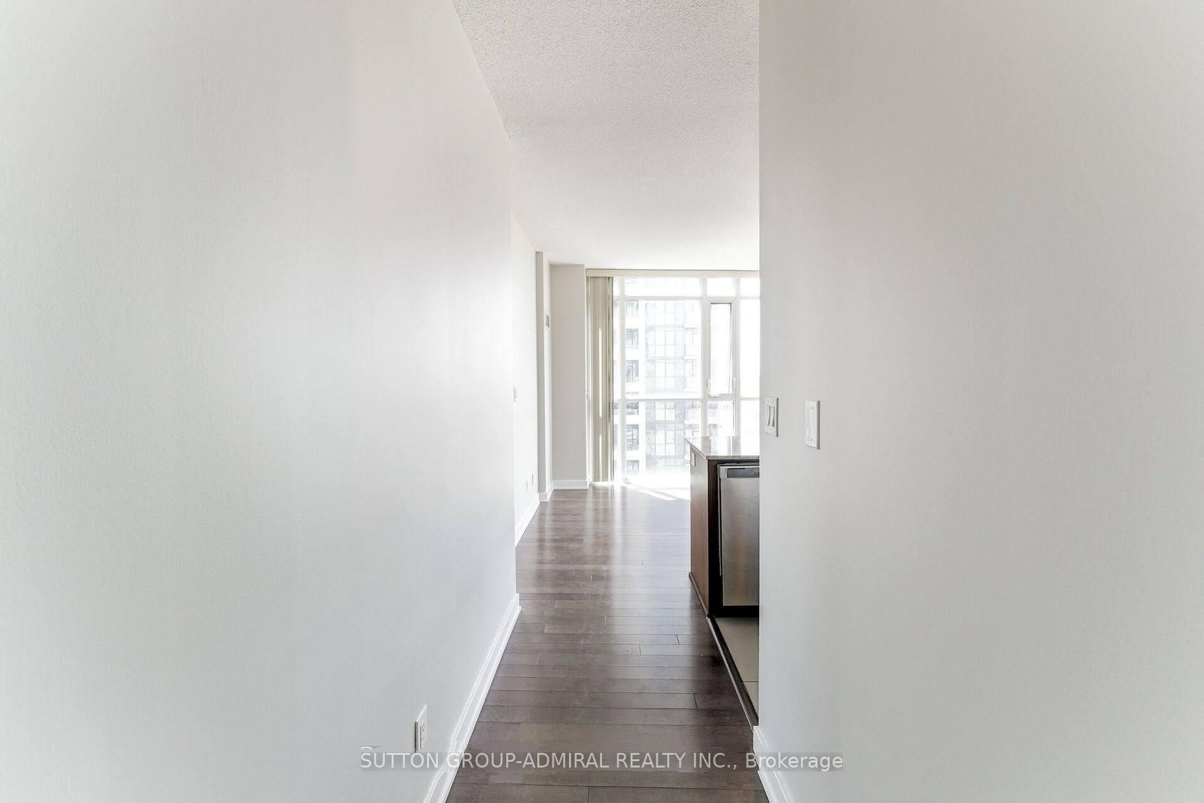 See all 34 photos
Property history
- $649,900TerminatedList: 2025-04-24|End: 2025-07-30|97 daysW12100613
Facts and features
- ExposureNorth west
- LaundryEnsuite
- LockerOwned
- BalconyOpen
- Hardwood floors
- Central air
- Concierge
- Exercise room
- Gym
- Indoor pool
The homeCondo Apartment, Apartment, Age 11–15 years
- Type: Condo Apartment
- Style: Apartment
- Age: 11–15 years
- Living space: 900–999 sq ft
- Basement: Other
- Exposure: North West
- View: Clear, panoramic
InsideHardwood, Window floor to ceiling, Broadloom, Ensuite, Other
- Flooring: Hardwood, Window floor to ceiling, Broadloom
- Laundry: Ensuite
- Features: Other
- Security: Security guard, concierge/security
- Rooms above ground: 6
- Bedrooms: 2 + 1 in the basement
- Bathrooms: 2
- Kitchens: 1
OutsideAluminum siding, brick, Open, Controlled entry, landscape lighting, landscaped, recreational area
- Exterior: Aluminum siding, brick
- Balcony: Open
- Features: Controlled entry, landscape lighting, landscaped, recreational area
Parking and locker1 Parking, Underground, Parking type Owned
- Spaces: 1 Parking
- Garage: Underground
- Parking type: Owned
- Driveway: Private
- Spot: 265
- Locker: Owned
- Locker unit: D
- Locker number: 083
- Locker level: P1
BuildingThe park residences at parkside village, Storeys 36, Units 303
- Name: The park residences at parkside village
- Storeys: 36
- Units: 303
- Registered: 2014
- Condo corporation: 963
- Amenities: Concierge, exercise room, game room, gym, indoor pool, media room
- Pets: Allowed
Heating, water and powerForced air, gas, Central air
- Heating: Forced air, gas
- Cooling: Central air
Costs and taxesTaxes $3,285 a year, Condo fee $855 a month, Common elements included
- Taxes, 2024: $3,285 a year
- Condo fee: $855 a month
- Fee includes: Common elements included
- HST: HST included in the price
Included in the saleTop of the line upgrades, s/s appliances (fridge, stove, b/i dishwasher, b/i over the range microwave) stacked washer & dryer, granite counter tops, 5 star amenities, large locker, visitor's parking.
- Included: Top of the line upgrades, s/s appliances (fridge, stove, b/i dishwasher, b/i over the range microwave) stacked washer & dryer, granite counter tops, 5 star amenities, large locker, visitor's parking.
NearbyClear view, public transit
- Close to: Clear view, public transit
Listing detailsW12100613, Terminated, Apr 24, 2025
- MLS® number: W12100613
- Status: Terminated
- Listed on: Apr 24, 2025
- Days on market: 97
- Updated: Jul 30, 2025
- Possession: 2025-08-15 / 90+ days
- Occupied by: Tenant
- Listing brokerage: SUTTON GROUP-ADMIRAL REALTY INC.
About this home
Unit 806, 4099 Brickstone Mews, Mississauga (Creditview), ON L5B 0G2
Step into this breathtaking 2 Bedroom + 1 Spacious Den, 2 Full Bathroom condo in the coveted Parkside Village, where modern design meets exceptional convenience. This light-filled corner unit features floor-to-ceiling glass walls, offering unobstructed panoramic views and an abundance of natural sunlight throughout. The functional open-concept layout showcases engineered hardwood flooring, a sleek eat-in kitchen with granite countertops, stainless steel appliances, and a spacious den that can easily be converted into a third bedroom or home office. Selected Few of the Photos are Virtually Staged to show you the possibilities of what can be done in this incredible space. Perfectly situated just a 5-minute walk to Square One Shopping Centre, Sheridan College, YMCA, Living Arts Centre, Mississauga Transit Terminal, and GO Bus Station, with easy access to major highways, restaurants, a medical center, and daily essentials all within walking distance. Residents of Parkside Village enjoy access to an impressive 50,000 sq ft of world-class amenities, including an indoor pool, hot tub, sauna, state-of-the-art gym, yoga studio, games and billiards rooms, a movie theatre, library, kids playroom, rooftop gardens with BBQ areas, multiple party rooms, elegant lounges, a wine cellar, and an internet lounge. The building also features on-site property management, 24-hour concierge service, and ground-floor retail including Starbucks for you to quickly grab your morning brew, offering a lifestyle of comfort and convenience.
Ask about this home
A HOMEH agent will answer your questions about this home.
Know more about The Park Residences at Parkside Village Condos
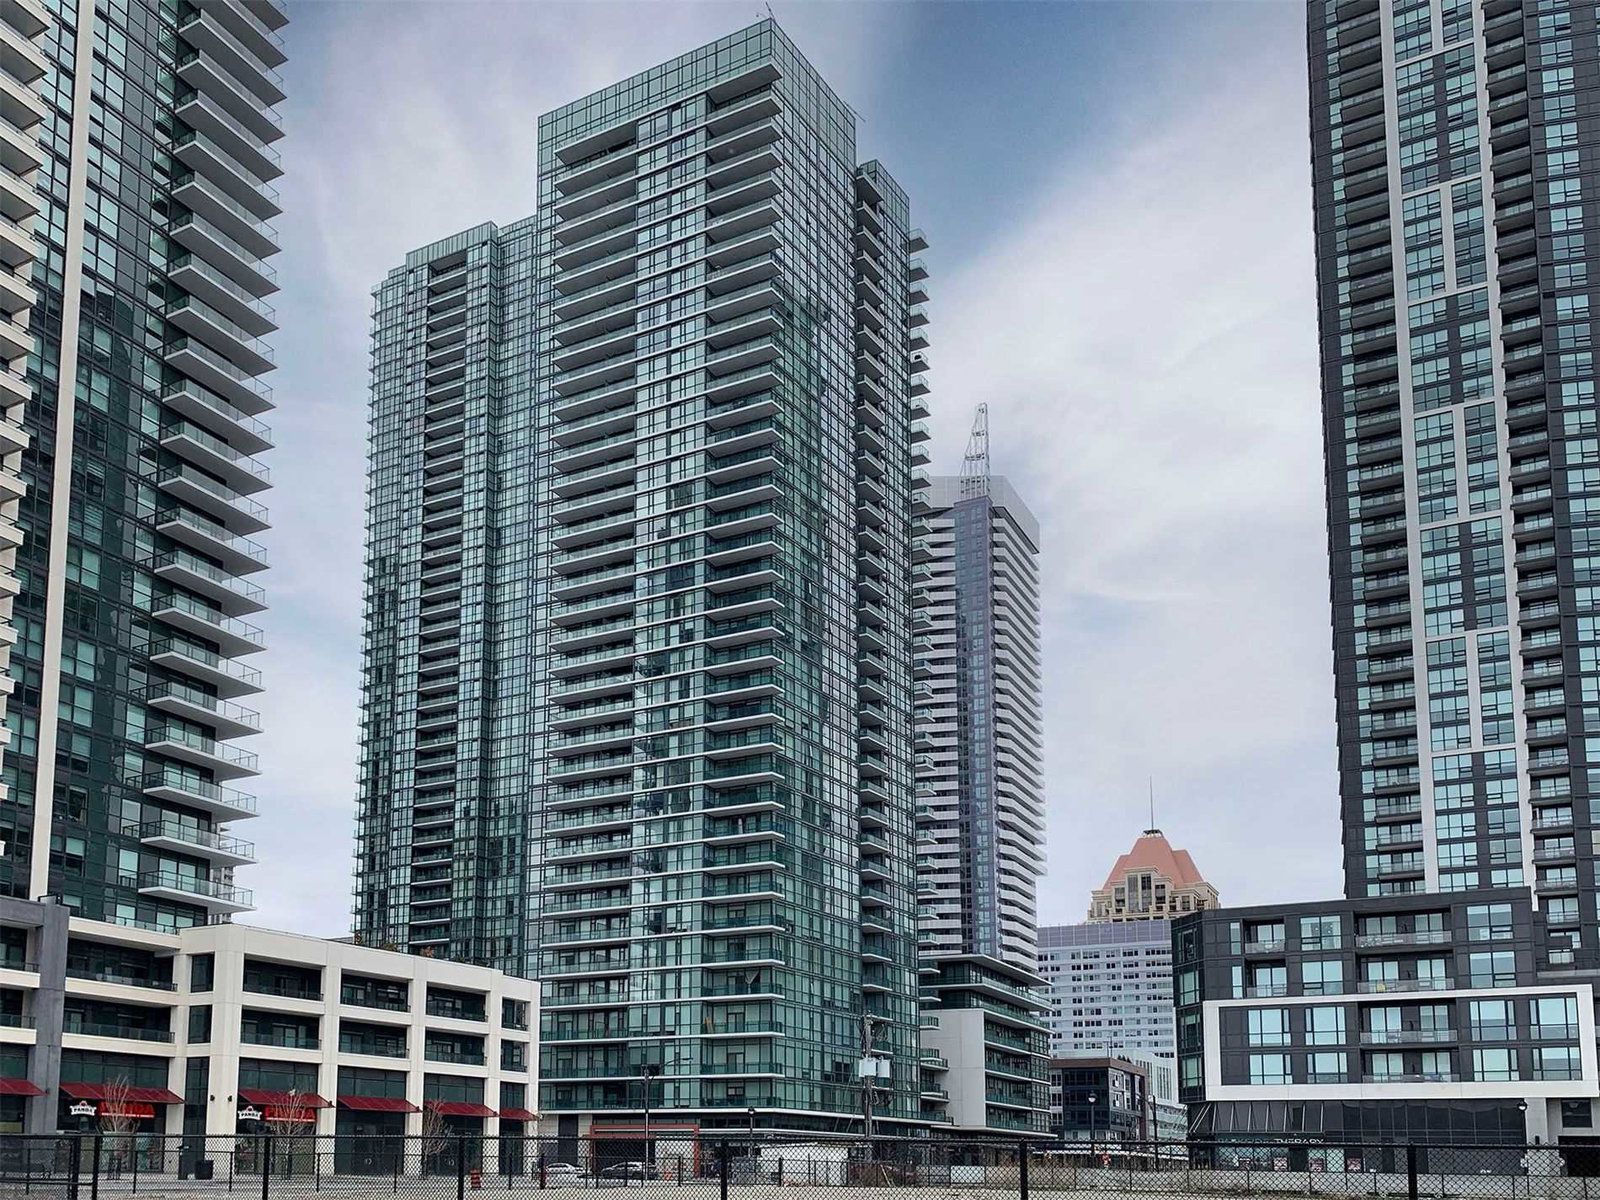
Condo building · 4099 Brickstone Mews
The Park Residences at Parkside Village Condos is a 36-storey condo with 303 suites, built in 2014 by Amacon. Right now 9 for sale and 6 for rent are on the market here.
- 36storeys
- 303suites
- $628/sq ft
- 2014built
No similar units for sale in The Park Residences at Parkside Village Condos right now.
Around this home
Daily convenience, out of 100, from the distances below
Schools nearby
School rating, out of 10.
Helpful calculators
Your HOMEH agent

"I would see it this week."