

Unit 1205, 3700 Kaneff Crescent
Unit 1205, 3700 Kaneff Crescent
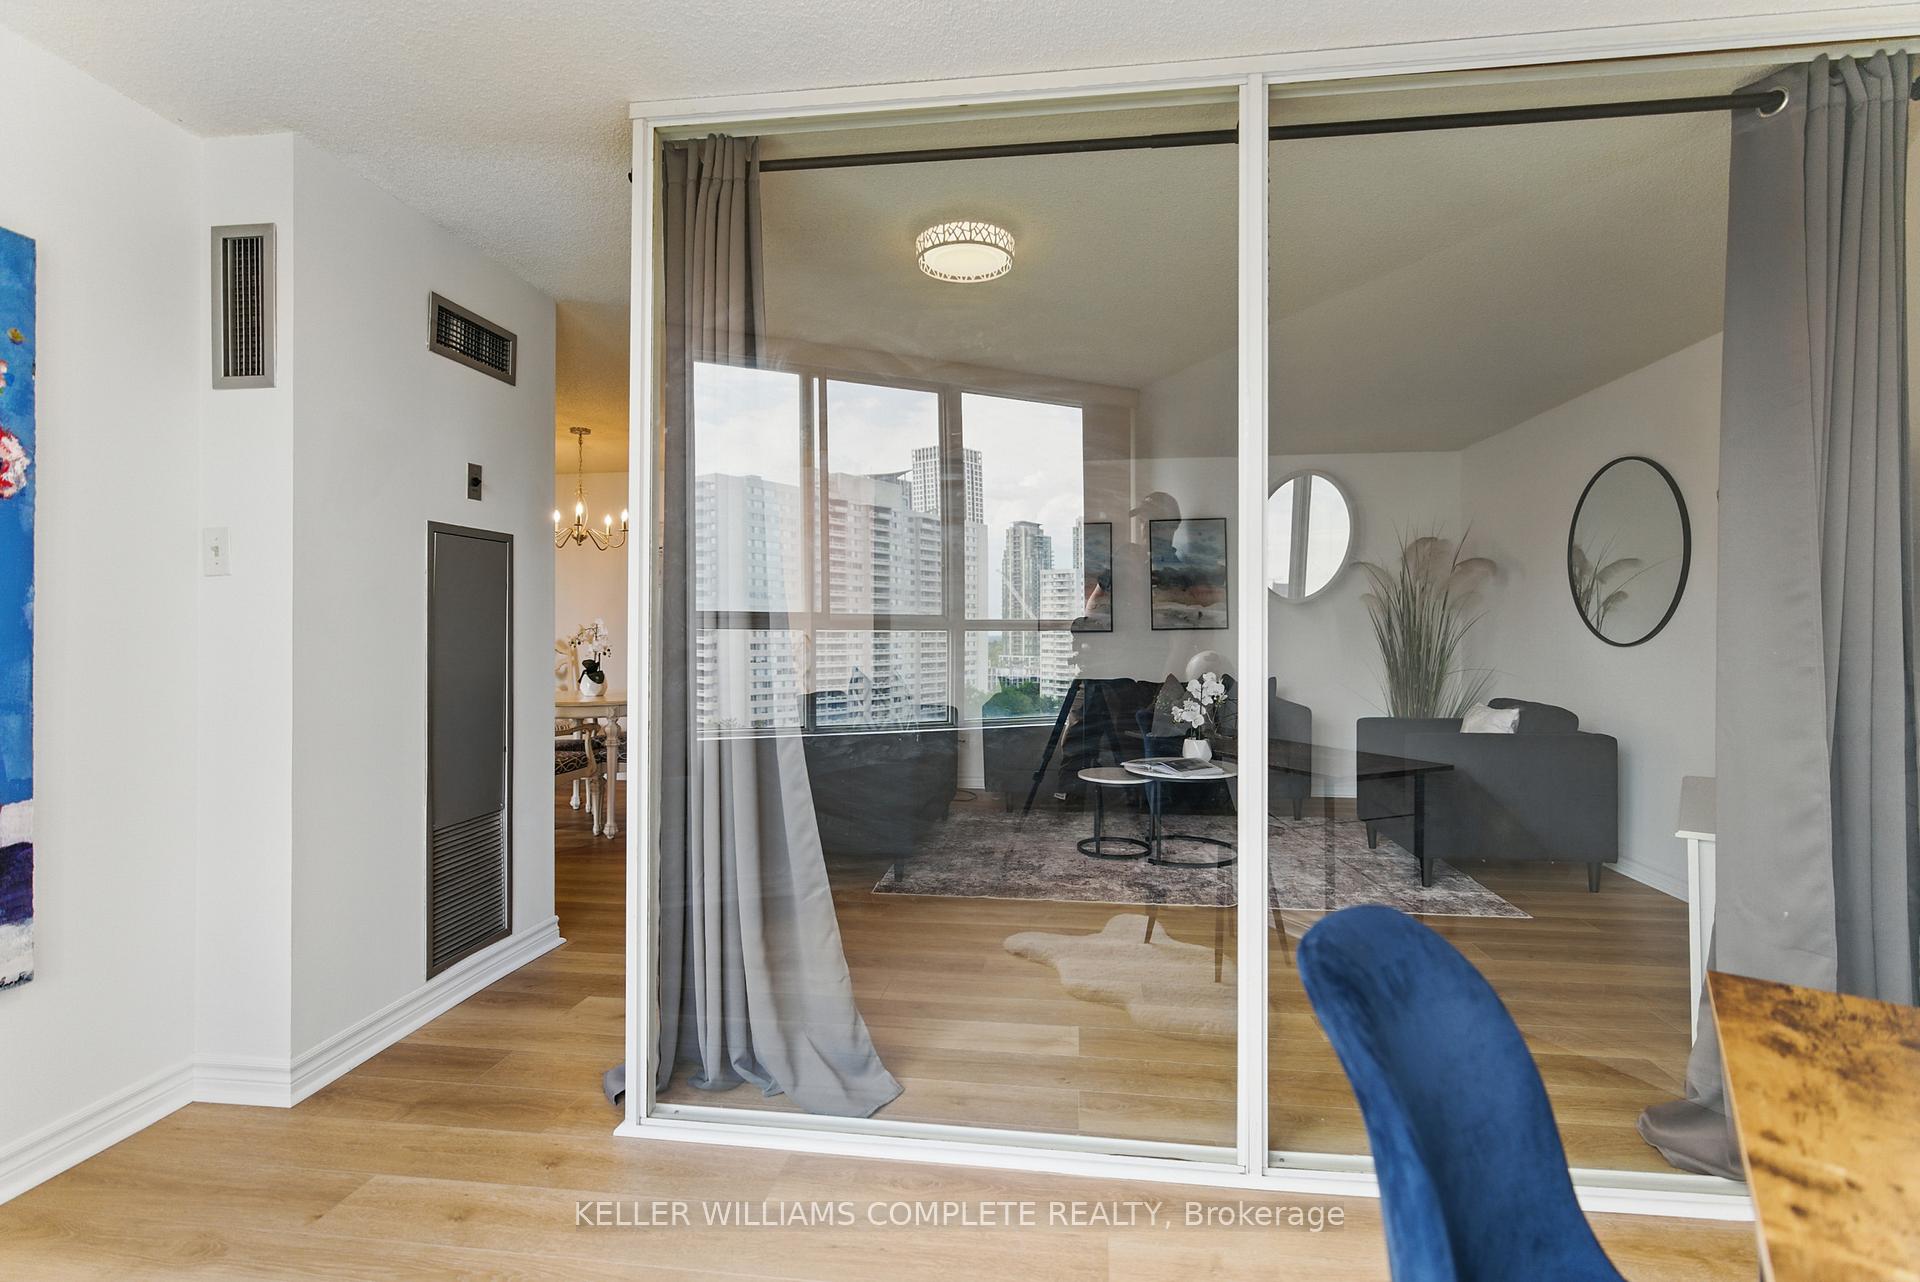 See all 26 photos
Property history
Facts and features
- ExposureSouth
- LaundryIn-suite
- LockerEnsuite
- BalconyNone
- Central air
- Concierge
- Exercise room
- Party room/meeting room
The homeCondo Apartment, 1 storey/apt, Age 31–50 years
- Type: Condo Apartment
- Style: 1 storey/apt
- Age: 31–50 years
- Living space: 800–899 sq ft
- Basement: None
- Exposure: South
InsideIn-suite laundry, Elevator Yes, Rooms above ground 6
- Laundry: In-suite laundry
- Elevator: Yes
- Rooms above ground: 6
- Bedrooms: 1
- Bathrooms: 1
- Kitchens: 1
OutsideBrick, Rolled, Balcony None
- Exterior: Brick
- Roof: Rolled
- Balcony: None
Parking and locker1 Parking, Underground, Exclusive
- Spaces: 1 Parking
- Garage: Underground
- Parking type: Exclusive
- Spot: 128
- Locker: Ensuite
BuildingPlace Avant Condos, Storeys 24, Units 278
- Name: Place Avant Condos
- Storeys: 24
- Units: 278
- Registered: 1983
- Condo corporation: 245
- Amenities: Community bbq, concierge, elevator, exercise room, game room, party room/meeting room
- Pets: Allowed
Heating, water and powerForced air, gas, Central air
- Heating: Forced air, gas
- Cooling: Central air
Costs and taxesTaxes $2,064 a year, Condo fee $668 a month, Building insurance included, heat included, parking included, water included
- Taxes, 2024: $2,064 a year
- Condo fee: $668 a month
- Fee includes: Building insurance included, heat included, parking included, water included
- HST: HST included in the price
Included in the saleDishwasher, dryer, refrigerator, stove, washer, window coverings,all kitchen and laundry appliances (as is) all elfs, and window coverings, All personal items and and staging furniture.
- Included: Dishwasher, dryer, refrigerator, stove, washer, window coverings,all kitchen and laundry appliances (as is) all elfs, and window coverings
- Not included: All personal items and and staging furniture.
NearbyPark, public transit, school bus route, school
- Close to: Park, public transit, school bus route, school
Listing detailsW12217086, Sold, Jun 12, 2025
- MLS® number: W12217086
- Status: Sold
- Listed on: Jun 12, 2025
- Days on market: 35
- Updated: Jul 17, 2025
- Possession: 1-29 days
- Occupied by: Owner
- Listing brokerage: KELLER WILLIAMS COMPLETE REALTY
About this home
Unit 1205, 3700 Kaneff Crescent, Mississauga (City Centre), ON L5A 4B8
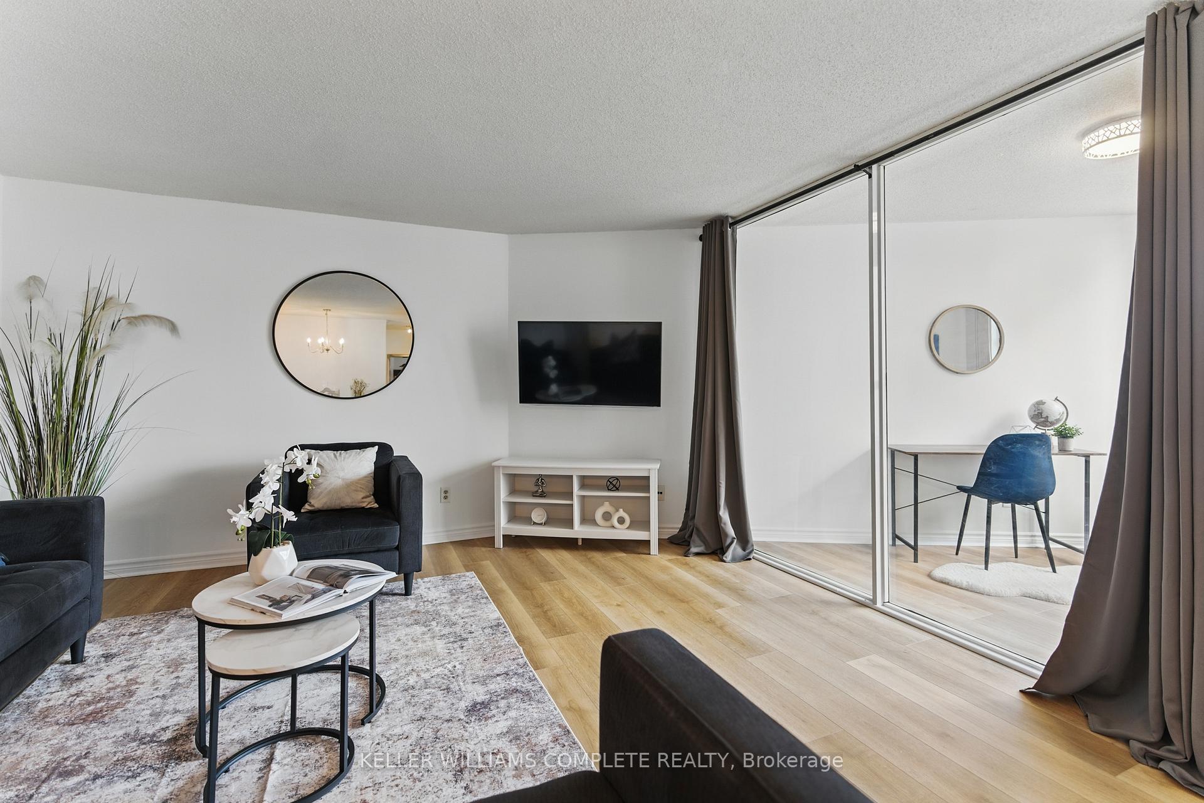
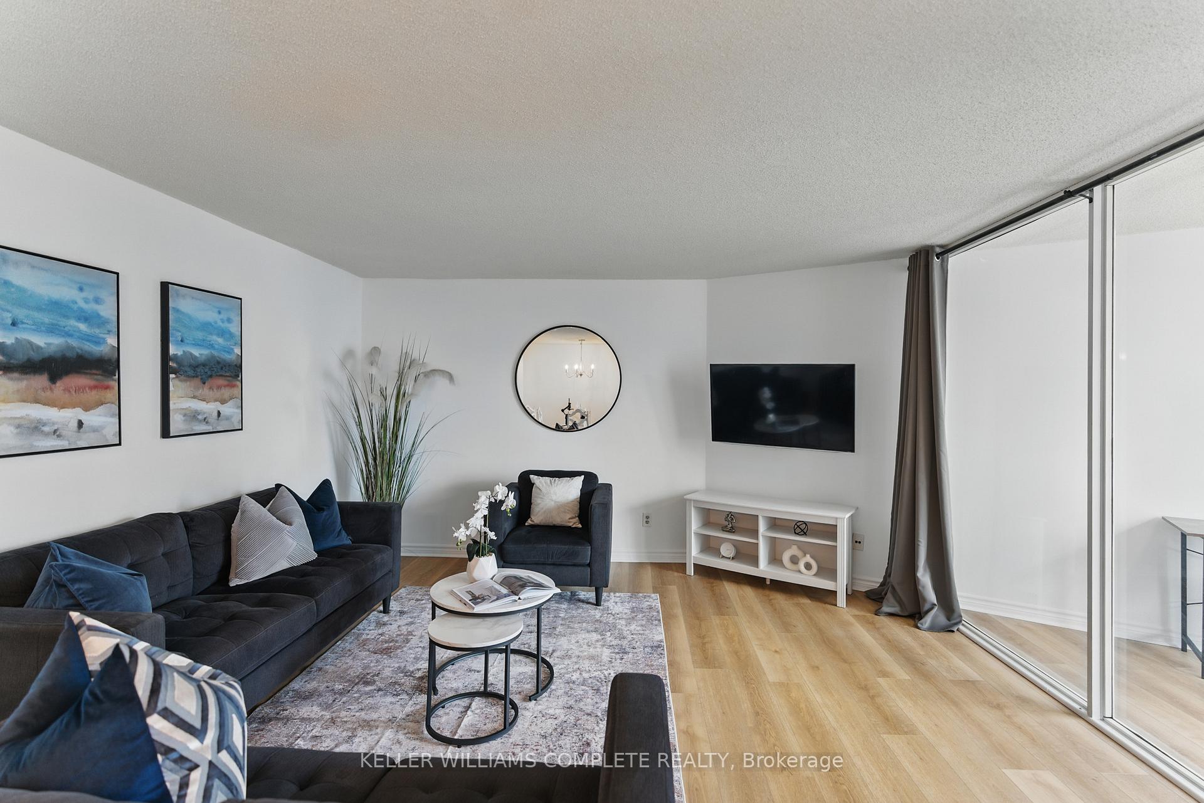
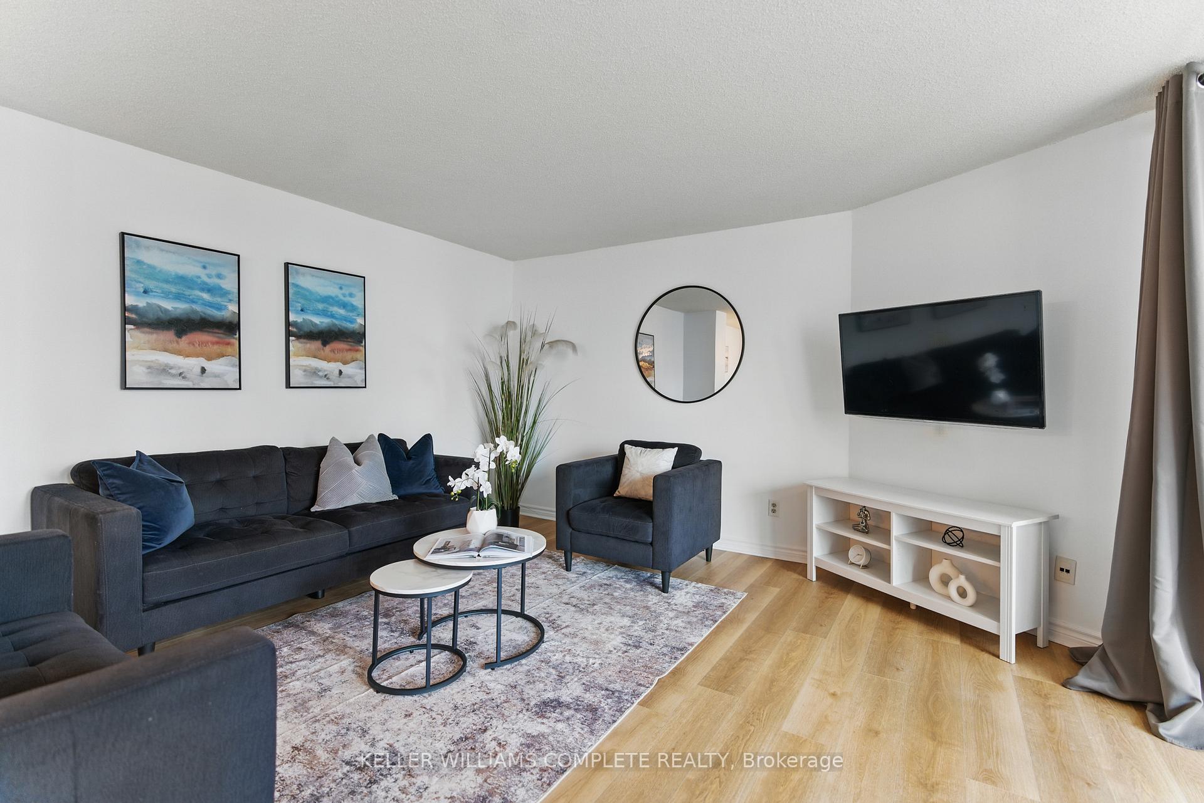
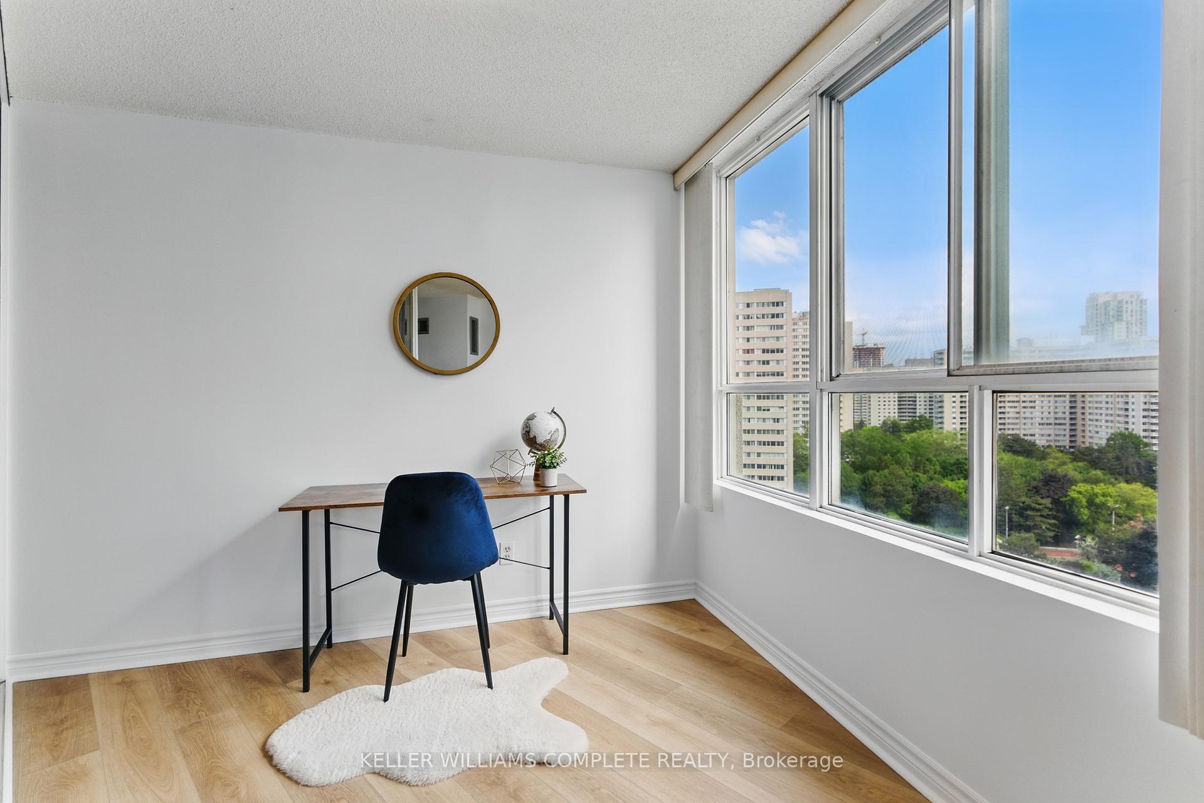
This freshly updated 1+1 bedroom, 1-bathroom condo offers exceptional value and lifestyle for first-time buyers, downsizers, or investors alike. With brand new flooring throughout, fresh paint, an updated kitchen and bathroom, and an incredibly spacious layout, this unit is as move-in ready as it gets. The open-concept living and dining area is bright and inviting with tons of natural sunlight, while the generous den provides the perfect flex space for a home office, guest room, or reading nook. Youll love the ample storage, say goodbye to offsite lockers and cluttered closets. Located just minutes from Square One Shopping Centre, public transit, and major highways, the convenience of this location cant be overstated. Walk to restaurants, coffee shops, Celebration Square, and all the best of downtown Mississauga. But the real magic? The building amenities. This is not just a condo, its a community. Residents enjoy access to a 24-hour concierge, saltwater indoor pool, fully equipped fitness centre, relaxing sauna, and vibrant party room. Love to stay active? Youve got a squash court, tennis court, billiards room, Saltwater pool, Sauna, Full recently renovated Gym Cards Tables/Ping Pong tables, beautiful court yard, tons of visitor parking, and BBQ area. Underground parking keeps your car protected year-round, and the building is meticulously maintained. Whether youre hosting friends, working from home, or looking for easy access to the city, this condo checks every box. Dont miss your chance to own a stylish, functional, and affordable home in one of Mississaugas most sought-after locations.
Ask about this home
A HOMEH agent will answer your questions about this home.
Know more about Place Avant Condos
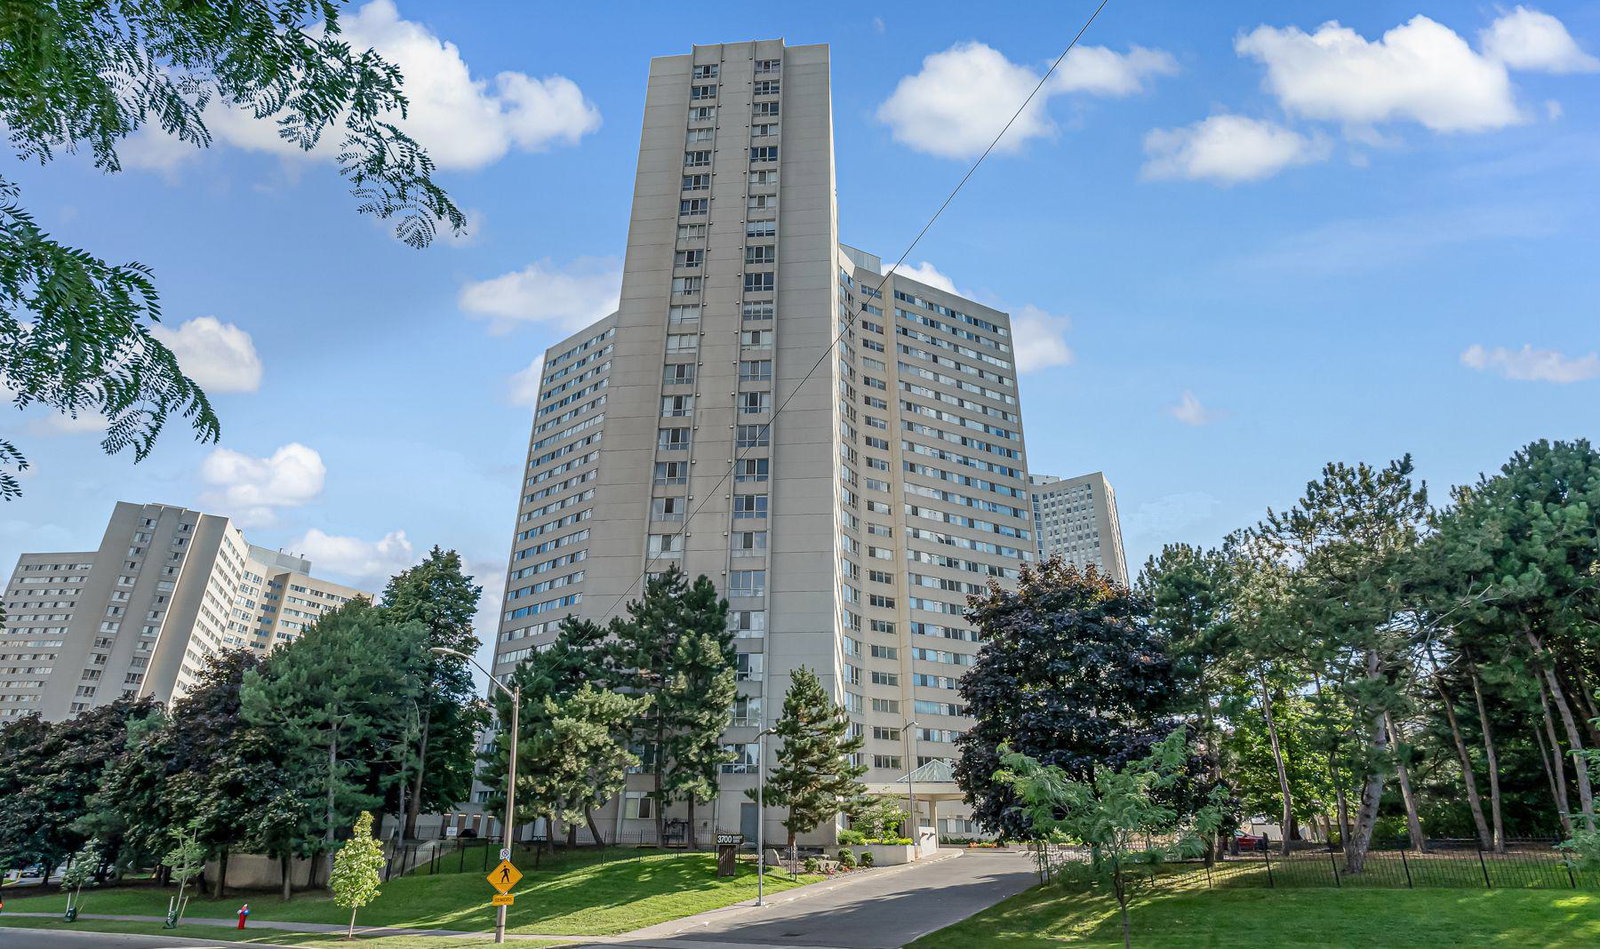
Condo building · 3700 Kaneff Crescent
Place Avant Condos is a 24-storey condo with 278 suites, built in 1983 by Kaneff Developments. Right now 4 for sale and 1 for rent are on the market here.
- 24storeys
- 278suites
- $413/sq ft
- 1983built
No similar units for sale in Place Avant Condos right now.
Around this home
Daily convenience, out of 100, from the distances below
Schools nearby
School rating, out of 10.
Helpful calculators
Your HOMEH agent

"I would see it this week."