

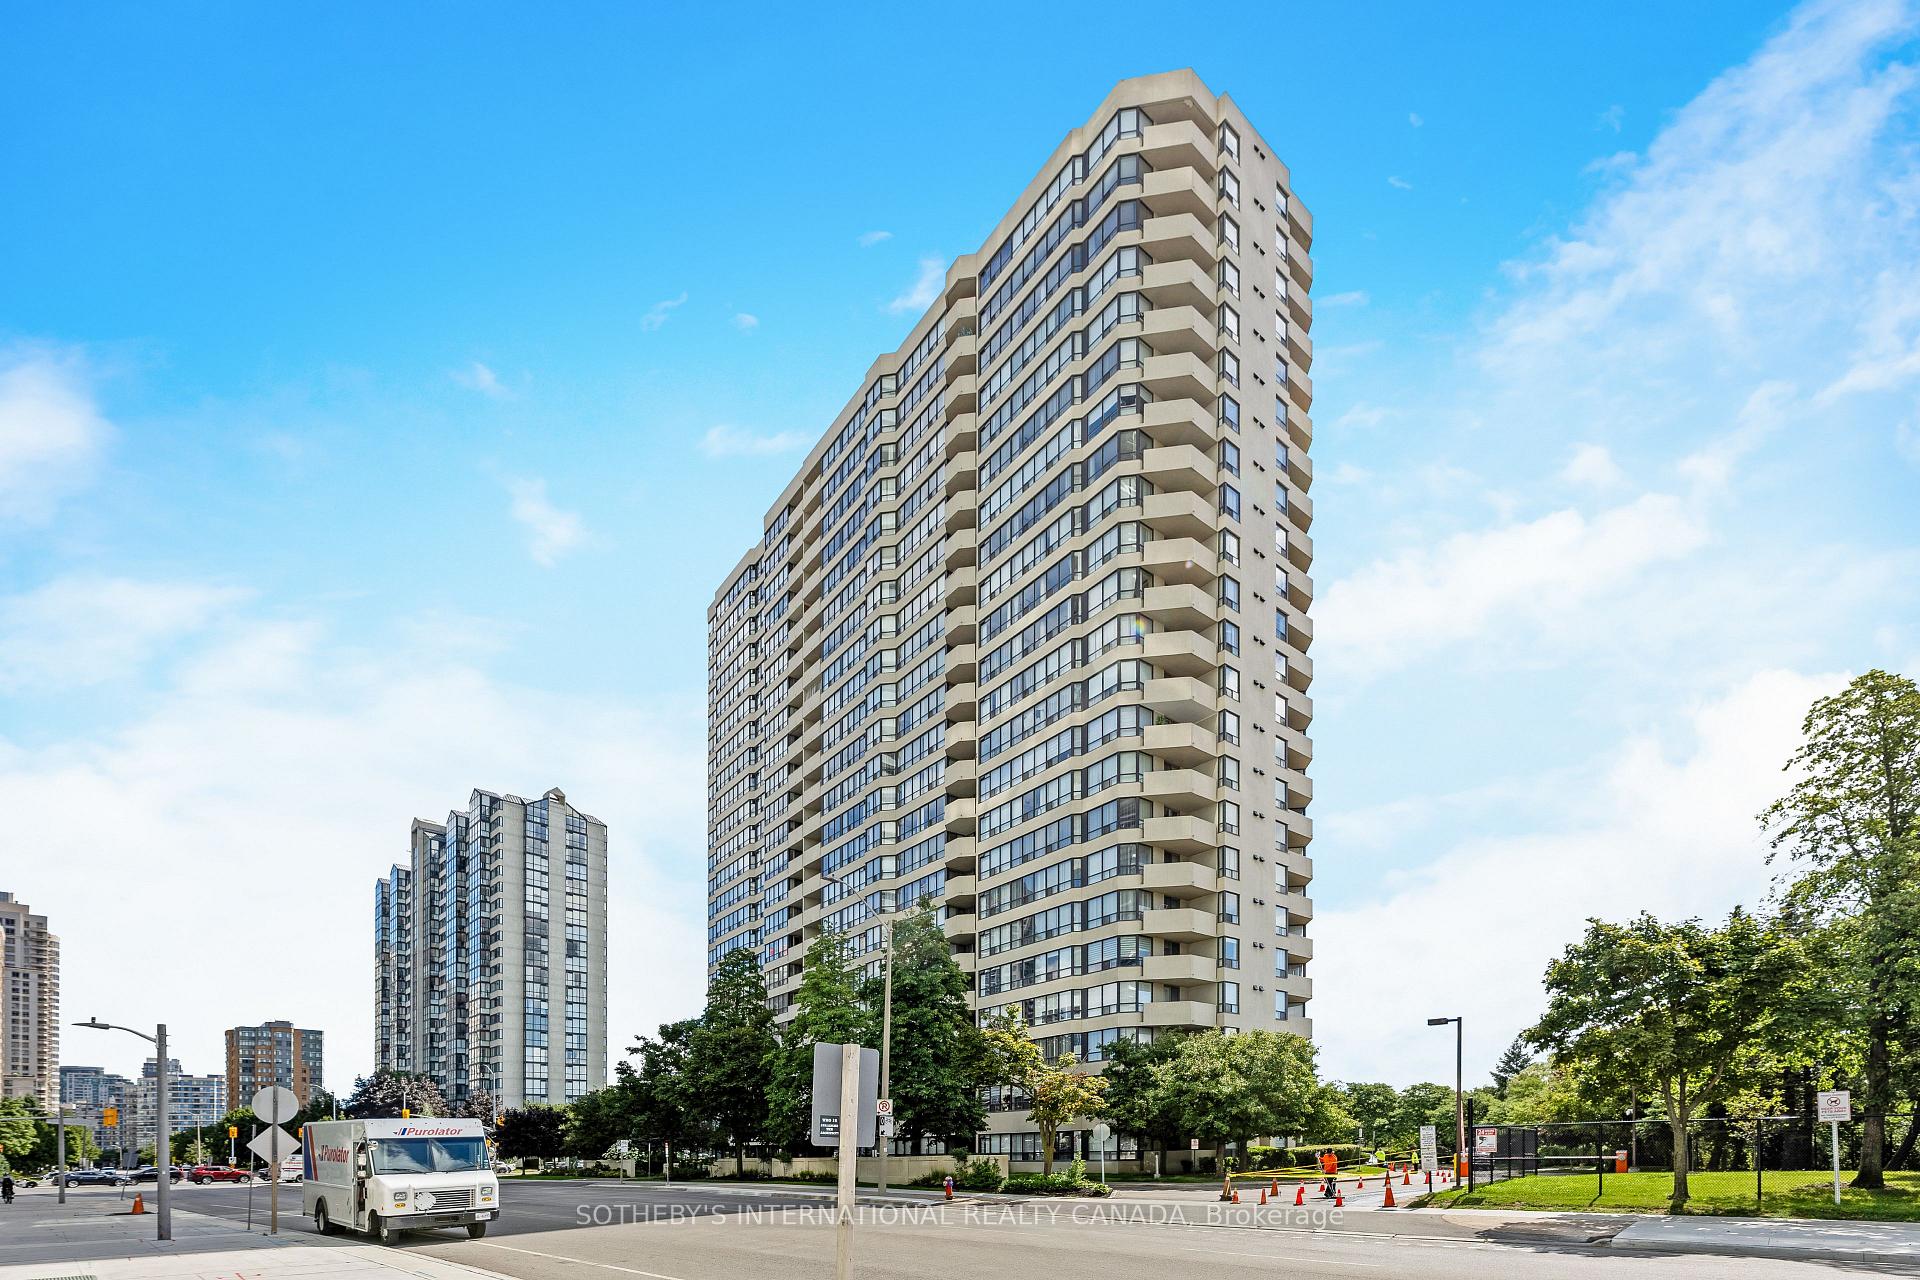
Unit 103, 400 Webb Drive
Unit 103, 400 Webb Drive
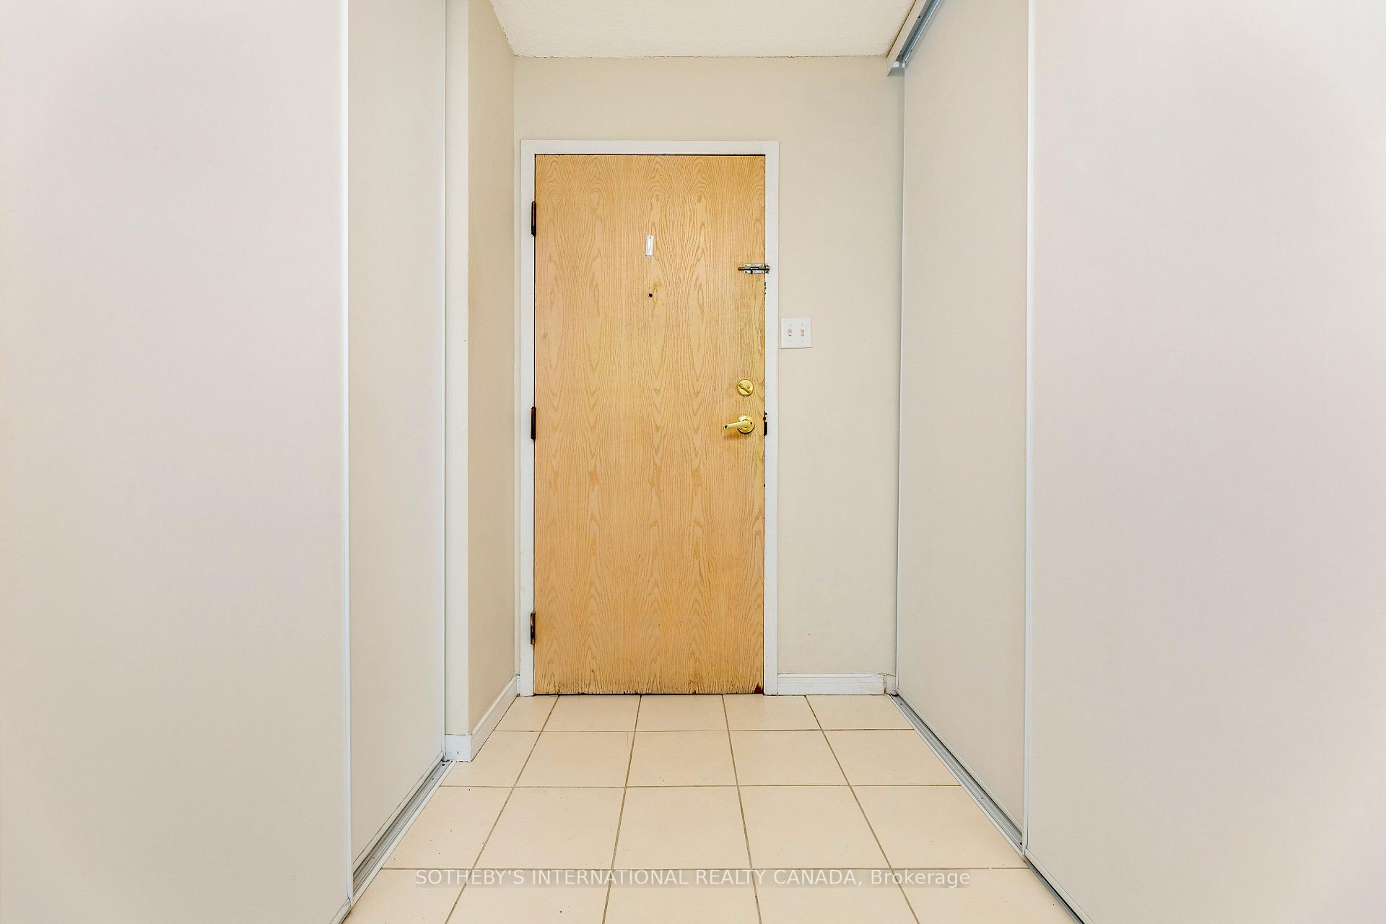
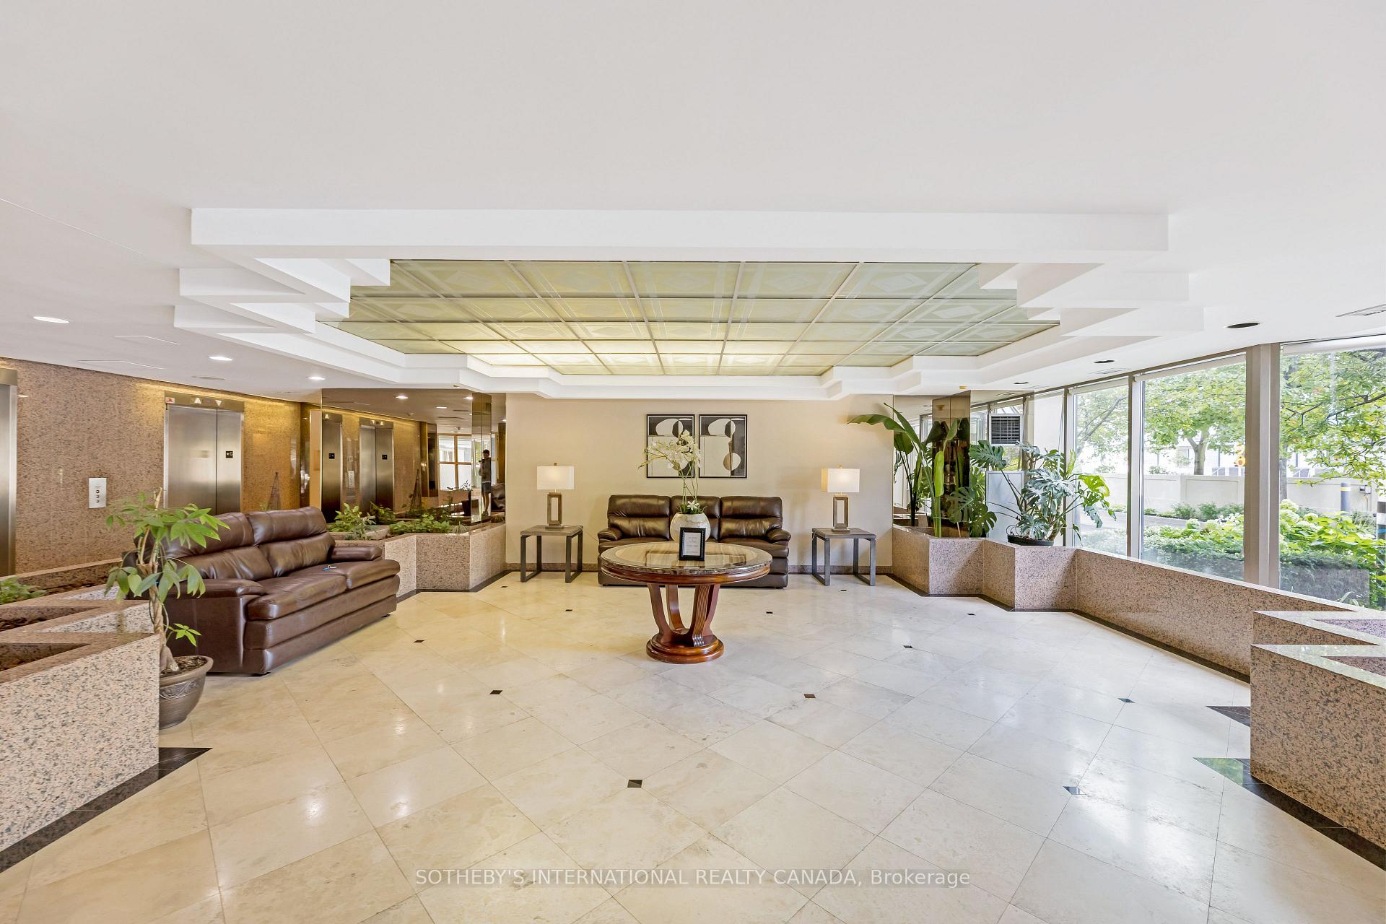
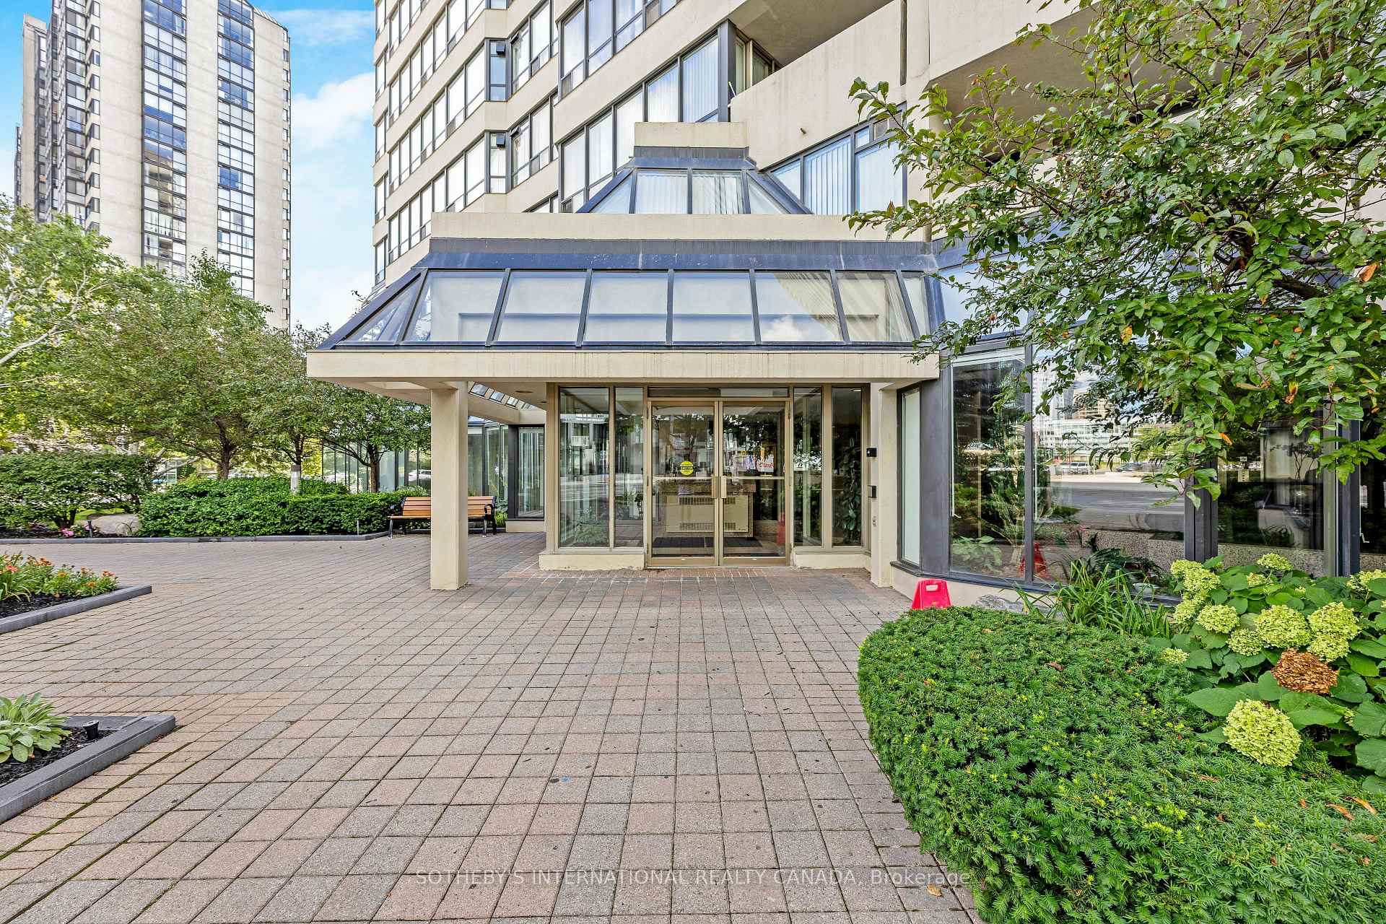
 See all 26 photos
Property history
Facts and features
- ExposureWest
- LaundryIn-suite
- LockerOwned
- BalconyTerrace
- Central air
- Concierge
- Exercise room
- Indoor pool
- Party room/meeting room
The homeCondo Apartment, 1 storey/apt, Age 31–50 years
- TypeCondo Apartment
- Style1 storey/apt
- Age31–50 years
- Living space1,200–1,399 sq ft
- BasementNone
- ExposureWest
InsideIn-suite laundry, main level, Carpet free, primary bedroom - main floor, Concierge/security
- LaundryIn-suite laundry, main level
- FeaturesCarpet free, primary bedroom - main floor
- SecurityConcierge/security
- Rooms above ground7
- Bedrooms2
- Bathrooms2
- Kitchens1
OutsideConcrete, Terrace
- ExteriorConcrete
- BalconyTerrace
Parking and locker2 Parking, Underground, Parking type Owned
- Spaces2 Parking
- GarageUnderground
- Parking typeOwned
- Spot100
- LockerOwned
- Locker unitLocker room 14
- Locker number236
- Locker levelB
BuildingCenter iv, Storeys 23, Units 224
- NameCenter iv
- Storeys23
- Units224
- Registered1991
- Condo corporation446
- AmenitiesConcierge, elevator, exercise room, game room, indoor pool, party room/meeting room
- PetsNot allowed
Heating, water and powerForced air, other, Central air
- HeatingForced air, other
- CoolingCentral air
Costs and taxesTaxes $3,071 a year, Condo fee $865 a month, Heat included, water included, hydro included, common elements included, building insurance included
- Taxes, 2025$3,071 a year
- Condo fee$865 a month
- Fee includesHeat included, water included, hydro included, common elements included, building insurance included
- HSTHST included in the price
- Rental itemsNone
Included in the saleFridge, stove, dishwasher, range hood, washer, dryer, all light fixtures, all window coverings, bathroom mirrors.
- IncludedFridge, stove, dishwasher, range hood, washer, dryer, all light fixtures, all window coverings, bathroom mirrors.
NearbyArts centre, public transit, park, place of worship, school
- Close toArts centre, public transit, park, place of worship, school
Listing detailsW12358596, Sold, Aug 22, 2025
- MLS® numberW12358596
- StatusSold
- Listed onAug 22, 2025
- Days on market18
- UpdatedSep 9, 2025
- PossessionFlexible
- Occupied byOwner
- Listing brokerageSOTHEBY'S INTERNATIONAL REALTY CANADA
About this home
Unit 103, 400 Webb Drive, Mississauga (City Centre), ON L5B 3Z7
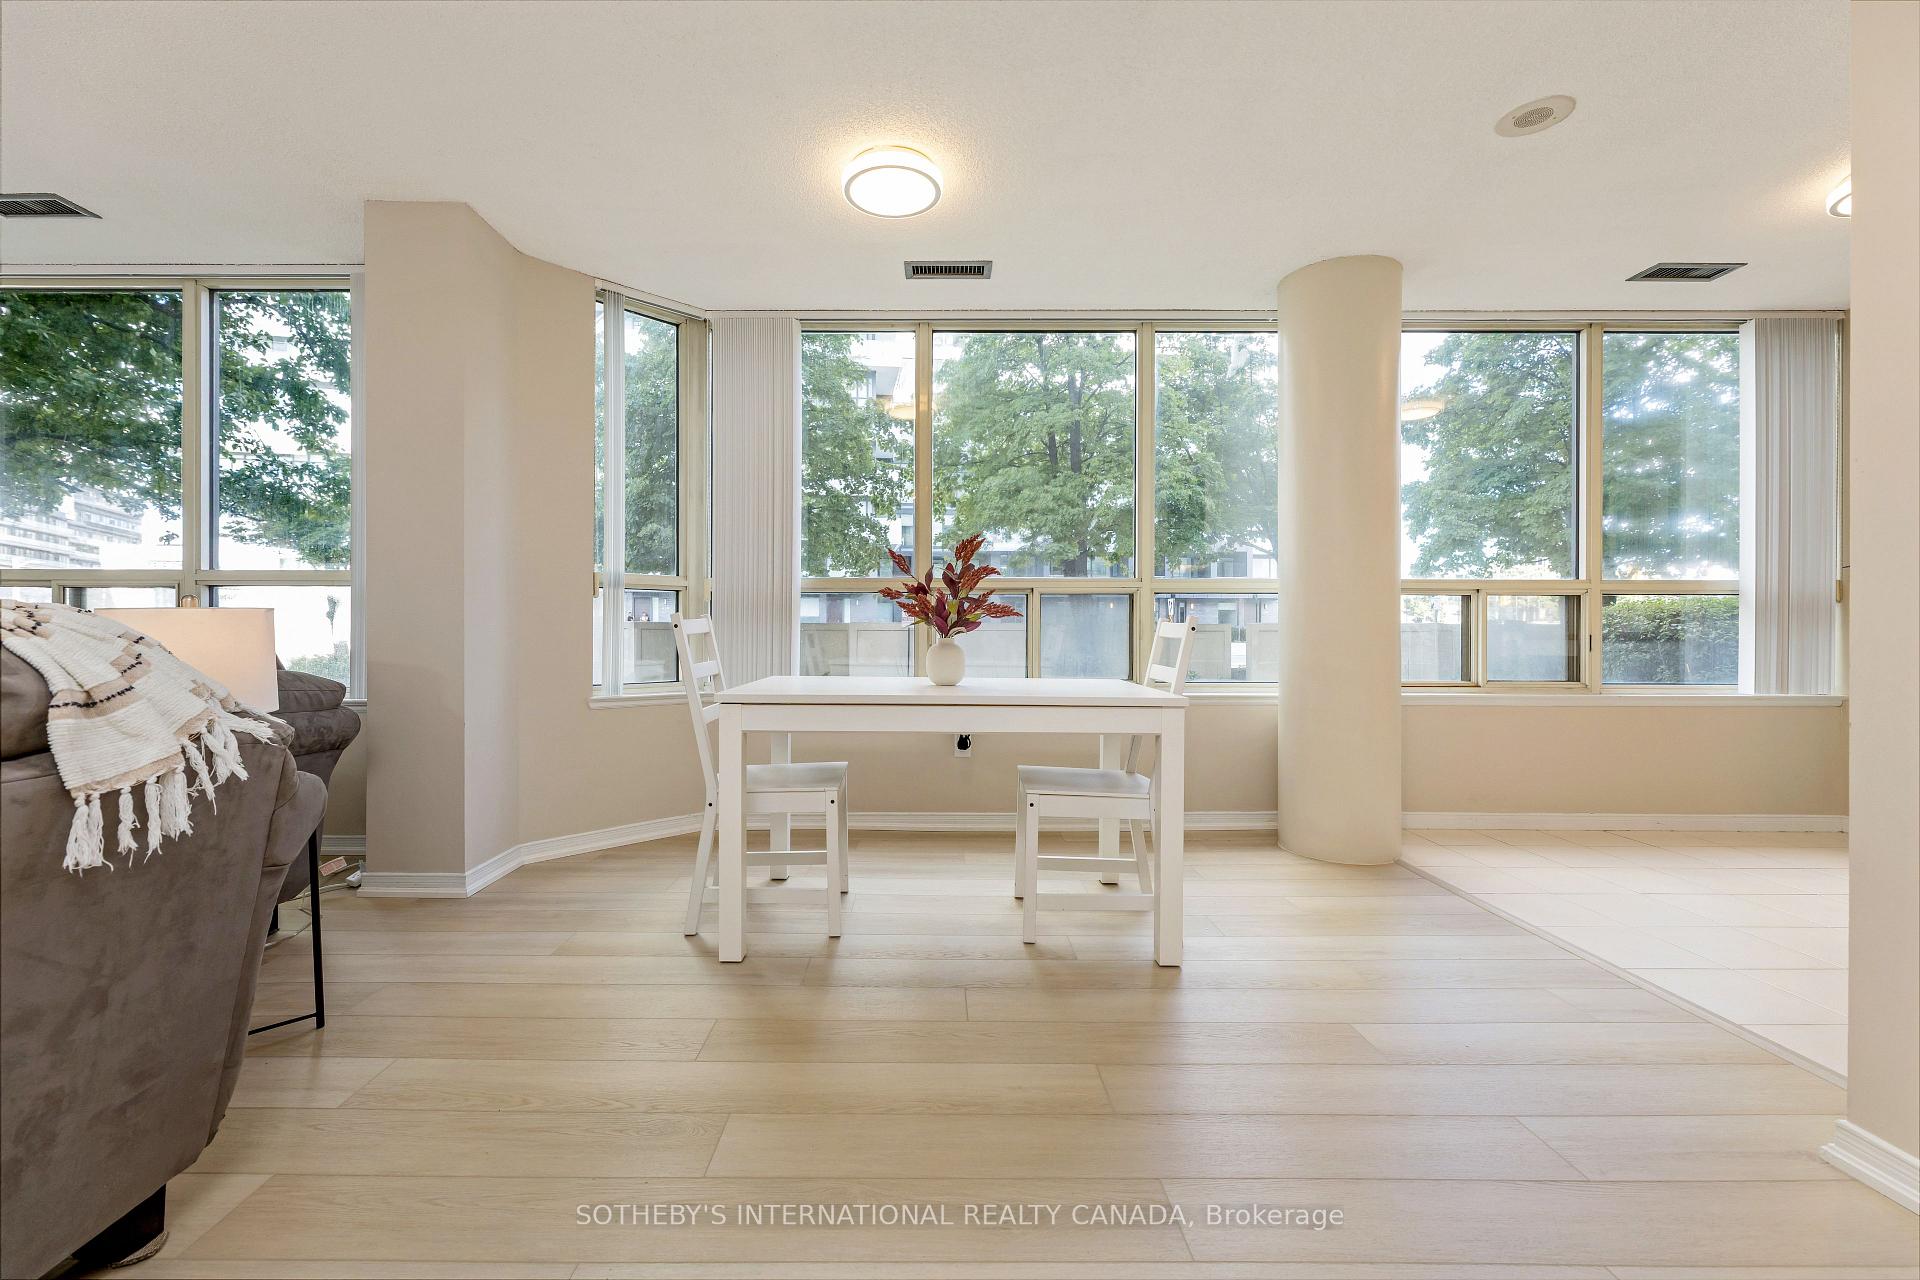
Bright and spacious!! 1275 sq. ft. corner suite filled with natural light and decorated in warm neutral tones. Featuring 2 bedrooms, 2 full bathrooms, 2 parking spaces, and a maintenance fee that includes all utilities!! Additional highlights include a generous primary retreat with 5 pc ensuite and a walk-in closet, open-concept living and dining areas, large galley kitchen with brand new stove and dishwasher, and in-suite laundry. Building amenities are in abundance, and include concierge, indoor pool, hot tub, sauna, billiards room, party/meeting room, squash, racquetball, and tennis courts! Extraordinary location just steps to Square One, restaurants, parks, and entertainment, with easy access to highways and the GO Train. A bright and elegant condo offering the perfect combination of style, comfort, and convenience.
Ask about this home
A HOMEH agent will answer your questions about this home.
Know more about Centre IV Condos
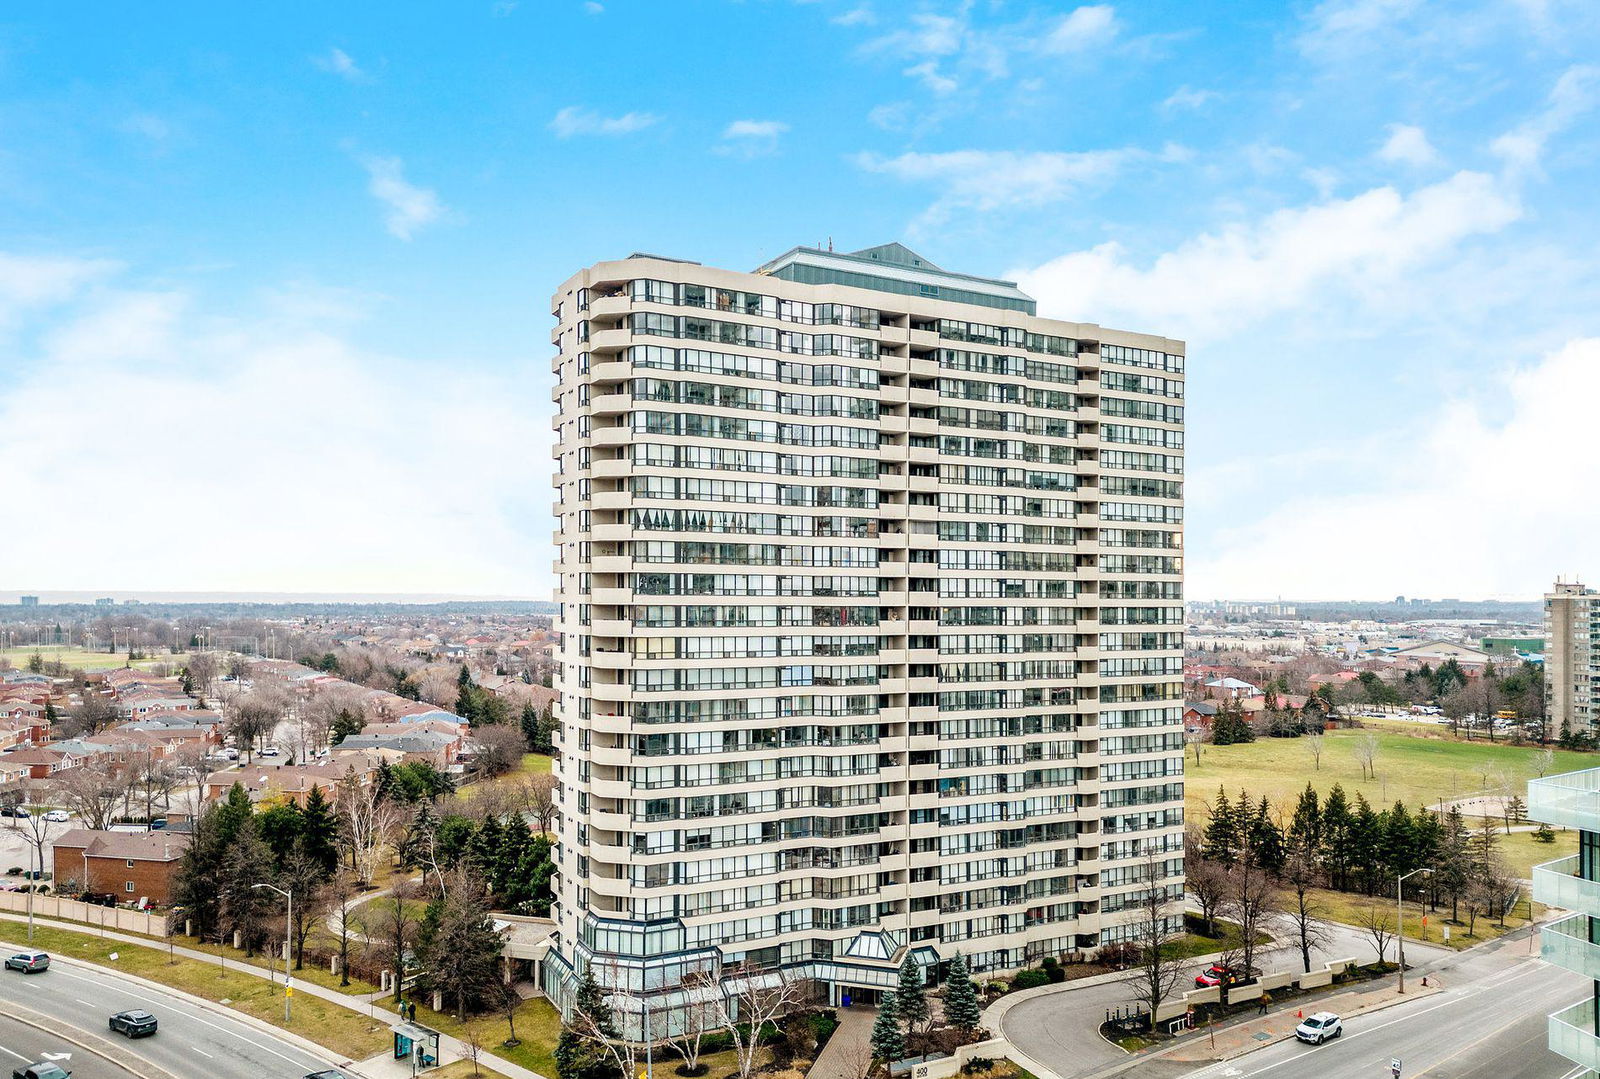
Condo building · 400 Webb Drive
Centre IV Condos is a 23-storey condo with 224 suites, built in 1991 by Conservatory Group. Right now 4 for sale and 1 for rent are on the market here.
- 23storeys
- 224suites
- $428/sq ft
- 1991built
No similar units for sale in Centre IV Condos right now.
Around this home
Daily convenience, out of 100, from the distances below
Schools nearby
School rating, out of 10.
Helpful calculators
Your HOMEH agent

"I would see it this week."