

41 Bowshelm Court
41 Bowshelm Court
 See all 48 photos
Property history
Facts and features
- BasementFinished
- Lot size68 × 103 ft
- Lease term12 months
- FurnishedUnfurnished
- Hardwood floors
- Fireplace
- Central air
The homeDetached, Sidesplit 4, 2,000–2,500 sq ft
- Type: Detached
- Style: Sidesplit 4
- Living space: 2,000–2,500 sq ft
- Basement: Finished
InsideFireplace Yes, wood, Hardwood, Ceramic, In basement, upper level
- Fireplace: Yes, wood
- Flooring: Hardwood, Ceramic
- Laundry: In basement, upper level
- Features: Water heater, upgraded insulation, storage, steam room, separate heating controls
- Rooms above ground: 7
- Rooms in the basement: 1
- Bedrooms: 3 + 1 in the basement
- Bathrooms: 2
- Kitchens: 1
- Family room: Yes
Outside and lotStucco (plaster), brick, Asphalt shingle, Concrete
- Exterior: Stucco (plaster), brick
- Roof: Asphalt shingle
- Foundation: Concrete
- Size: 67.7 × 102.95 ft
- Shape: Rectangular
Parking2 Garage, Built-in, Private double
- Spaces: 2 Garage
- Garage: Built-in
- Driveway: Private double
Heating, water and powerForced air, gas, Central air, Municipal water
- Heating: Forced air, gas
- Cooling: Central air
- Water: Municipal water
- Sewer: Municipal sewer
Rent and termsRent $3,795 a month, Basement, main, 2nd floor, Unfurnished
- Rent: $3,795 a month
- Space for rent: Basement, main, 2nd floor
- Furnished: Unfurnished
- Lease: 12 months
- Paid: Monthly
- Deposit: Required
- Credit check: Required
- Employment letter: Required
- Rental application: Required
- References: Required
IncludedStainless steel kitchen applianceswasher and dryer,central vacuum systemgarage door opener and motorindoor/outdoor entertainment speaker system
- Included: Stainless steel kitchen applianceswasher and dryer,central vacuum systemgarage door opener and motorindoor/outdoor entertainment speaker system
NearbyRavine, fenced yard, public transit, river/stream
- Close to: Ravine, fenced yard, public transit, river/stream
Listing detailsW12999808, Rented, Apr 15, 2026
- MLS® number: W12999808
- Status: Rented
- Listed on: Apr 15, 2026
- Days on market: 24
- Updated: May 9, 2026
- Possession: 2026-06-01 / Flexible
- Occupied by: Tenant
- Listing brokerage: HOME REALTY QUEST CORPORATION
About this home
41 Bowshelm Court, Mississauga (Streetsville), ON L5N 1K2
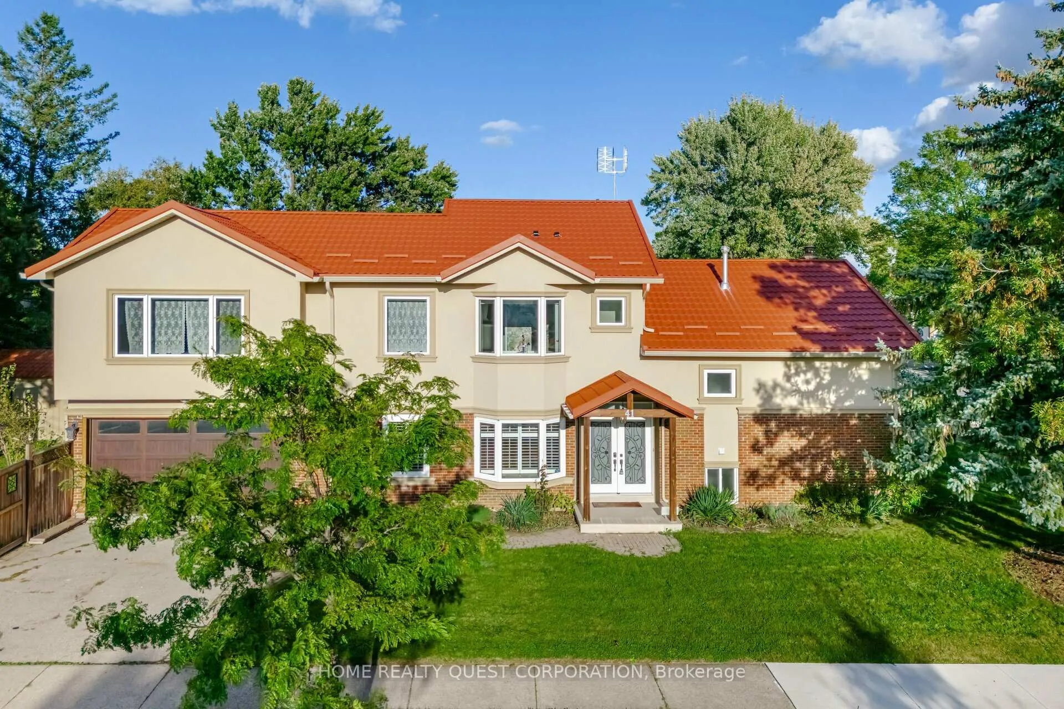
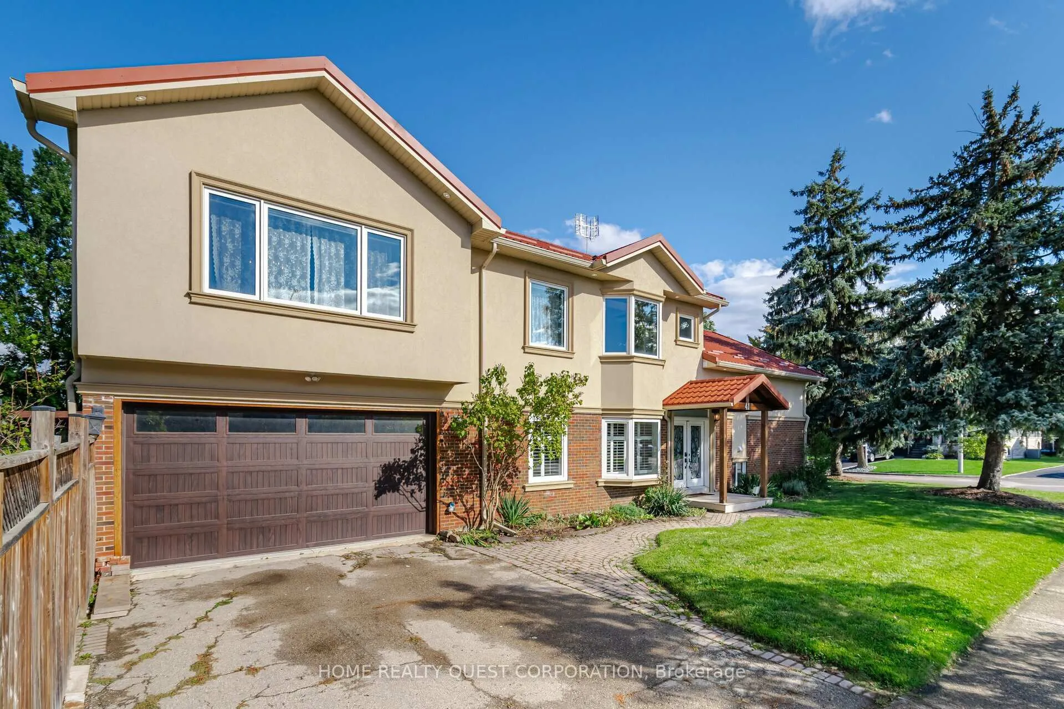
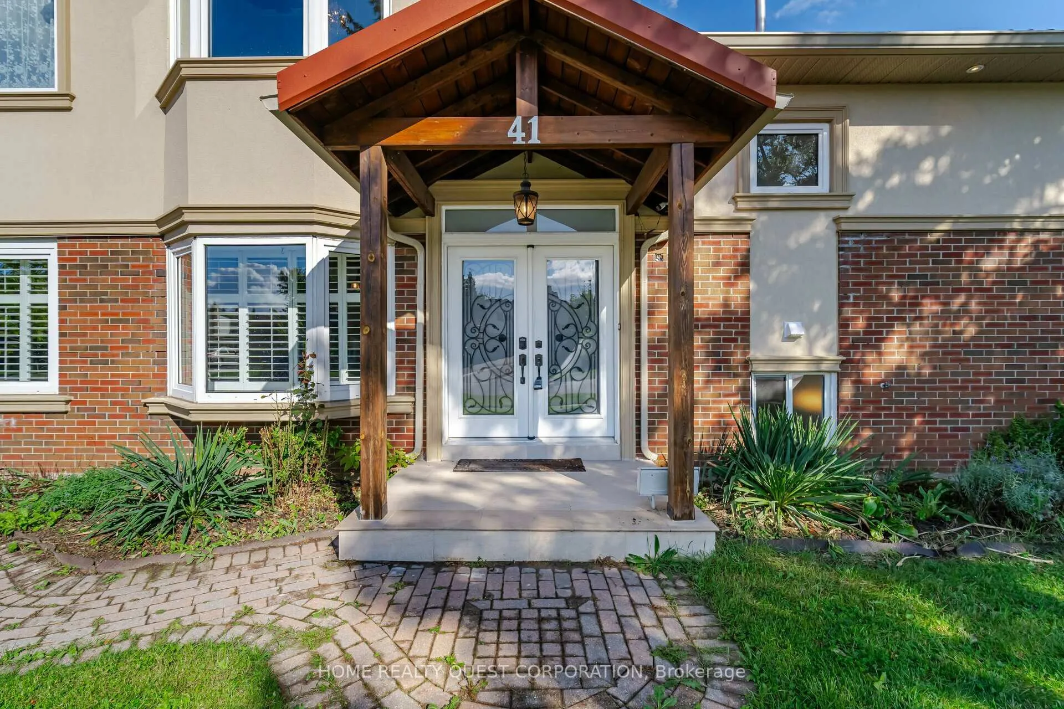
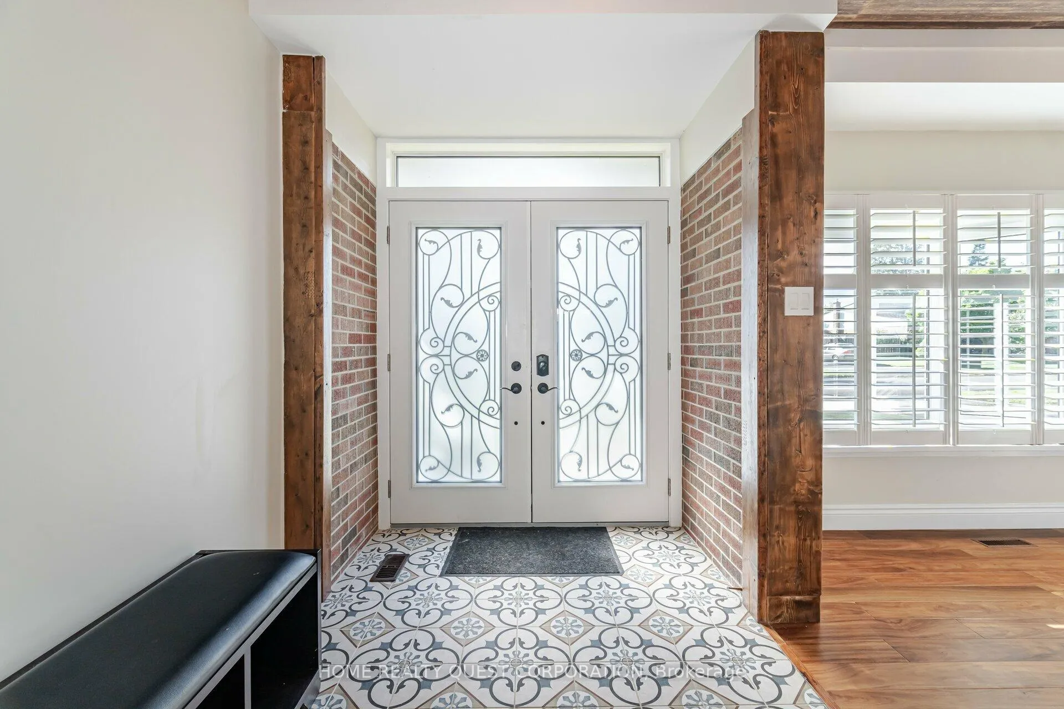
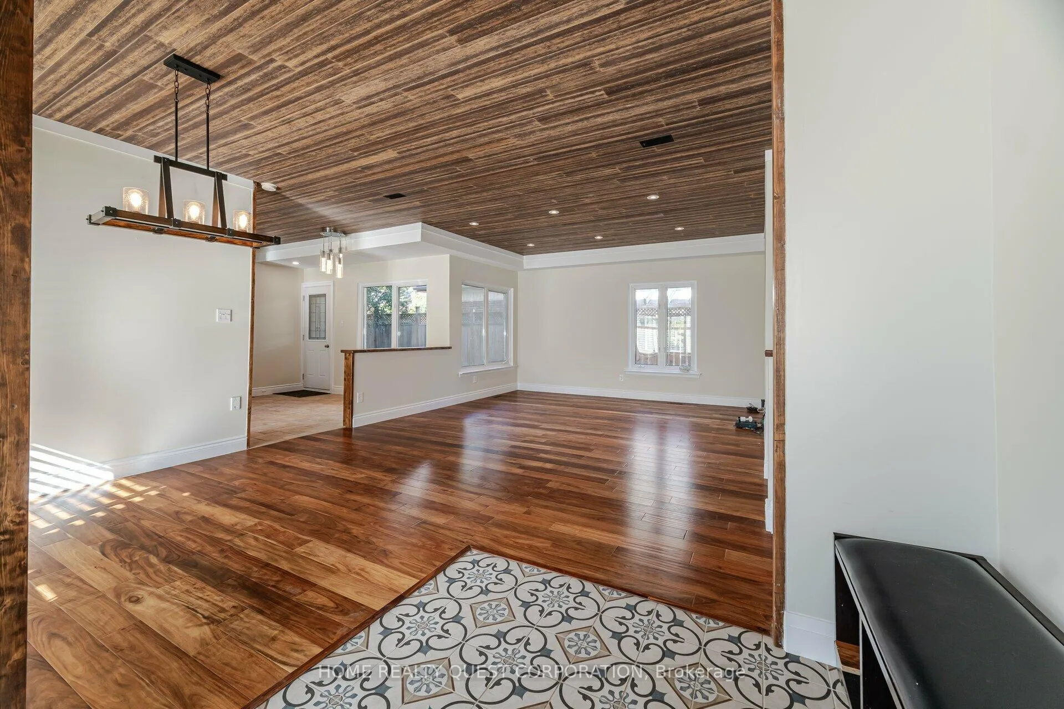
Redefine luxury leasing in this impeccably crafted spaciou detached home in the heart of Streetsville. Designed for modern living and effortless entertaining, the open-concept main floor showcases rich walnut hardwood floors and a stunning chef's kitchen with custom solid wood cabinetry, an oversized centre island, and a sun-filled breakfast area. Upstairs, enjoy three generously sized bedrooms with soaring vaulted ceilings, excellent closet space, and premium German-engineered windows that flood the home with natural light. The bright, finished basement adds exceptional versatility, featuring a cozy stone wood-burning fireplace-ideal for extended family, a home office, or additional living space. Step outside to your private, fully fenced backyard retreat, complete with a covered patio and gas BBQ hookup-perfect for year-round entertaining and relaxed outdoor living. Built with efficiency and quality in mind, this home includes Rockwool insulation and triple-pane windows. The exterior is finished with a durable 50-year metal roof and enhanced by integrated speaker systems. Additional highlights include a fully insulated double-car garage and a new Lennox furnace (Dec 2024). A rare lease opportunity combining luxury, comfort, and thoughtful upgrades in one of Mississauga's most sought-after communities.Tenant responsible for heat, hydro, water, lawn care and snow removal. Photos when property was vacant.
Ask about this home
A HOMEH agent will answer your questions about this home.
Around this home
Daily convenience, out of 100, from the distances below
Schools nearby
School rating, out of 10.
Helpful calculators
Your HOMEH agent

"I would see it this week."