

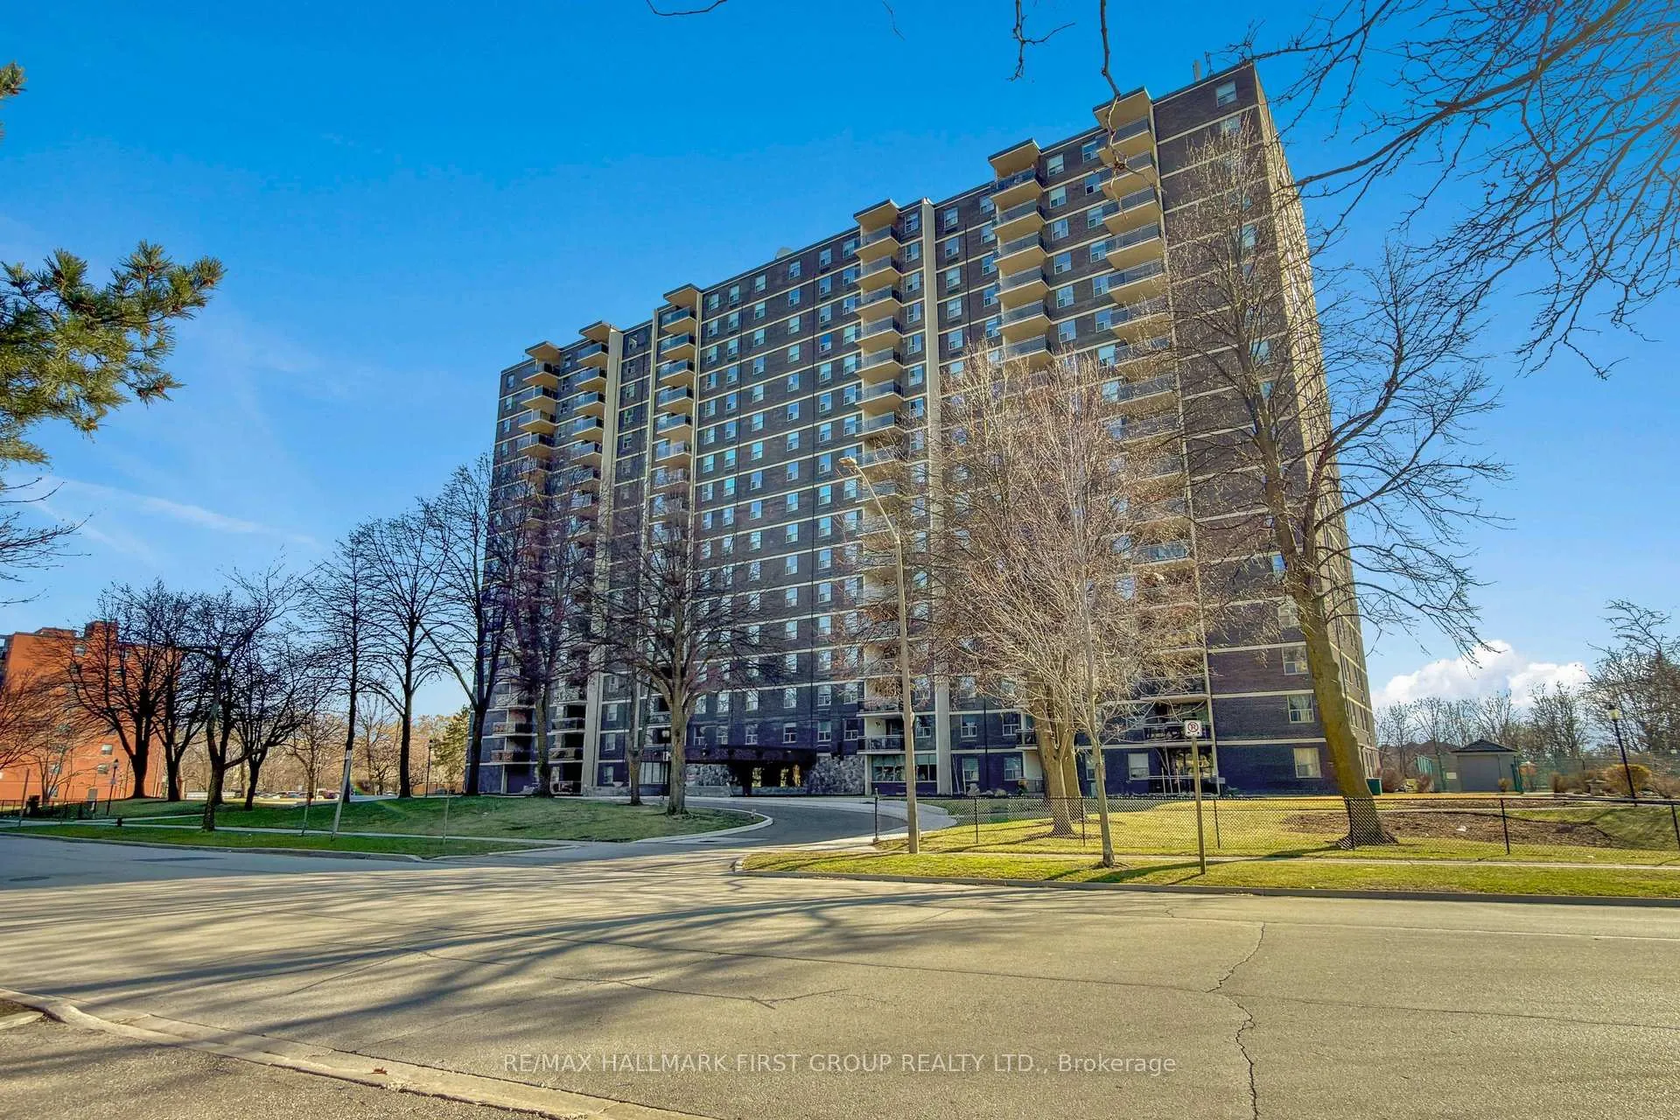
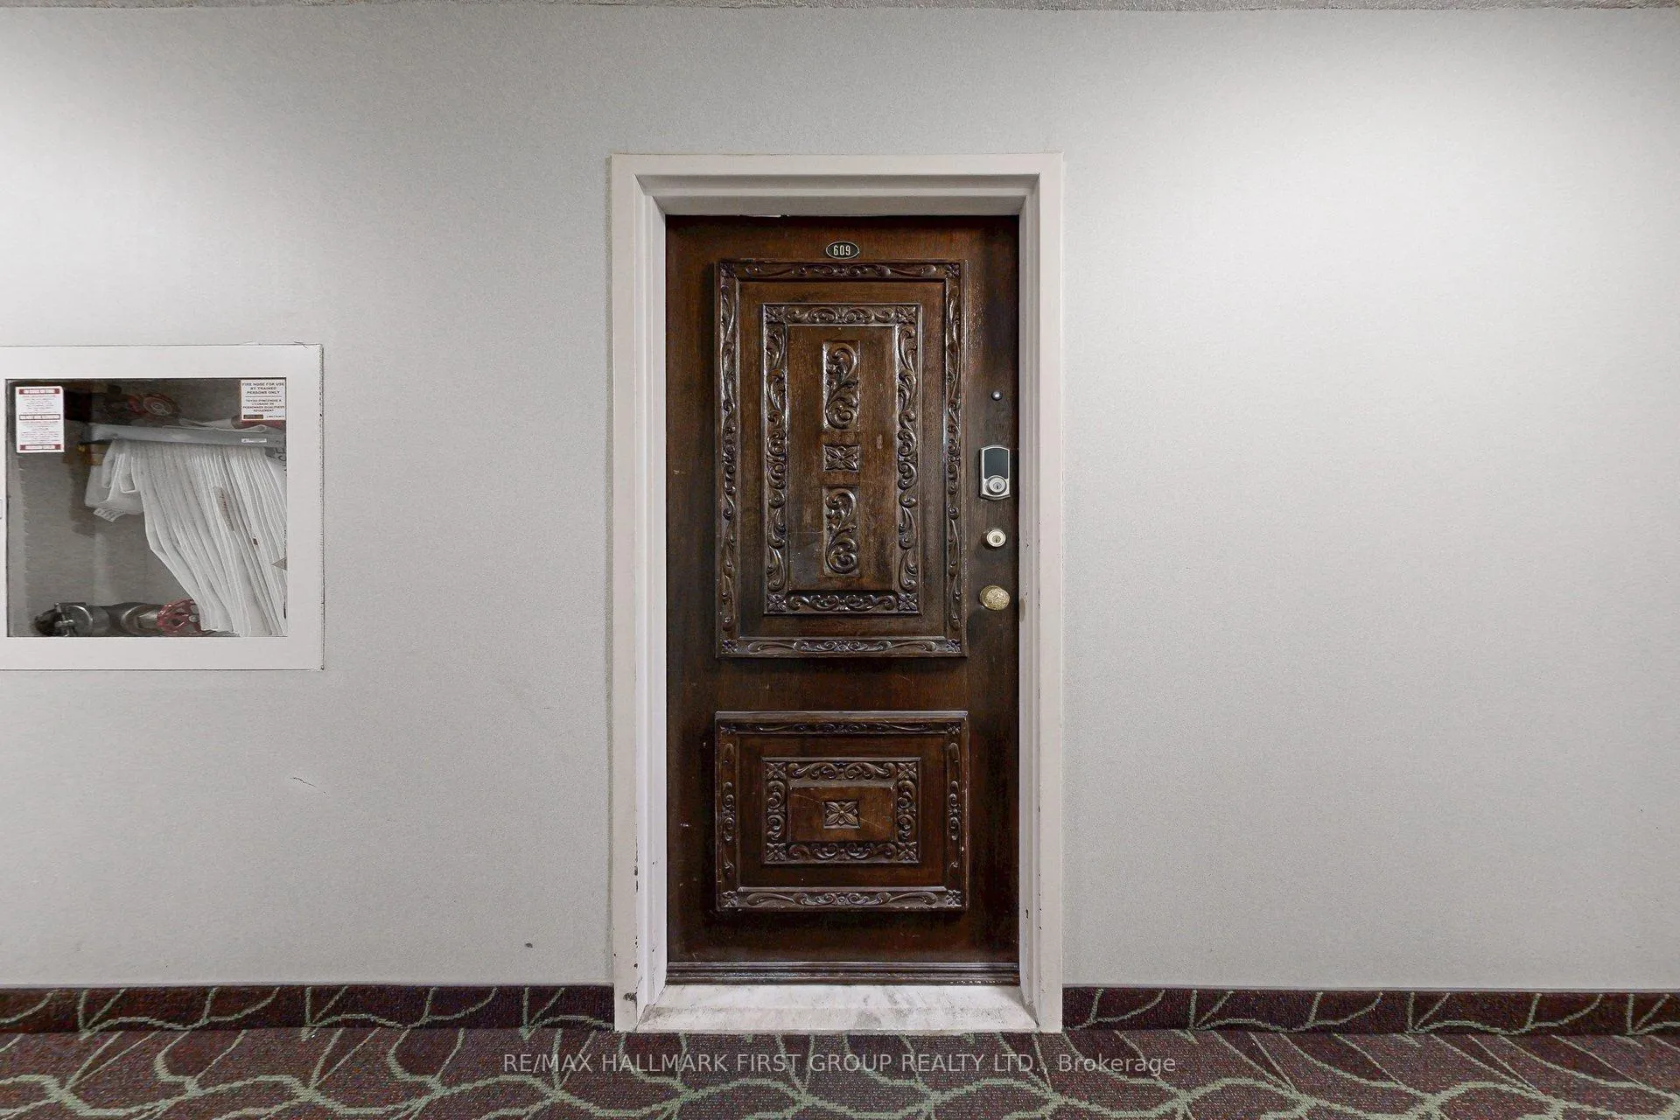
Unit 609, 966 Inverhouse Drive
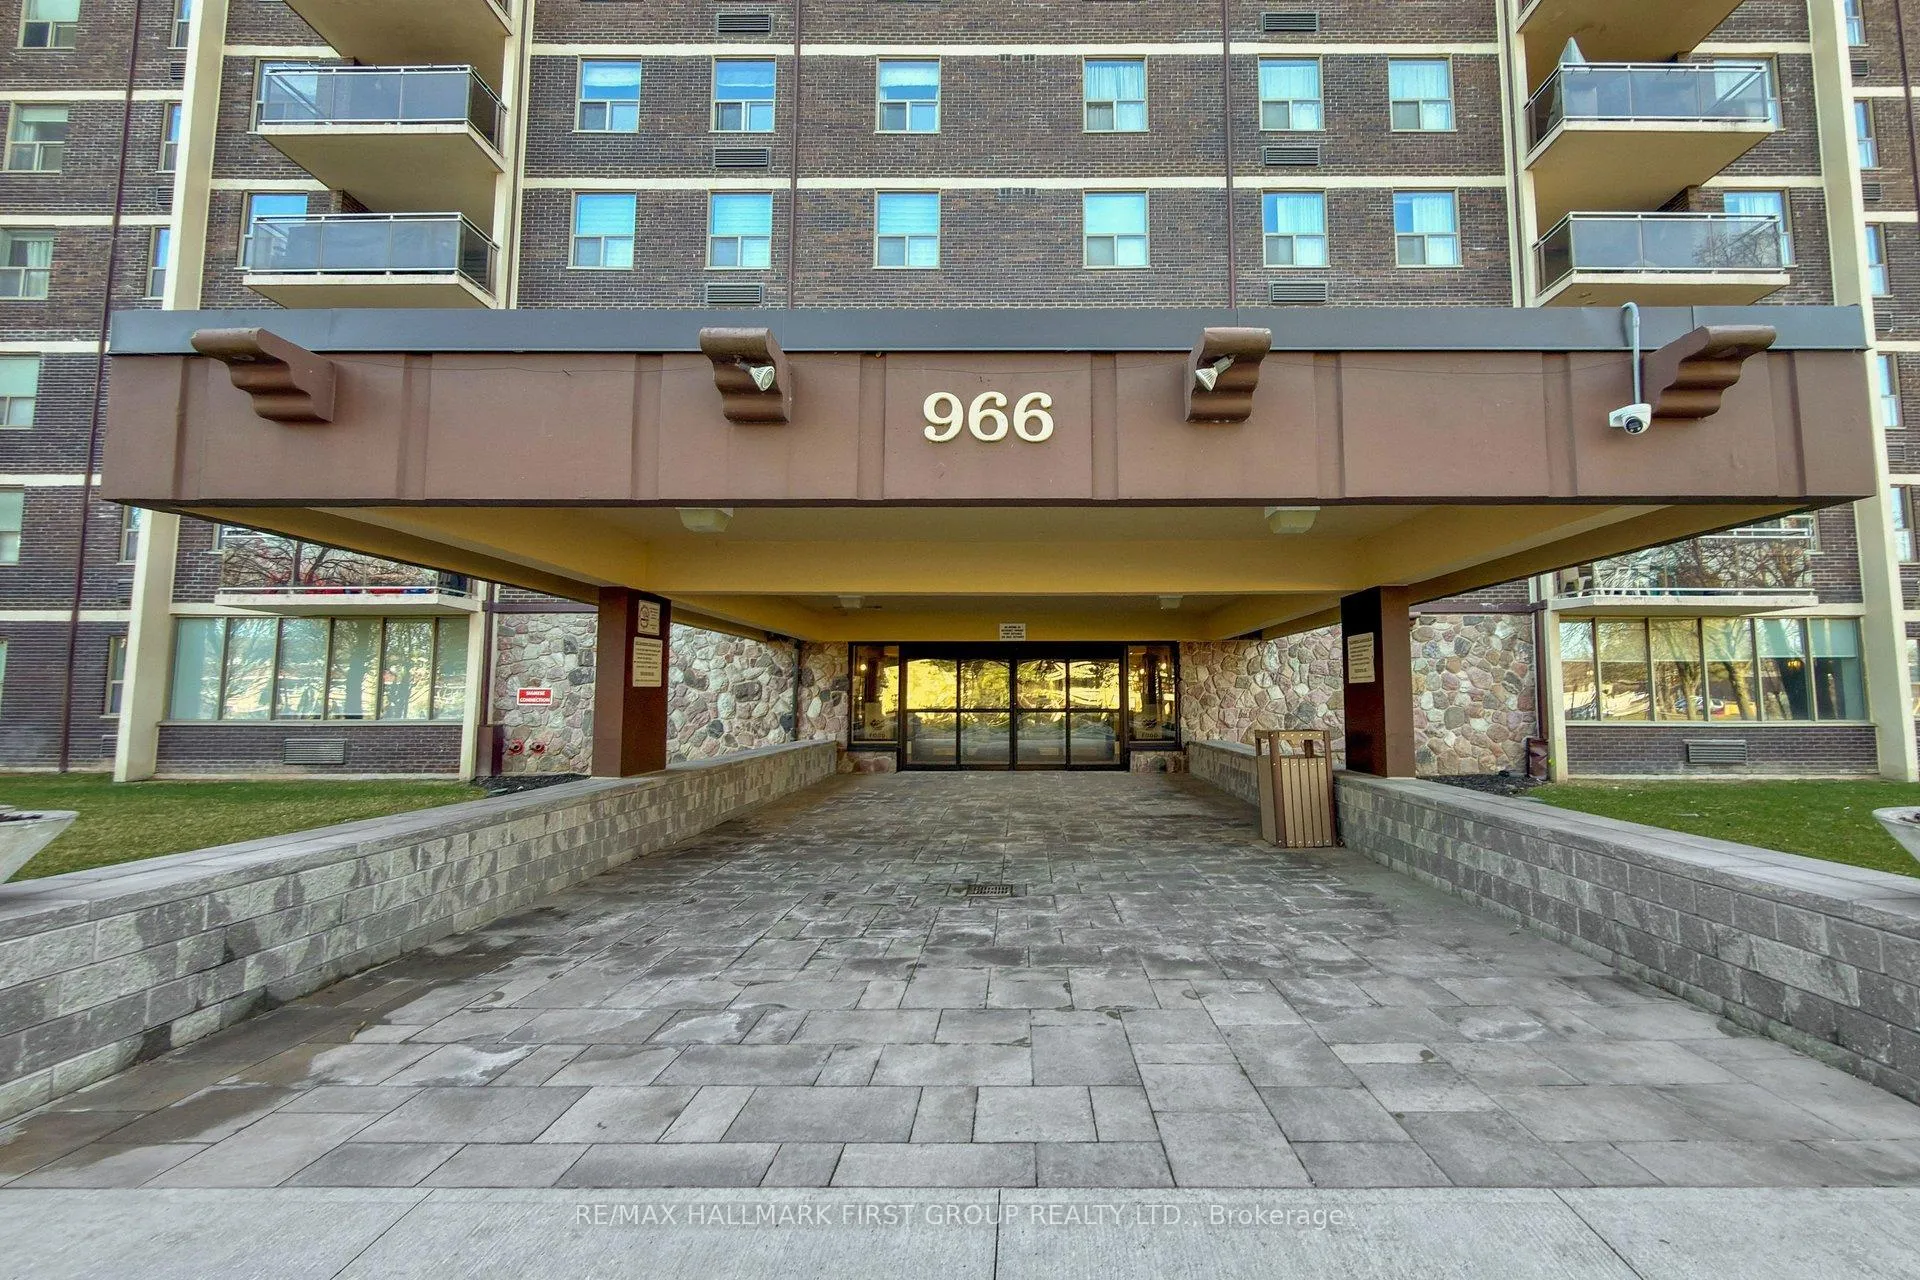
Unit 609, 966 Inverhouse Drive
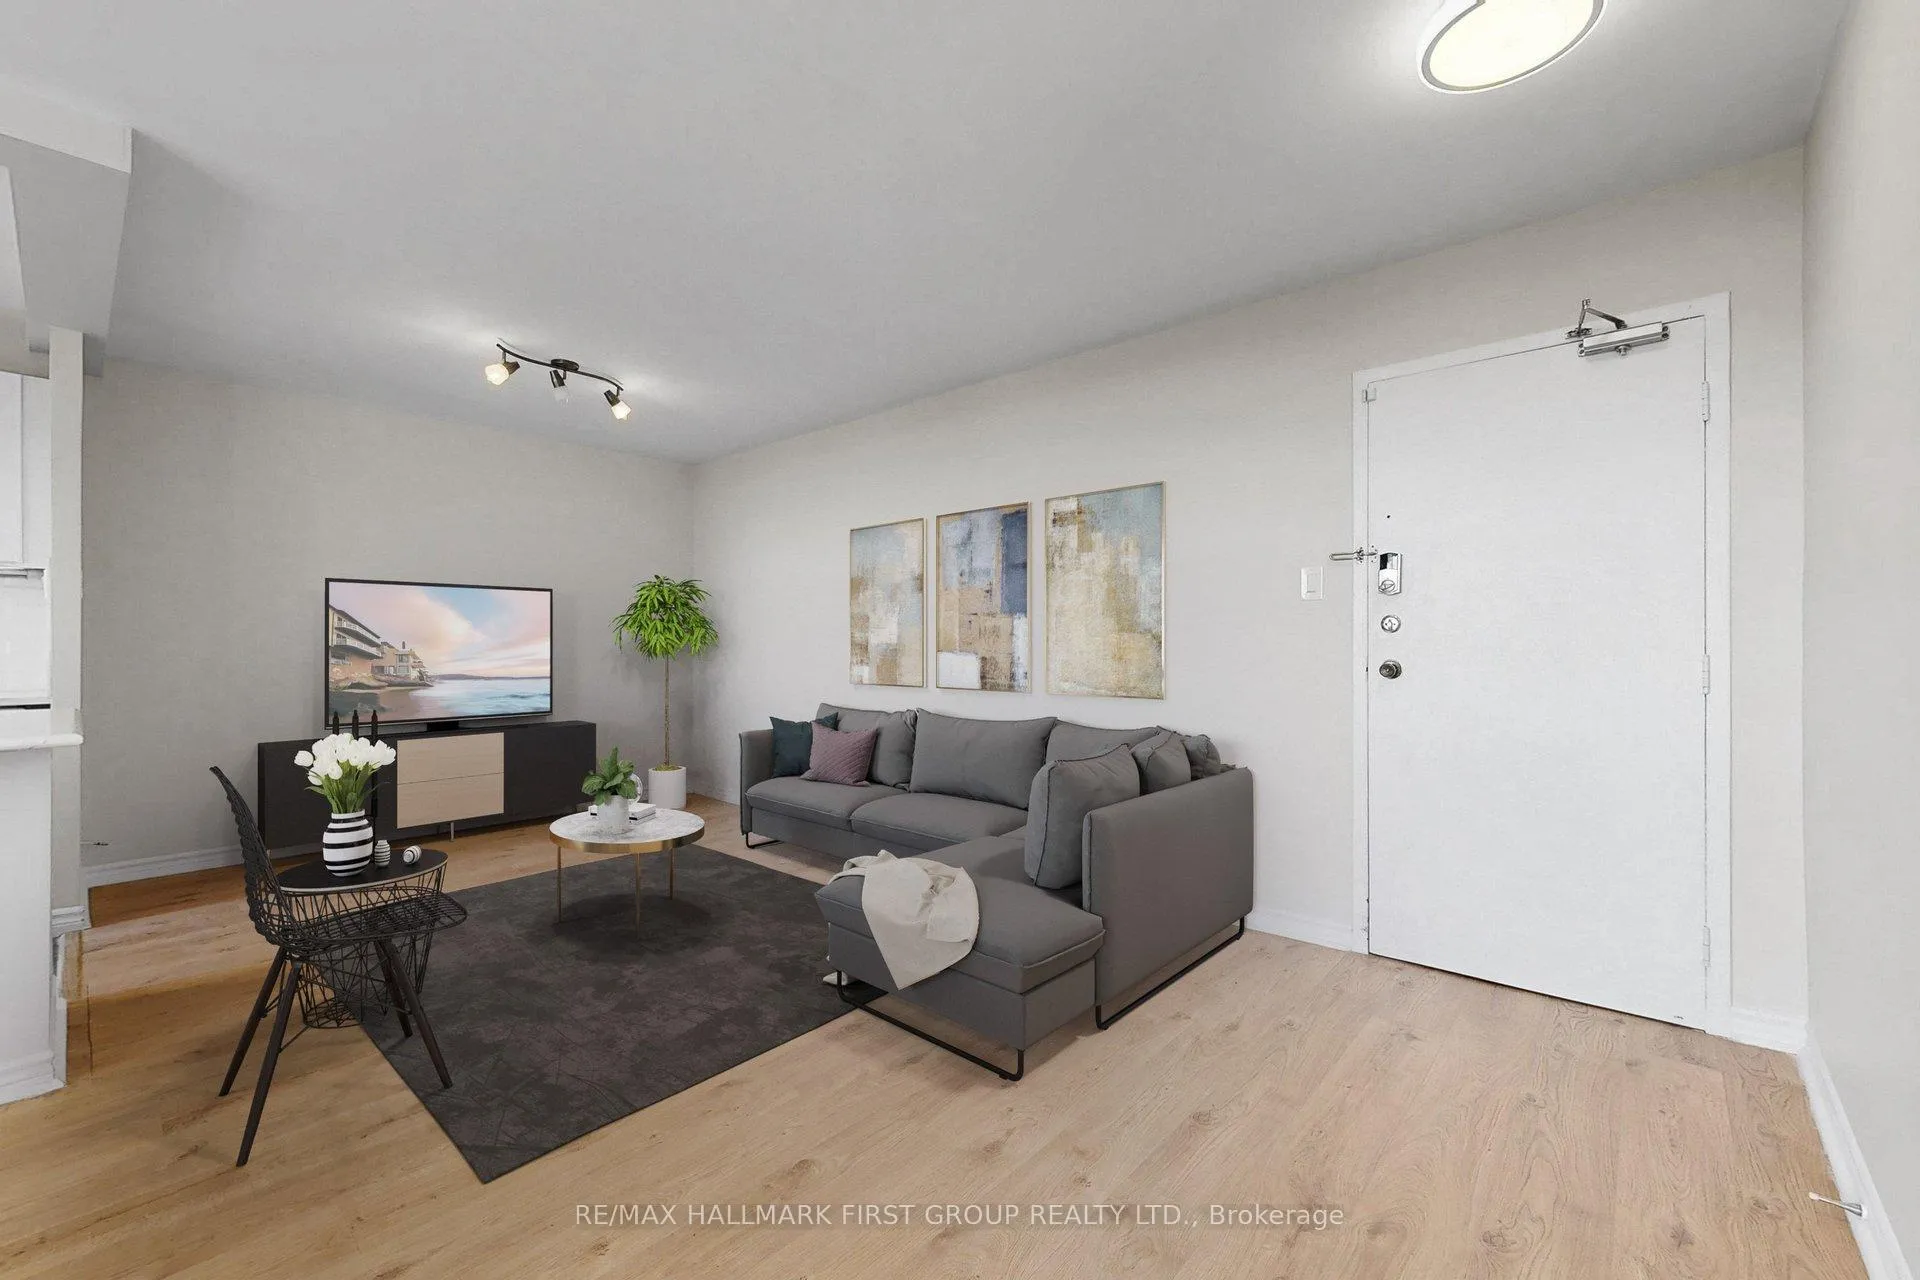 See all 22 photos
Facts and features
- ExposureWest
- LaundryIn-suite
- LockerExclusive
- BalconyOpen
- Exercise room
- Outdoor pool
The homeCondo Apartment, Apartment, 900–999 sq ft
- Type: Condo Apartment
- Style: Apartment
- Living space: 900–999 sq ft
- Basement: None
- Exposure: West
- Waterfront: None
InsideIn-suite laundry, main level, Carpet free, primary bedroom - main floor, Elevator Yes
- Laundry: In-suite laundry, main level
- Features: Carpet free, primary bedroom - main floor
- Elevator: Yes
- Rooms above ground: 6
- Bedrooms: 2
- Bathrooms: 2
- Kitchens: 1
- Family room: Yes
OutsideBrick, Open
- Exterior: Brick
- Balcony: Open
Parking and locker1 Parking, Underground, Exclusive
- Spaces: 1 Parking
- Garage: Underground
- Parking type: Exclusive
- Spot: 54
- Locker: Exclusive
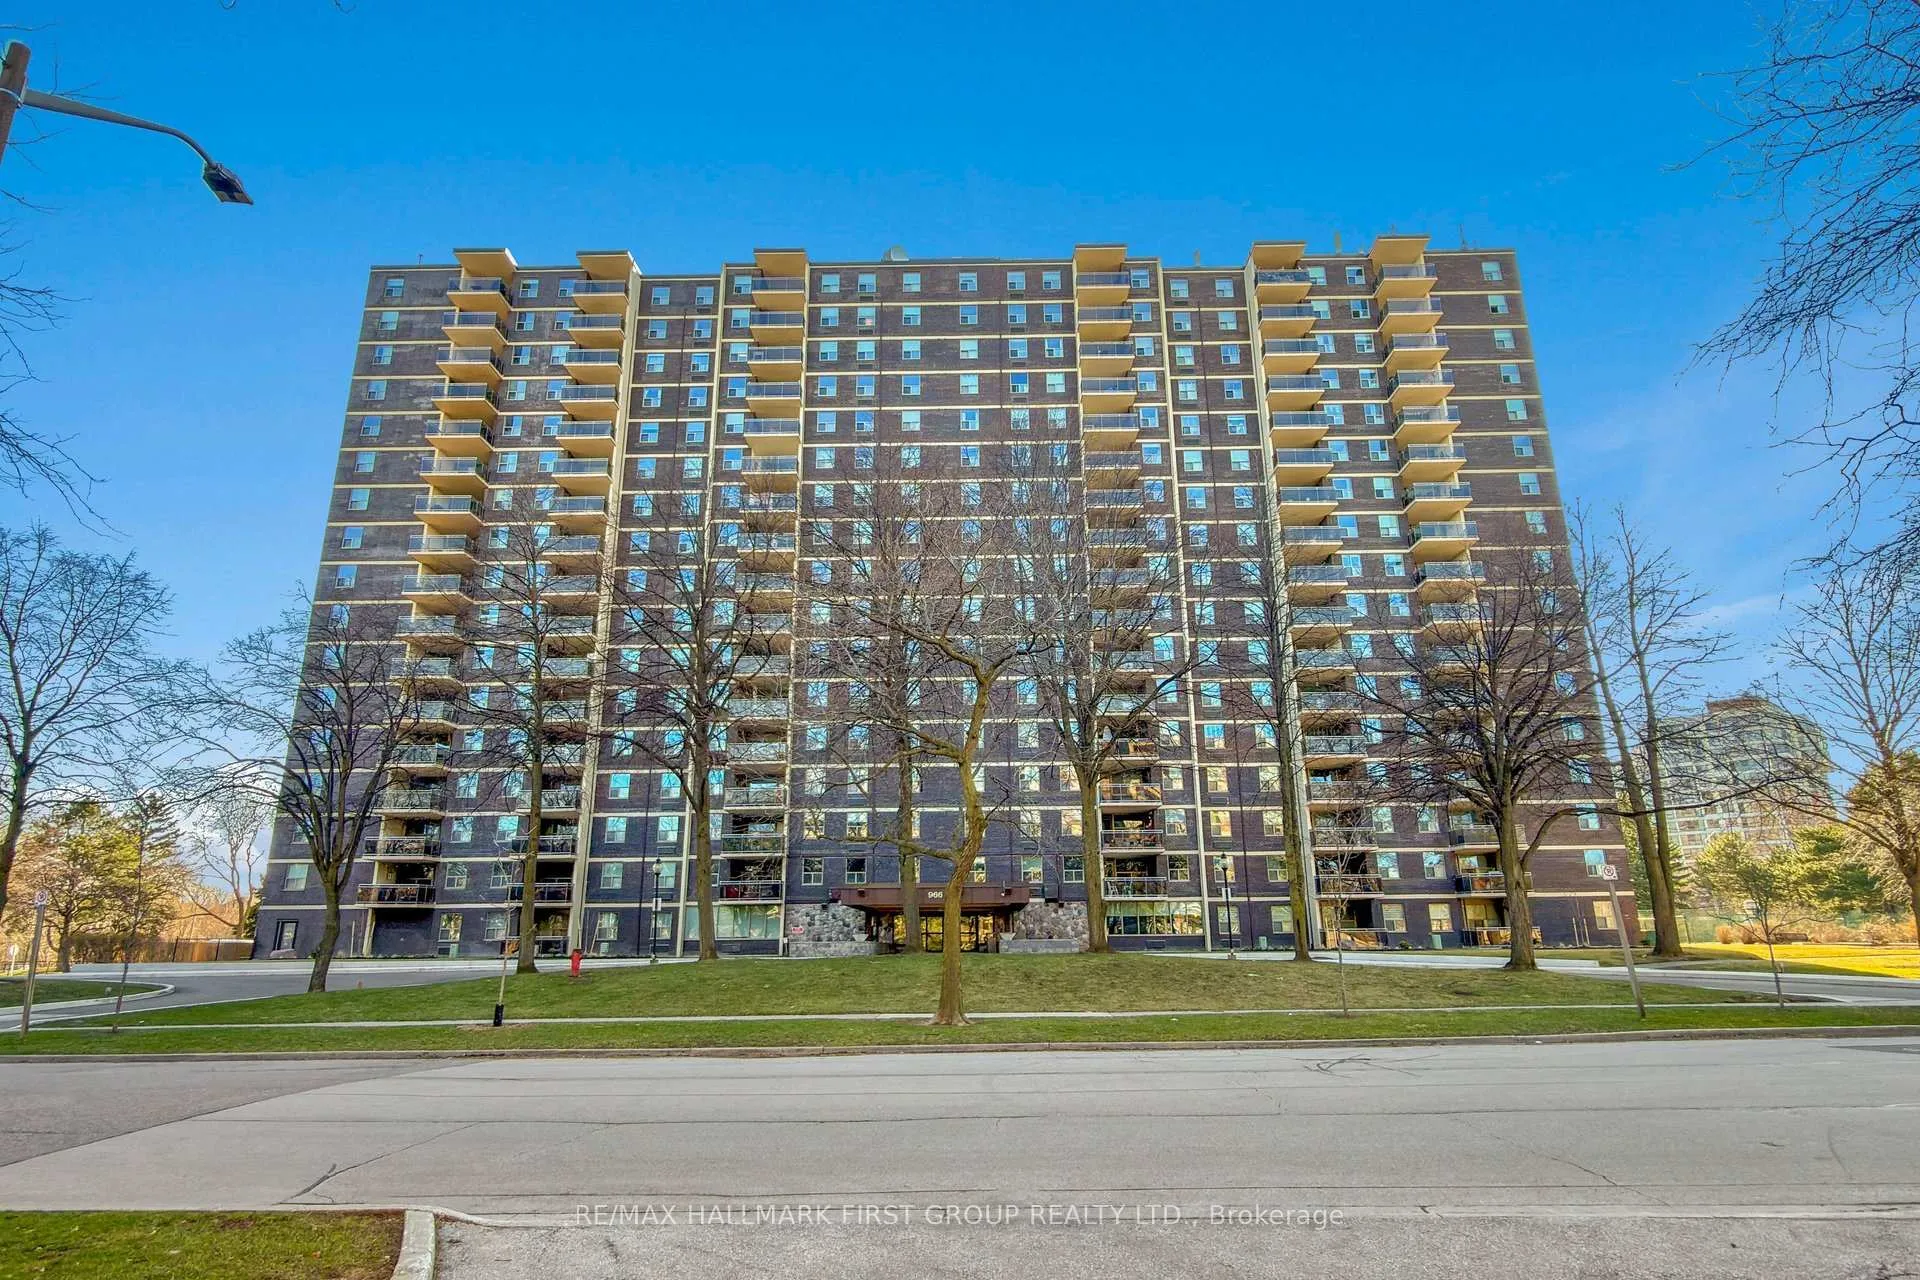
Building966 Inverhouse Condos, Storeys 17, Units 197
- Name: 966 Inverhouse Condos
- Storeys: 17
- Units: 197
- Registered: 1976
- Condo corporation: 95
- Amenities: Bike storage, elevator, exercise room, outdoor pool, visitor parking, sauna
- Pets: Allowed
Heating, water and powerBaseboard, electric, Window unit(s)
- Heating: Baseboard, electric
- Cooling: Window unit(s)
Rent and termsRent $2,500 a month, Entire property, Unfurnished
- Rent: $2,500 a month
- Space for rent: Entire property
- Furnished: Unfurnished
- Lease: 12 months
- Rent includes: Building insurance, cable tv, common elements, water, parking
- Deposit: Required
- Credit check: Required
- Employment letter: Required
- Rental application: Required
- References: Required
- Rental items: N/a
IncludedExisting: fridge, stove, dishwasher, washer/dryer, all elfs, all window coverings., N/a
- Included: Existing: fridge, stove, dishwasher, washer/dryer, all elfs, all window coverings.
- Not included: N/a
Listing detailsW12999870, Rented, Apr 15, 2026
- MLS® number: W12999870
- Status: Rented
- Listed on: Apr 15, 2026
- Days on market: 9
- Updated: Apr 24, 2026
- Possession: 2026-05-01 / Immediate
- Occupied by: Vacant
- Listing brokerage: RE/MAX HALLMARK FIRST GROUP REALTY LTD.
About this home
Unit 609, 966 Inverhouse Drive, Mississauga (Clarkson), ON L5J 4B6
Welcome to this updated 900 sq. ft. suite in the highly sought-after Clarkson neighbourhood-where comfort, style, and convenience come together effortlessly. This bright and spacious 2-bedroom, 2-bathroom home has been thoughtfully updated throughout, offering a turnkey lifestyle with a modern edge. Step inside to an open-concept layout finished with sleek laminate flooring- with no carpet anywhere. The refreshed kitchen features contemporary cabinetry, a newer stainless steel fridge, stove, and range hood, along with a convenient all-in-one washer/dryer. The adjoining breakfast area flows naturally into the sunlit living space, where large windows fill the home with natural light. An oversized balcony extends your living space outdoors, offering unobstructed southwest views-perfect for BBQs, entertaining, or unwinding with sunset skies. Both bedrooms are generously sized, with the primary suite featuring its own private full bathroom. Thoughtful storage is found throughout, including an in-suite storage room, two linen closets, and an additional underground locker. With two full bathrooms and a functional layout, this home is well-suited for small families, professionals, or those looking to downsize without compromise. Ideally located just steps to shops, restaurants, and scenic parks, with quick access to Clarkson GO Station and only 2 km to the QEW-commuting is seamless. Set within a pet-friendly community that welcomes BBQs, this residence also includes high-speed cable and internet in the maintenance fees, adding exceptional value to everyday living.
Ask about this home
A HOMEH agent will answer your questions about this home.
Know more about 966 Inverhouse Condos
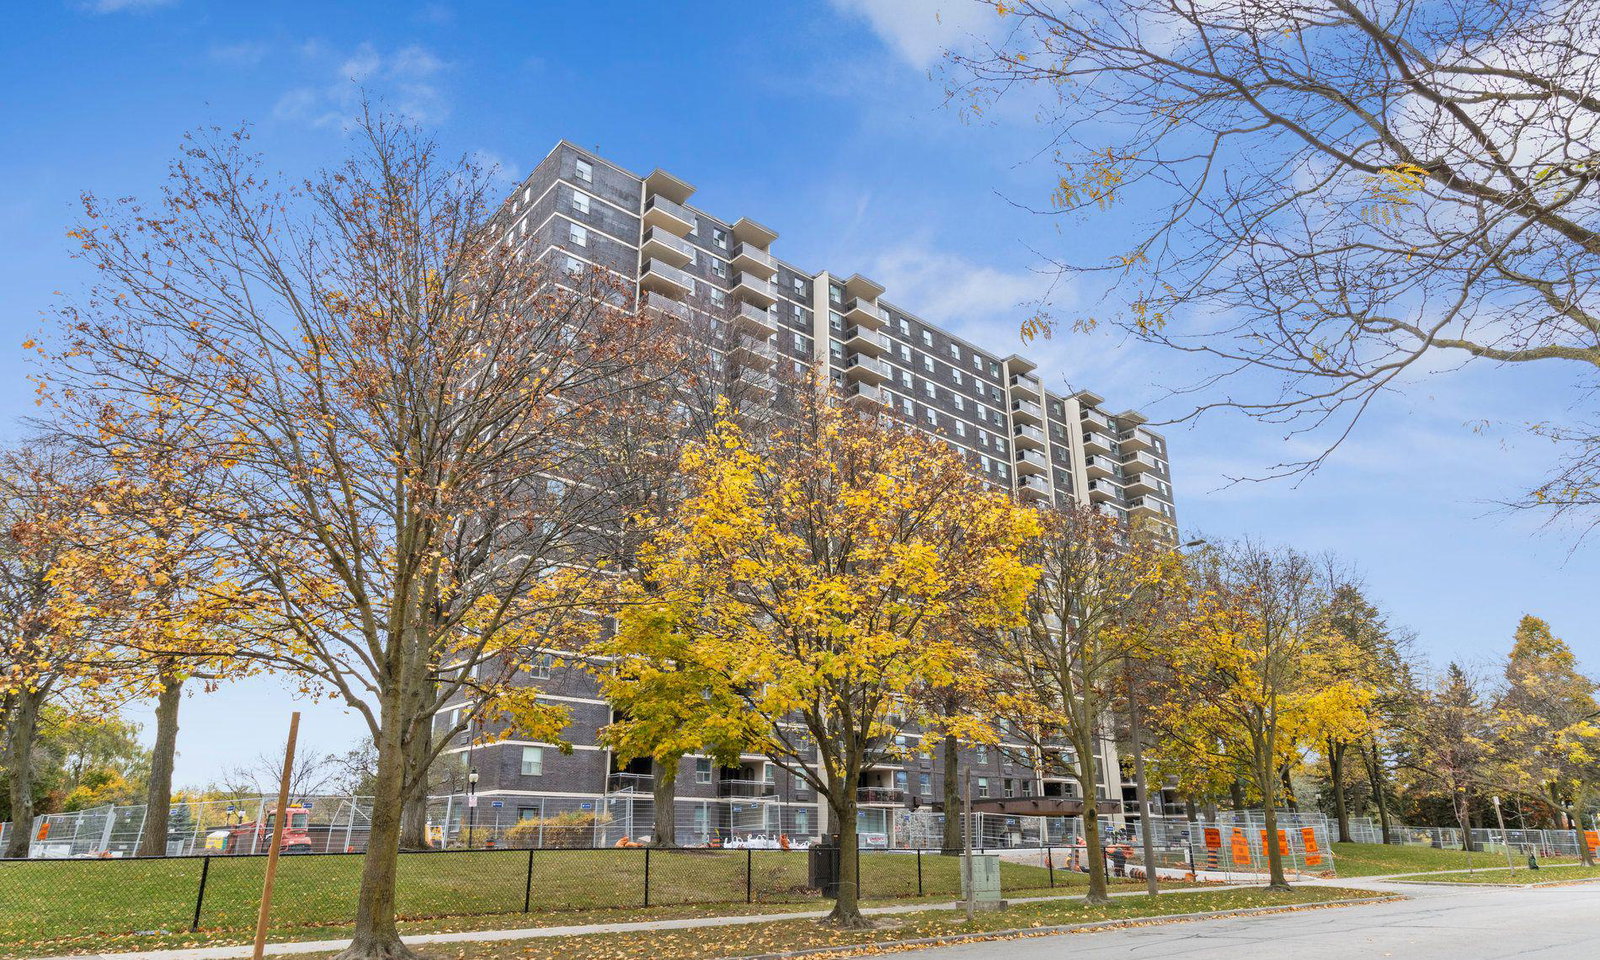
Condo building · 966 Inverhouse Drive
966 Inverhouse Condos is a 17-storey condo with 197 suites, built in 1976 by Southdown Builders Limited. Right now 2 for sale and 1 for rent are on the market here.
- 17storeys
- 197suites
- $455/sq ft
- 1976built
No similar units for rent in 966 Inverhouse Condos right now.
Around this home
Daily convenience, out of 100, from the distances below
Schools nearby
School rating, out of 10.
Helpful calculators
Your HOMEH agent

"I would see it this week."