

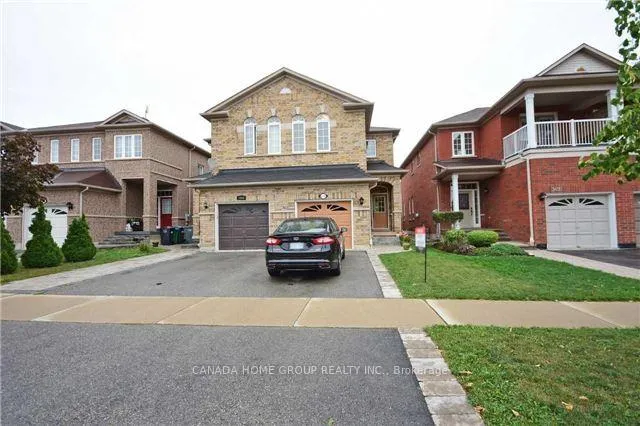
3488 Fountain Park Avenue
Semi-Detached Rented
1/203488 Fountain Park Avenue
Semi-Detached Rented
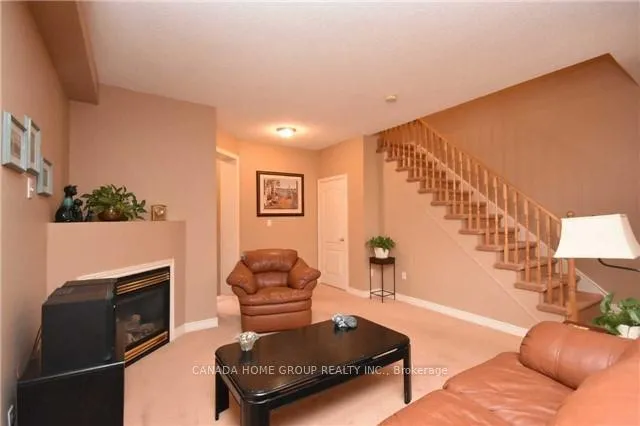 See all 20 photos
3+1 Bedrooms
3 Bathrooms
1 Garage
1.1K–1.5K sq.ft
Entire Home
— Unit
Property history
Facts and features
- BasementFinished
- Lot size22 × 105 ft
- Lease term12 months
- FurnishedUnfurnished
What stands out
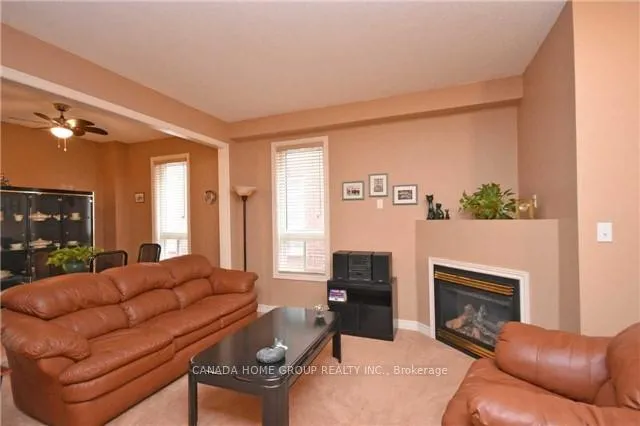
- Fireplace
- Central air
The homeSemi-Detached, 2-storey, 1,100–1,500 sq ft
- Type: Semi-Detached
- Style: 2-storey
- Living space: 1,100–1,500 sq ft
- Basement: Finished
InsideFireplace Yes, Broadloom, Ceramic, In area
- Fireplace: Yes
- Flooring: Broadloom, Ceramic
- Laundry: In area
- Rooms above ground: 7
- Rooms in the basement: 1
- Bedrooms: 3 + 1 in the basement
- Bathrooms: 3
- Kitchens: 1
- Family room: Yes
Outside and lotBrick, Asphalt shingle, Concrete
Outside
- Exterior: Brick
- Roof: Asphalt shingle
- Foundation: Concrete
- Size: 22.3 × 105.02 ft
Parking1 Garage, Built-in
- Spaces: 1 Garage
- Garage: Built-in
Heating, water and powerForced air, gas, Central air, Municipal water
- Heating: Forced air, gas
- Cooling: Central air
- Water: Municipal water
- Sewer: Municipal sewer
Rent and termsRent $3,380 a month, Entire property, Unfurnished
- Rent: $3,380 a month
- Space for rent: Entire property
- Furnished: Unfurnished
- Lease: 12 months
- Paid: Monthly
- Rent includes: Parking
- Deposit: Required
- Credit check: Required
- Employment letter: Required
- Rental application: Required
- References: Required
IncludedFridge, stove,b/i dishwasher, washer, dryer, microwave, all windows cover, all electrical fixtures, ceiling fan, cac, Hwt
- Included: Fridge, stove,b/i dishwasher, washer, dryer, microwave, all windows cover, all electrical fixtures, ceiling fan, cac
- Not included: Hwt
Listing detailsW12999628, Rented, Apr 15, 2026
- MLS® number: W12999628
- Status: Rented
- Listed on: Apr 15, 2026
- Days on market: 27
- Updated: May 12, 2026
- Possession: 2026-05-01 / Flexible
- Occupied by: Tenant
- Listing brokerage: CANADA HOME GROUP REALTY INC.
About this home
3488 Fountain Park Avenue, Mississauga (Churchill Meadows), ON L5M 7E5
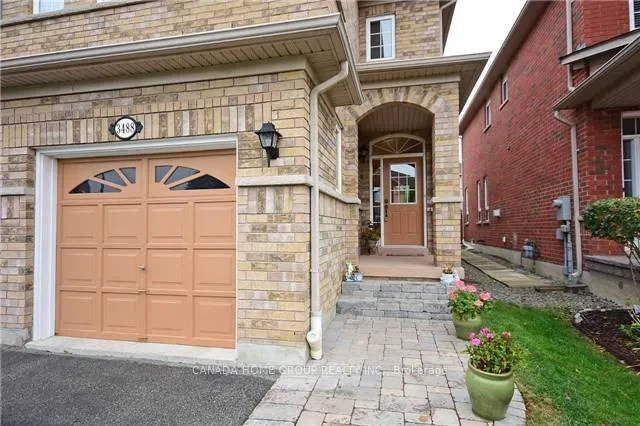
Well Maintained Home In Desirable Churchill Meadows. 9 Feet Ceiling On Main Level, Great Curb Appeal With Paving Stone Front Walk Way. Nested In A Convenient Location With Walking Distance To Park, School, Community Center, Library, And Big Shopping Plaza With Many Amenities. No Disappoint. Entrance From Garage Can Lead Direct Access To Basement. Pictures are from previous listing (Owner is changing the floor and stairs now, No carpet)
Read more
Ask about this home
A HOMEH agent will answer your questions about this home.
Ask a question
Around this home
Thomas And Tenth Line
Errands
Parks
Schools
Daily convenience, out of 100, from the distances below
ParkO'Connor Park · 6 within 1 km4 min walk224 m
GroceryBotro's Convenience7 min walk449 m
SchoolRuth Thompson Middle School5 min walk330 m
PharmacyShoppers Drug Mart6 min walk379 m
Cafés & foodLittle Free Library · 15 within 1 km7 min walk404 m
Gym & rec centreAnytime Fitness7 min walk429 m
LibraryMississauga Library - Churchill Meadows9 min walk571 m
WalkDriveStraight-line distance, open map data
Grocery0.4 km
Park0.2 km
Coffee0.5 km
Dining0.4 km
Gym0.4 km
Schools nearby
School rating, out of 10.
Ruth Thompson Middle Schoolelementary · Public · 0.3 km
—
Applewood Acres Secondary Schoolsecondary · Public · 0.4 km
—
Stephen Lewis Secondary Schoolsecondary · Public · 0.4 km
6.0/10Fair
Contact agent
Helpful calculators
Rent vs buy
Affordability
Mortgage
Down payment
Stress test
CMHC insurance
Your HOMEH agent

NimaHOMEH agent · Mississauga
"I would see it this week."
Ask Nima
Keep exploring
You are here