

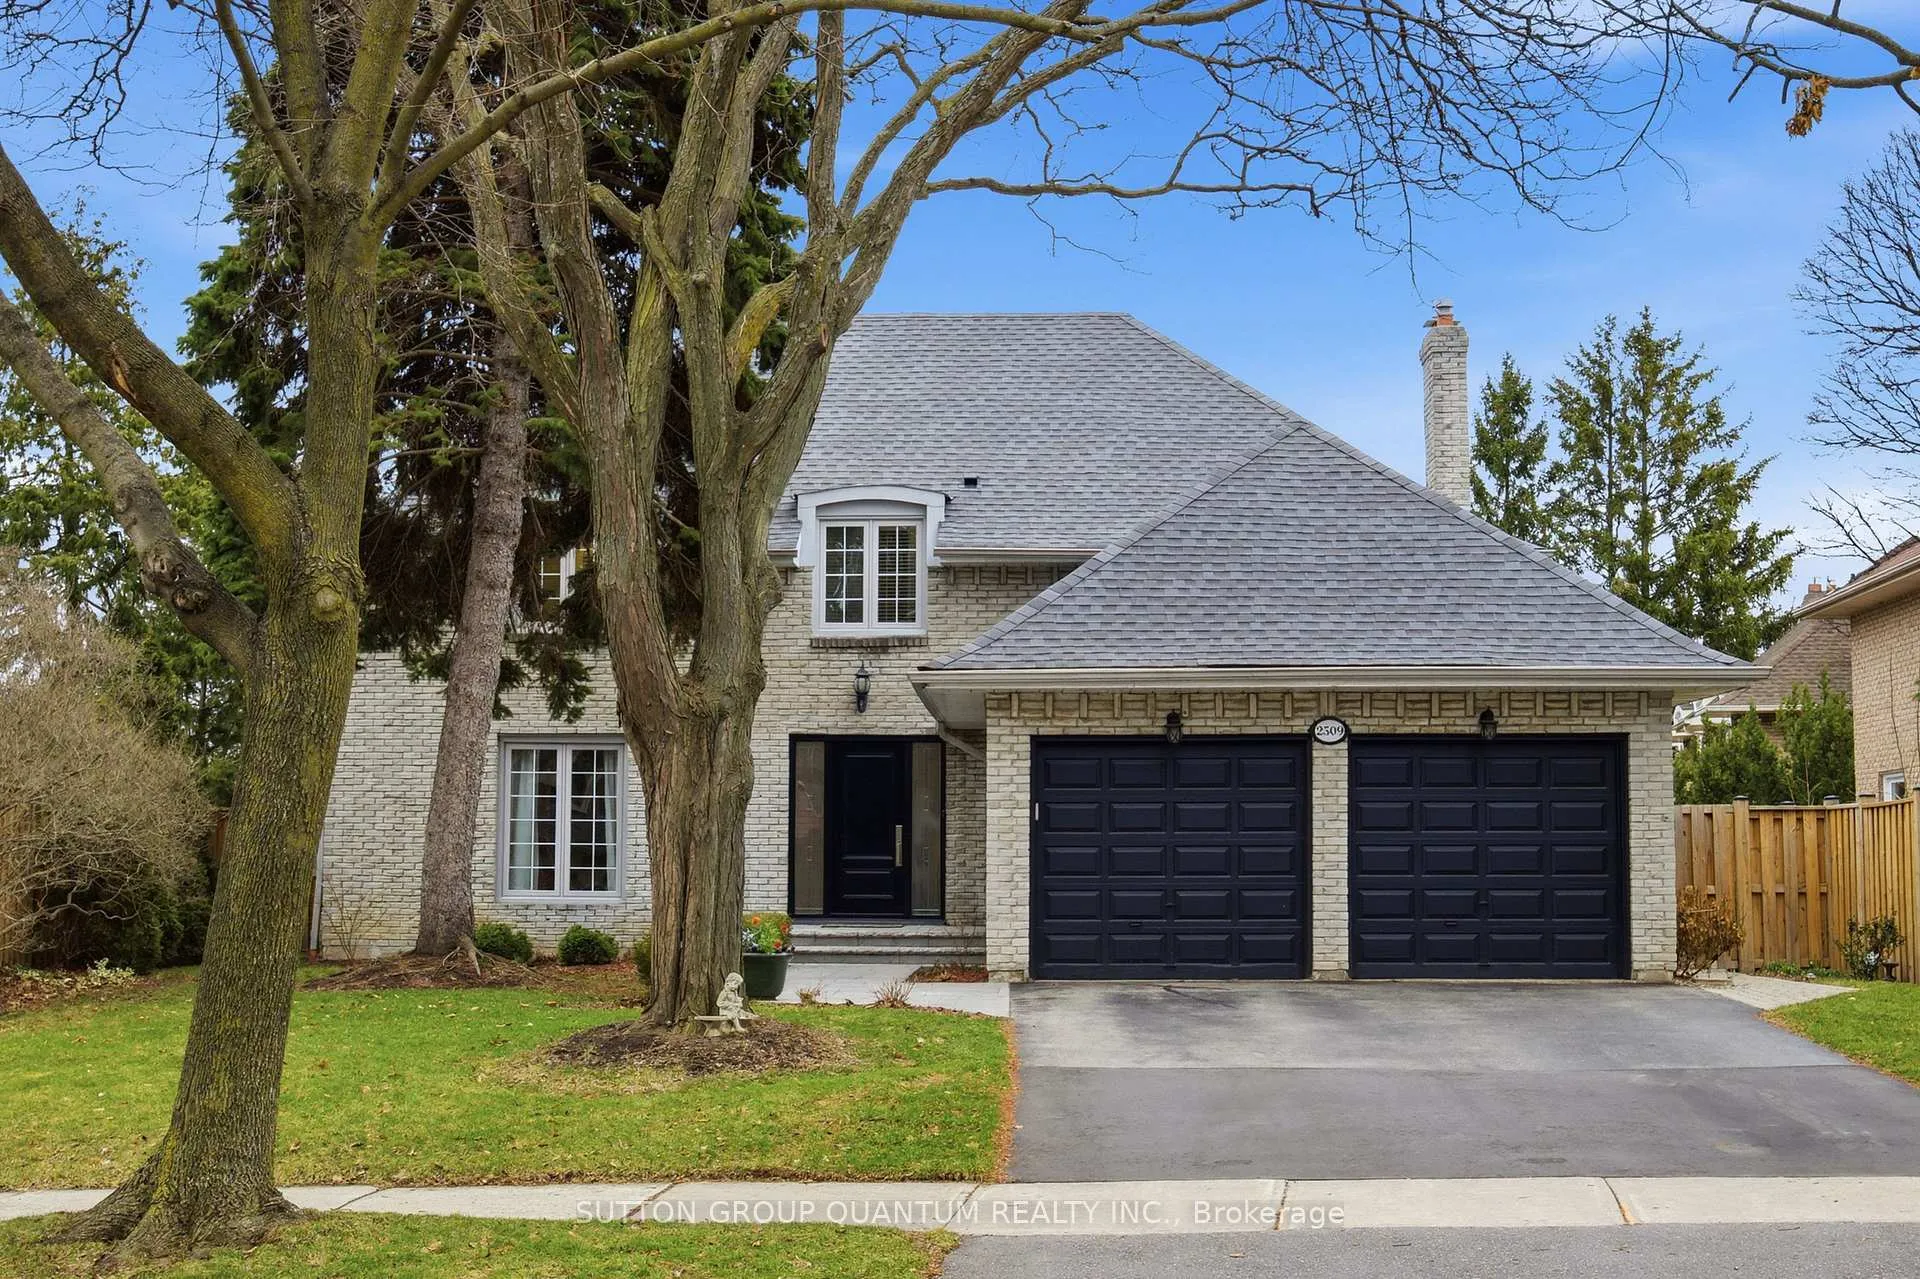
2509 King Forrest Drive
2509 King Forrest Drive
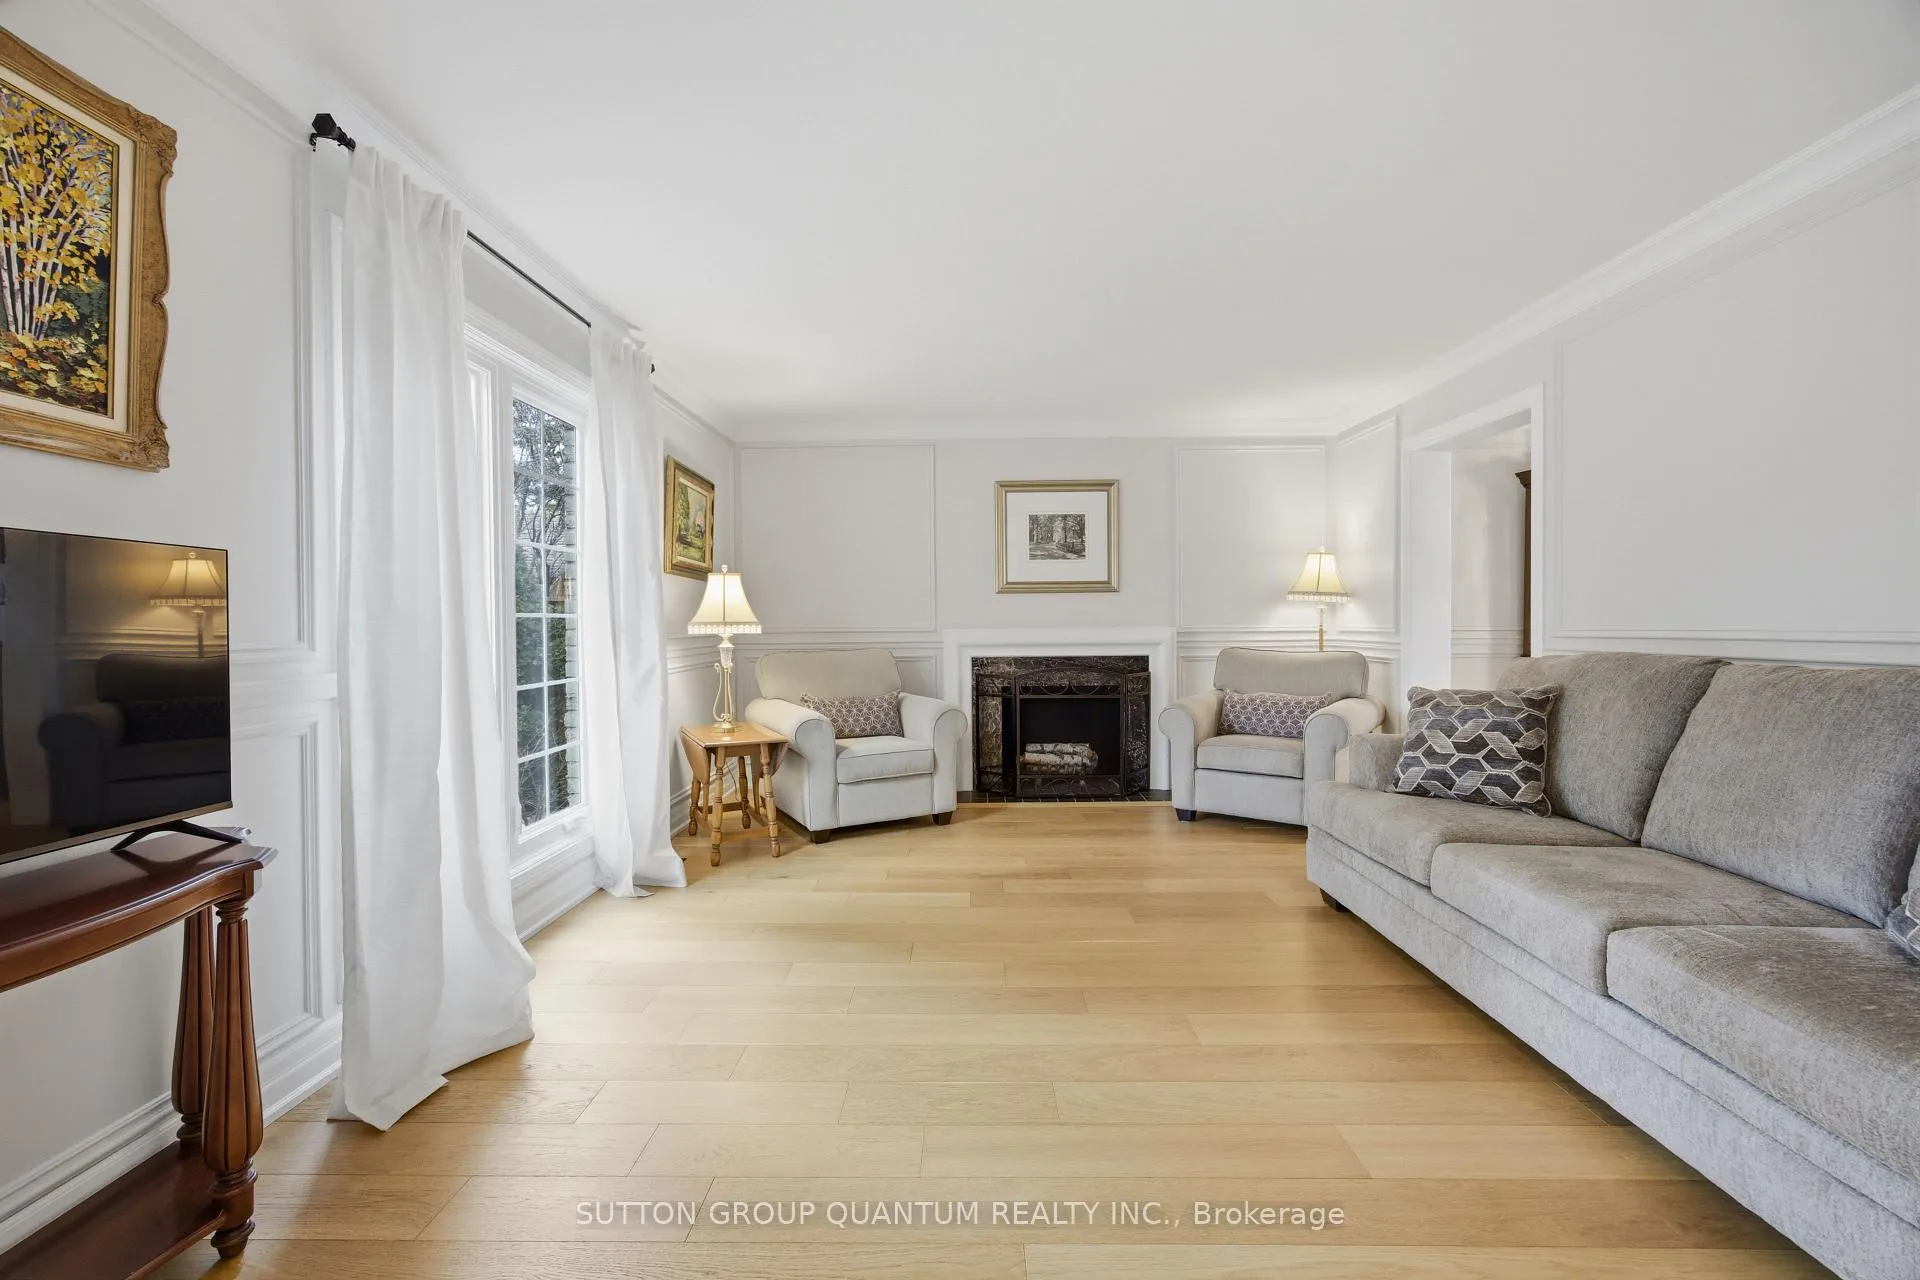 See all 50 photos
Property history
Facts and features
- BasementApartment
- Age of home31–50 years
- Water, sewerMunicipal
- Lot shapeRectangular
- Second kitchen
- Separate entrance
- Walk-out basement
- Hardwood floors
- Fireplace
- Central air
The homeDetached, 2-storey, Age 31–50 years
- Type: Detached
- Style: 2-storey
- Age: 31–50 years
- Living space: 2,500–3,000 sq ft
- Basement: Apartment, finished with walk-out, separate entrance, full
- View: Garden, park/greenbelt, pool, trees/woods
InsideFireplace Yes, family room, living room, natural gas, rec room, wood, Hardwood, Main level
- Fireplace: Yes, family room, living room, natural gas, rec room, wood
- Flooring: Hardwood
- Laundry: Main level
- Features: Carpet free, in-law suite, on demand water heater, upgraded insulation, water heater owned, workbench
- Rooms above ground: 9
- Rooms in the basement: 4
- Bedrooms: 4 + 1 in the basement
- Bathrooms: 4
- Kitchens: 2
- Family room: Yes
Outside and lotBrick, Asphalt shingle, Block, poured concrete
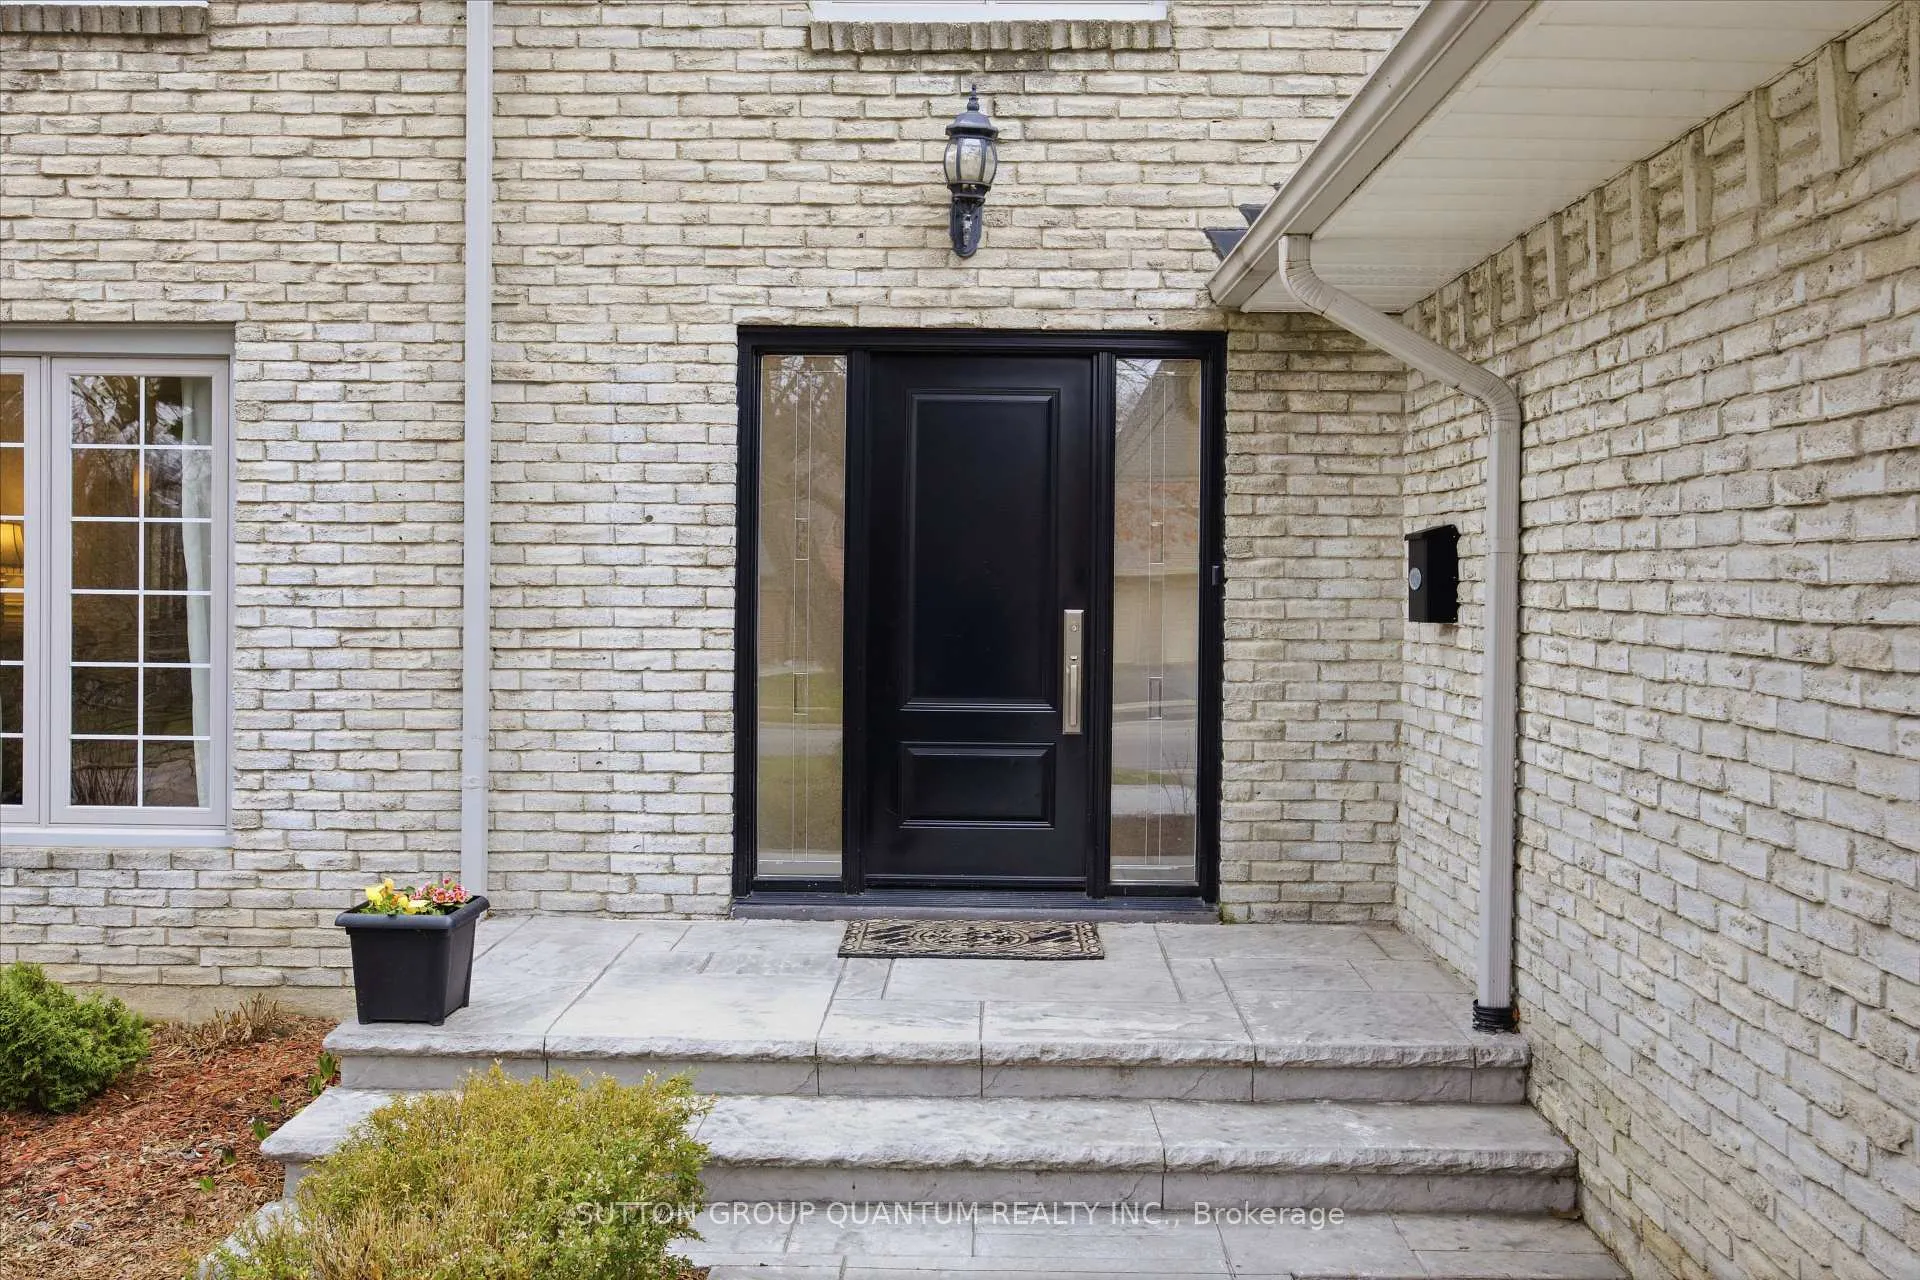
- Exterior: Brick
- Roof: Asphalt shingle
- Foundation: Block, poured concrete
- Pool: Inground
- Features: Deck, landscaped, patio
- Other structures: Fence - full, garden shed, gazebo
- Size: 56.15 × 118.25 ft
- Shape: Rectangular
Parking2 Garage, Attached, Private double
- Spaces: 2 Garage
- Garage: Attached
- Driveway: Private double
Heating, water and powerForced air, gas, Central air, Municipal water
- Heating: Forced air, gas
- Cooling: Central air
- Water: Municipal water
- Sewer: Municipal sewer
Costs and taxesTaxes $10,690 a year, HST included in the price
- Taxes, 2026: $10,690 a year
- HST: HST included in the price
Included in the saleIncludes all kitchen appliances: frigidaire gas stove, fridge, lg dishwasher, microwave; washer & dryer, all window coverings, light fixtures, closet organizers, lower level appliances: fridge, stove,dishwasher, washer & dryer, ev charger, upgraded 125amp panel, pool cover and accessories, garden shed, new furnace 2026, new ac 2022, owned tankless hot water 2023, gazebo., Tvs
- Included: Includes all kitchen appliances: frigidaire gas stove, fridge, lg dishwasher, microwave; washer & dryer, all window coverings, light fixtures, closet organizers, lower level appliances: fridge, stove,dishwasher, washer & dryer, ev charger, upgraded 125amp panel, pool cover and accessories, garden shed, new furnace 2026, new ac 2022, owned tankless hot water 2023, gazebo.
- Not included: Tvs
NearbyElectric car charger, fenced yard, public transit, rec./commun.centre, wooded/treed
- Close to: Electric car charger, fenced yard, public transit, rec./commun.centre, wooded/treed
Listing detailsW12991554, Sold, Apr 13, 2026
- MLS® number: W12991554
- Status: Sold
- Listed on: Apr 13, 2026
- Days on market: 101
- Updated: Jul 23, 2026
- Possession: 90+ days
- Occupied by: Owner
- Listing brokerage: SUTTON GROUP QUANTUM REALTY INC.
About this home
2509 King Forrest Drive, Mississauga (Sheridan), ON L5K 2E5
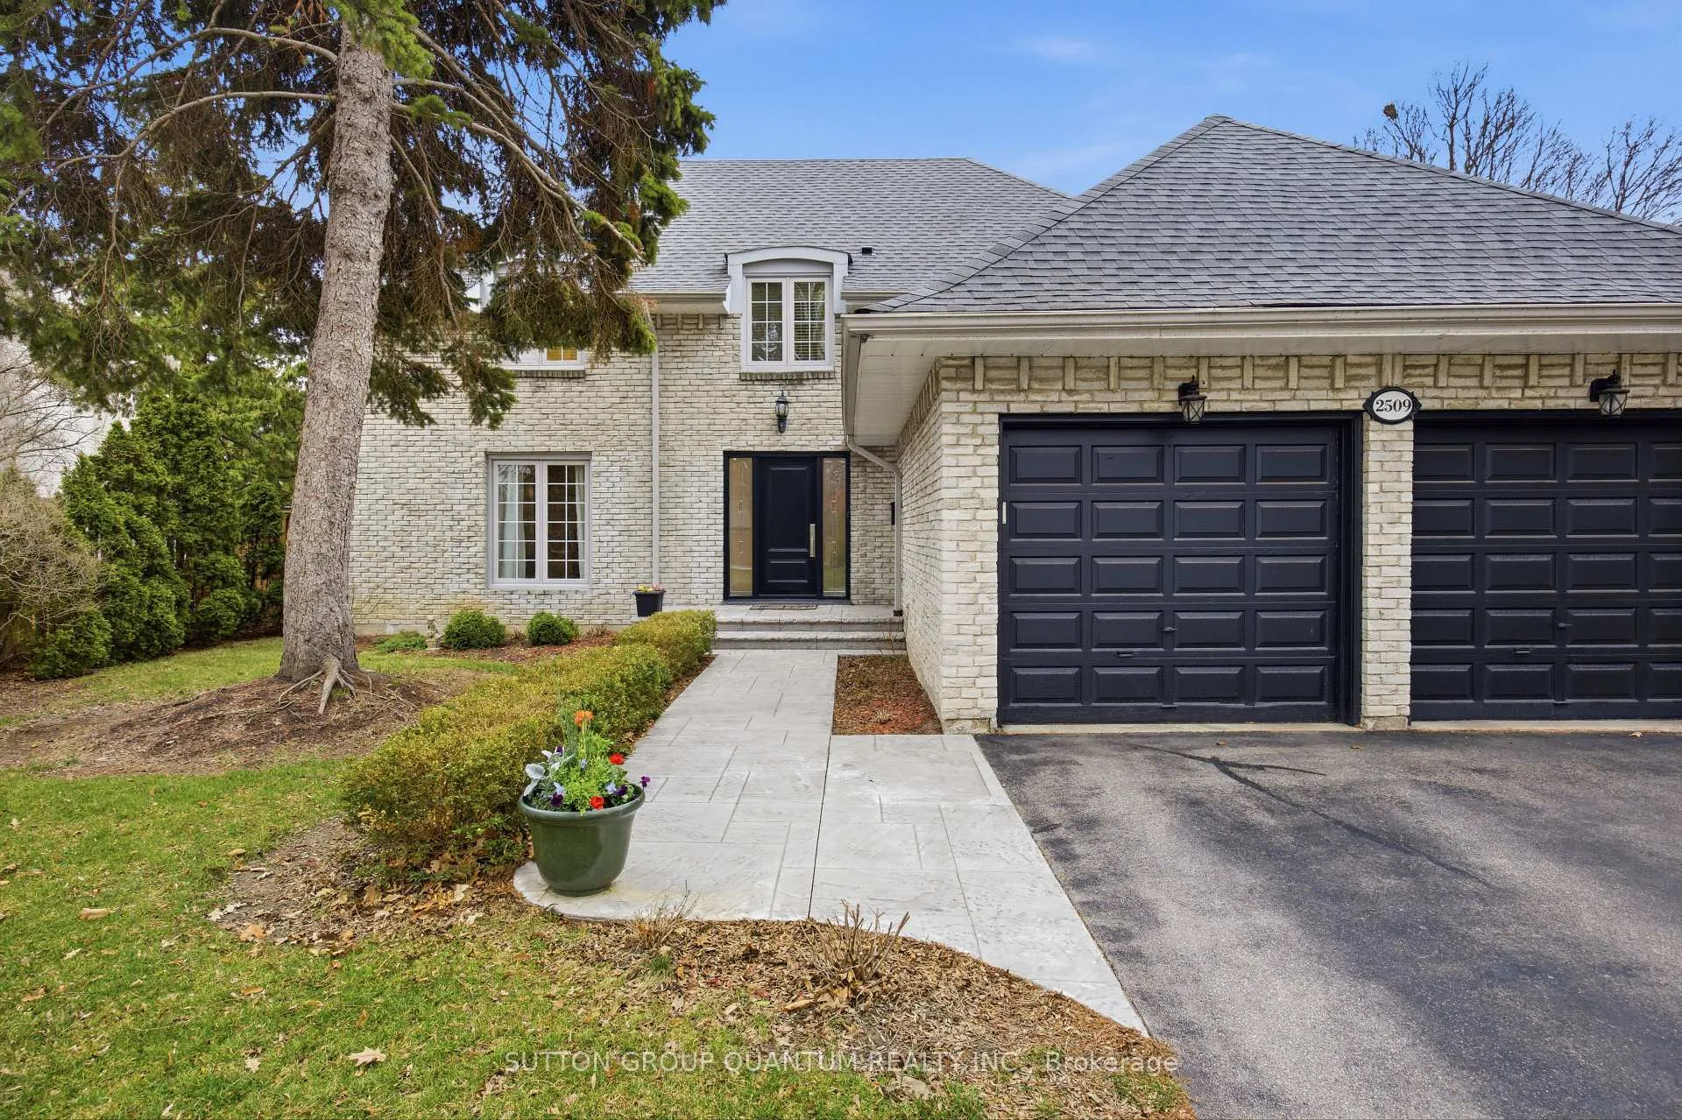
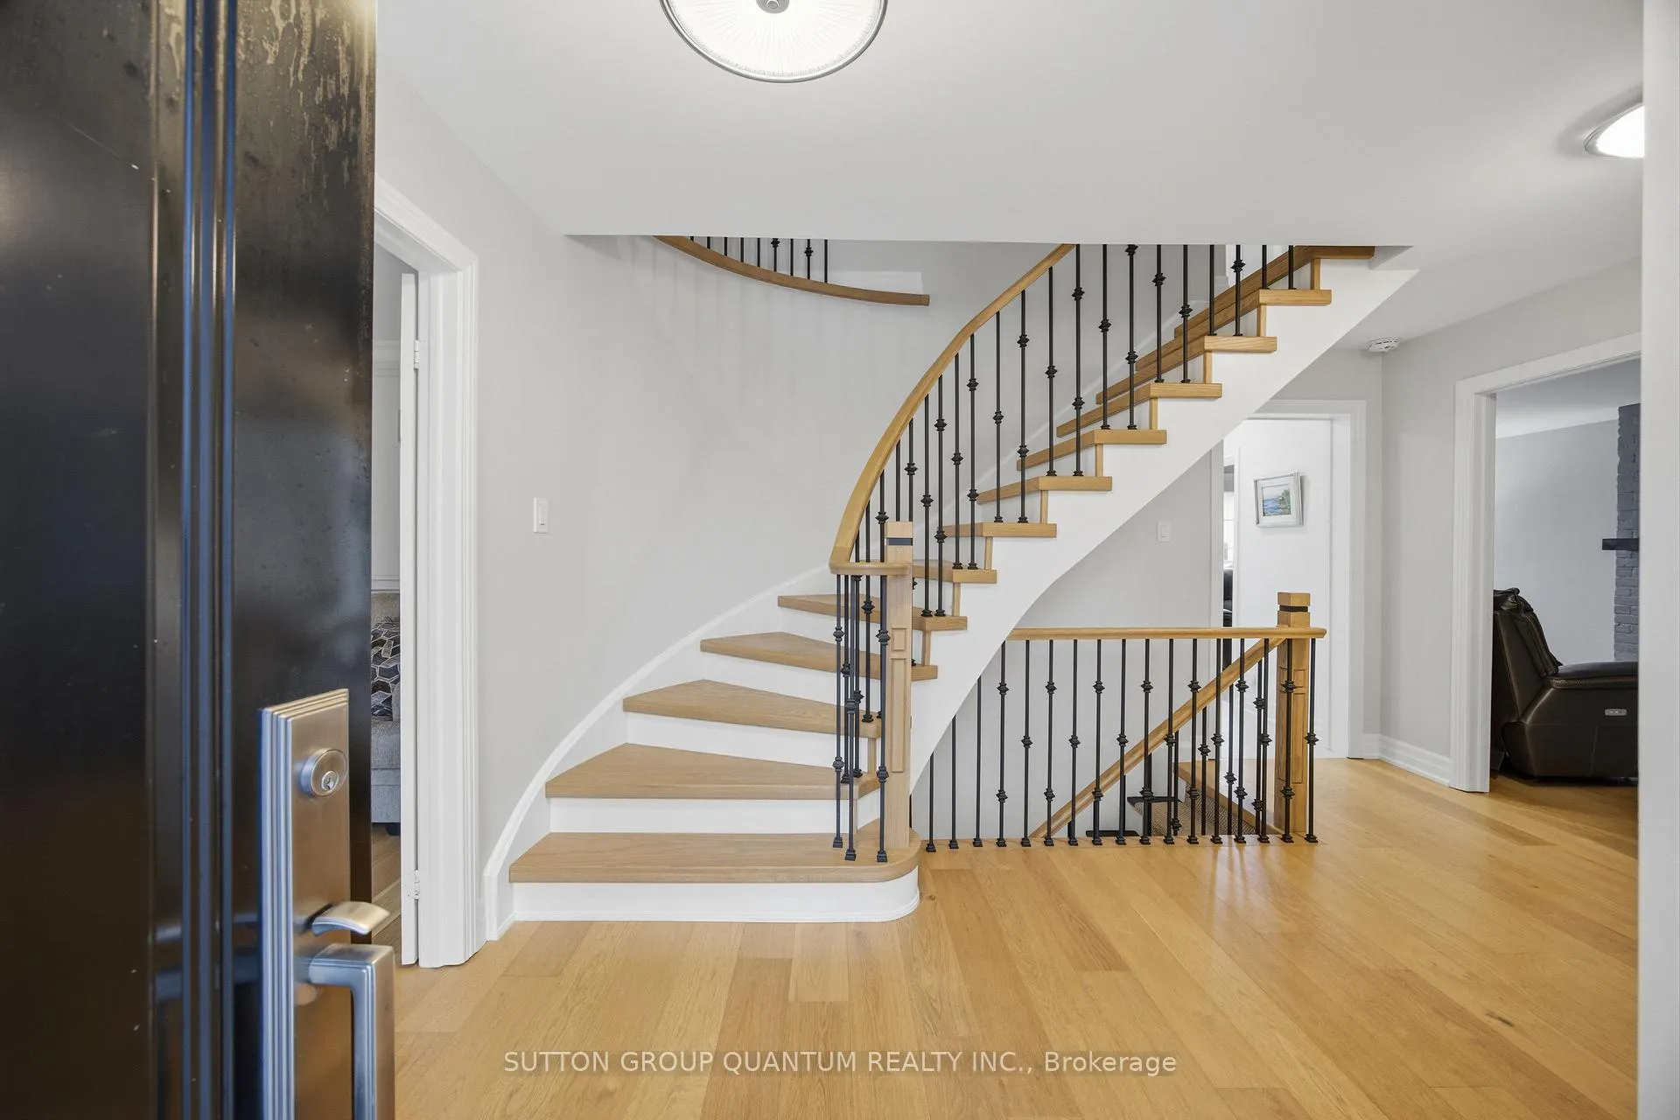
Completely Renovated Executive Home in Prestigious Sherwood Forest. Welcome to this stately, fully renovated executive residence set on a spectacular landscaped lot in sought-after Sherwood Forest. Offering exceptional curb appeal and a thoughtfully designed layout, this home is the perfect blend of luxury, comfort, and functionality. Enjoy a rare walk-out basement elevation, making the lower level feel like true above-grade living. Complete with a separate entrance, second kitchen, beautifully renovated 3-piecebathroom, bedroom, and office, this space is ideally suited for extended family or multi-generational living.Over $370,000 has been invested in high-quality renovations and upgrades, including four fully updated bathrooms and a stunning new kitchen featuring quartz countertops and matching backsplash. Additional enhancements include all new flooring, upgraded staircase railings, custom closet organizers, a new furnace and air conditioner, owned tankless water heater, EV charger, and more. Step outside from both the kitchen and family room onto an expansive deck with stairs leading to a private backyard oasis, complete with an in-ground pool, new pump, safety cover, garden gazebo, shed, and new wooden fencing-perfect for entertaining or relaxing. Ideally located in a family-friendly community close to parks, tennis courts, top-rated schools, shopping, major highways, and the airport, this turn-key home offers the ultimate lifestyle opportunity.
Ask about this home
A HOMEH agent will answer your questions about this home.
Around this home
Daily convenience, out of 100, from the distances below
Schools nearby
School rating, out of 10.
Helpful calculators
Your HOMEH agent

"Priced 7% under the Hestimate. I would see it this week."