

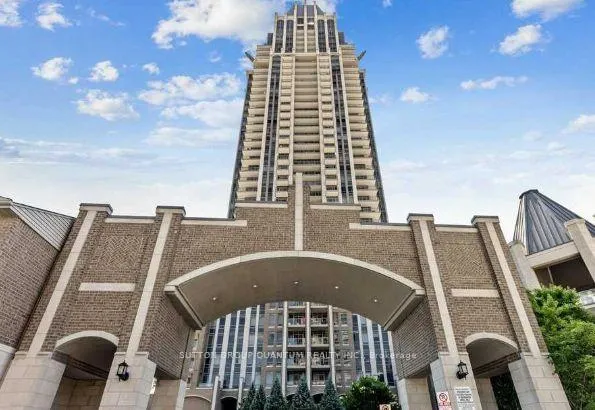
Unit 3507, 388 Prince of Wales Drive
Unit 3507, 388 Prince of Wales Drive
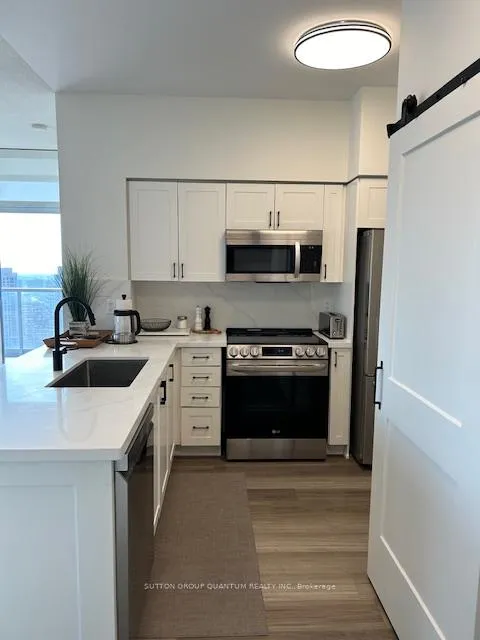 See all 20 photos
Property history
Facts and features
- ExposureSouth east
- LaundryIn-suite
- LockerOwned
- BalconyOpen
- Central air
- Concierge
- Exercise room
- Indoor pool
- Party room/meeting room
The homeCondo Apartment, Apartment, 800–899 sq ft
- Type: Condo Apartment
- Style: Apartment
- Living space: 800–899 sq ft
- Basement: None
- Exposure: South East
- View: Panoramic
InsideIn-suite laundry, main level, Carpet free, primary bedroom - main floor, Concierge/security, alarm system, smoke detector
- Laundry: In-suite laundry, main level
- Features: Carpet free, primary bedroom - main floor
- Security: Concierge/security, alarm system, smoke detector
- Elevator: Yes
- Rooms above ground: 5
- Bedrooms: 2
- Bathrooms: 2
- Kitchens: 1
OutsideConcrete, Open, Recreational area
- Exterior: Concrete
- Balcony: Open
- Features: Recreational area
- Accessibility: Elevator
Parking and locker1 Parking, Underground, Parking type Owned
- Spaces: 1 Parking
- Garage: Underground
- Parking type: Owned
- Driveway: Underground
- Spot: 196
- Locker: Owned
- Locker number: 163
- Locker level: B p2
BuildingOne park tower, Storeys 37, Units 404
- Name: One park tower
- Storeys: 37
- Units: 404
- Registered: 2008
- Condo corporation: 834
- Amenities: Bbqs allowed, concierge, exercise room, indoor pool, party room/meeting room, recreation room
- Pets: Not allowed
Heating, water and powerForced air, gas, Central air
- Heating: Forced air, gas
- Cooling: Central air
Rent and termsRent $3,700 a month, Entire property, main, Furnished
- Rent: $3,700 a month
- Space for rent: Entire property, main
- Furnished: Furnished
- Lease: 12 months
- Paid: Monthly
- Rent includes: Building insurance, central air conditioning, common elements, parking, recreation facility, high speed internet, hydro
- Deposit: Required
- Credit check: Required
- Employment letter: Required
- Rental application: Required
- References: Required
IncludedInternet & hydro , stainless steel fridge , stove, dishwasher, washer, dryer, electric light fixtures, window coverings. 24 hour concierge, fitness centre, steam room, pool & jacuzzi, 38th floor party room. building insurance, central air conditioning, parking,, common elements, building insurance,
- Included: Internet & hydro , stainless steel fridge , stove, dishwasher, washer, dryer, electric light fixtures, window coverings. 24 hour concierge, fitness centre, steam room, pool & jacuzzi, 38th floor party room. building insurance, central air conditioning, parking,, common elements, building insurance,
NearbyArts centre, hospital, library, place of worship, public transit, rec./commun.centre
- Close to: Arts centre, hospital, library, place of worship, public transit, rec./commun.centre
Listing detailsW12999582, Rented, Apr 15, 2026
- MLS® number: W12999582
- Status: Rented
- Listed on: Apr 15, 2026
- Days on market: 29
- Updated: May 14, 2026
- Possession: 2026-05-15 / Flexible
- Occupied by: Tenant
- Listing brokerage: SUTTON GROUP QUANTUM REALTY INC.
About this home
Unit 3507, 388 Prince of Wales Drive, Mississauga (City Centre), ON L5B 0A1
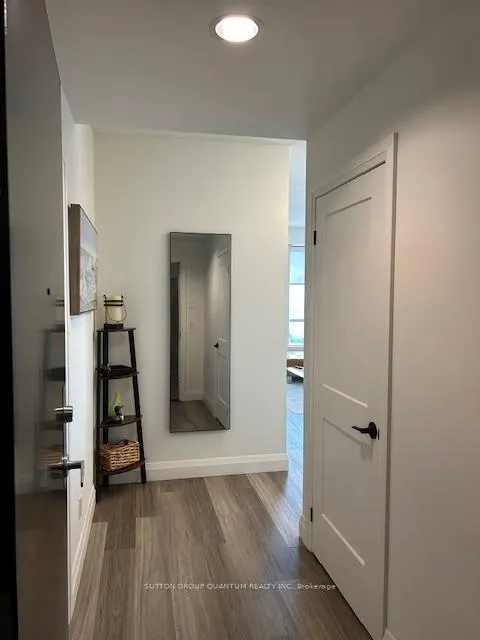
One Park Tower a Daniels Group Residence at Square One City Centre. Indulge in elevated urban living with this FURNISHED, impeccably renovated, 854 sq. ft. residence, offering captivating, unobstructed views of the Toronto skyline. This sophisticated 2-bedroom, 2-bathroom suite showcases a refined open-concept layout, designed for both comfort and style.The gourmet kitchen is appointed with premium stainless steel appliances, seamlessly flowing into a bright living space framed by expansive windows. Step out onto not one, but two private balconies-perfect for morning coffee or evening relaxation above the city lights.Additional features include a convenient ensuite washer and dryer, elegant window coverings, and thoughtfully curated finishes throughout.Residents enjoy access to an exceptional collection of resort-inspired amenities, including a state-of-the-art fitness centre, indoor pool, whirlpool, sauna, stylish party lounge, BBQ terrace, and 24-hour concierge and security services.Perfectly positioned in the heart of Square One, just moments from premier shopping, fine dining, the Living Arts Centre, Sheridan College, YMCA, cinema, major transit hub, and effortless access to Highway 403.-
Ask about this home
A HOMEH agent will answer your questions about this home.
Know more about One Park Tower Condos
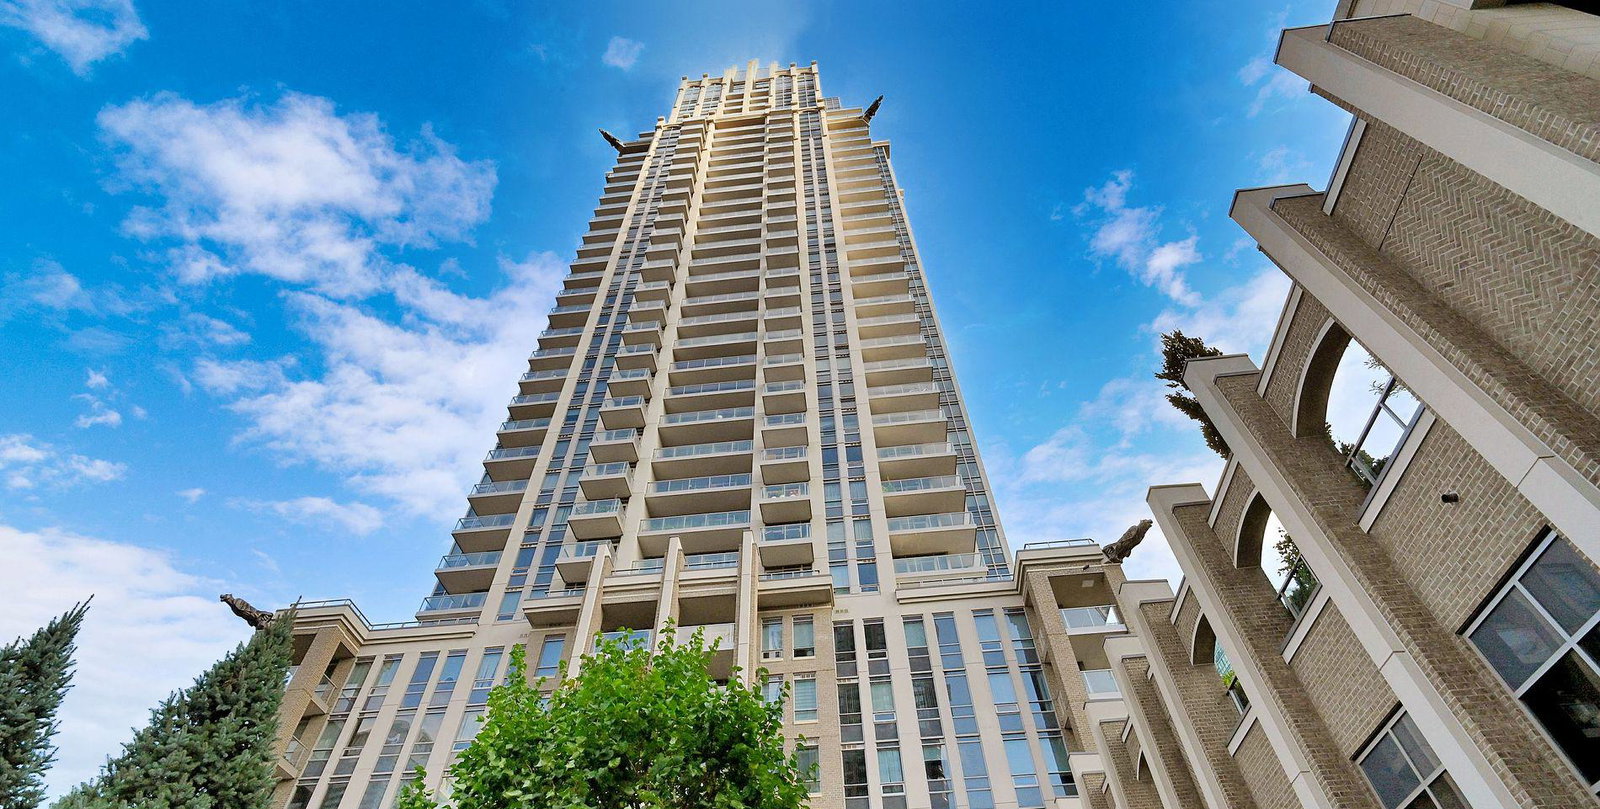
Condo building · 388 Prince of Wales Drive
One Park Tower Condos is a 37-storey condo with 404 suites, built in 2008 by The Daniels Corporation. Right now 5 for sale and 3 for rent are on the market here.
- 37storeys
- 404suites
- $650/sq ft
- 2008built
No similar units for rent in One Park Tower Condos right now.
Around this home
Daily convenience, out of 100, from the distances below
Schools nearby
School rating, out of 10.
Helpful calculators
Your HOMEH agent

"I would see it this week."