

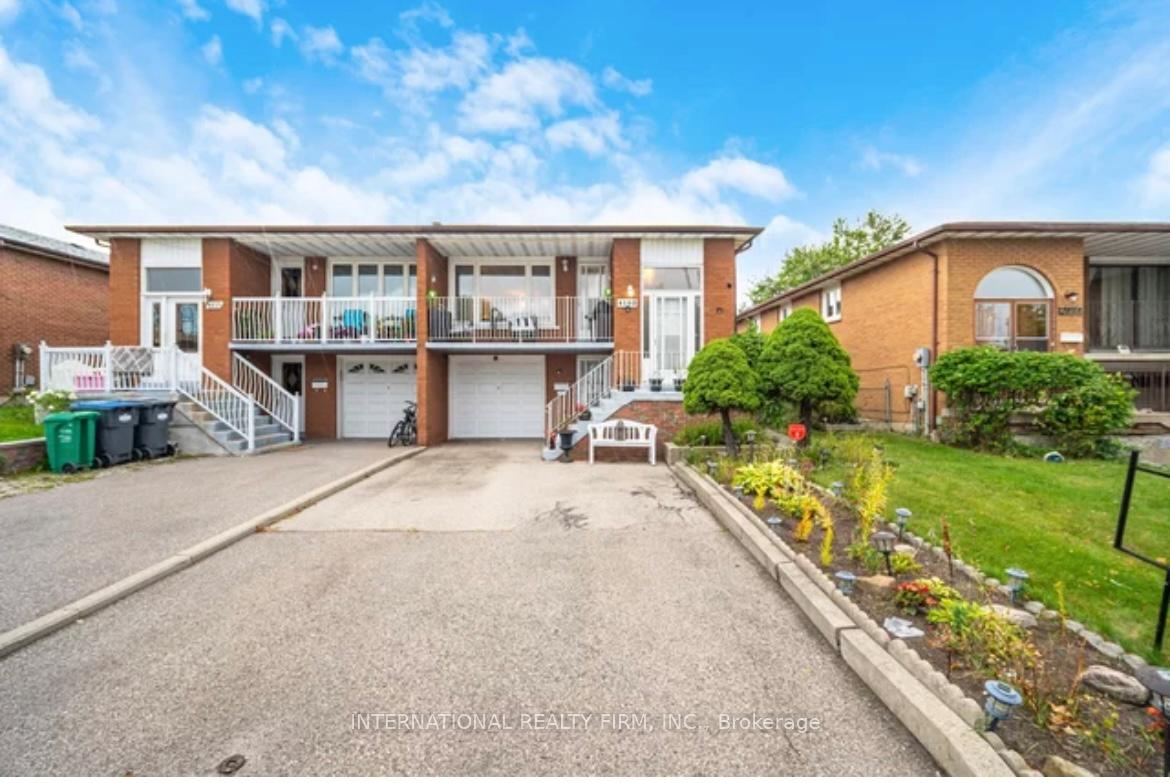
4103 Clevedon Drive
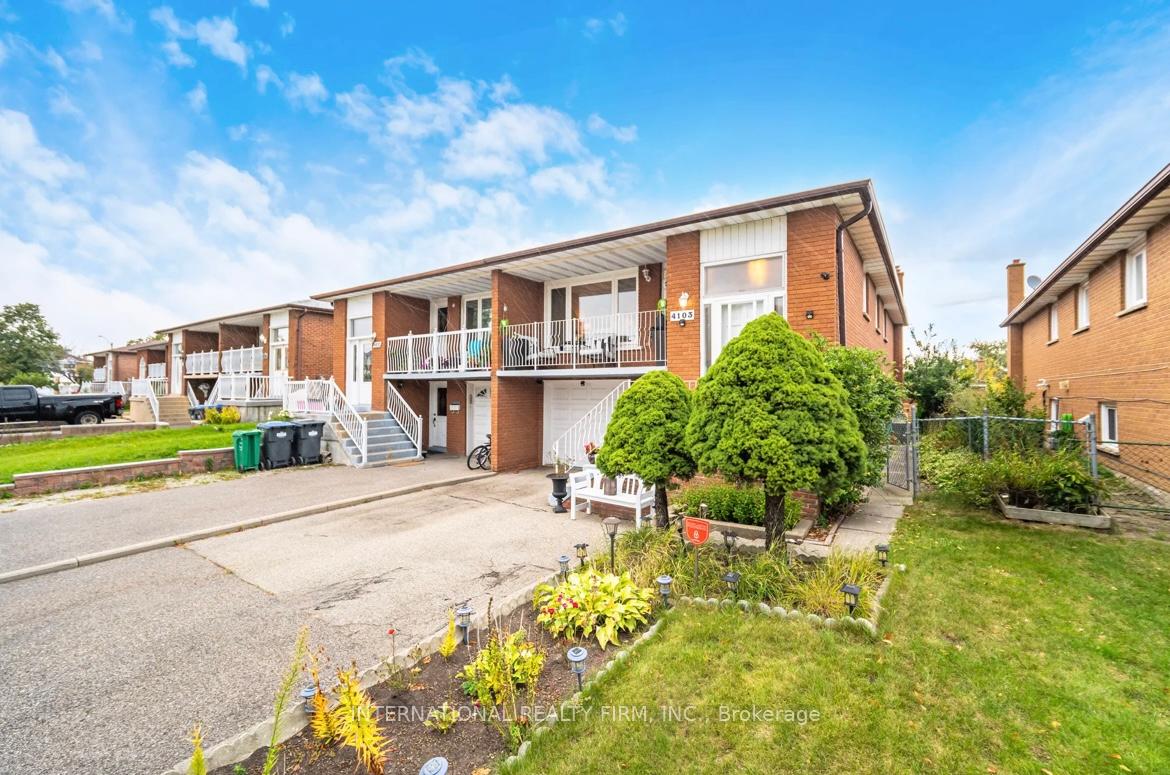
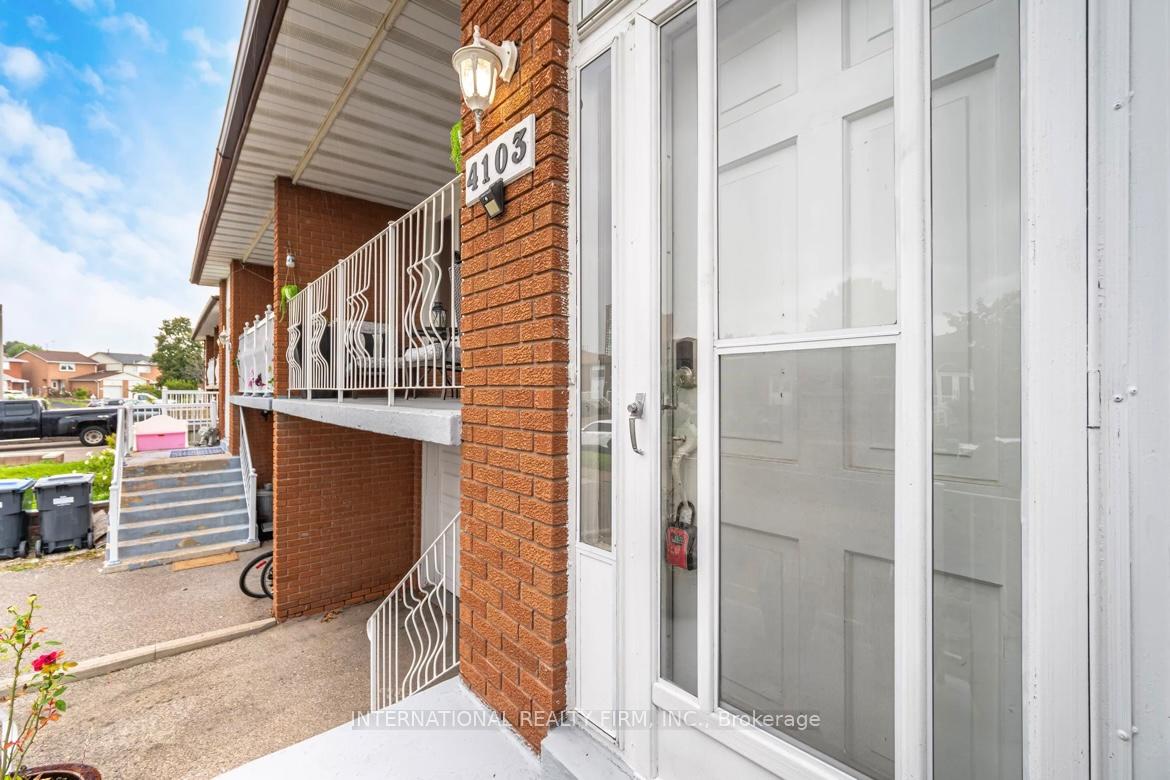
4103 Clevedon Drive
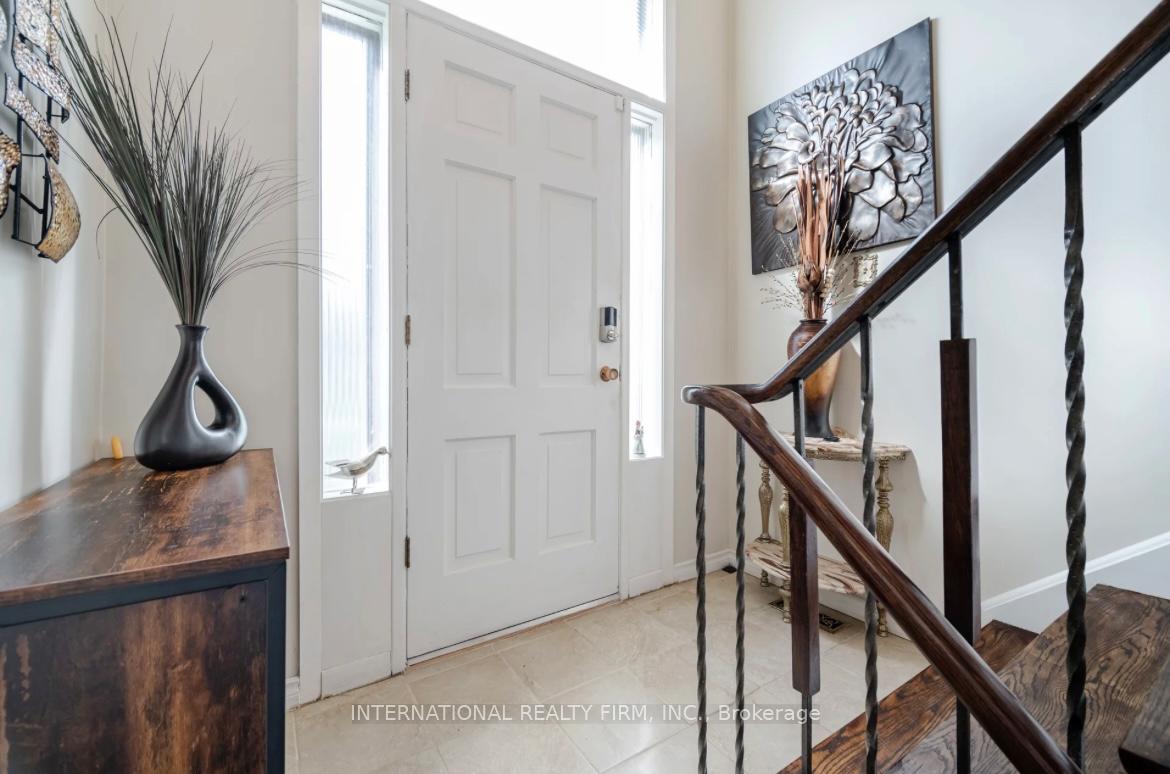 See all 41 photos
Property history
- $1,099,000ExpiredList: 2025-10-02|End: 2026-03-31|180 daysW12439170
- $1,099,000SuspendedList: 2025-05-01|End: 2025-08-29|120 daysW12115317
- $1,139,000SuspendedList: 2025-03-06|End: 2025-04-22|47 daysW12003564
- $1,149,000TerminatedList: 2024-10-10|End: 2024-11-25|46 daysW9390470
Facts and features
- BasementWalk-out
- Price per sq ft~$628
- Water, sewerMunicipal
- HeatingForced air
- Second kitchen
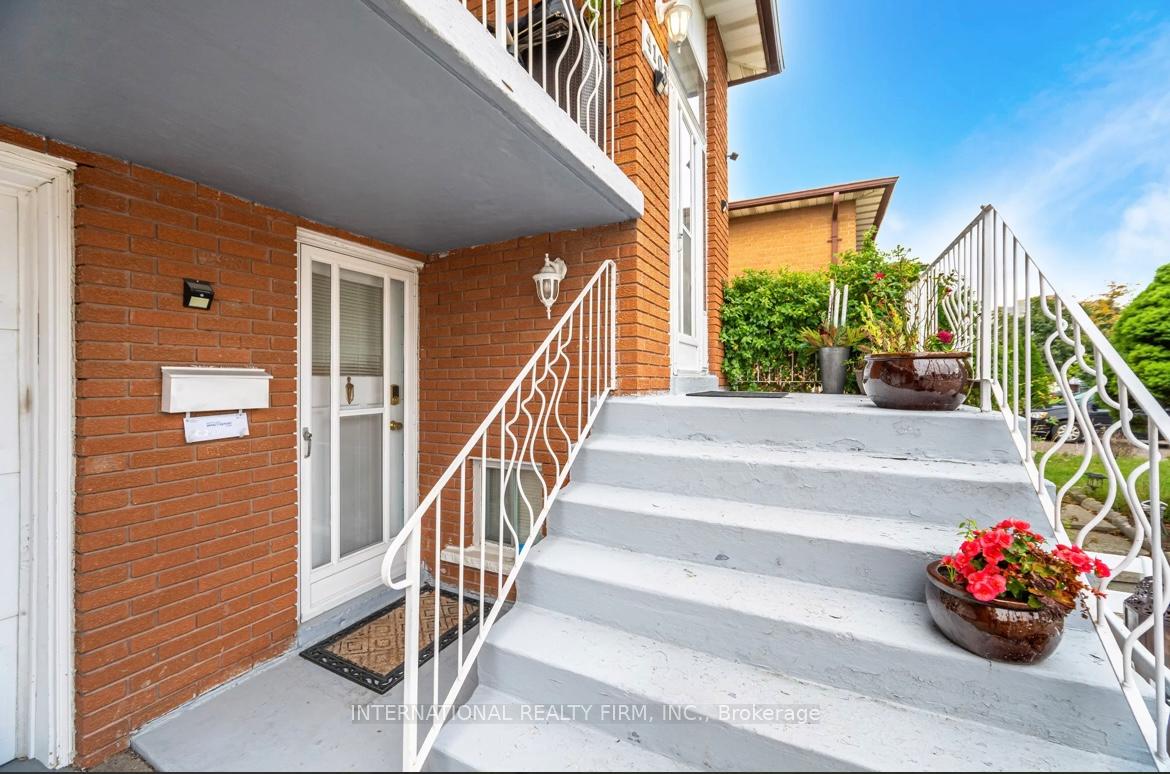
- Separate entrance
- Hardwood floors
- Fireplace
- Central air
The homeSemi-Detached, Bungalow-raised, 1,500–2,000 sq ft
- Type: Semi-Detached
- Style: Bungalow-raised
- Living space: 1,500–2,000 sq ft
- Basement: Finished with walk-out, separate entrance
InsideFireplace Yes, Ceramic, Hardwood, Lower level
- Fireplace: Yes
- Flooring: Ceramic, Hardwood
- Laundry: Lower level
- Features: Other
- Rooms above ground: 6
- Bedrooms: 3
- Bathrooms: 2
- Kitchens: 2
- Family room: Yes
Outside and lotBrick, Shingles, Concrete
- Exterior: Brick
- Roof: Shingles
- Foundation: Concrete
- Other structures: Garden shed
- Size: 30 × 125 ft
Parking1 Garage, Built-in, Private
- Spaces: 1 Garage
- Garage: Built-in
- Driveway: Private
Heating, water and powerForced air, gas, Central air, Municipal water
- Heating: Forced air, gas
- Cooling: Central air
- Water: Municipal water
- Sewer: Municipal sewer
Costs and taxesTaxes $5,700 a year, HST included in the price
- Taxes, 2024: $5,700 a year
- HST: HST included in the price
Listing detailsW12115317, Suspended, May 1, 2025
- MLS® number: W12115317
- Status: Suspended
- Listed on: May 1, 2025
- Days on market: 120
- Updated: Aug 29, 2025
- Possession: 2025-05-15 / Flexible
- Occupied by: Owner
- Listing brokerage: INTERNATIONAL REALTY FIRM, INC.
About this home
4103 Clevedon Drive, Mississauga (Rathwood), ON L4Z 1J4
STUNNING well maintained 3 bedroom fully renovated semidetached Raised Bungalow, perfect for large family! Amazing investment opportunity! Welcome to this spectacular Raised Bungalow in the most desirable location Close to square one, Go station, And 403/401/QEW/Highways. This home features a spacious living and dining room on the main floor, filled with natural light A Bay Window, hardwood flooring throughout, Crown Mouldings, upgraded kitchen with stainless steel appliances, plus upgraded bathrooms with quartz countertop. The basement with a walk-out entrance, features a send kitchen with stainless steel appliances & 2nd laundry room, a full upgraded washroom with quartz countertop, A Large recreation area walk-out to a beautiful backyard. THIS SPACIOUS DRIVEWAY can park up to 5 cars.
Ask about this home
A HOMEH agent will answer your questions about this home.
Around this home
Daily convenience, out of 100, from the distances below
Schools nearby
School rating, out of 10.
Helpful calculators
Your HOMEH agent

"I would see it this week."