

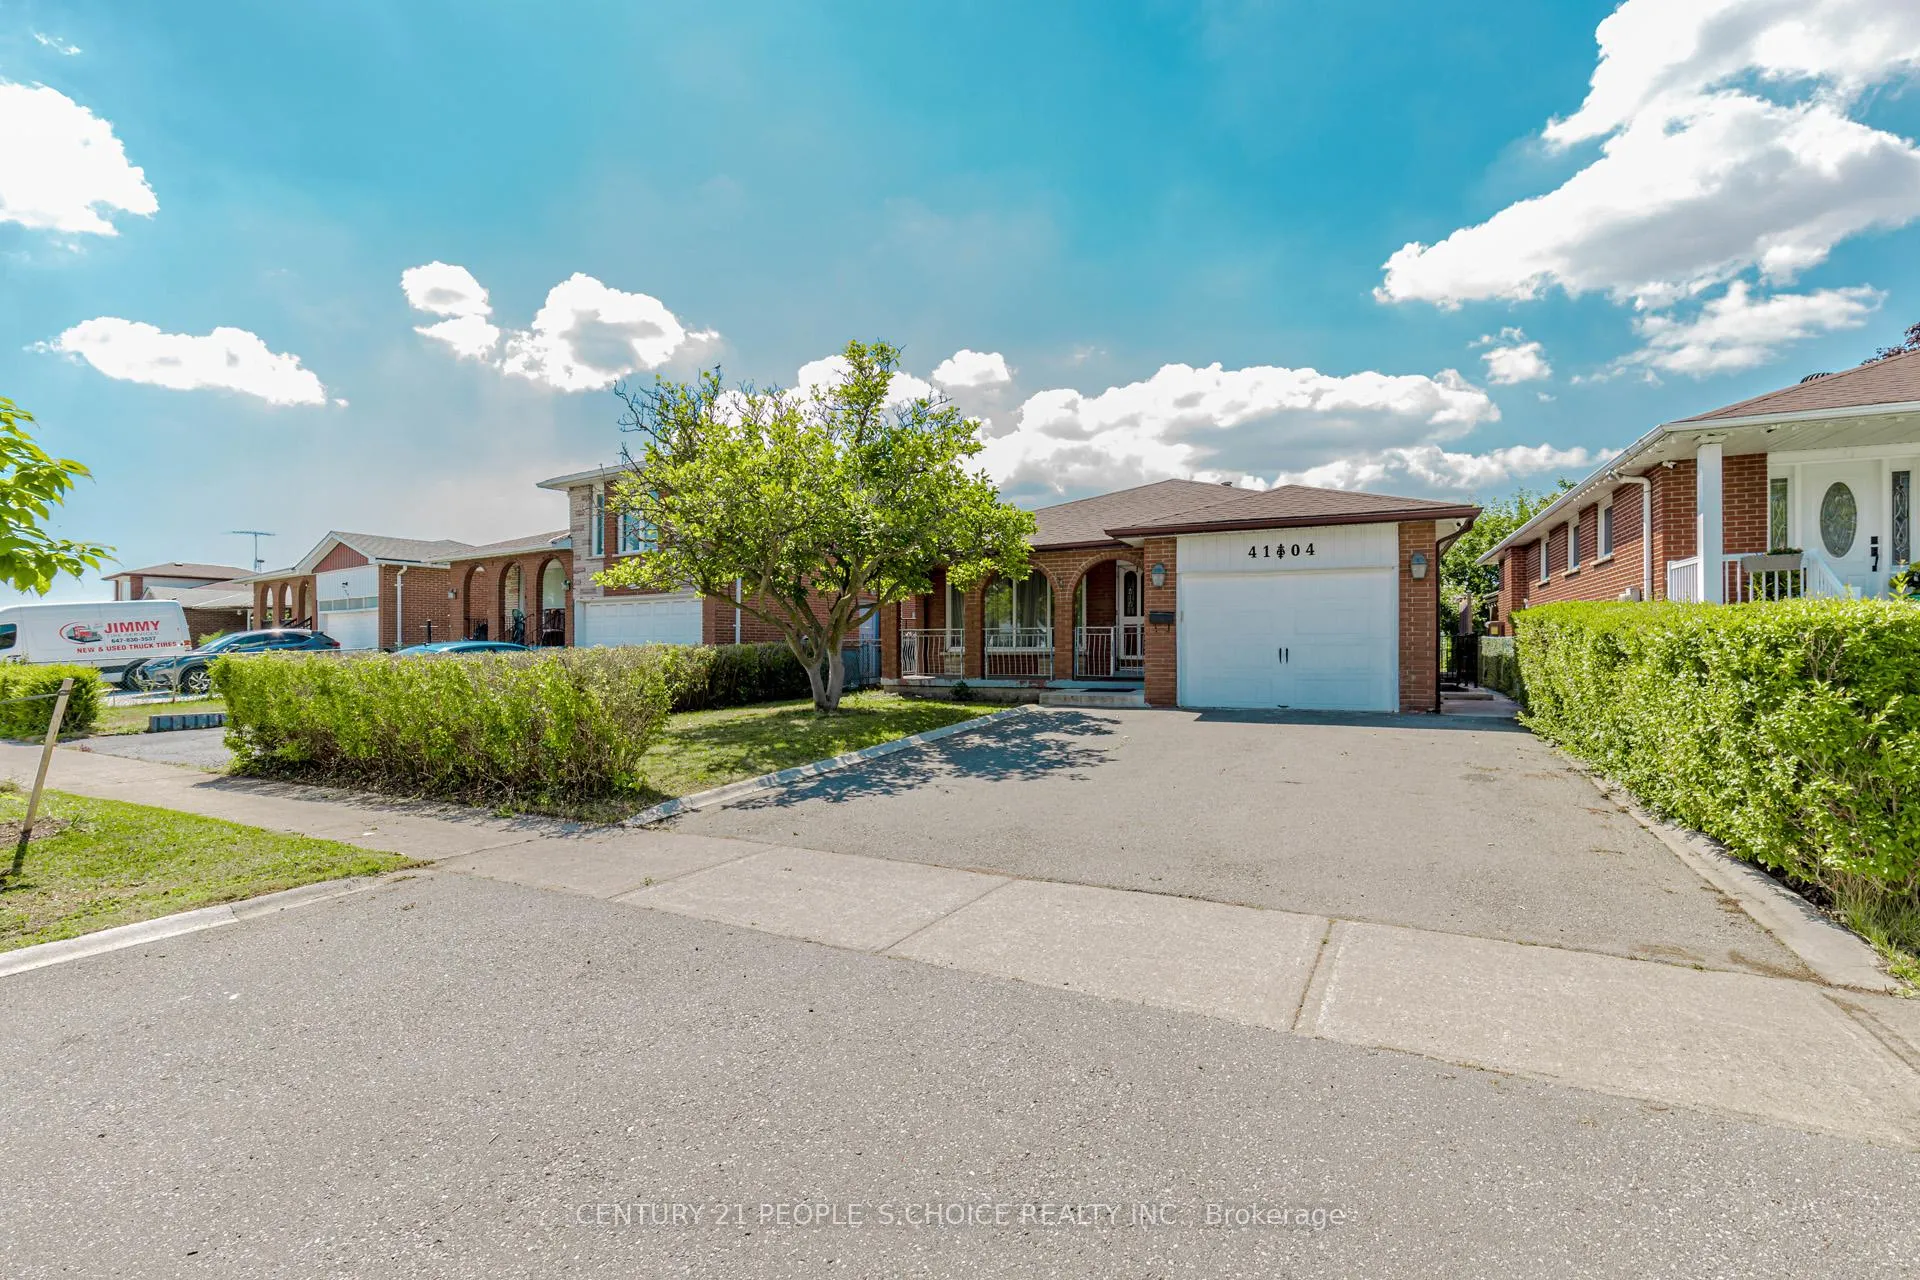
4104 Brandon Gate
Detached Terminated
1/504104 Brandon Gate
Detached Terminated
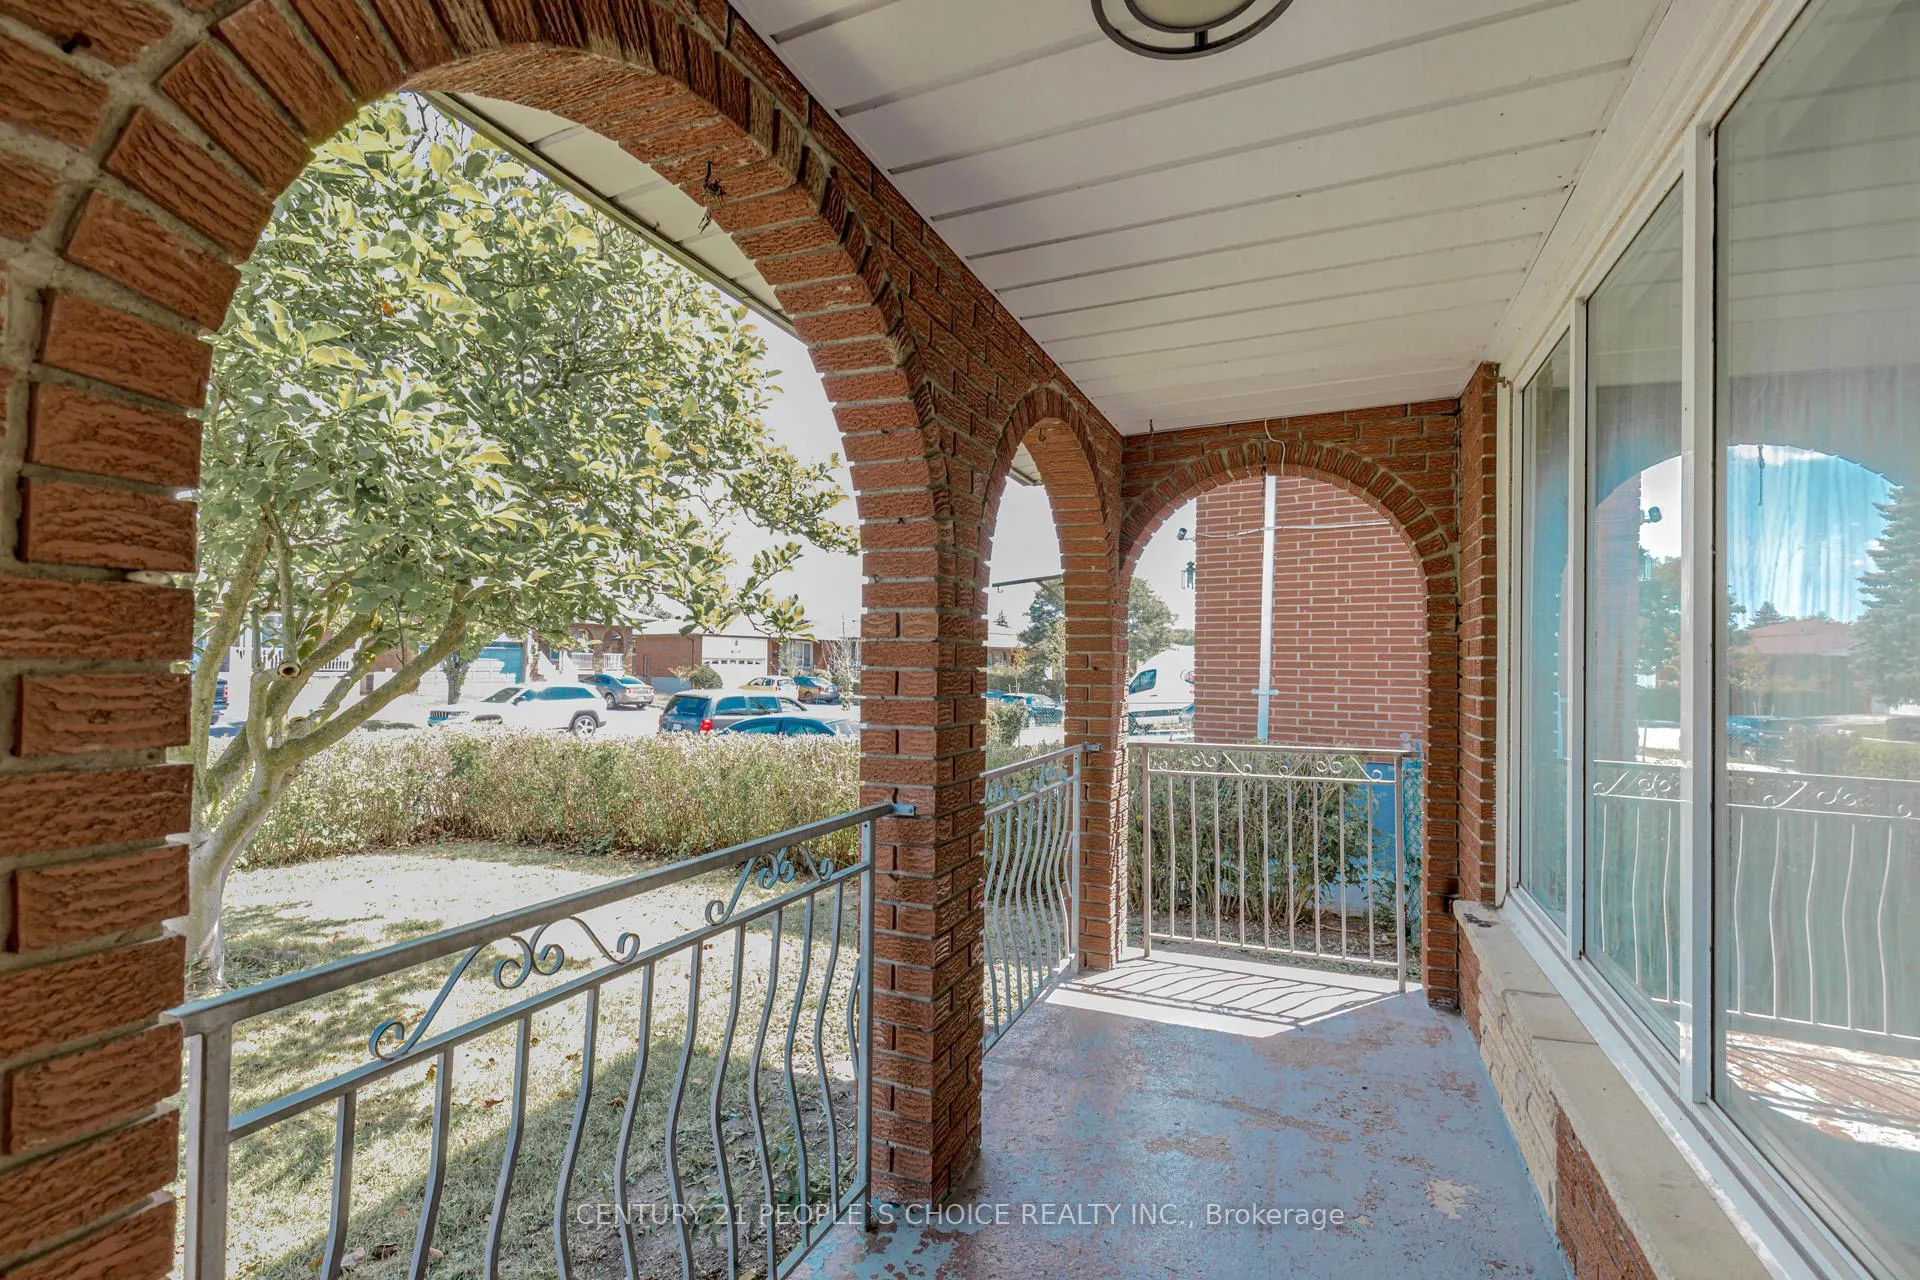 See all 50 photos
5+2 Bedrooms
4 Bathrooms
1 Garage
1.1K–1.5K sq.ft
47.46×122.39 ft
$5,604/yr
Property history
- $899,900TerminatedList: 2026-03-10|End: 2026-08-21|164 daysW12868406
- $939,900TerminatedList: 2026-02-06|End: 2026-03-10|32 daysW12767126
- $974,900TerminatedList: 2026-01-08|End: 2026-02-06|29 daysW12675454
- $999,000TerminatedList: 2025-10-10|End: 2026-01-07|89 daysW12456507
- $1,029,000TerminatedList: 2025-09-21|End: 2025-10-10|19 daysW12417636
- $1,099,000TerminatedList: 2025-08-25|End: 2025-09-21|27 daysW12362021
Facts and features
- BasementFinished
- Price per sq ft~$692
- Water, sewerMunicipal
- Lot shapeIrregular
What stands out
- Second kitchen
- Separate entrance
- Hardwood floors
- Fireplace
- Central air
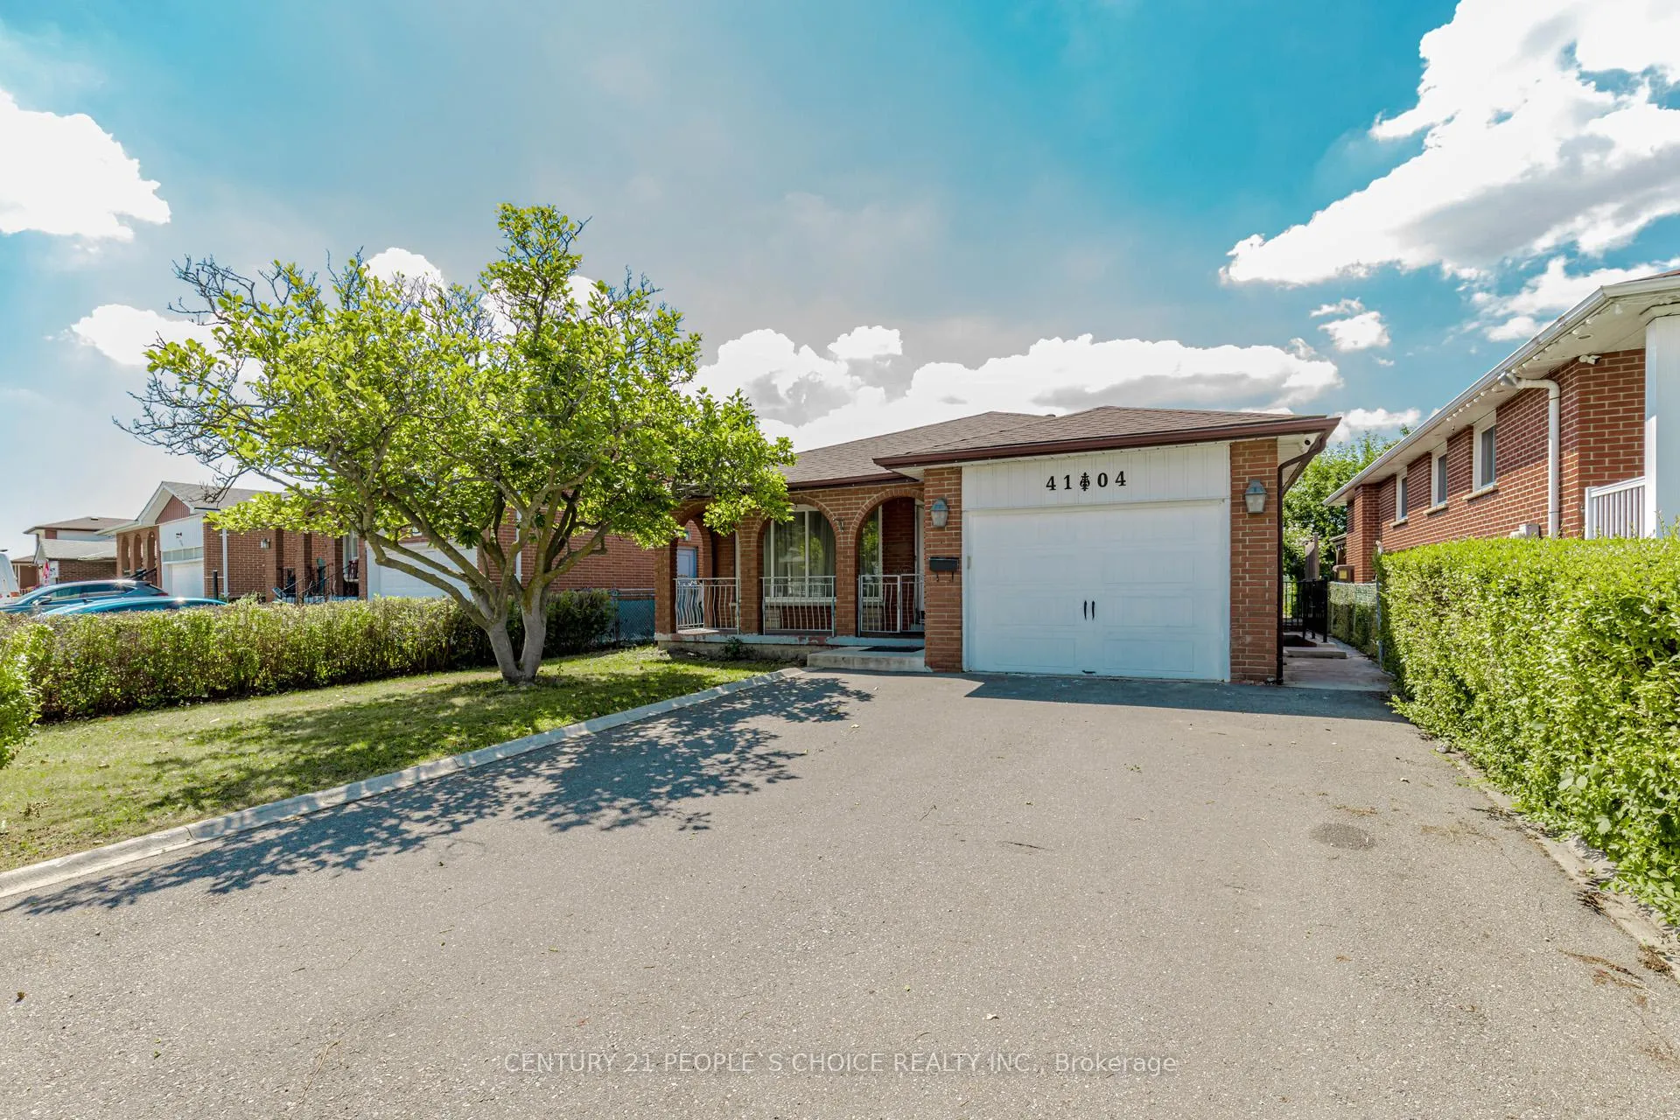
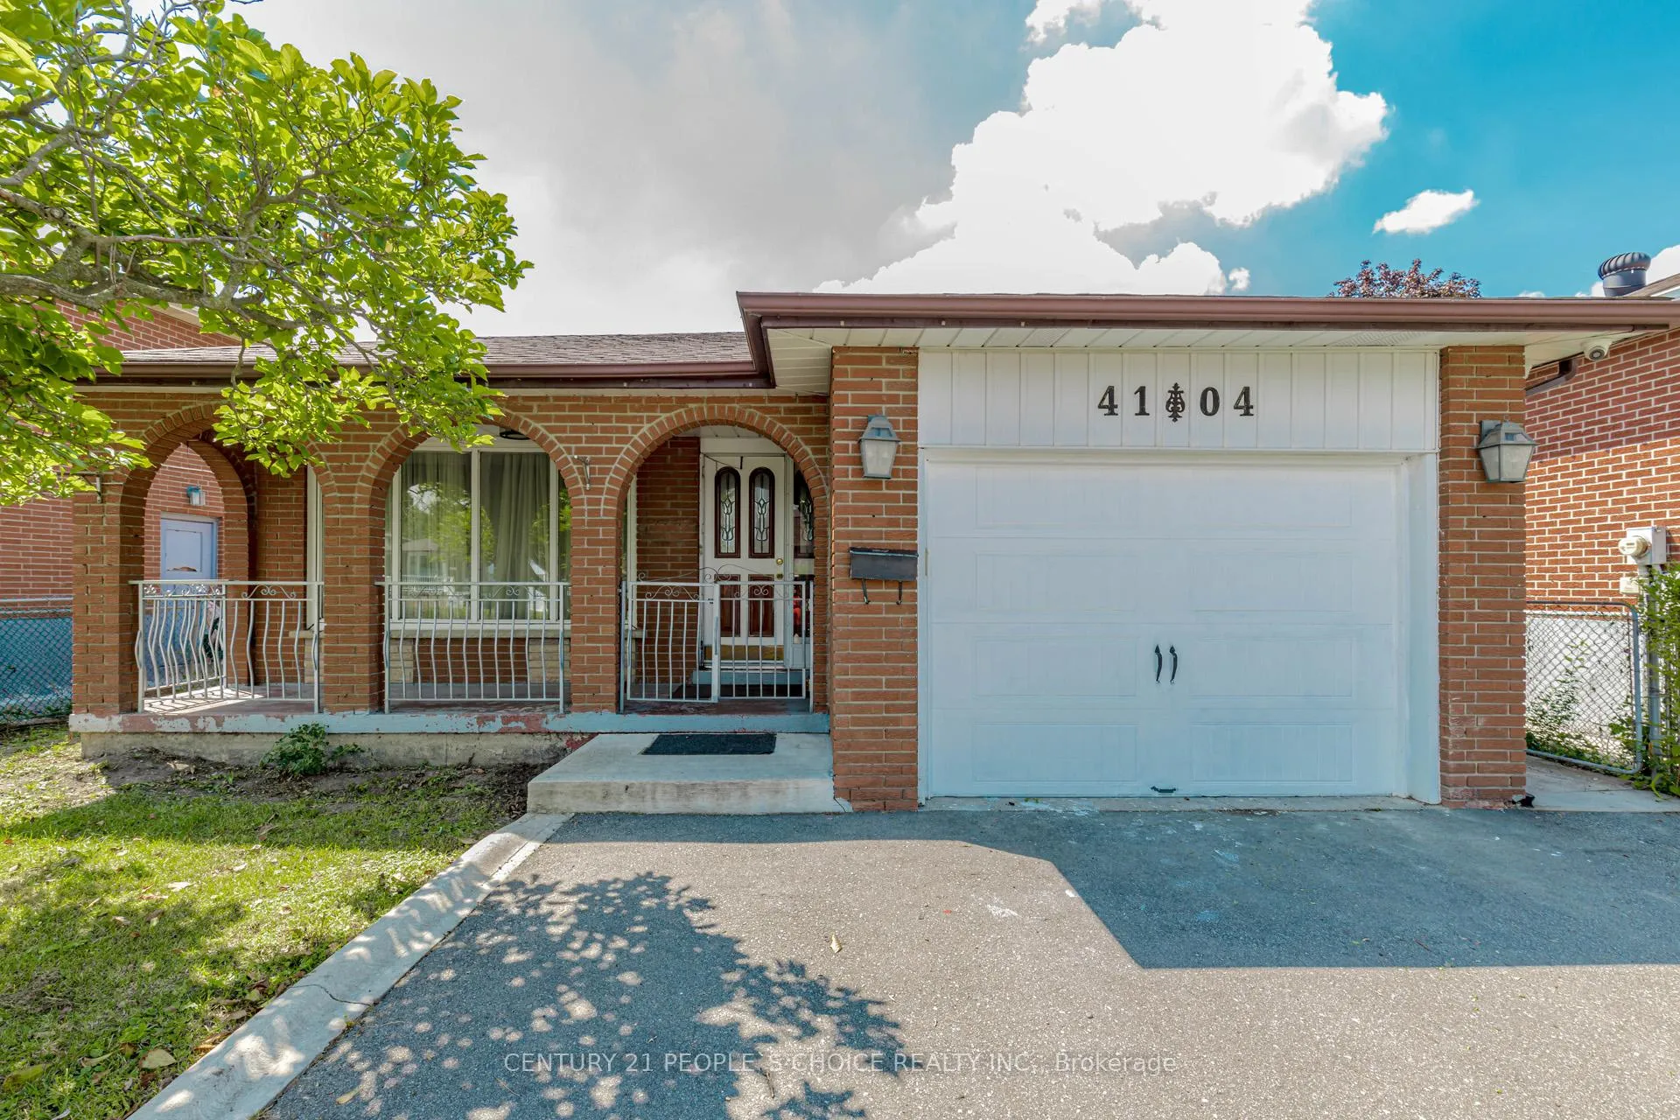
The homeDetached, Backsplit 4, 1,100–1,500 sq ft
- Type: Detached
- Style: Backsplit 4
- Living space: 1,100–1,500 sq ft
- Basement: Separate entrance, finished
- Waterfront: None
InsideFireplace Yes, Hardwood, Ceramic, Parquet, Carpet free
- Fireplace: Yes
- Flooring: Hardwood, Ceramic, Parquet
- Features: Carpet free
- Rooms above ground: 9
- Rooms in the basement: 2
- Bedrooms: 5 + 2 in the basement
- Bathrooms: 4
- Kitchens: 2
- Family room: Yes
Outside and lotBrick, Shingles, Concrete
Outside
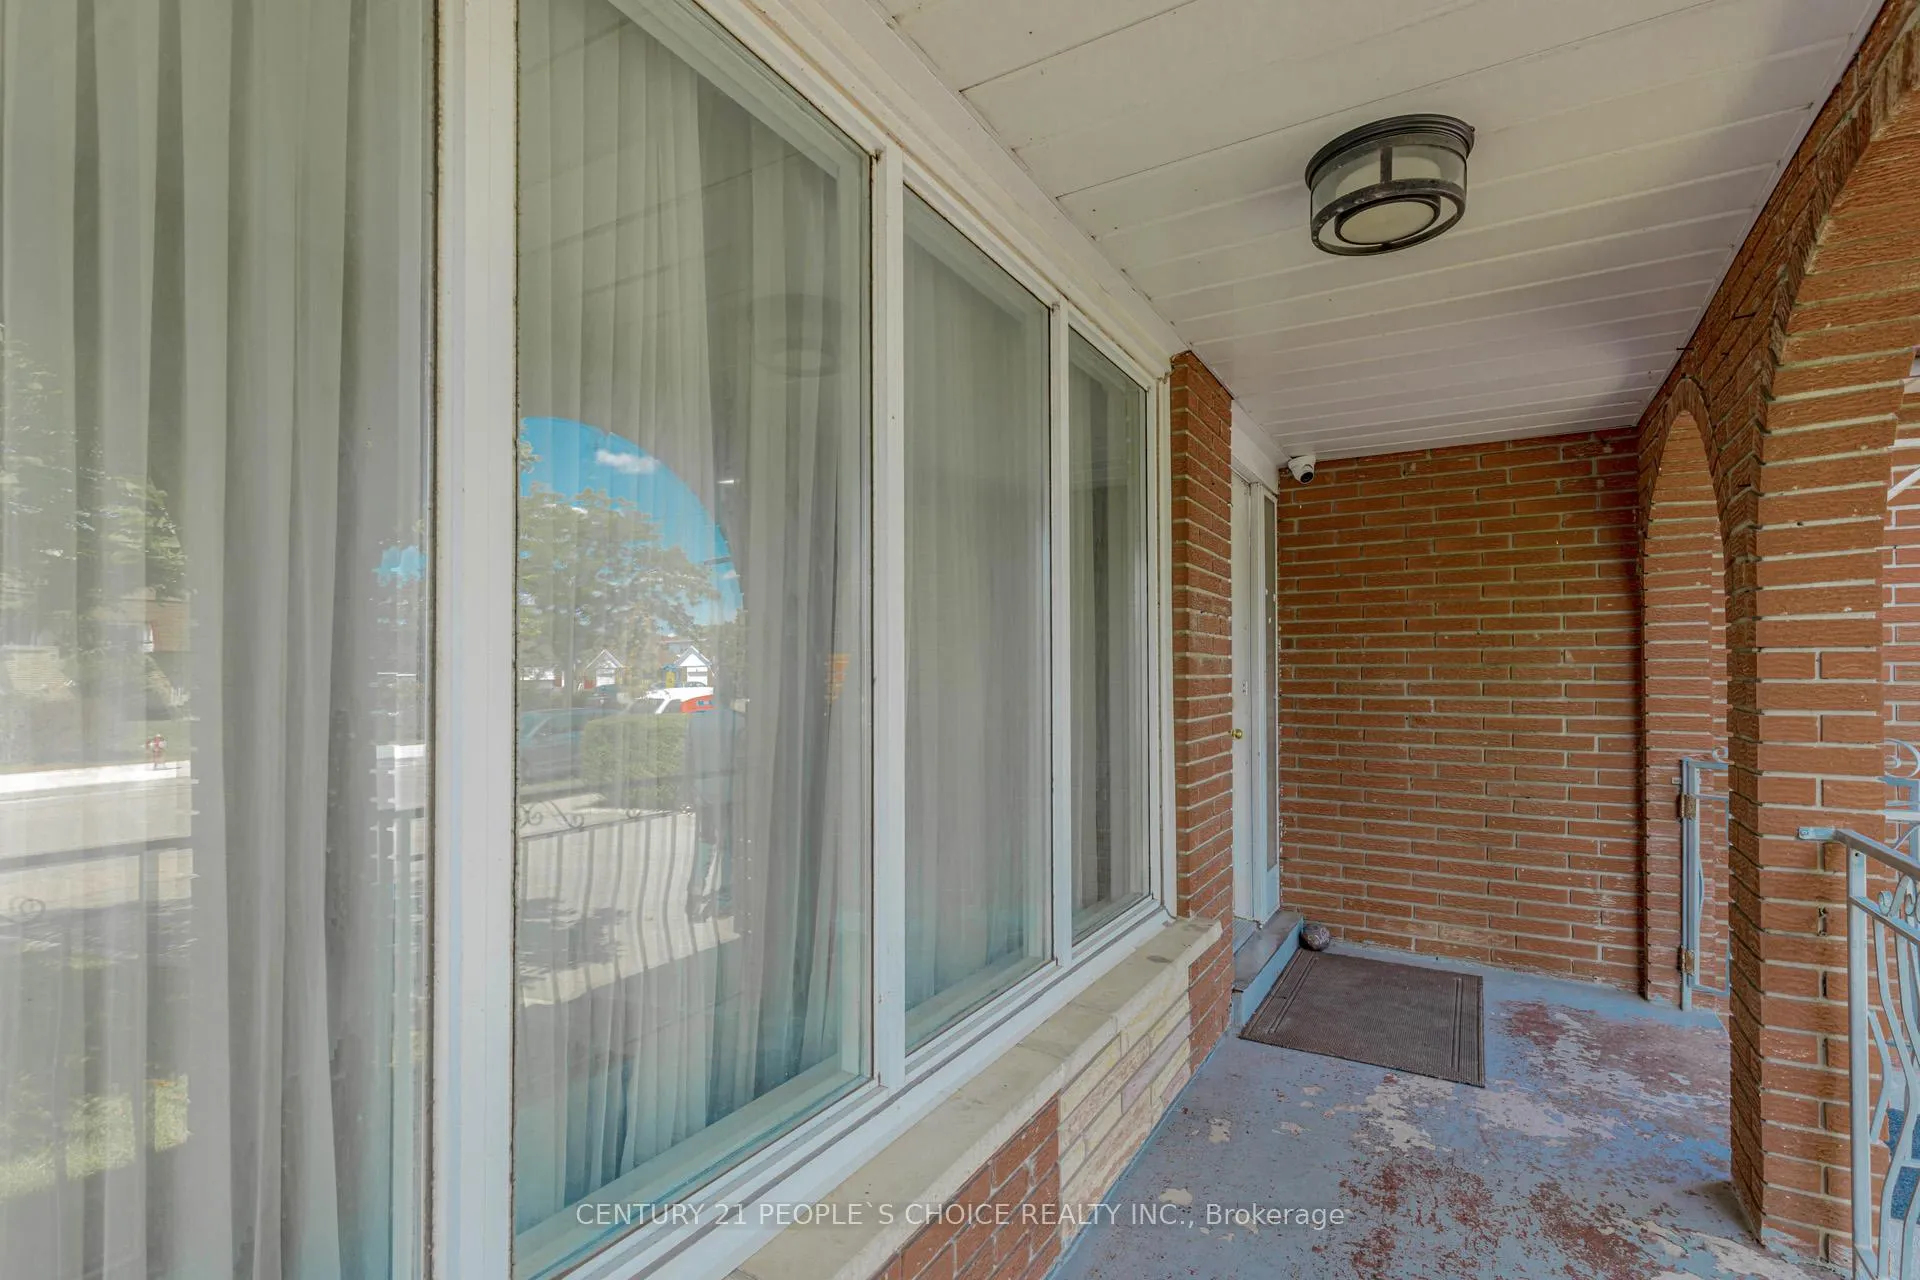
- Exterior: Brick
- Roof: Shingles
- Foundation: Concrete
- Size: 47.46 × 122.39 ft
- Shape: Irregular
Parking1 Garage, Attached, Available
- Spaces: 1 Garage
- Garage: Attached
- Driveway: Available
Heating, water and powerForced air, gas, Central air, Municipal water
- Heating: Forced air, gas
- Cooling: Central air
- Water: Municipal water
- Sewer: Municipal sewer
Costs and taxesTaxes $5,604 a year, HST included in the price, Hot water tank
- Taxes, 2025: $5,604 a year
- HST: HST included in the price
- Rental items: Hot water tank
Included in the sale2 fridges, 2 stoves, b/i dishwasher, washer & dryer, central air conditioner, all electrical light fixtures and window coverings.
- Included: 2 fridges, 2 stoves, b/i dishwasher, washer & dryer, central air conditioner, all electrical light fixtures and window coverings.
Listing detailsW12868406, Terminated, Mar 10, 2026
- MLS® number: W12868406
- Status: Terminated
- Listed on: Mar 10, 2026
- Days on market: 164
- Updated: Aug 21, 2026
- Possession: 1-29 days
- Occupied by: Tenant
- Listing brokerage: CENTURY 21 PEOPLE`S CHOICE REALTY INC.
About this home
4104 Brandon Gate, Mississauga (Malton), ON L4T 3P2
Carpet Free
Bright & Spacious, Open Concept, Gorgeous All Brick 4 Level Detached House At Prime Location! Very Wide Foyer. Family Room With Wet Bar. 4 full washrooms in house. Finished Basement with Legal Separate Entrance. Very Convenient Location, Close To All Amenities, Airport, GO Station, Westwood Mall, Schools, Transit, Major Highways 427/410/401/407, Library, Medical Centre, Humber College, Parks And Much More! Great Opportunity For First Time Home Buyers & Investors. Show & Sell!!!
Read more
Ask about this home
A HOMEH agent will answer your questions about this home.
Ask a question
Thinking of selling your home?See what your home is worth today.
Around this home
Finch Ave. & Darcel Ave.
Errands
Parks
Schools
Daily convenience, out of 100, from the distances below
ParkAlbert McBride Park · 2 within 1 km5 min walk330 m
GroceryAtlantic Bakery4 min walk238 m
SchoolDarcel Avenue Senior Public School5 min walk290 m
PharmacyGood Luck Pharmacy4 min walk236 m
Cafés & foodStudent Junction Indian Restaurant · 3 within 1 km4 min walk235 m
Gym & rec centreMalton Community Centre16 min walk969 m
LibraryMissisauga Library - Malton16 min walk999 m
WalkDriveStraight-line distance, open map data
Grocery0.2 km
Park0.3 km
Coffee1.3 km
Dining0.2 km
Gym1.2 km
Schools nearby
School rating, out of 10.
Darcel Avenue Senior Public Schoolelementary · Public · 0.3 km
—
Corliss Public Schoolelementary · Public · 0.5 km
—
Brandon Gate Public Schoolelementary · Public · 0.7 km
—
Contact agent
Helpful calculators
Mortgage
Affordability
Closing costs
Land transfer tax
Property tax
Down payment
CMHC insurance
Stress test
Cashback Rebate
Your HOMEH agent

NimaHOMEH agent · Mississauga
"I would see it this week."
Ask Nima
Keep exploring
You are here