
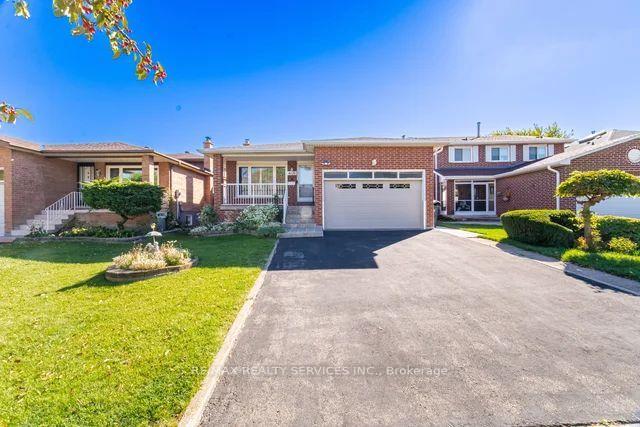
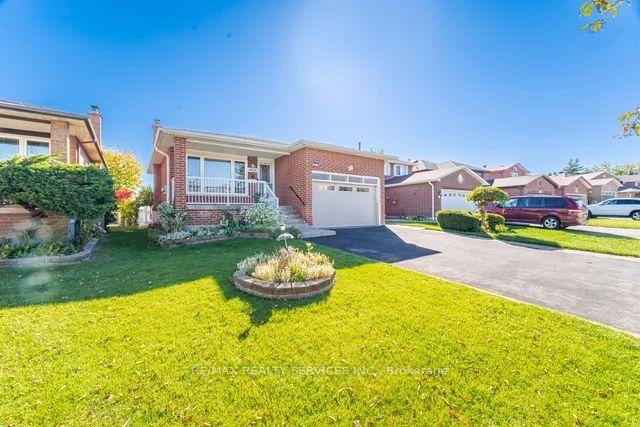
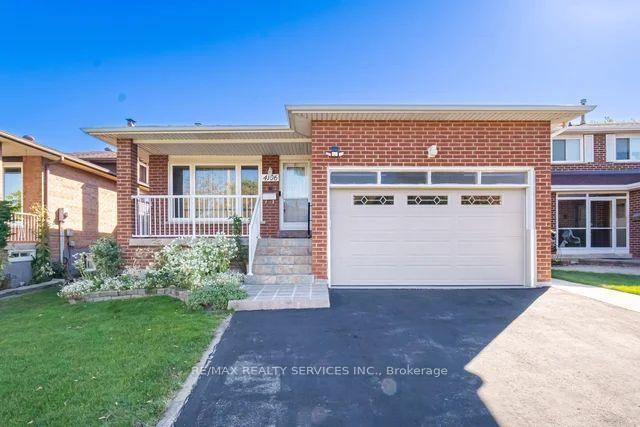
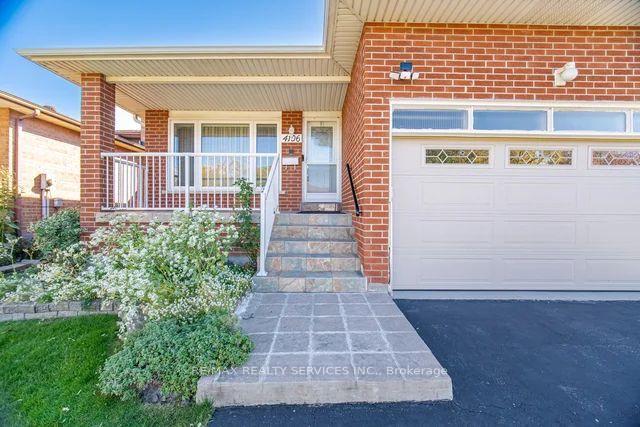
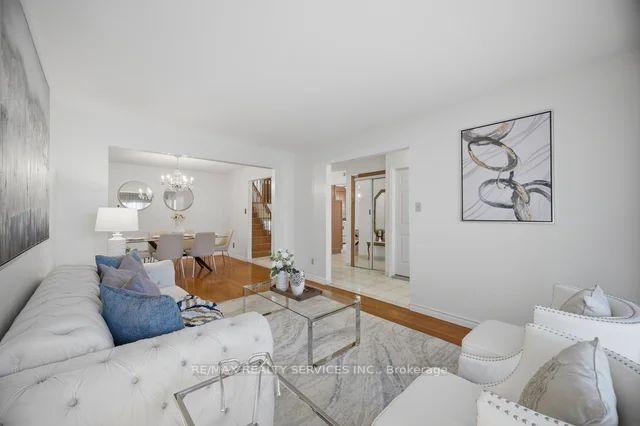
 See all 39 photos
Book a viewing
Ask HOMEH
About this home
4106 Sunset Valley Court, Mississauga
Beautiful detached home in a highly desirable neighbourhood, featuring a spacious and versatile layout with separate family, living and dining areas, along with a main floor bedroom and full bathroom. The family room offers a walkout to a sunroom, perfect for entertaining guests or enjoying warm summer evenings. The second floor features 3 spacious bedrooms and 2 bathrooms, including a primary bedroom with a 2-piece ensuite. The finished basement with a separate entrance offers a massive eat-in kitchen, a comfortable living room with a fireplace, and additional storage space. Situated on a generous 40 x 150 ft lot with parking for upto 6 cars, this home offers plenty of space for family living and outdoor entertaining. Conveniently located close to all major amenities, this property is an excellent opportunity for growing families!
Facts & features
Book a viewing
Rooms
13 rooms · 4 bathrooms
- Recreation23′4″ × 11′7″270 sq.ft.
- Breakfast11′10″ × 6′9″80 sq.ft.
- Bedroom8′ × 10′5″84 sq.ft.
- Living room10′8″ × 14′11″159 sq.ft.
- Dining room10′8″ × 11′117 sq.ft.
- Family room25′8″ × 11′5″293 sq.ft.
- Kitchen11′10″ × 9′2″108 sq.ft.
- Bedroom 38′ × 9′4″75 sq.ft.
- Primary bedroom13′2″ × 12′6″164 sq.ft.
- Bedroom 212′8″ × 12′6″158 sq.ft.
- Recreation14′6″ × 5′72 sq.ft.
- Family room14′6″ × 25′10″374 sq.ft.
- Kitchen14′11″ × 15′3″228 sq.ft.
Around this home
Listing details
Helpful tools
Your HOMEH agent

"Priced 1% over our estimate. I would see it this week."
Ask HOMEH about this home
Price, neighbourhood, monthly cost. Ask anything.
HOMEH Intelligent Agent is an AI, not a licensed representative. Check anything important with your agent.