

4108 Rolling Valley Drive
4108 Rolling Valley Drive
 See all 39 photos
Property history
Facts and features
- BasementFull
- Water, sewerMunicipal
- Lot shapeIrregular
- HeatingForced air
- Fireplace
- Central air
- Inground pool
The homeDetached, Sidesplit 5, 1,500–2,000 sq ft
- Type: Detached
- Style: Sidesplit 5
- Living space: 1,500–2,000 sq ft
- Basement: Full
InsideFireplace Yes, wood, Broadloom, Main level
- Fireplace: Yes, wood
- Flooring: Broadloom
- Laundry: Main level
- Rooms above ground: 8
- Rooms in the basement: 2
- Bedrooms: 3
- Bathrooms: 3
- Kitchens: 1
- Family room: Yes
Outside and lotBrick, Asphalt shingle, Concrete
- Exterior: Brick
- Roof: Asphalt shingle
- Foundation: Concrete
- Pool: Inground
- Size: 55.58 × 218.02 ft
- Shape: Irregular
Parking2 Garage, Detached, Private
- Spaces: 2 Garage
- Garage: Detached
- Driveway: Private
Heating, water and powerForced air, gas, Central air, Municipal water
- Heating: Forced air, gas
- Cooling: Central air
- Water: Municipal water
- Sewer: Municipal sewer
Costs and taxesTaxes $8,268 a year, HST included in the price, Hot water tank (enercare)
- Taxes, 2026: $8,268 a year
- HST: HST included in the price
- Rental items: Hot water tank (enercare)
Included in the saleStainless steel french door fridge with bottom freezer, stove, & dishwasher. built-in microwave/vent hood, washer & dryer, all elfs, all window coverings, broadloom where laid, furnace/cac, pool pump/filter & equipment, solar panels on roof (for pool), garden shed.
- Included: Stainless steel french door fridge with bottom freezer, stove, & dishwasher. built-in microwave/vent hood, washer & dryer, all elfs, all window coverings, broadloom where laid, furnace/cac, pool pump/filter & equipment, solar panels on roof (for pool), garden shed.
Listing detailsW13811662, Sold, Sep 21, 2026
- MLS® number: W13811662
- Status: Sold
- Listed on: Sep 21, 2026
- Days on market: 28
- Updated: Oct 19, 2026
- Possession: 60-89 days
- Occupied by: Owner
- Listing brokerage: RE/MAX PROFESSIONALS INC.
About this home
4108 Rolling Valley Drive, Mississauga (Erin Mills), ON L5L 2K9
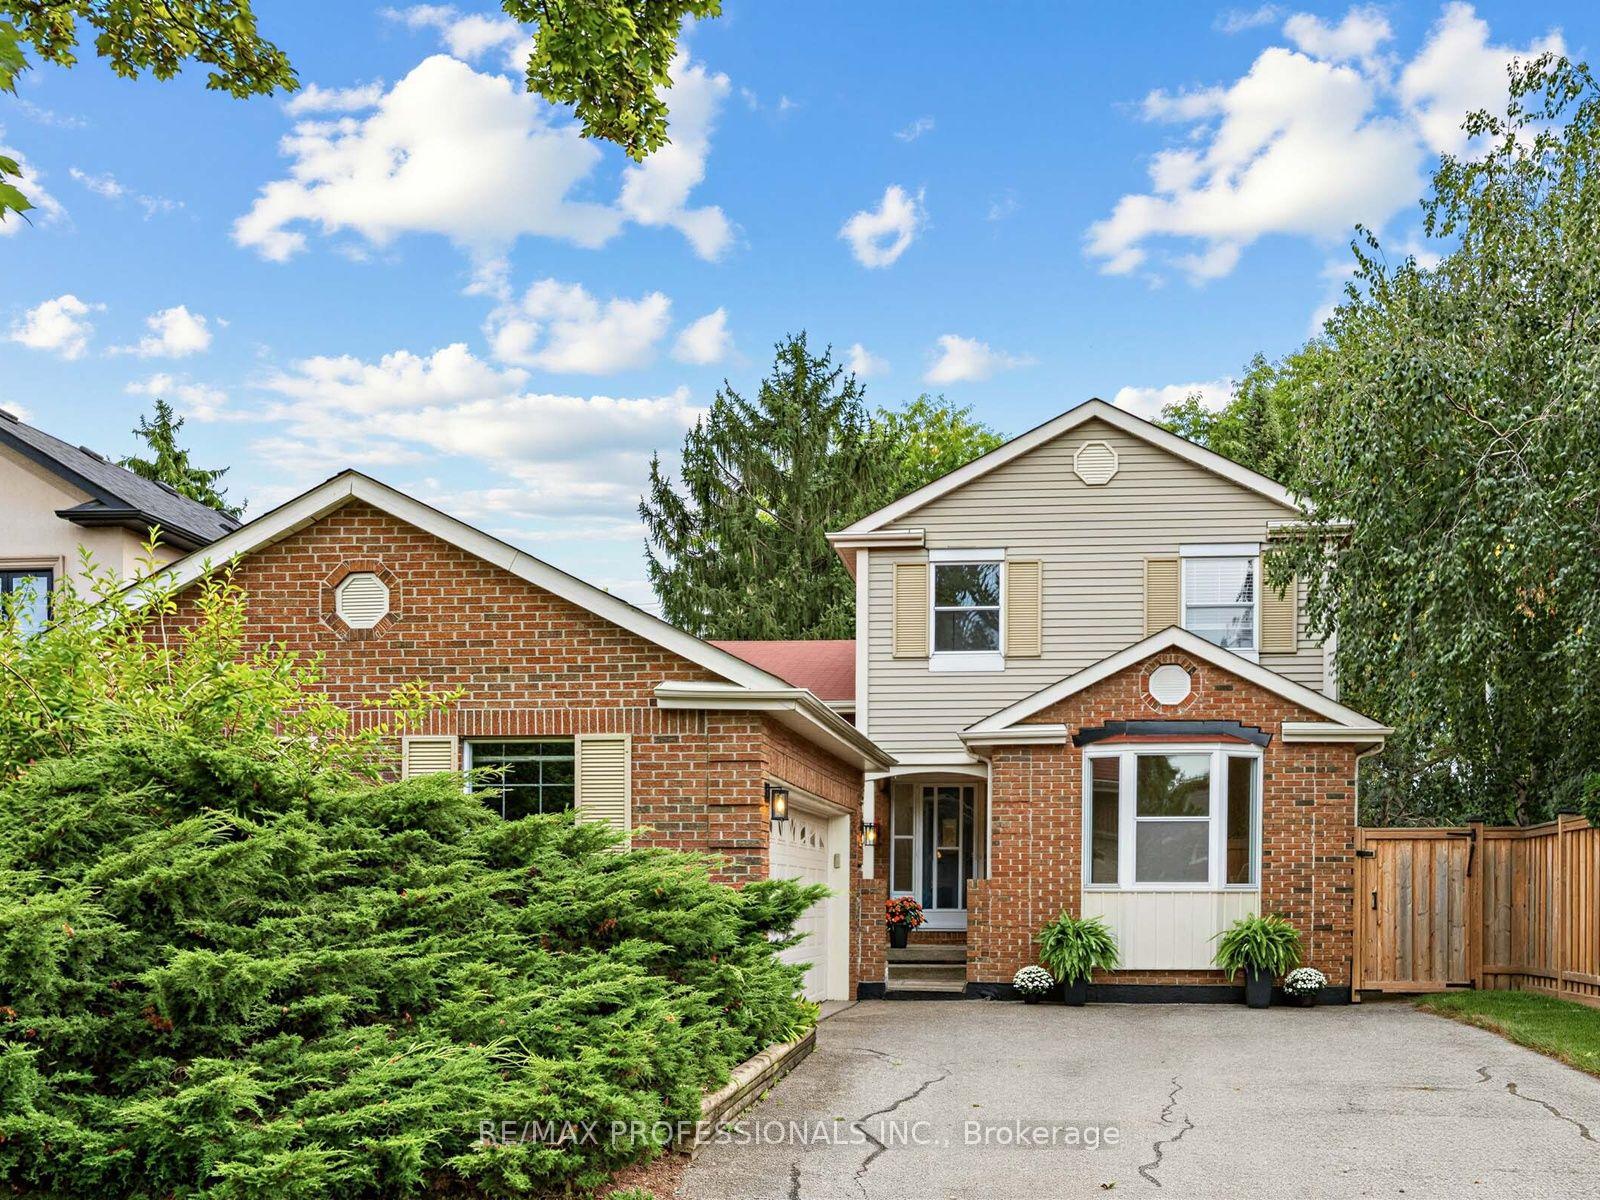
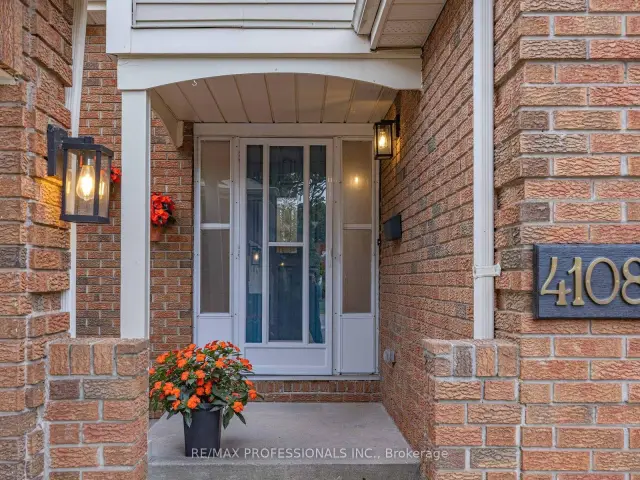
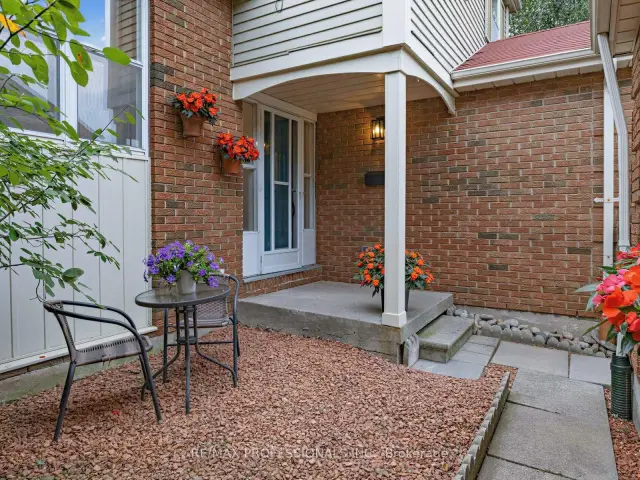
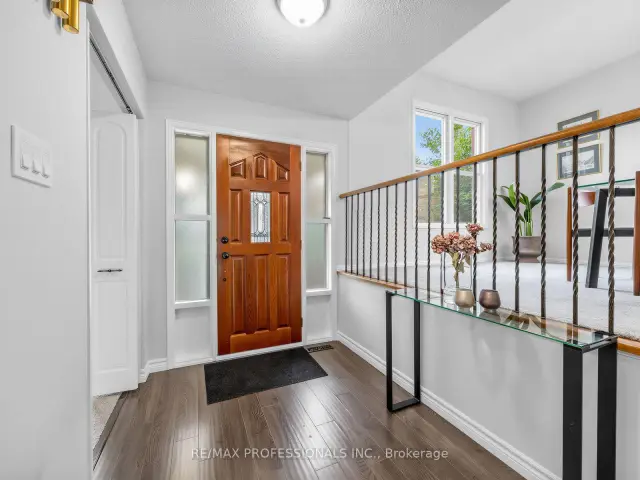
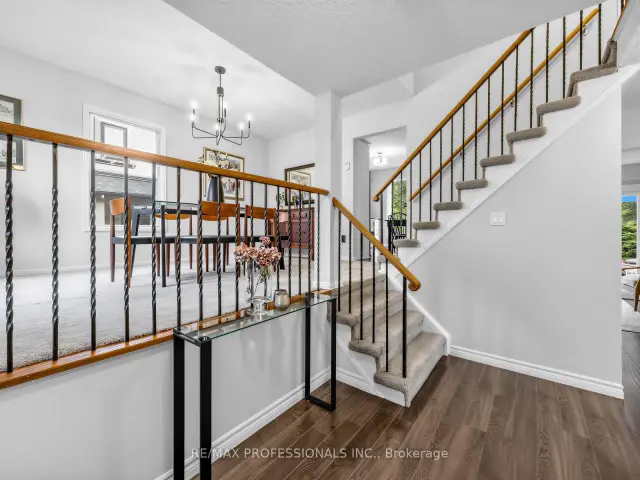
Welcome to this charming 3 bedroom family home in sought-after Erin Mills, set on an exceptional 55.58 x 218 ft oversized lot surrounded by mature trees. This generously proportioned 5-level side-split offers a versatile layout with comfortable principal rooms and plenty of space for family living and entertaining. The ground and main levels feature formal living and dining rooms, along with an inviting eat-in kitchen equipped with stainless steel appliances. The family room is a wonderful gathering space, featuring a brick fireplace and walk-out to the deck, in-ground pool, and backyard -- an ideal setting for outdoor entertaining. A convenient ground-floor laundry/mudroom with side door access adds practicality to the everyday. The upper level offers a spacious primary bedroom with a walk-in closet and 3 piece ensuite, two additional bedrooms, and a 4 piece family bath. The lower level provides a comfortable recreation room, while the unfinished basement space offers excellent potential for additional living space, a home office, gym, or storage. A double garage and large private drive add further appeal to this well-maintained family home. Ideally located within steps of schools, parks, trails and public transit, and close to Erin Mills Town Centre, Credit Valley Hospital, UTM Mississauga Campus, and both Erindale and Clarkson GO Stations. With easy access to the 403, 407, and QEW, this is an excellent opportunity to make your home in one of Mississauga's most popular family neighbourhoods.
Ask about this home
A HOMEH agent will answer your questions about this home.
Around this home
Daily convenience, out of 100, from the distances below
Schools nearby
School rating, out of 10.
Helpful calculators
Your HOMEH agent

"Priced 3% over the Hestimate. I would see it this week."