

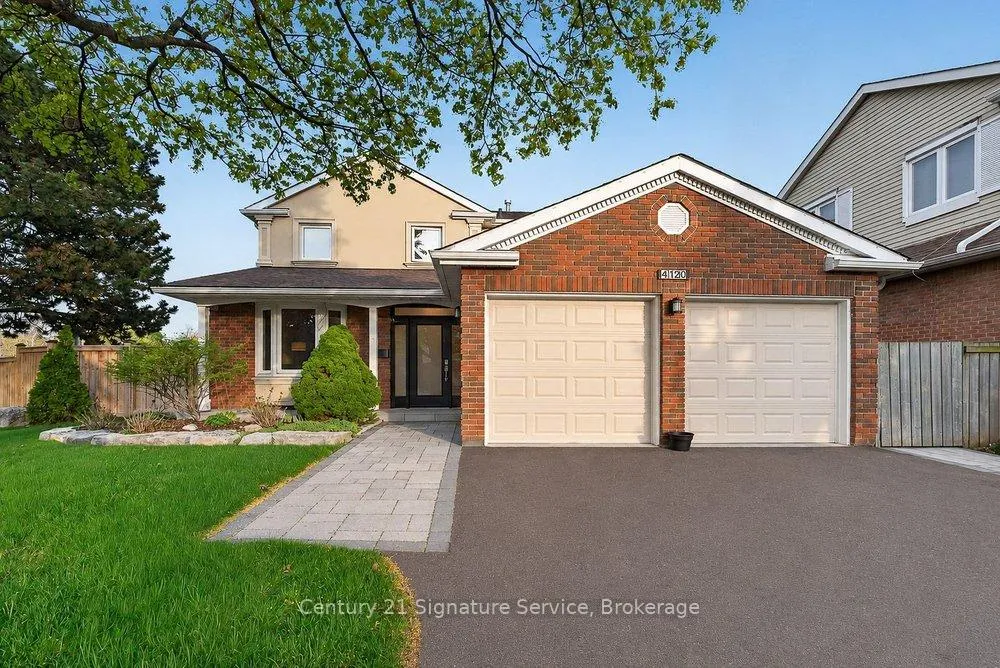
4120 Rolling Valley Drive
4120 Rolling Valley Drive
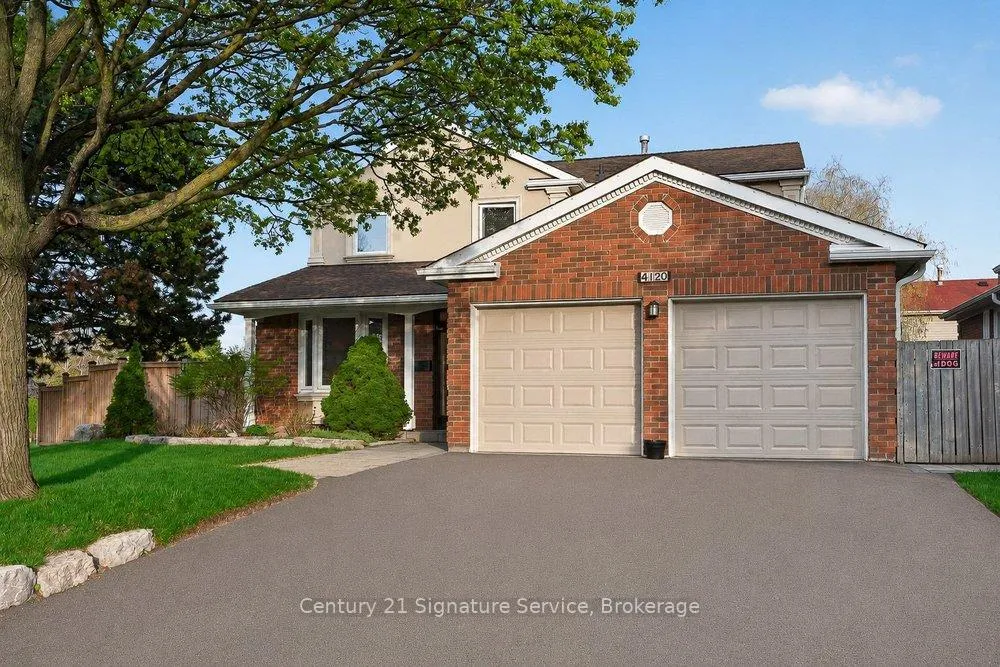
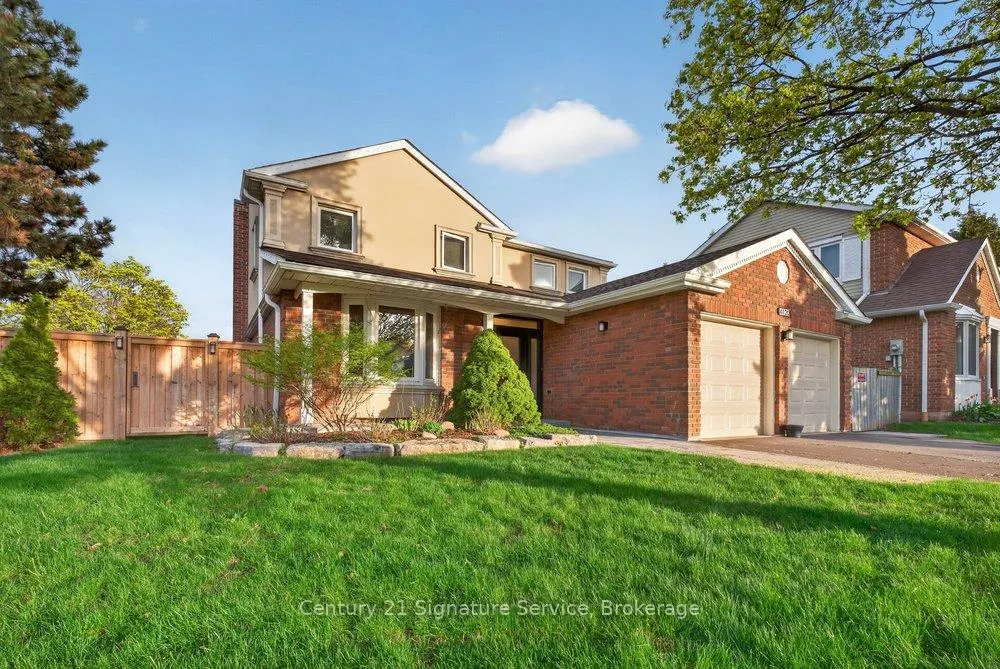
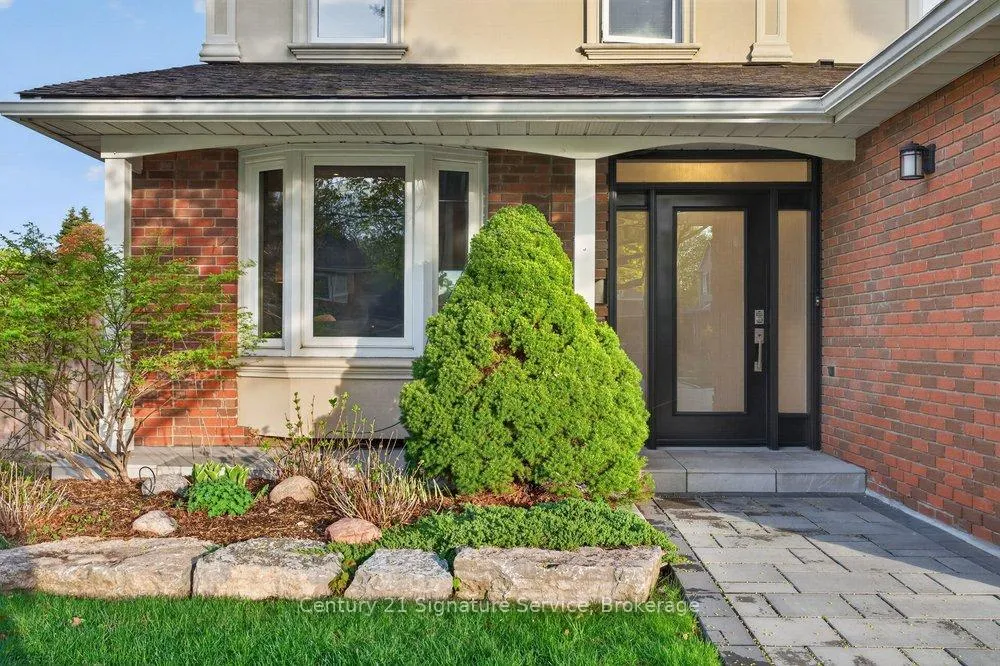
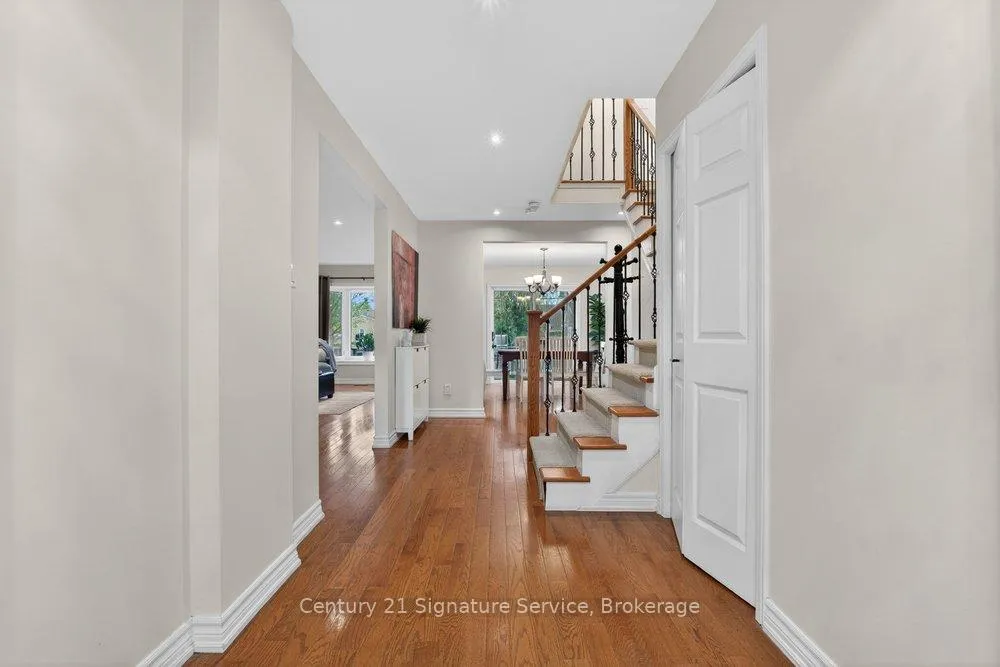 See all 49 photos
Property history
Facts and features
- BasementFinished
- Water, sewerMunicipal
- HeatingForced air
- CoolingCentral air
- Hardwood floors
- Fireplace
- Central air
- Inground pool
The homeDetached, 2-storey, 1,500–2,000 sq ft
- Type: Detached
- Style: 2-storey
- Living space: 1,500–2,000 sq ft
- Basement: Finished
InsideFireplace Yes, Hardwood, Other
- Fireplace: Yes
- Flooring: Hardwood
- Features: Other
- Rooms above ground: 8
- Rooms in the basement: 3
- Bedrooms: 4 + 1 in the basement
- Bathrooms: 4
- Kitchens: 1
- Family room: Yes
Outside and lotBrick, stucco (plaster), Asphalt shingle, Brick
- Exterior: Brick, stucco (plaster)
- Roof: Asphalt shingle
- Foundation: Brick
- Pool: Inground
- Other structures: Sauna
- Size: 162.55 × 83.36 ft
Parking2 Garage, Attached, Private
- Spaces: 2 Garage
- Garage: Attached
- Driveway: Private
Heating, water and powerForced air, gas, Central air, Municipal water
- Heating: Forced air, gas
- Cooling: Central air
- Water: Municipal water
- Sewer: Municipal sewer
Costs and taxesTaxes $8,984 a year, HST included in the price
- Taxes, 2025: $8,984 a year
- HST: HST included in the price
Included in the saleStove, dishwasher, washer and dryer, fridge (as-is), in ground sprinkler system, salt water pool liner (5yrs old). built-in vanity wardrobe, large freezer (bsmt), electric built-in fireplace (bsmt).
- Included: Stove, dishwasher, washer and dryer, fridge (as-is), in ground sprinkler system, salt water pool liner (5yrs old). built-in vanity wardrobe, large freezer (bsmt), electric built-in fireplace (bsmt).
Listing detailsW13096554, Sold, May 7, 2026
- MLS® number: W13096554
- Status: Sold
- Listed on: May 7, 2026
- Days on market: 8
- Updated: May 15, 2026
- Possession: 60-89 days
- Occupied by: Owner
- Listing brokerage: Century 21 Signature Service
About this home
4120 Rolling Valley Drive, Mississauga (Erin Mills), ON L5L 2K9
Welcome to this beautifully updated 4-bedroom home in the highly sought-after Erin Mills community! Tucked away in a quiet pocket of homes, this property offers the perfect blend of comfort, space, and lifestyle. Step inside to an inviting open-concept main floor featuring hardwood flooring throughout and a thoughtfully updated kitchen, ideal for both everyday living and entertaining. The home also boasts renovated bathrooms, including a stylishly upgraded primary ensuite. The professionally finished lower level adds incredible value, complete with a cozy fireplace, wet bar, and a full 4-piece bathroom perfect for hosting guests or creating a relaxing retreat. Outdoors, escape to your private backyard oasis featuring a saltwater in-ground pool with a newer liner (approx. 5 years), outdoor sauna, sprinkler system and thousands spent on extensive retaining wall. Additional highlights include an extended front entrance, and convenient side entry door. Located close to top-rated schools, UTM, GO Transit, shopping, restaurants, community centres, libraries, and more. This is a fantastic opportunity to own in one of Mississauga's most desirable neighbourhoods!
Ask about this home
A HOMEH agent will answer your questions about this home.
Around this home
Daily convenience, out of 100, from the distances below
Schools nearby
School rating, out of 10.
Helpful calculators
Your HOMEH agent

"I would see it this week."