

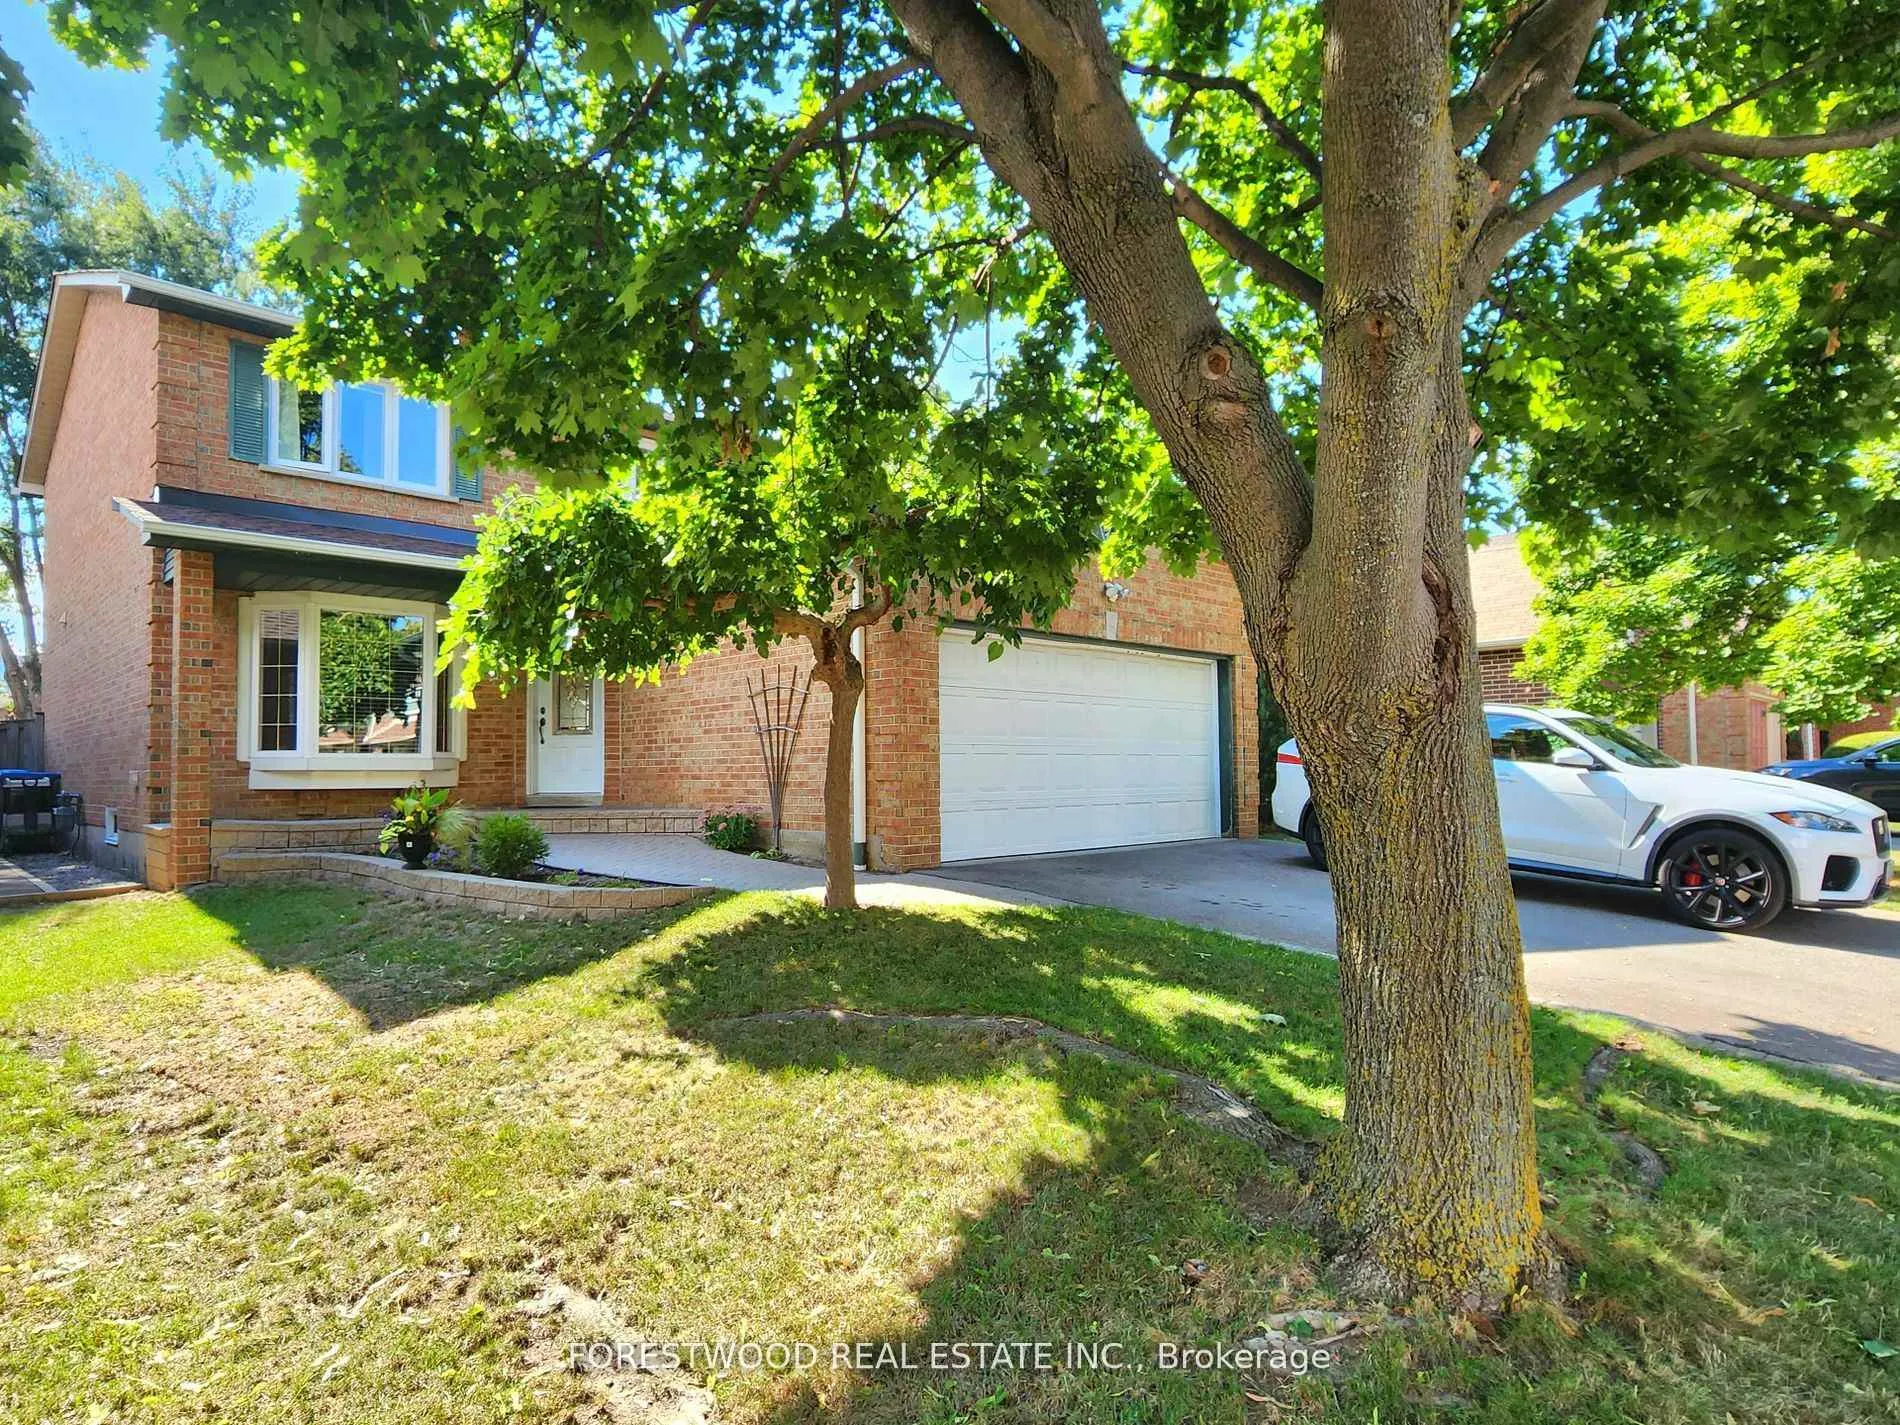
4122 Independence Avenue
Detached Terminated
1/204122 Independence Avenue
Detached Terminated
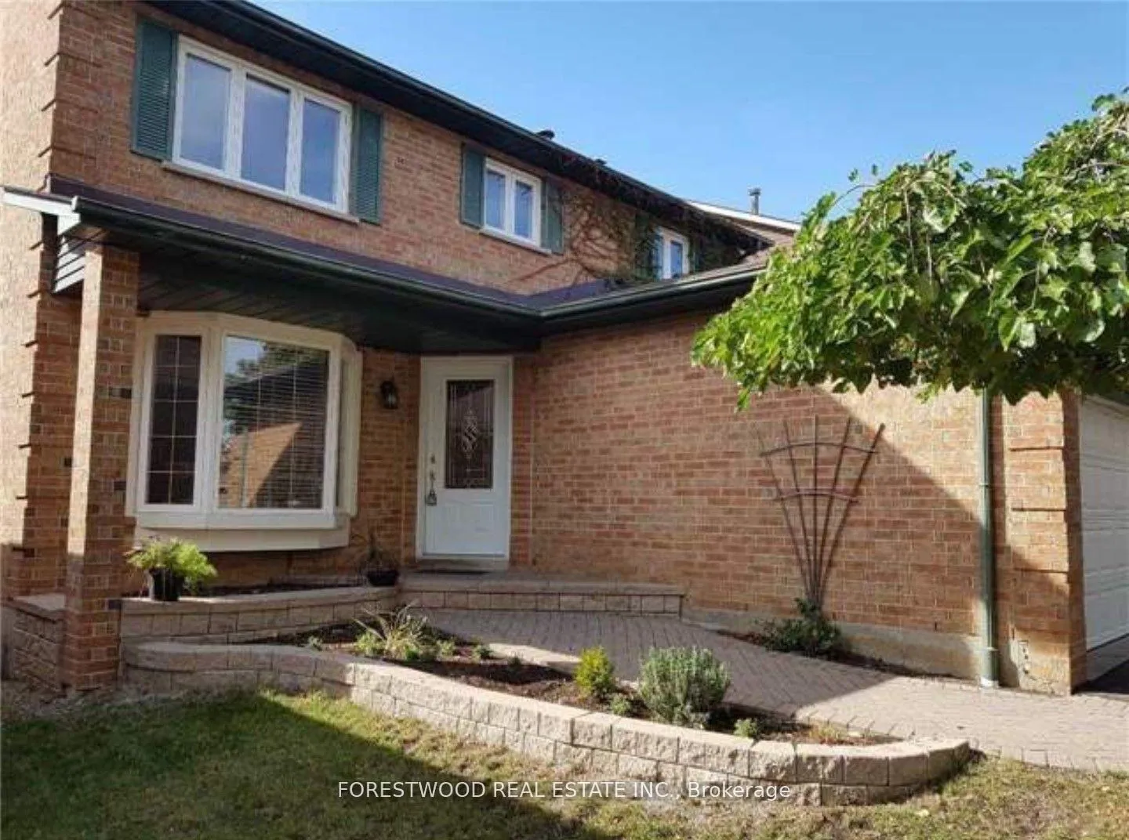
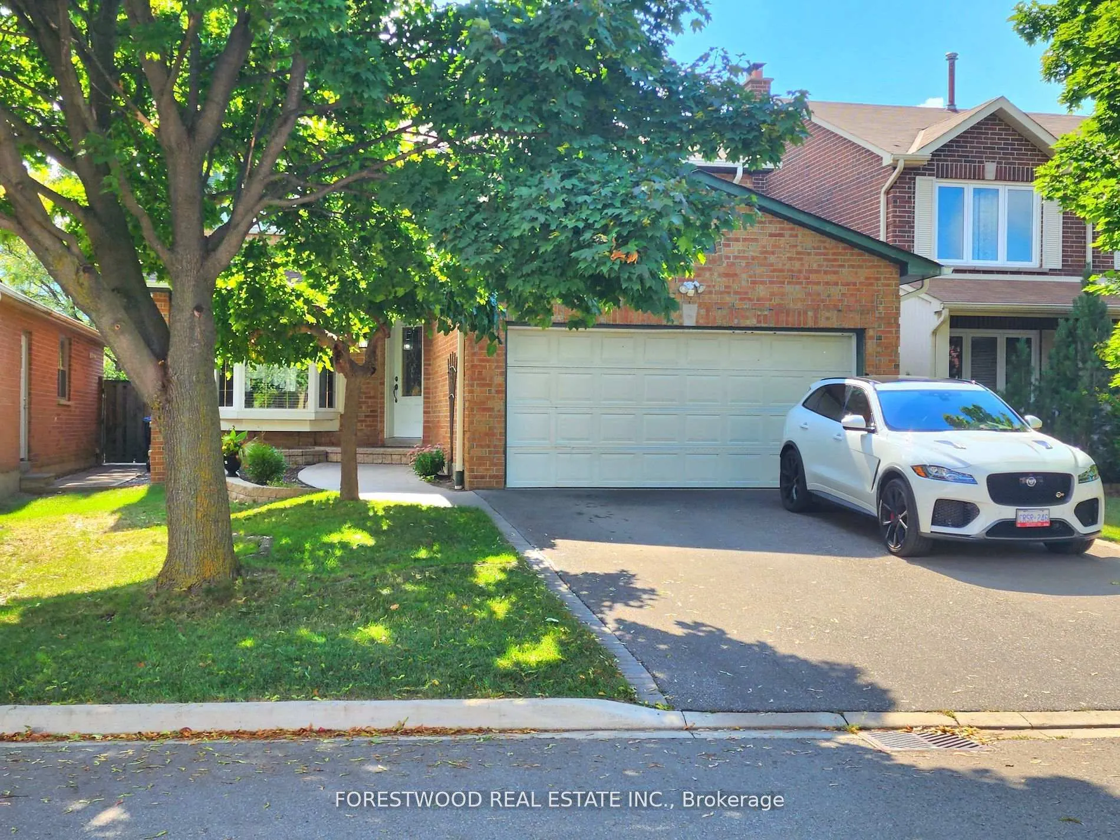
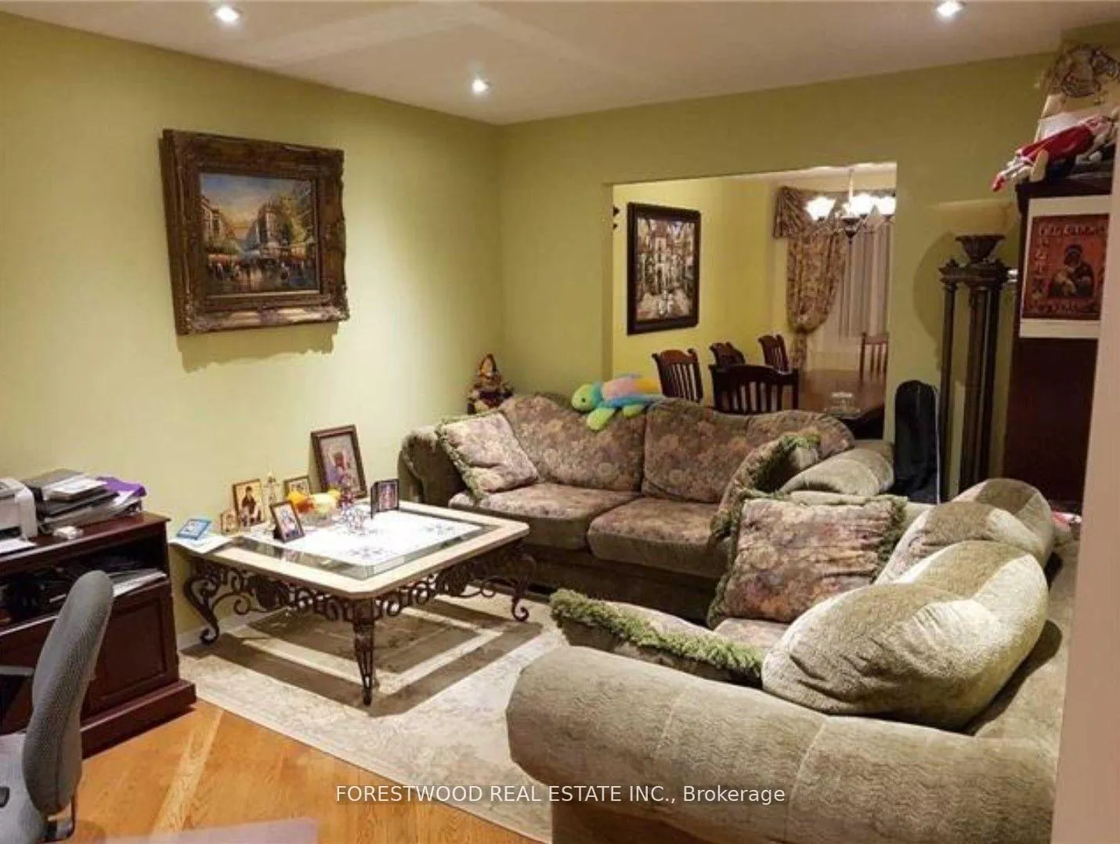
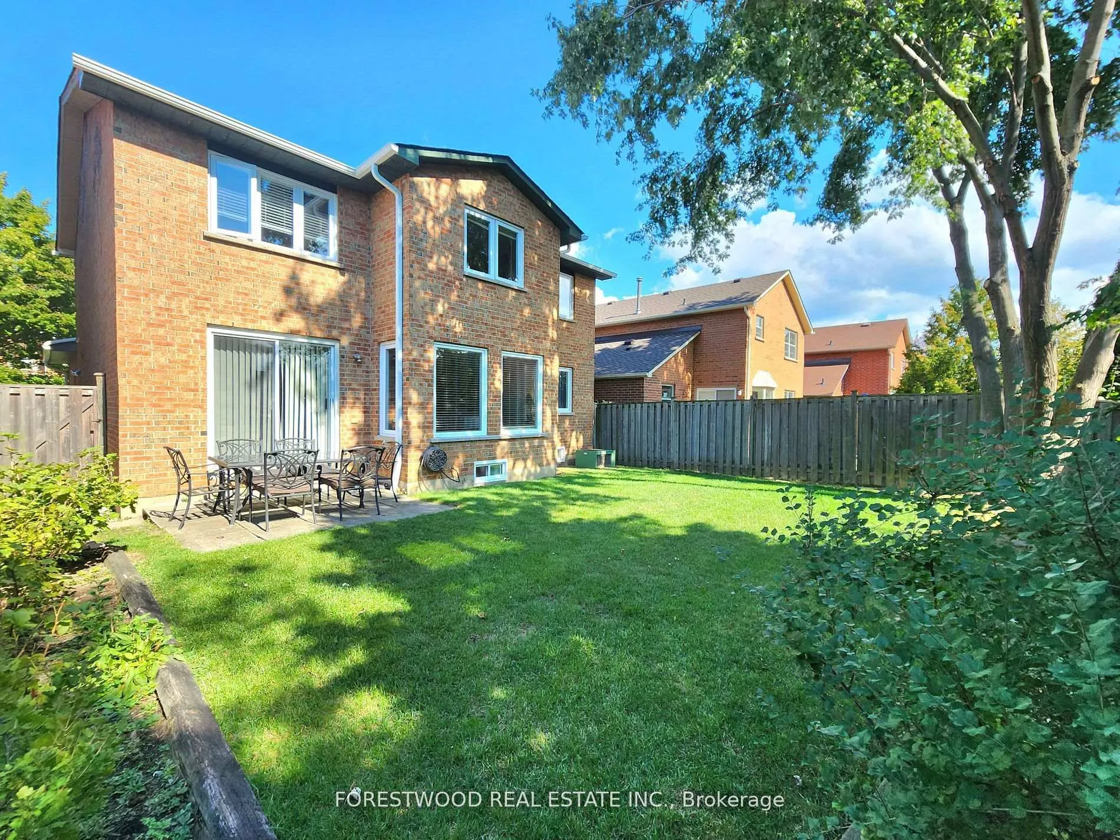 See all 20 photos
3 Bedrooms
3 Bathrooms
0 Garage
2K–2.5K sq.ft
Main, 2nd Fl…
— Unit
Property history
- $3,000TerminatedList: 2026-02-25|End: 2026-03-09|12 daysW12824668
Facts and features
- BasementNone
- Lease termShort term lease
- FurnishedFurnished
- LaundryEnsuite
What stands out
- Hardwood floors
- Fireplace
- Central air
The homeDetached, 2-storey, 2,000–2,500 sq ft
- Type: Detached
- Style: 2-storey
- Living space: 2,000–2,500 sq ft
- Basement: None
InsideFireplace Yes, Hardwood, Ensuite
- Fireplace: Yes
- Flooring: Hardwood
- Laundry: Ensuite
- Rooms above ground: 7
- Bedrooms: 3
- Bathrooms: 3
- Kitchens: 1
- Family room: Yes
Outside and lotBrick, Shingles, Concrete
- Exterior: Brick
- Roof: Shingles
- Foundation: Concrete
Parking2 Parking, Attached, Private
- Spaces: 2 Parking
- Garage: Attached
- Driveway: Private
Heating, water and powerForced air, gas, Central air, Municipal water
- Heating: Forced air, gas
- Cooling: Central air
- Water: Municipal water
- Sewer: Municipal sewer
Rent and termsRent $3,000 a month, Main, 2nd floor, Furnished
- Rent: $3,000 a month
- Space for rent: Main, 2nd floor
- Furnished: Furnished
- Lease: Short term lease
- Paid: Monthly
- Deposit: Required
- Credit check: Required
- Employment letter: Required
- Rental application: Required
- References: Required
IncludedModern kitchen w/ granite countertop, s/s appliances, porcelain floor, open to family room w/ fireplace and w/o to yard, circular staircase, primary bedroom ensuite with jacuzzi, shower. hardwood floor.
- Included: Modern kitchen w/ granite countertop, s/s appliances, porcelain floor, open to family room w/ fireplace and w/o to yard, circular staircase, primary bedroom ensuite with jacuzzi, shower. hardwood floor.
Listing detailsW12824668, Terminated, Feb 25, 2026
- MLS® number: W12824668
- Status: Terminated
- Listed on: Feb 25, 2026
- Days on market: 12
- Updated: Mar 9, 2026
- Possession: Flexible
- Occupied by: Tenant
- Listing brokerage: FORESTWOOD REAL ESTATE INC.
About this home
4122 Independence Avenue, Mississauga (Rathwood), ON L4Z 2T7
Medium Term Lease Until July 31st, 2026 Of Main & Upper Floors Including 3 Large Bedrooms. Huge Renovated House In The The Heart Of Mississauga. Fully Furnished. Walking Distance To Square One, Mentor College, Sheridan College, Close To University Of Toronto, Humber & Bronte Colleges And All Amenities. Furniture Provided. Laundry Room And Large Office Area. No Smokers, No Pets.
Read more
Ask about this home
A HOMEH agent will answer your questions about this home.
Ask a question
Around this home
Central Parkway/Burnhamthorpe
Errands
Parks
Schools
Daily convenience, out of 100, from the distances below
ParkWoodington Green Park · 10 within 1 km4 min walk236 m
GroceryFood Basics6 min walk344 m
SchoolSt. Charles Garnier School5 min walk310 m
PharmacyRexall3 min walk200 m
Cafés & foodMcDonald's · 7 within 1 km4 min walk228 m
Gym & rec centreMississauga Valley Gymnasium13 min walk780 m
LibraryMississauga Library - Mississauga Valley13 min walk814 m
WalkDriveStraight-line distance, open map data
Grocery0.3 km
Park0.2 km
Dining0.3 km
Gym0.8 km
Schools nearby
School rating, out of 10.
St. Charles Garnier Schoolelementary · Private · 0.3 km
7.7/10Good
ÉÉC René-Lamoureuxelementary · Private · 0.4 km
5.8/10Fair
Sts. Peter & Paul Catholic Schoolelementary · Catholic · 0.4 km
6.7/10Good
Contact agent
Helpful calculators
Rent vs buy
Affordability
Mortgage
Down payment
Stress test
CMHC insurance
Your HOMEH agent

NimaHOMEH agent · Mississauga
"I would see it this week."
Ask Nima
Keep exploring
You are here