

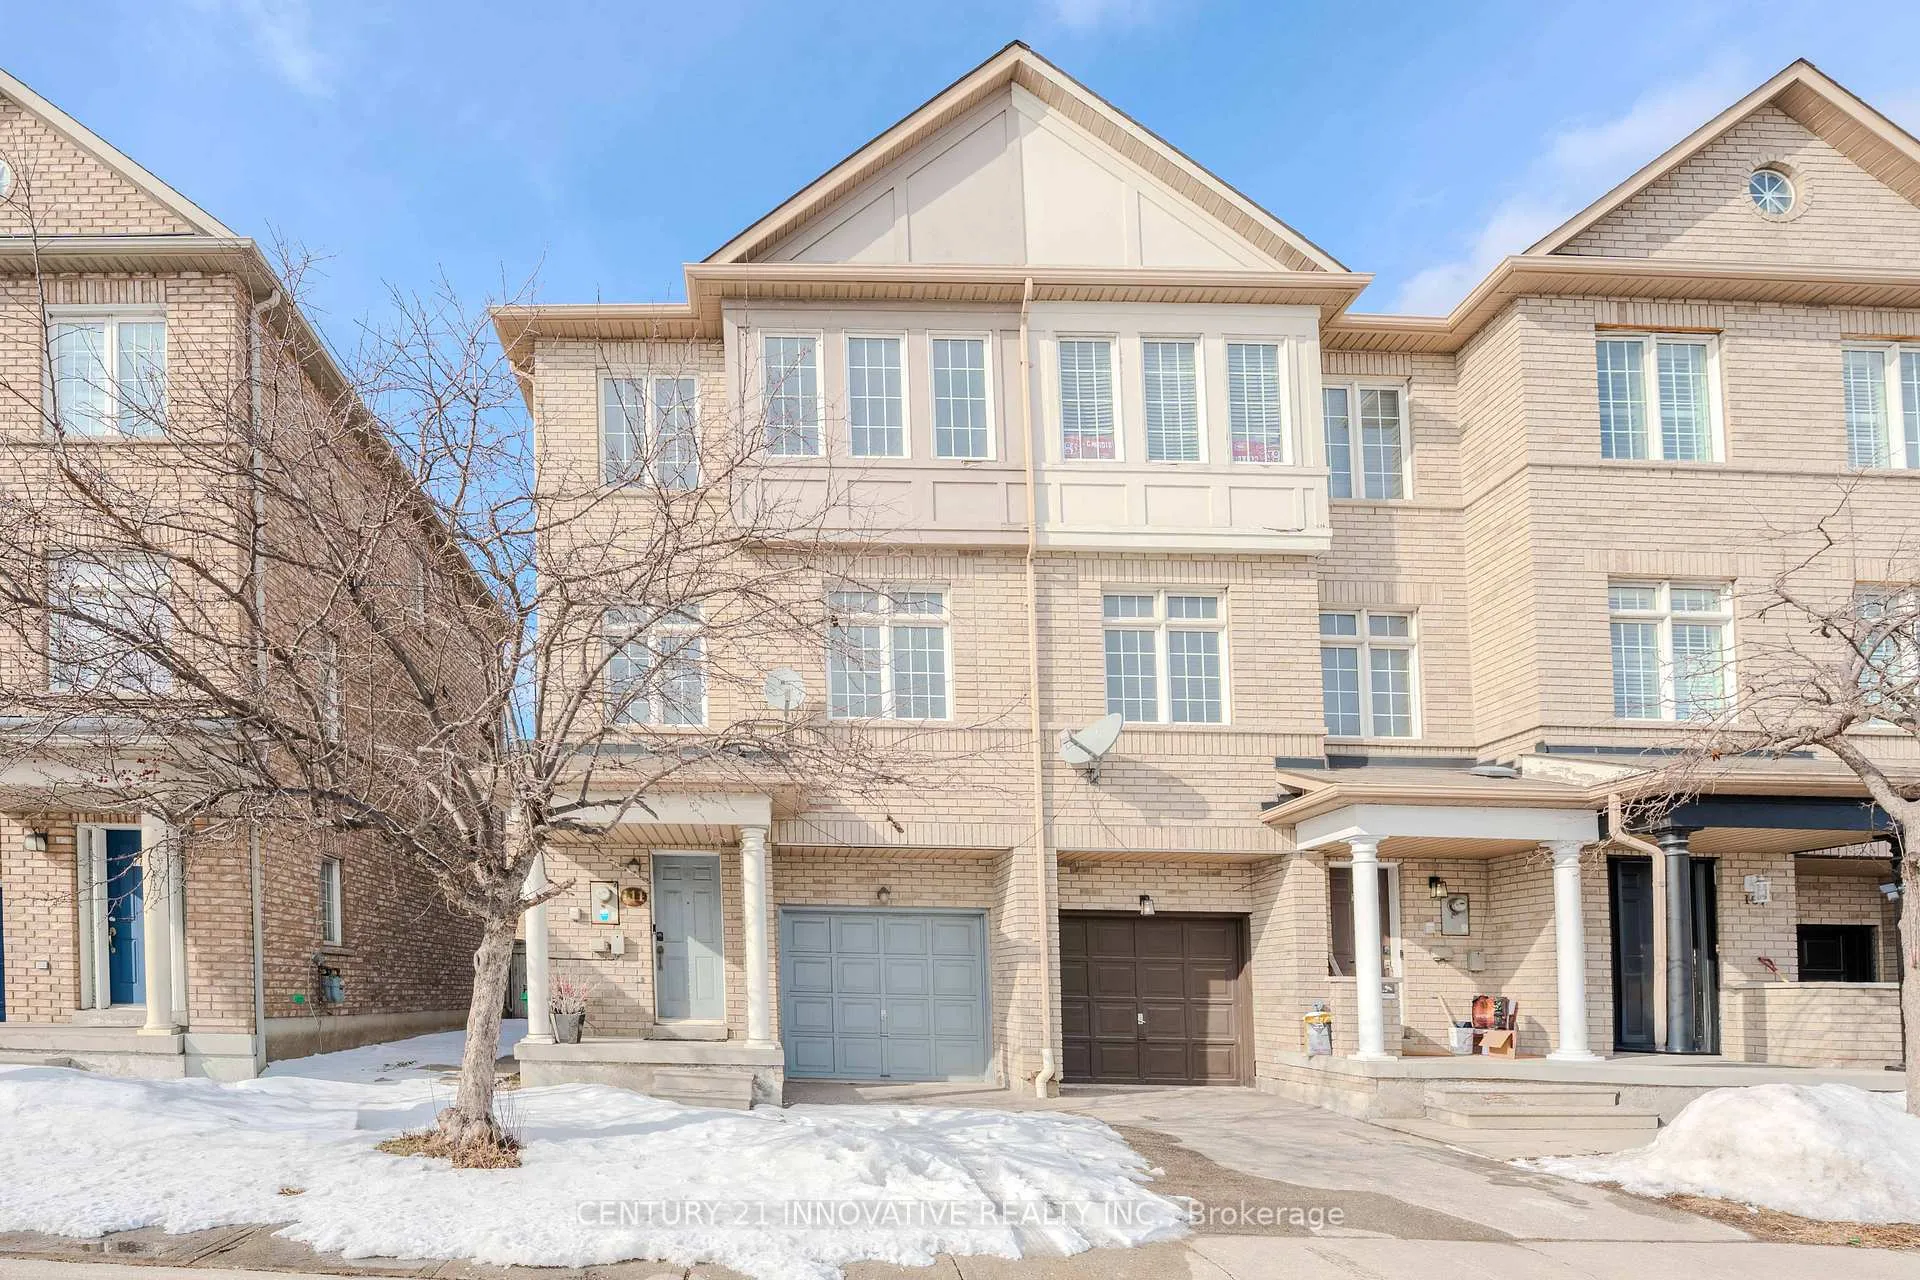
Unit 111, 7035 Rexwood Road
Unit 111, 7035 Rexwood Road
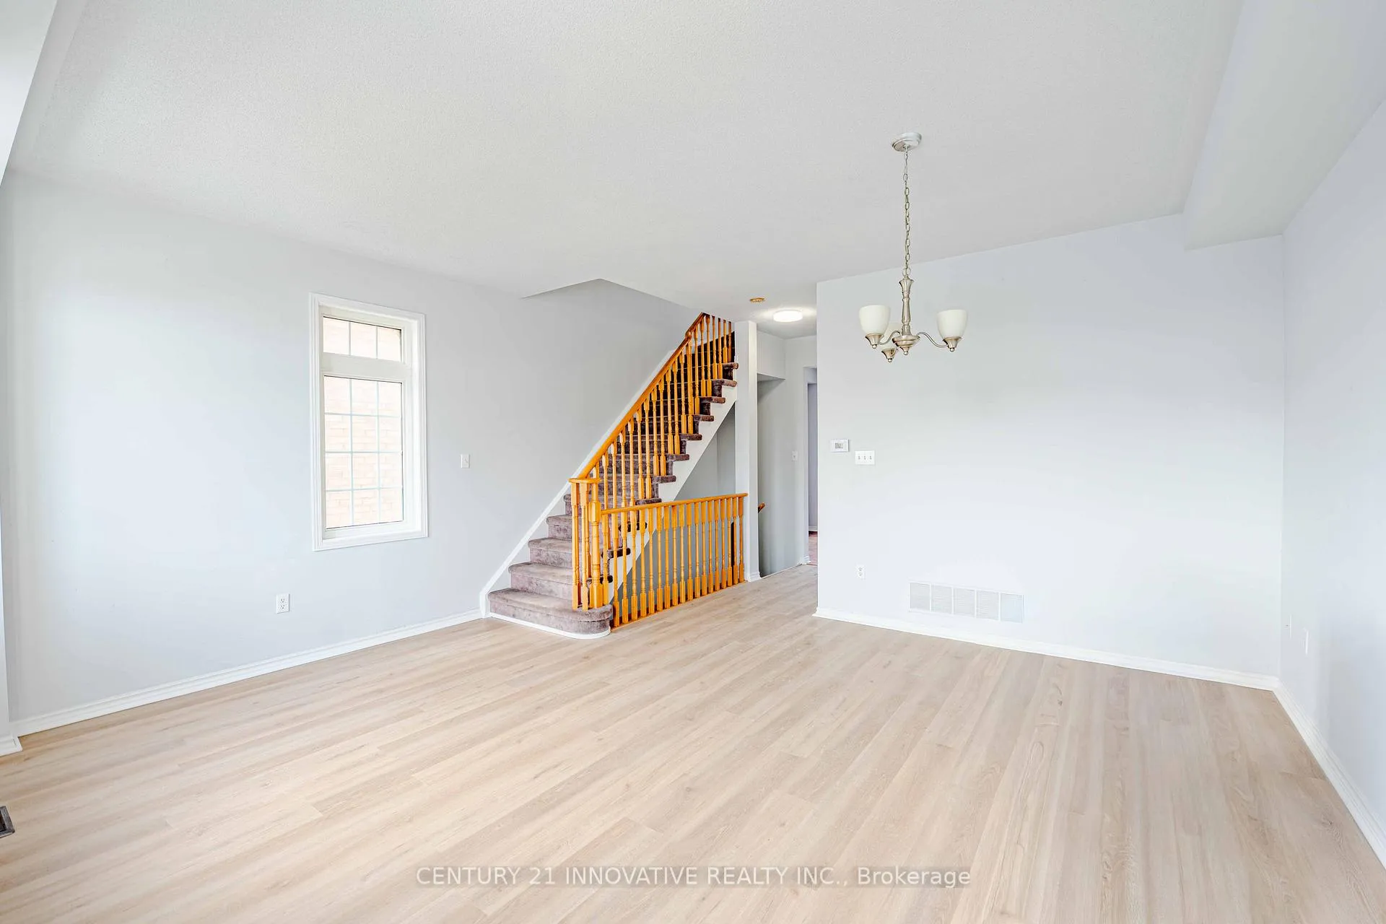
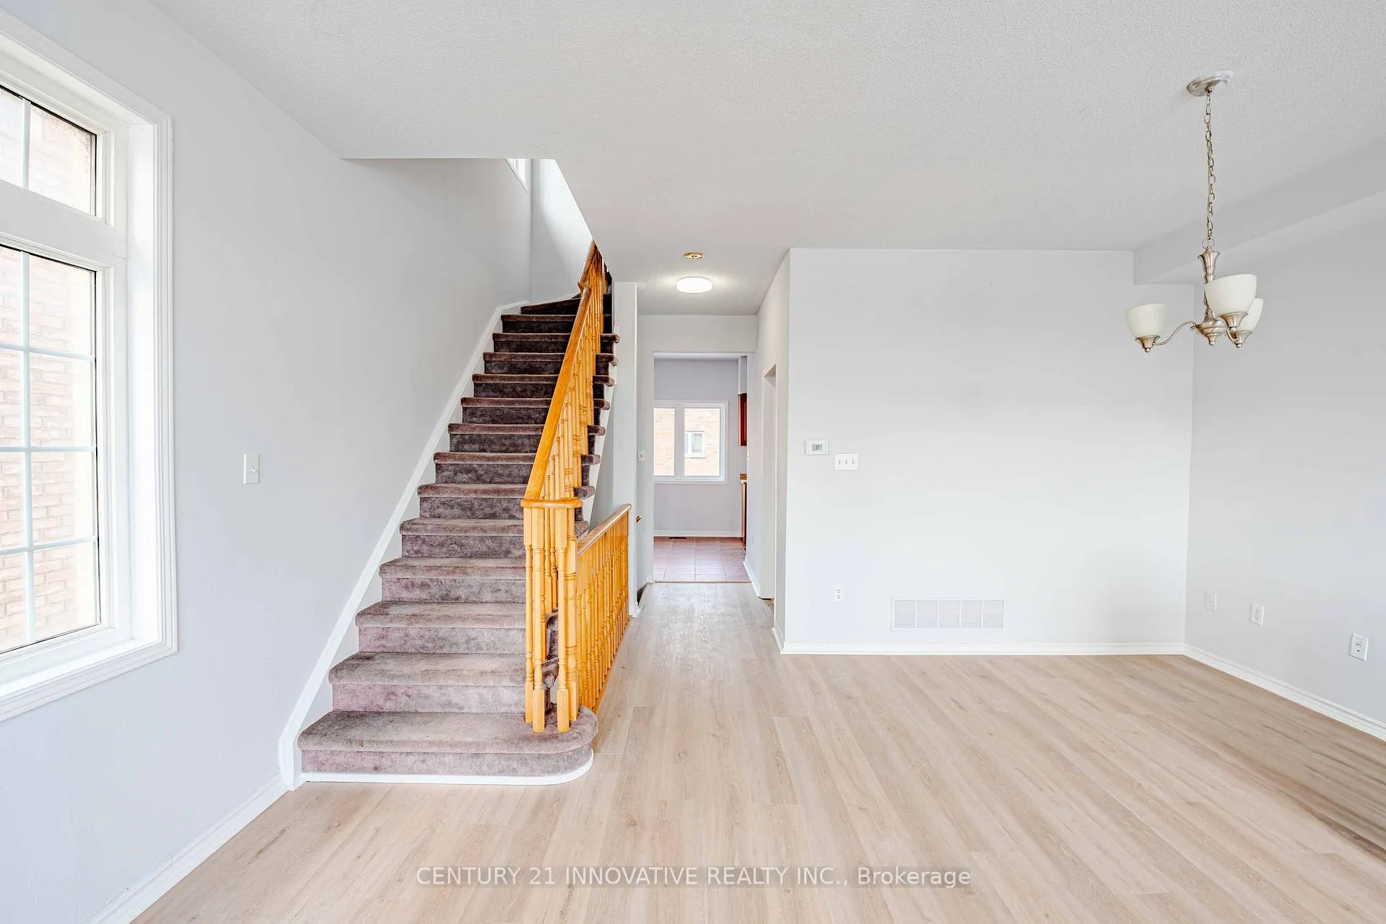
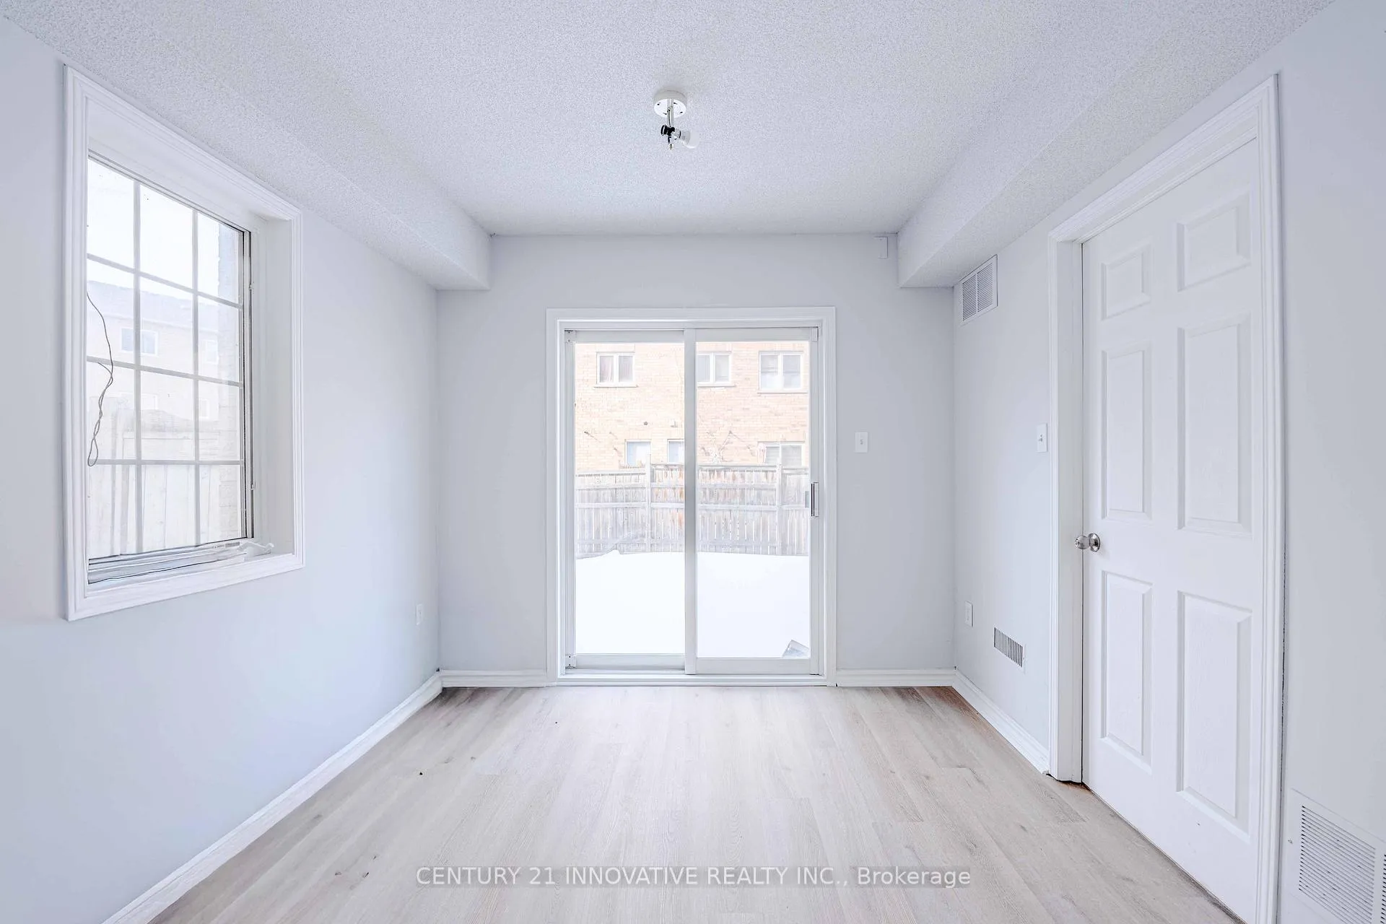
 See all 34 photos
Property history
Facts and features
- BasementUnfinished
- LaundryEnsuite
- Lease term12 months
- PetsNot allowed
- Central air
The homeCondo Townhouse, 3-storey, 1,200–1,399 sq ft
- Type: Condo Townhouse
- Style: 3-storey
- Living space: 1,200–1,399 sq ft
- Basement: Unfinished, none
- Exposure: West
InsideBroadloom, Ceramic, Ensuite, upper level, Carpet free
- Flooring: Broadloom, Ceramic
- Laundry: Ensuite, upper level
- Features: Carpet free
- Rooms above ground: 7
- Bedrooms: 3 + 1 in the basement
- Bathrooms: 3
- Kitchens: 1
- Family room: Yes
OutsideBrick, Balcony None
- Exterior: Brick
- Balcony: None
Parking and locker2 Parking (1 garage + 1 drive), Built-in, Exclusive
- Spaces: 2 Parking (1 garage + 1 drive)
- Garage: Built-in
- Parking type: Exclusive
- Driveway: Surface
- Locker: None
BuildingThe Gates of Elm Creek Townhomes, Storeys 2, Units 247
- Name: The Gates of Elm Creek Townhomes
- Storeys: 2
- Units: 247
- Registered: 2004
- Condo corporation: 971
- Pets: Not allowed
Heating, water and powerForced air, gas, Central air
- Heating: Forced air, gas
- Cooling: Central air
Rent and termsRent $3,000 a month, Entire property, Unfurnished
- Rent: $3,000 a month
- Space for rent: Entire property
- Furnished: Unfurnished
- Lease: 12 months
- Paid: Monthly
- Rent includes: Parking
- Deposit: Required
- Credit check: Required
- Employment letter: Required
- Rental application: Required
- References: Required
- Rental items: Hot water tank
IncludedAll existing appliances including fridge, stove, dishwasher, washer, dryer
- Included: All existing appliances including fridge, stove, dishwasher, washer, dryer
NearbyGolf, hospital, library, park, public transit, school
- Close to: Golf, hospital, library, park, public transit, school
Listing detailsW12824740, Rented, Feb 26, 2026
- MLS® number: W12824740
- Status: Rented
- Listed on: Feb 26, 2026
- Days on market: 33
- Updated: Mar 31, 2026
- Possession: 1-29 days
- Occupied by: Vacant
- Listing brokerage: CENTURY 21 INNOVATIVE REALTY INC.
About this home
Unit 111, 7035 Rexwood Road, Mississauga (Malton), ON L4T 4M7
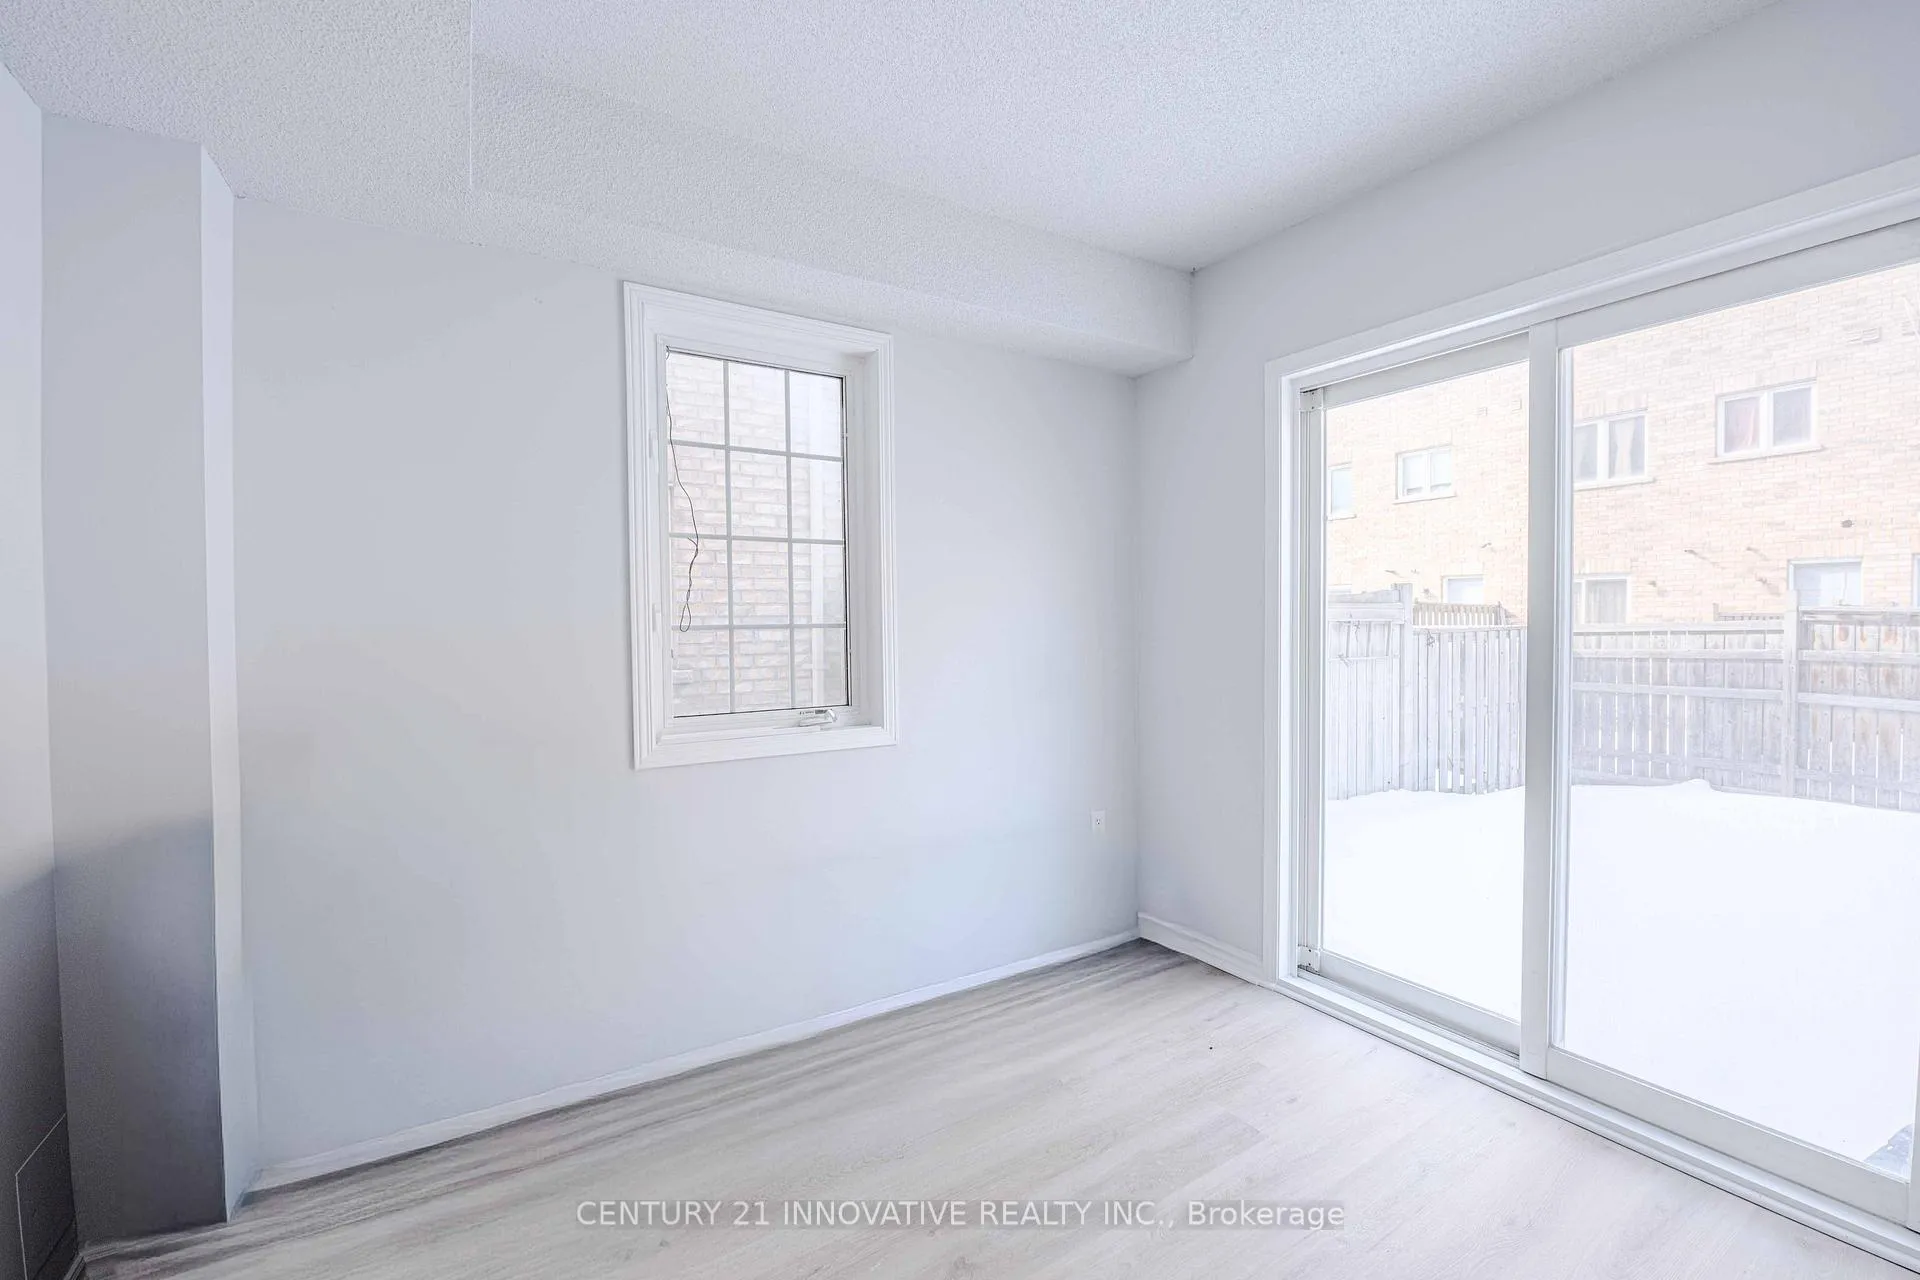
Welcome to 7035 Rexwood Rd, Unit 111, a beautifully refreshed 3-storey end-unit townhome located in a quiet, family-friendly pocket of Mississauga. This bright and spacious rental has been thoughtfully updated throughout, offering both comfort and flexibility for modern living.The home features brand new laminate flooring on all levels and freshly painted interiors, creating a clean, contemporary feel from the moment you walk in. As an end unit, it benefits from extra windows and abundant natural light, giving the entire home an airy and welcoming atmosphere.The main floor offers a highly versatile layout with an additional room that can be used as a 4th bedroom, home office, family room, or den - perfect for extended families, remote work, or additional living space. The open living and dining areas are generously sized and ideal for both everyday living and entertaining.Enjoy the convenience of a private garage, ample visitor parking throughout the complex, and a large backyard - a rare and valuable feature for a townhome. Whether it's relaxing outdoors, hosting summer gatherings, or giving kids space to play, the backyard adds true lifestyle value.The home also includes second-floor laundry, excellent storage, and a well-designed multi-level layout that provides separation between living and sleeping areas. The quiet street and well-maintained community make this an ideal place to call home.Located minutes from Highways 401, 427, and 407, with easy access to the airport, Malton GO Station, Humber College, schools, parks, and shopping, this location offers outstanding connectivity while still maintaining a peaceful residential feel.A move-in ready, upgraded townhome offering space, light, and flexibility in a prime Mississauga location - this is a rental opportunity not to be missed.
Ask about this home
A HOMEH agent will answer your questions about this home.
Know more about The Gates of Elm Creek Townhomes
Condo building · 7035 Rexwood Road
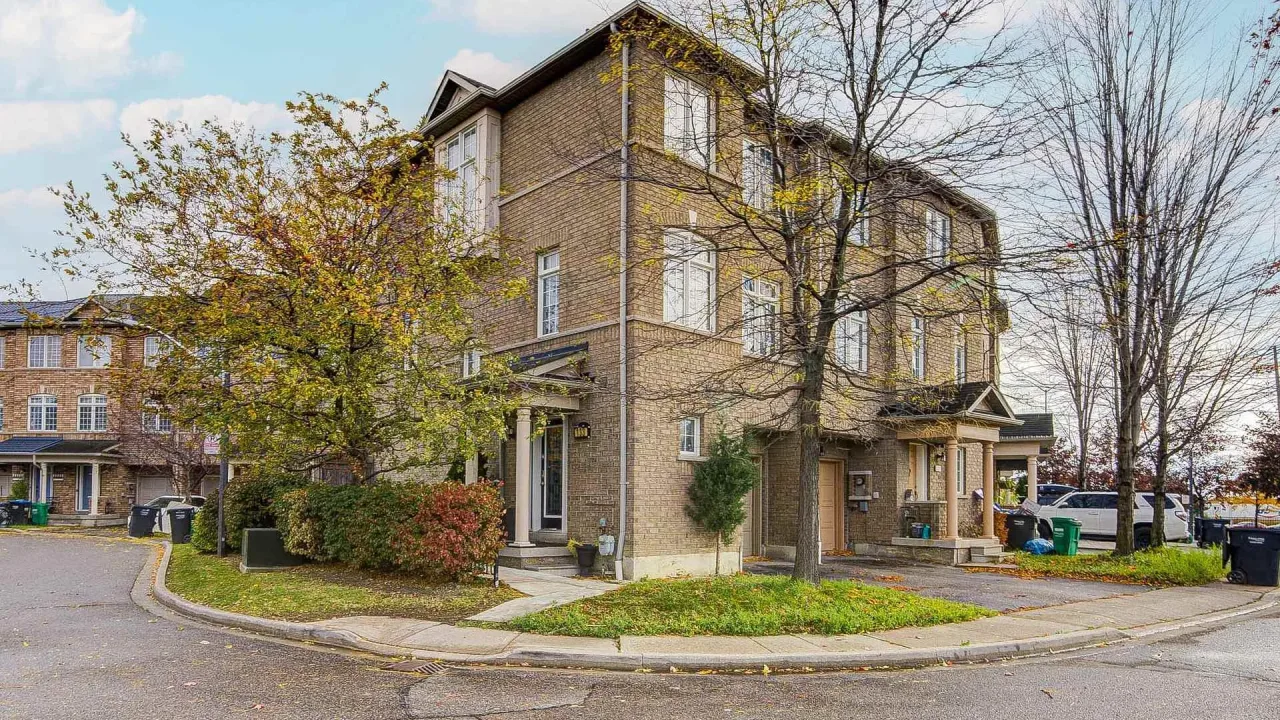
The Gates of Elm Creek Townhomes is a 2-storey condo with 247 suites, built in 2004 by Castle Rock Developments. No units are on the market here right now.
- 2storeys
- 247suites
- 2004built
No similar units for rent in The Gates of Elm Creek Townhomes right now.
Around this home
Daily convenience, out of 100, from the distances below
Schools nearby
School rating, out of 10.
Helpful calculators
Your HOMEH agent

"I would see it this week."