

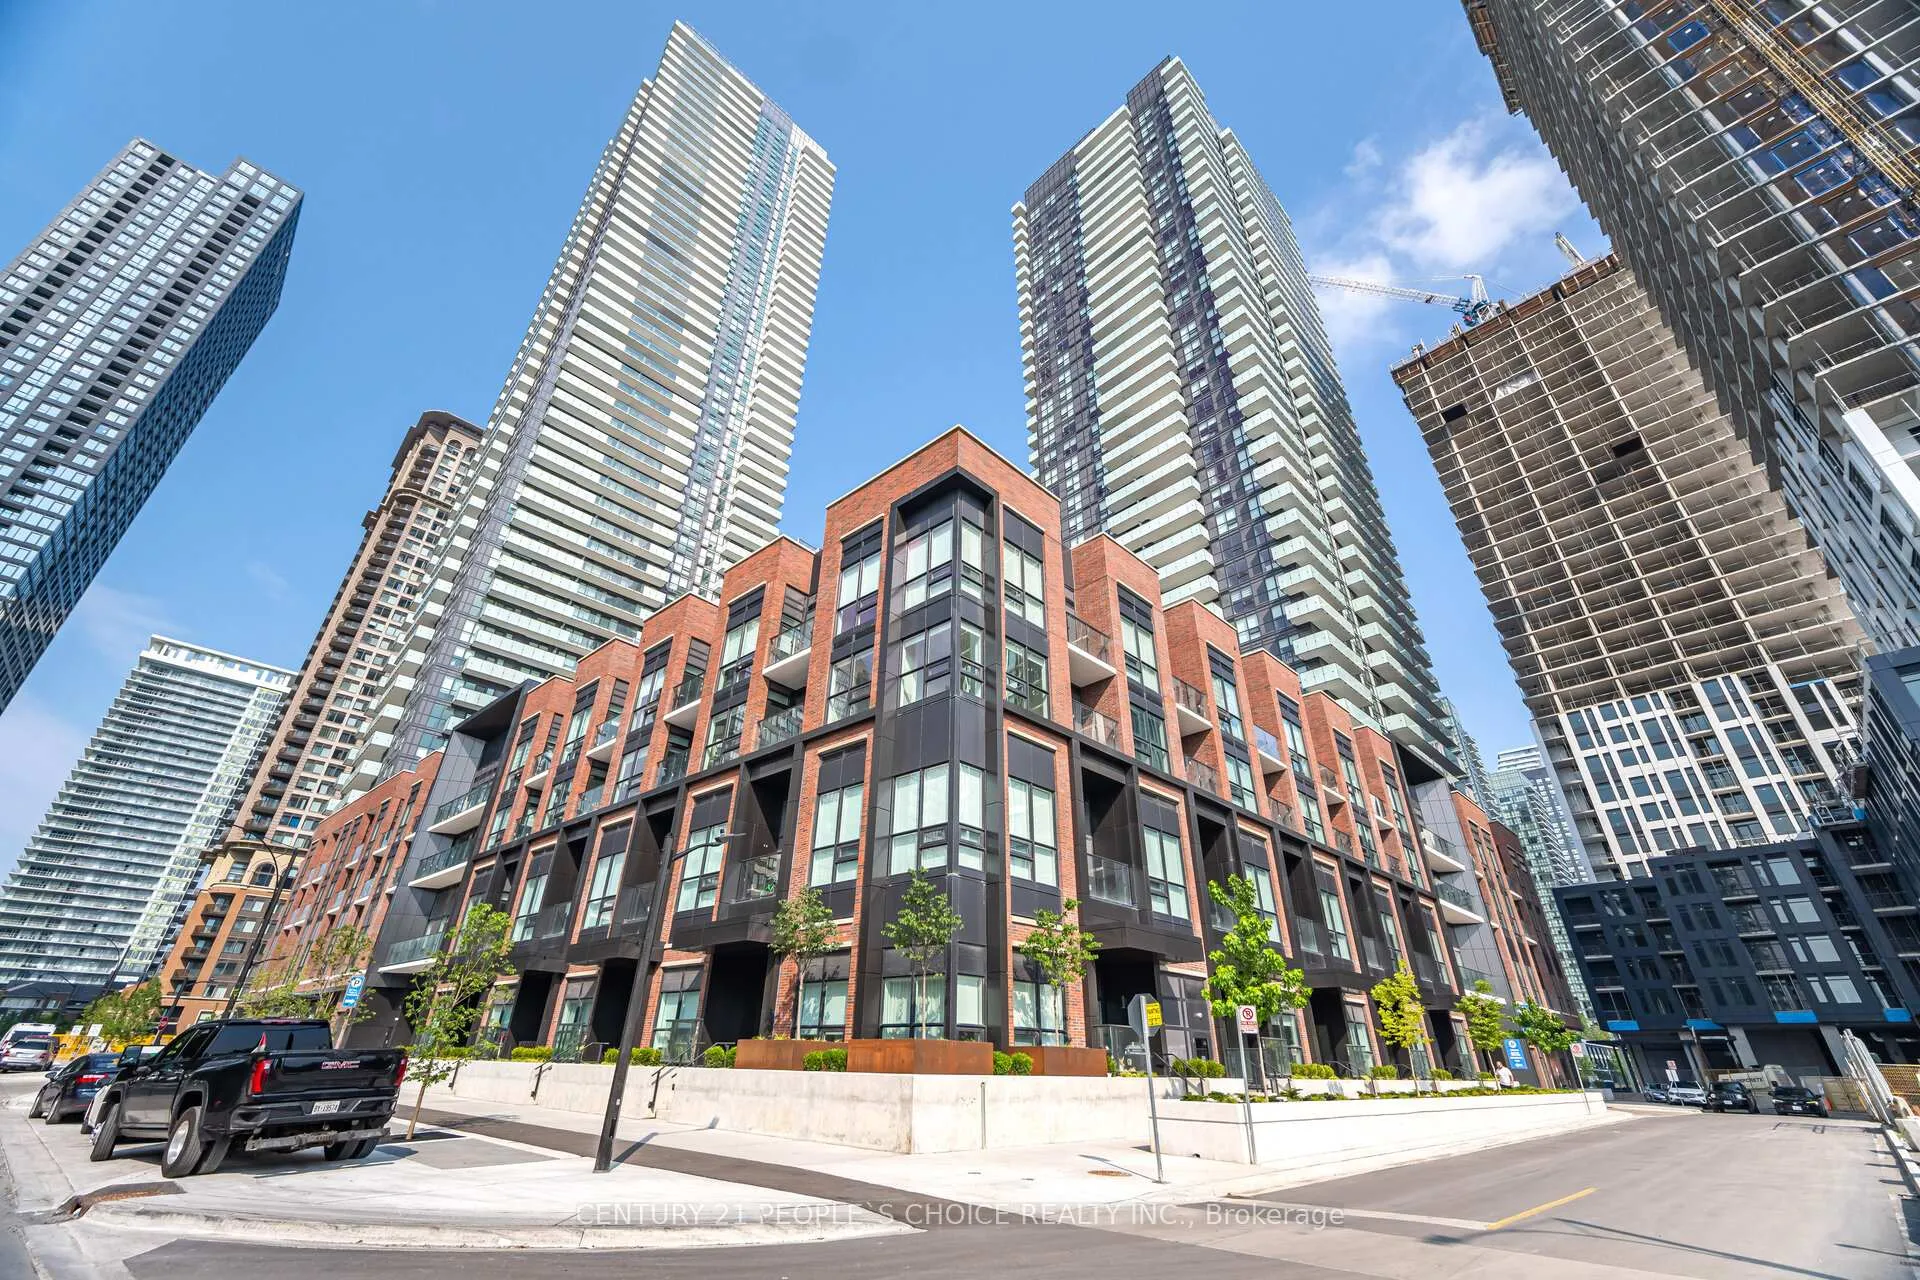
Unit 104, 4130 Parkside Village Drive
Unit 104, 4130 Parkside Village Drive
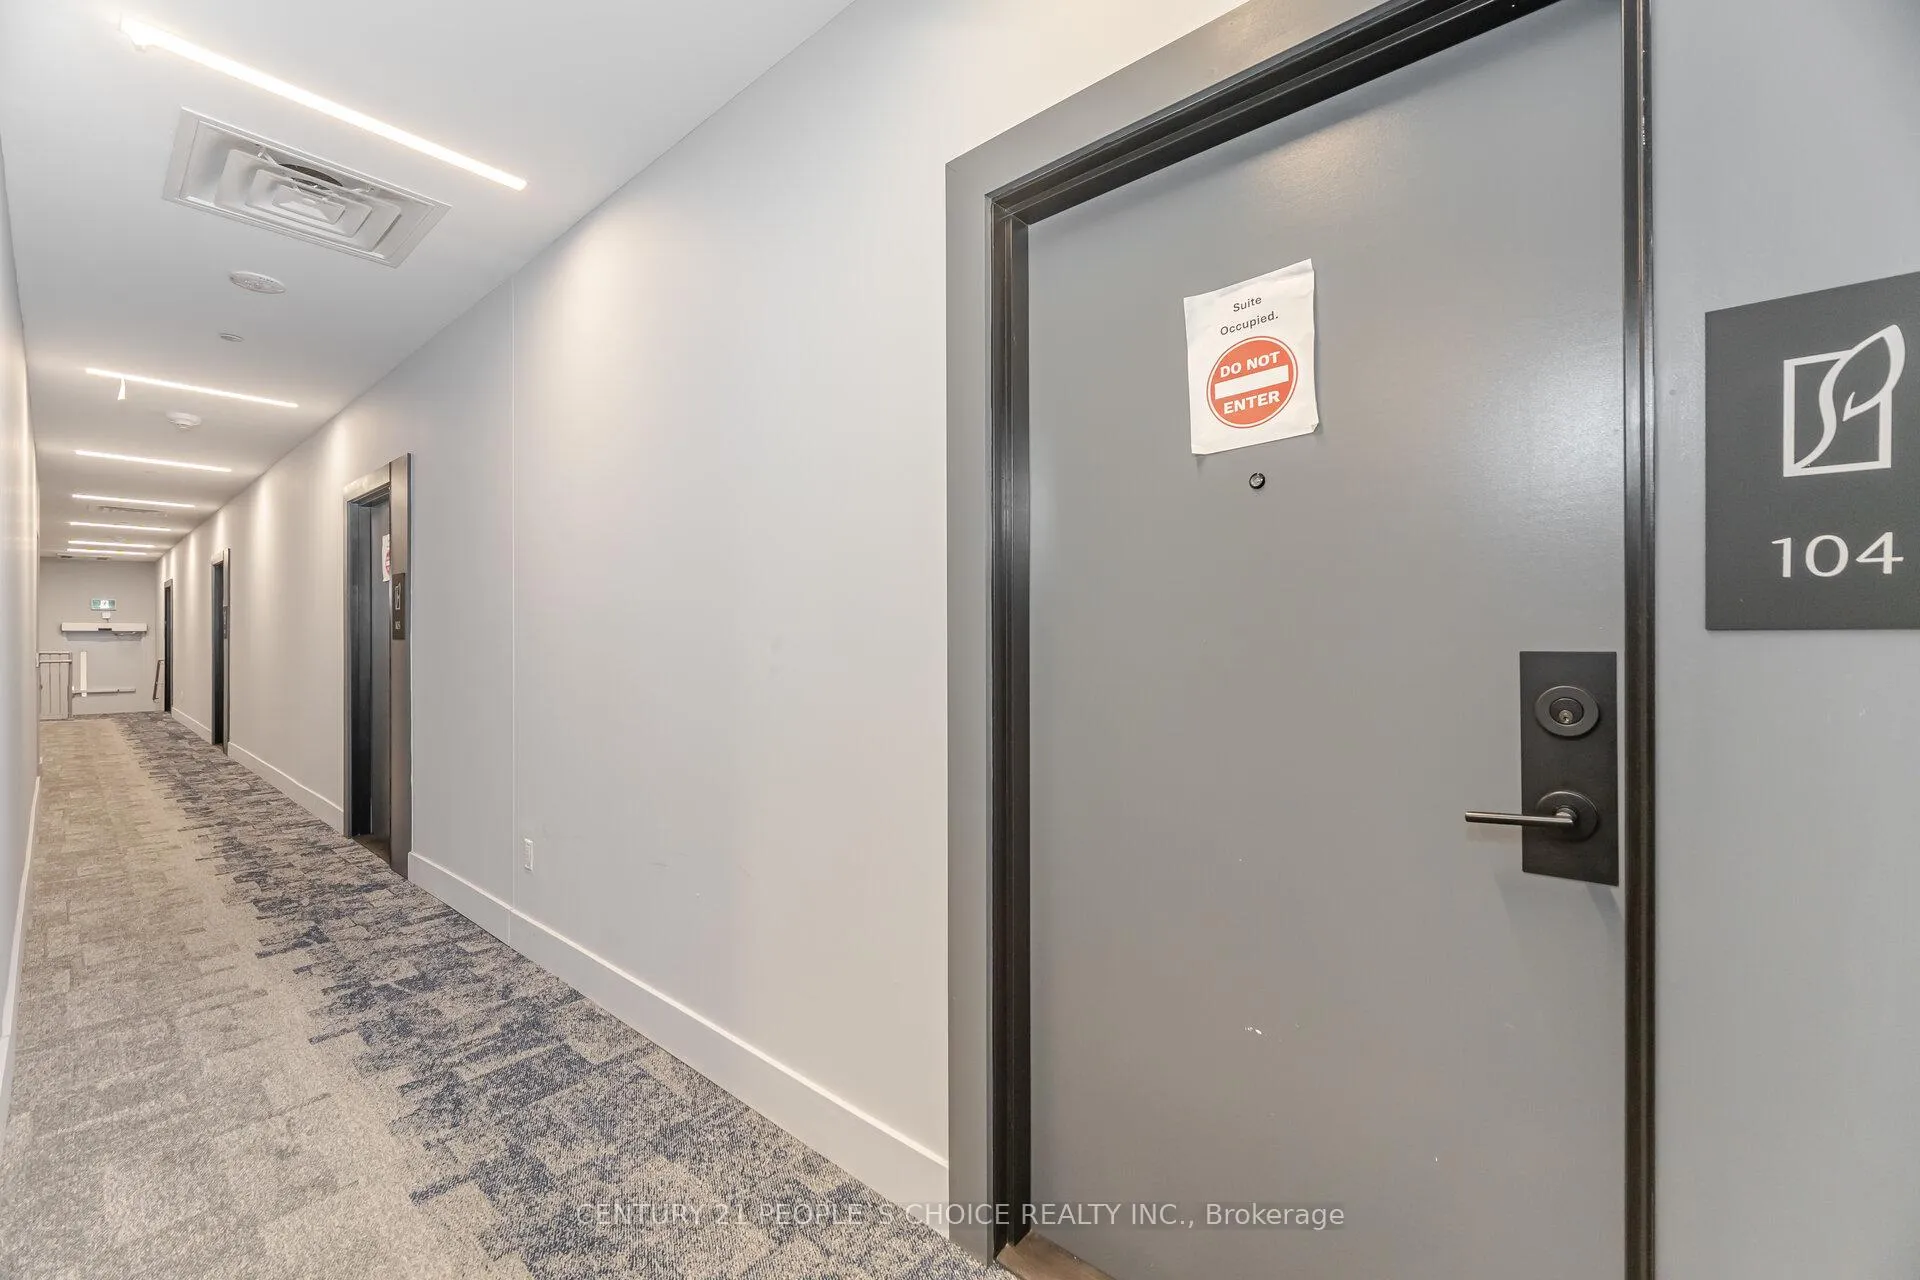 See all 29 photos
Property history
Facts and features
- ExposureSouth east
- LaundryEnsuite
- LockerOwned
- BalconyTerrace
- Central air
- Concierge
- Exercise room
- Gym
- Party room/meeting room
The homeCo-op Apartment, Multi-level, New
- Type: Co-op Apartment
- Style: Multi-level
- Age: New
- Living space: 700–799 sq ft
- Basement: None
- Exposure: South East
InsideEnsuite, Auto garage door remote, carpet free, countertop range, primary bedroom - main floor, storage, storage area lockers, Monitored, carbon monoxide detectors, concierge/security
- Laundry: Ensuite
- Features: Auto garage door remote, carpet free, countertop range, primary bedroom - main floor, storage, storage area lockers
- Security: Monitored, carbon monoxide detectors, concierge/security
- Rooms above ground: 2
- Rooms in the basement: 1
- Bedrooms: 2
- Bathrooms: 2
- Kitchens: 1
OutsideConcrete, Terrace
- Exterior: Concrete
- Balcony: Terrace
Parking and locker2 Parking, Underground, Parking type Owned
- Spaces: 2 Parking
- Garage: Underground
- Parking type: Owned
- Locker: Owned
- Locker level: Main
BuildingAvia 2, Storeys 38, Units 445
- Name: Avia 2
- Storeys: 38
- Units: 445
- Registered: 2025
- Condo corporation: 0
- Amenities: Bike storage, concierge, exercise room, gym, party room/meeting room
- Pets: Allowed
Heating, water and powerForced air, gas, Central air
- Heating: Forced air, gas
- Cooling: Central air
Rent and termsRent $2,699 a month, Entire property, Unfurnished
- Rent: $2,699 a month
- Space for rent: Entire property
- Furnished: Unfurnished
- Lease: 12 months
- Paid: Monthly
- Rent includes: Building insurance, common elements, parking
- Deposit: Required
- Credit check: Required
- Employment letter: Required
- Rental application: Required
- References: Required
IncludedS/s fridge, s/s dishwasher, s/s stove, washer & dryer. all elfs and all window coverings. 2 parking and locker
- Included: S/s fridge, s/s dishwasher, s/s stove, washer & dryer. all elfs and all window coverings. 2 parking and locker
Listing detailsW12317398, Rented, Jul 29, 2025
- MLS® number: W12317398
- Status: Rented
- Listed on: Jul 29, 2025
- Days on market: 22
- Updated: Aug 20, 2025
- Possession: 2025-08-01 / Immediate
- Occupied by: Vacant
- Listing brokerage: CENTURY 21 PEOPLE`S CHOICE REALTY INC.
About this home
Unit 104, 4130 Parkside Village Drive, Mississauga (City Centre), ON L5B 0L7
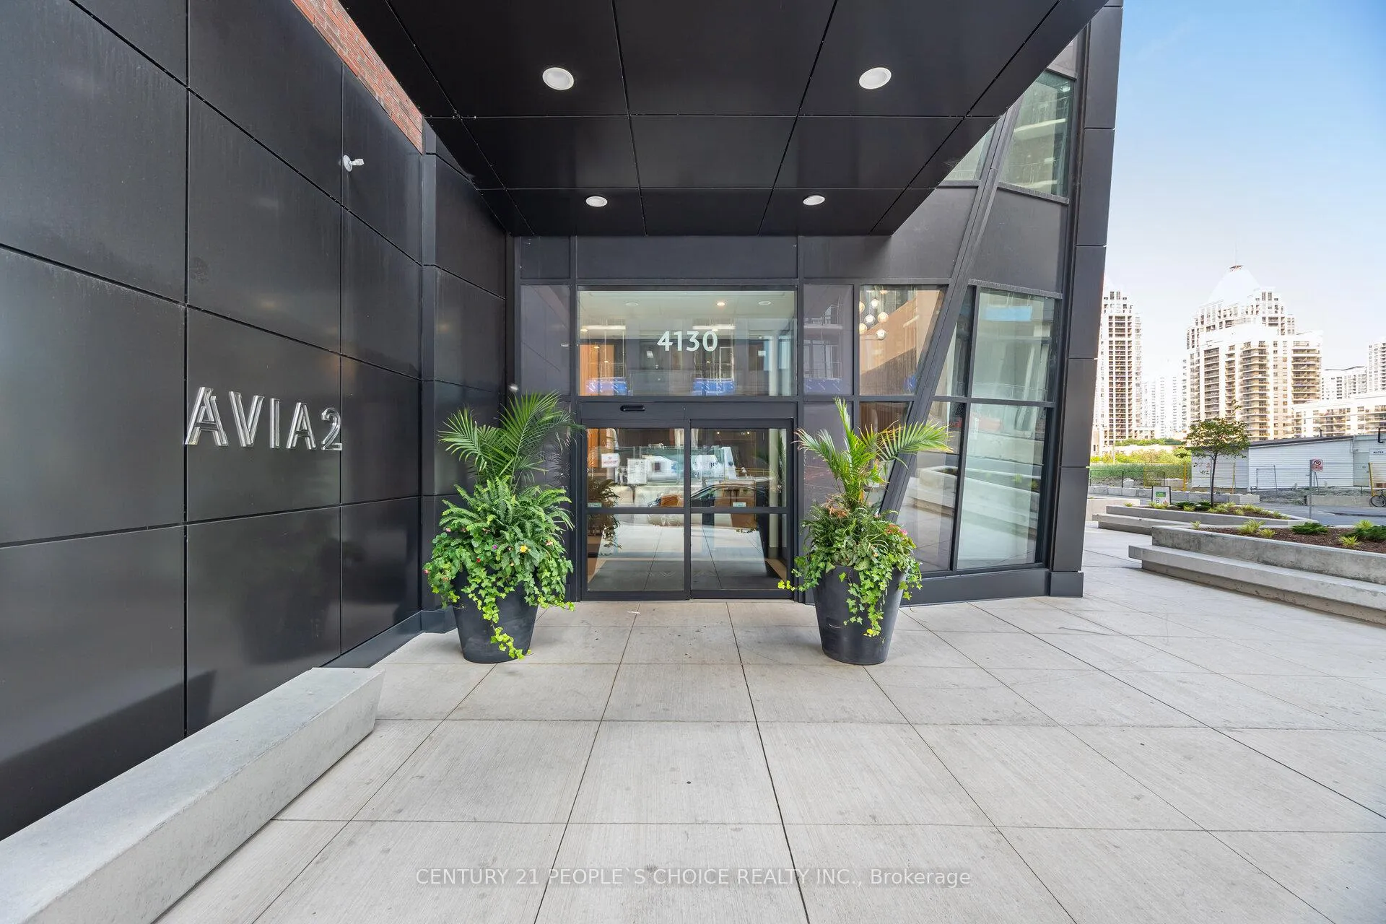
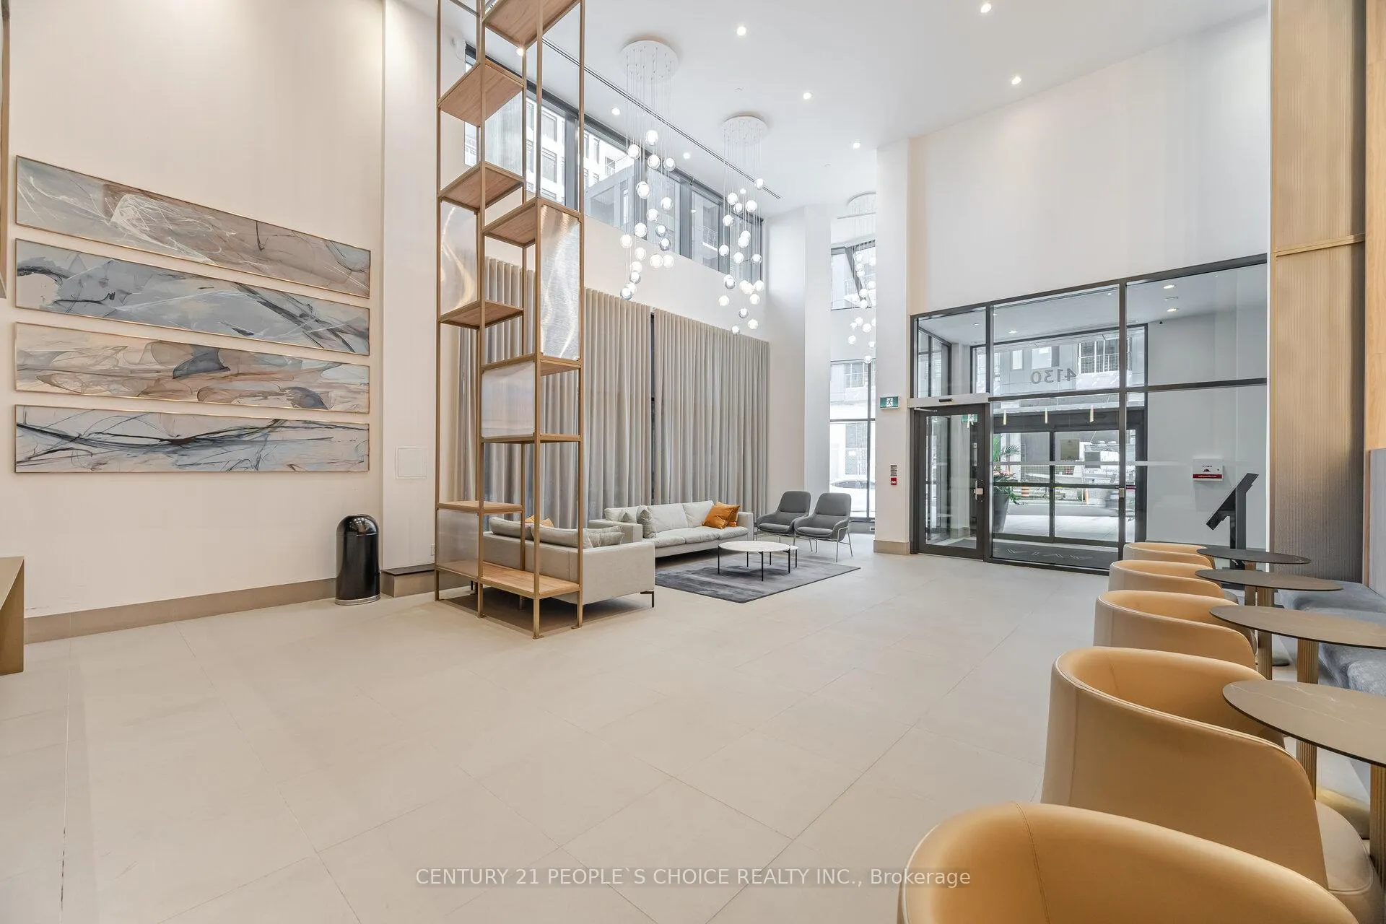
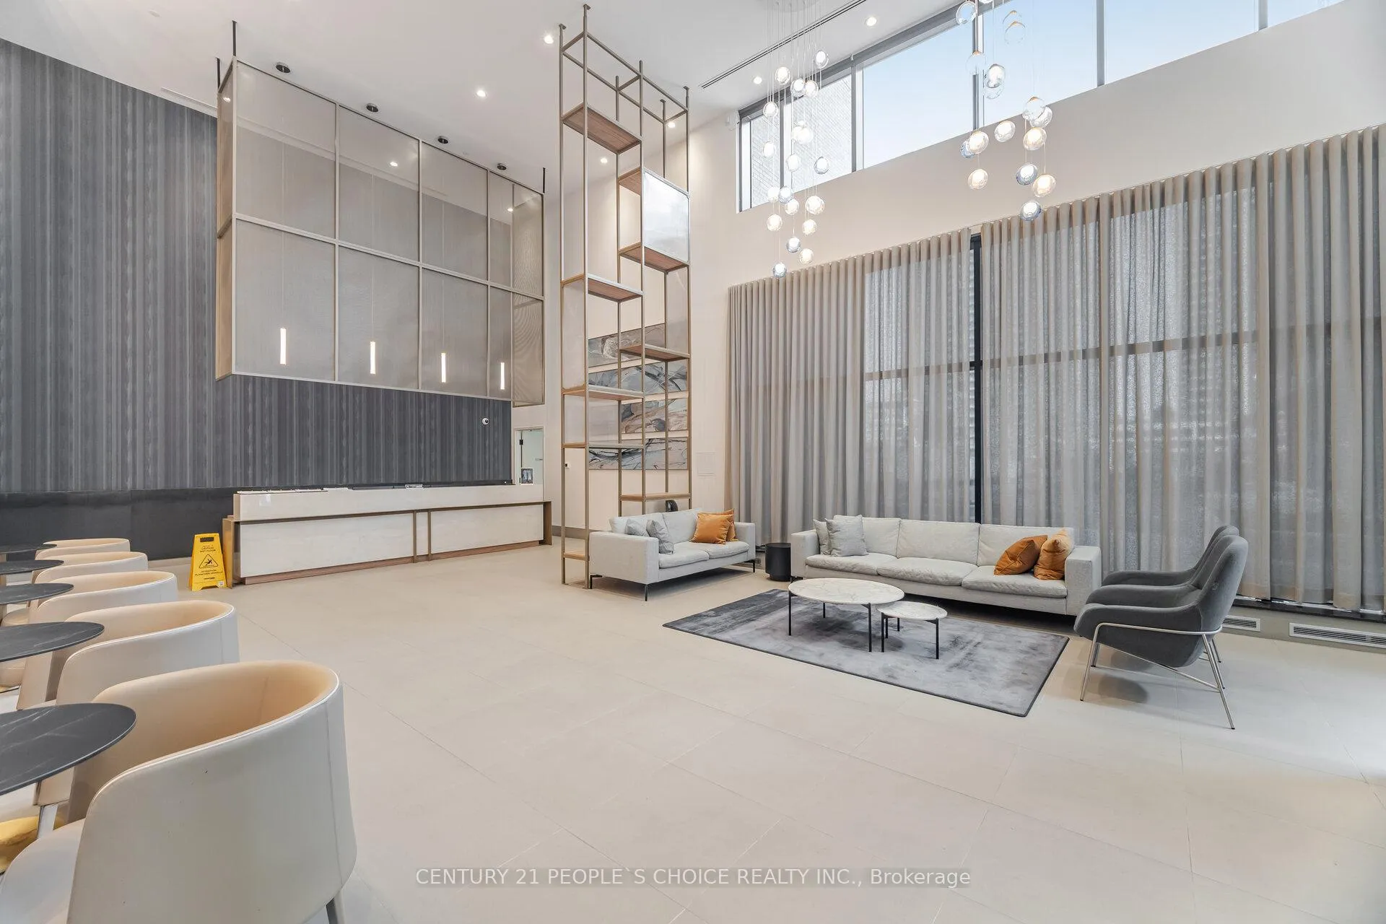
Welcome to Avia 2, Brand New! Never Lived in- Condo Townhouse with Separate Entrance from the ground floor! Dont need to go to lobby or other area to access your unit, like a house in the core of Square One Area. This Two-bedroom unit offers cozy, comfortable living with exceptional convenience and accessibility. Featuring a spacious open-concept layout, the living, dining, and kitchen areas flow seamlessly. The modern kitchen is equipped with built- in appliances. Step outside to your private terrace to enjoy fresh air and outdoor space right at your doorstep. You can walk to the Newly Opened Food Basic Grocery store within the building. Enjoy quick connections to Highways 401, 403, and the QEW, as well as proximity to the Mississauga Bus Terminal, Sheridan College, and Mohawk College. Minutes from popular restaurants, bars, and Celebration Square, offering vibrant entertainment. Building amenities include: 24-hour concierge, Fitness center, Party room, Media room and Outdoor patio. Extras: This condo has TWO parking spots and a locker.
Ask about this home
A HOMEH agent will answer your questions about this home.
Know more about Avia 2

Condo building · 430 Square One Dr
Avia 2 is a 38-storey condo with 445 suites, built in 2025 by Amacon. Right now 9 for sale and 19 for rent are on the market here.
- 38storeys
- 445suites
- $681/sq ft
- 2025built
No similar units for rent in Avia 2 right now.
Around this home
Daily convenience, out of 100, from the distances below
Schools nearby
School rating, out of 10.
Helpful calculators
Your HOMEH agent

"I would see it this week."