

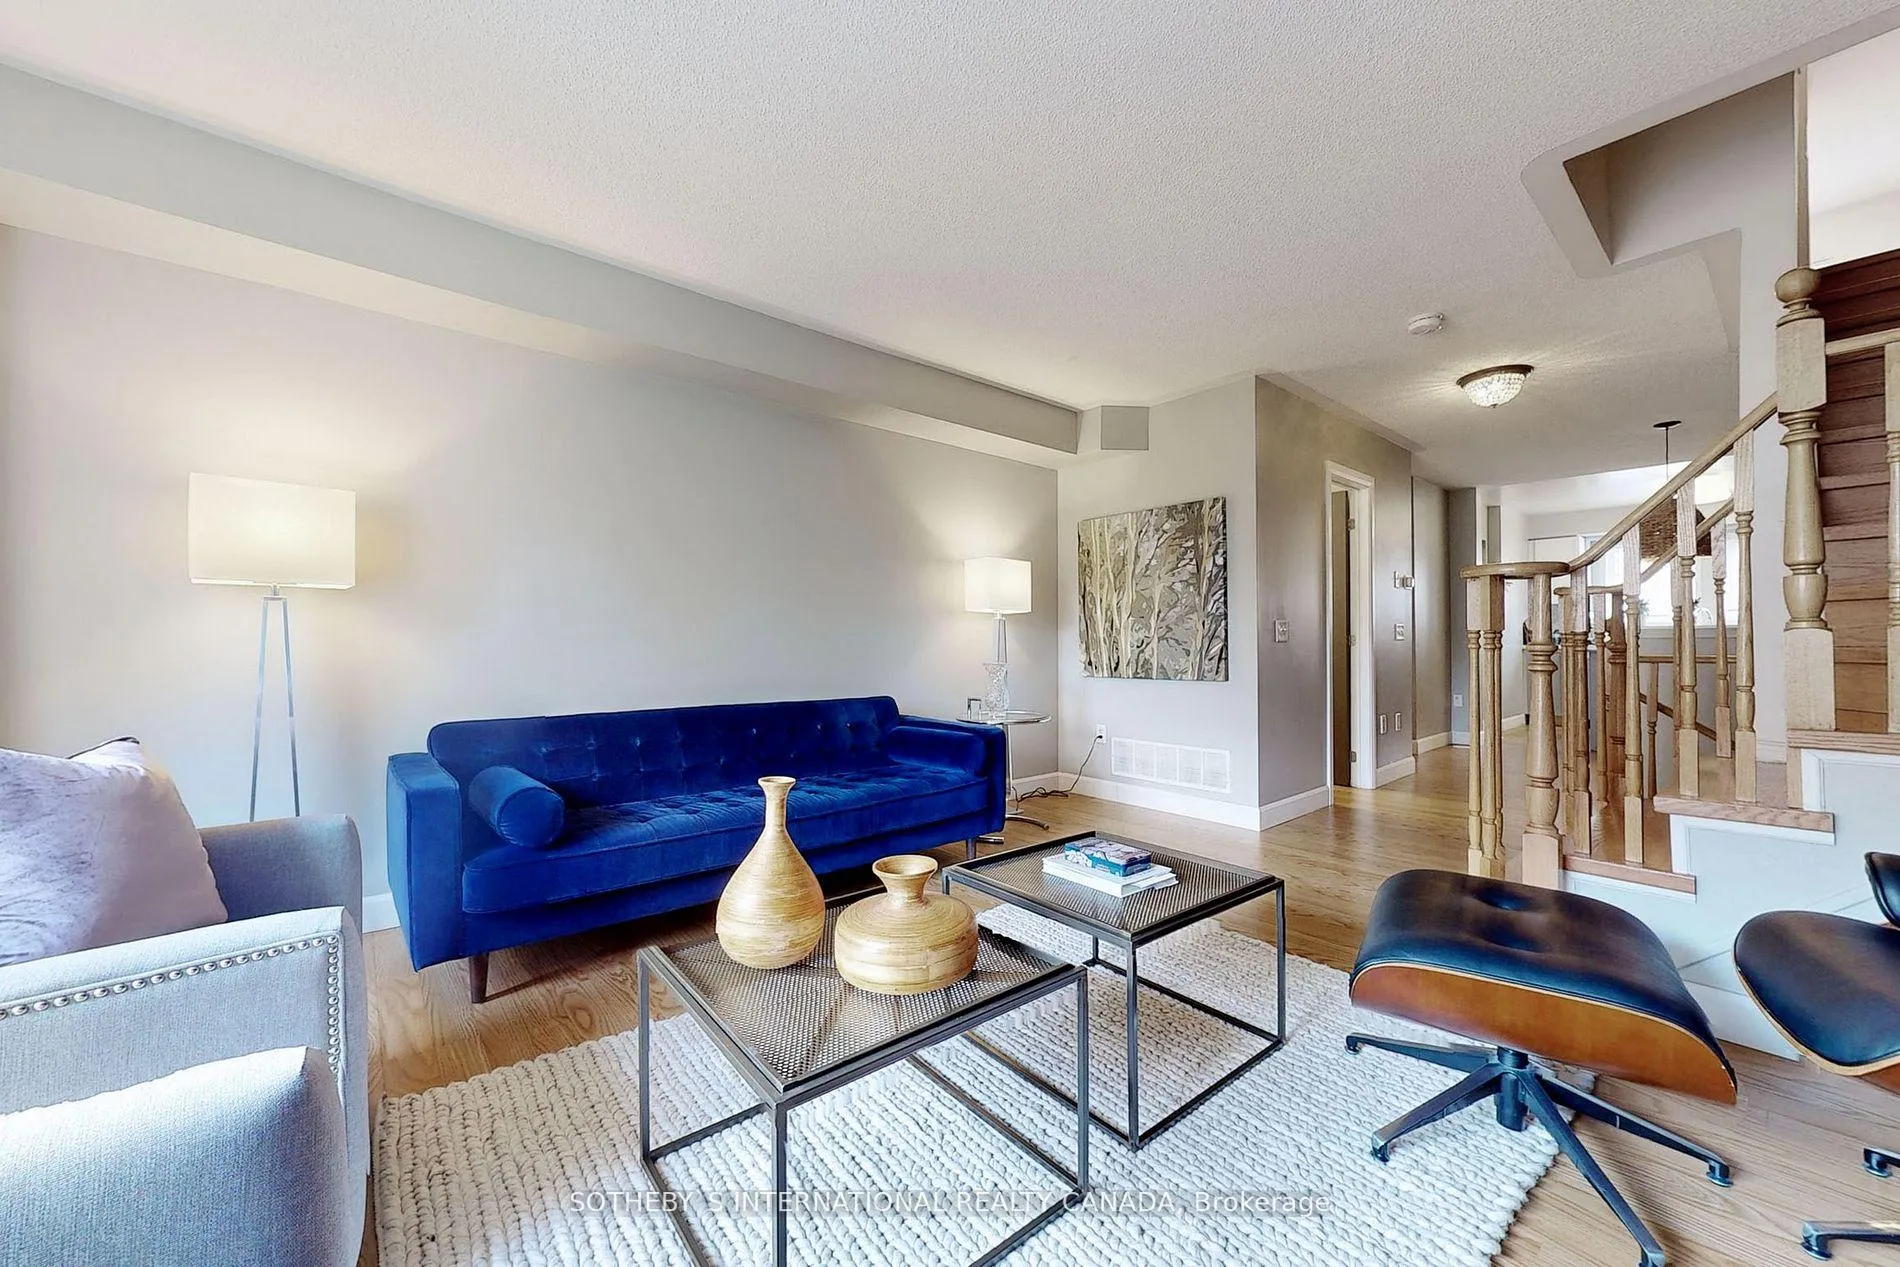
Unit 119, 50 Strathaven Drive
Unit 119, 50 Strathaven Drive
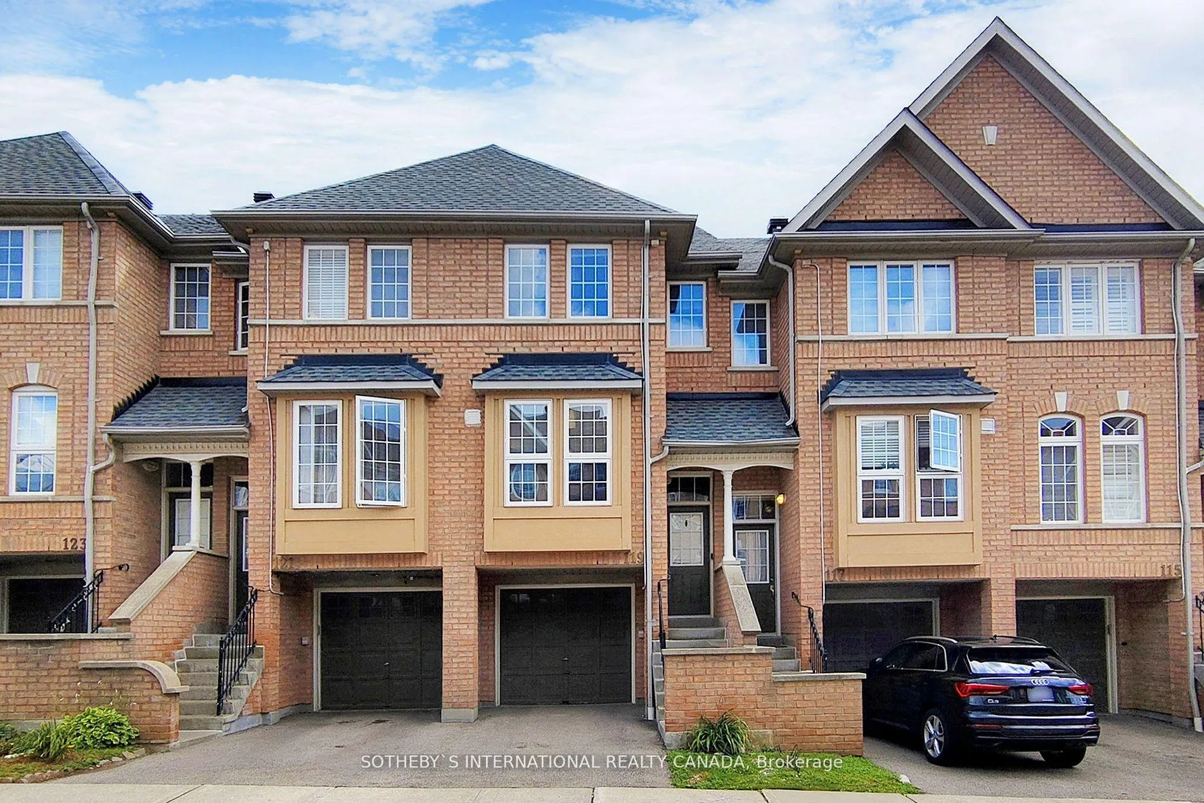
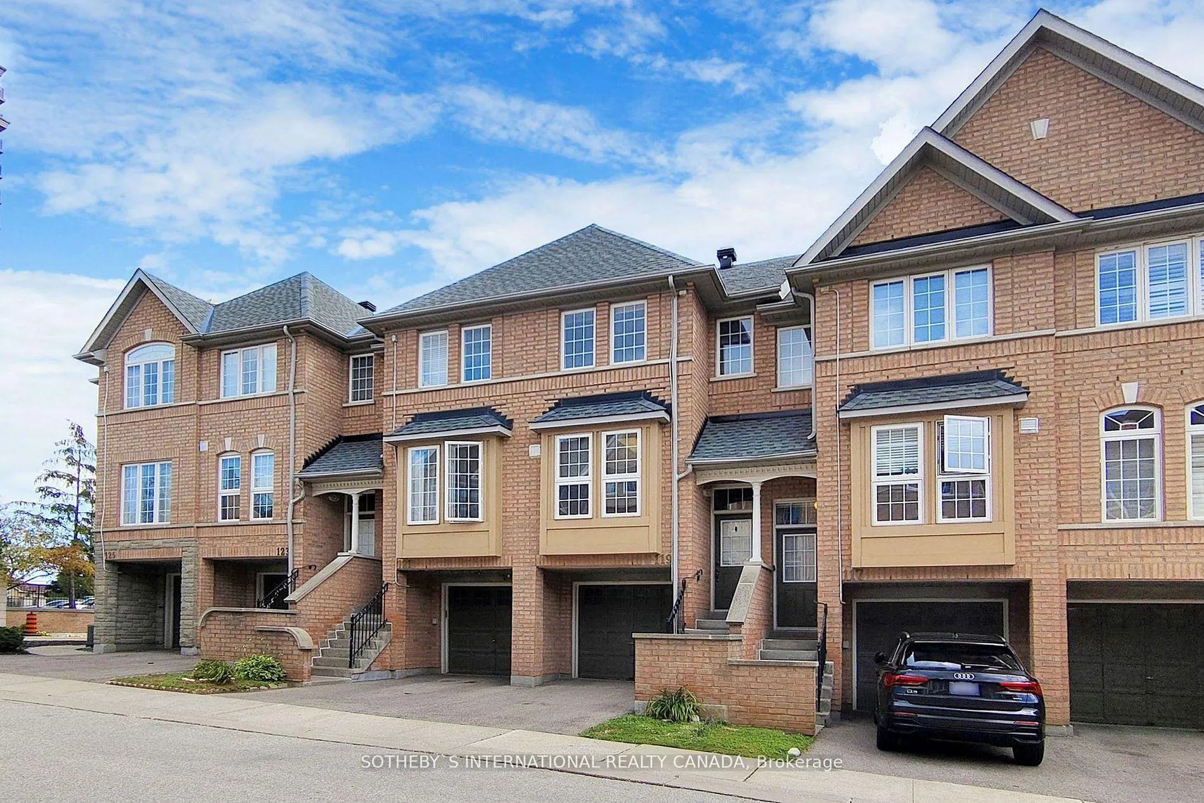
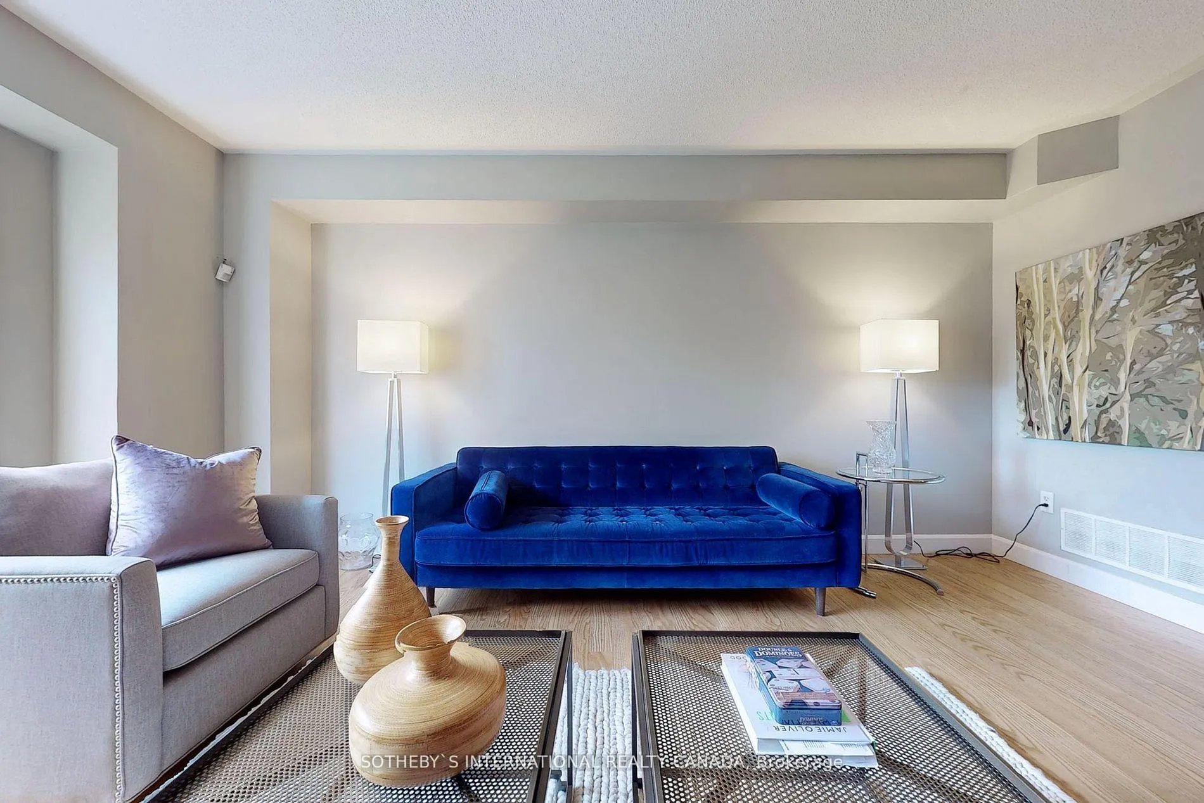
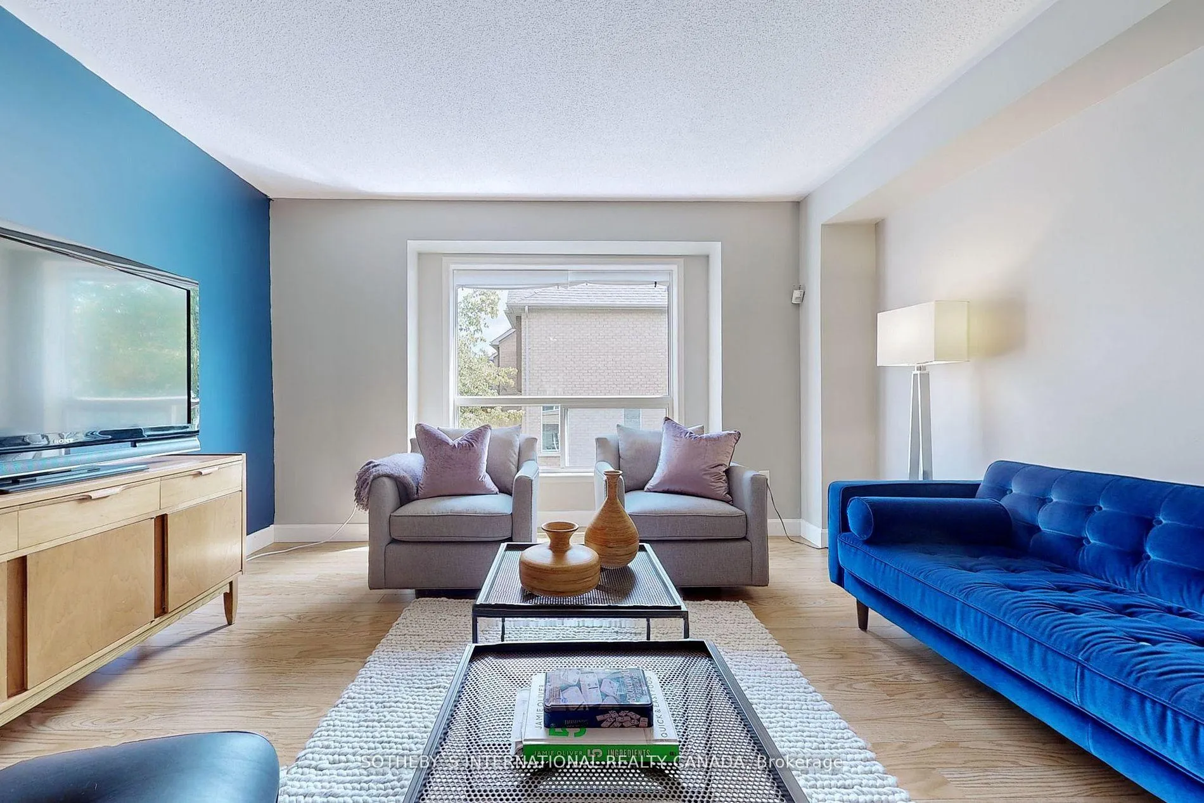 See all 40 photos
Property history
- $835,000TerminatedList: 2024-11-14|End: 2025-02-06|84 daysW10424711
Facts and features
- BasementWalk-out
- ExposureNorth
- LaundryEnsuite
- LockerEnsuite
- Separate entrance
- Hardwood floors
- Central air
- Outdoor pool
The homeCondo Townhouse, 3-storey, 1,400–1,599 sq ft
- Type: Condo Townhouse
- Style: 3-storey
- Living space: 1,400–1,599 sq ft
- Basement: Finished with walk-out, separate entrance
- Exposure: North
InsideHardwood, Broadloom, Ensuite, Rooms above ground 7
- Flooring: Hardwood, Broadloom
- Laundry: Ensuite
- Rooms above ground: 7
- Bedrooms: 3
- Bathrooms: 3
- Kitchens: 1
- Family room: Yes
OutsideBrick, Open
- Exterior: Brick
- Balcony: Open
Parking and locker2 Parking (1 garage + 1 drive), Built-in, Parking type Owned
- Spaces: 2 Parking (1 garage + 1 drive)
- Garage: Built-in
- Parking type: Owned
- Driveway: Private
- Locker: Ensuite
Building50 Strathaven Dr Townhomes, Storeys 2, Units 100
- Name: 50 Strathaven Dr Townhomes
- Storeys: 2
- Units: 100
- Registered: 2004
- Condo corporation: 684
- Amenities: Bbqs allowed, outdoor pool, visitor parking
- Pets: Allowed
Heating, water and powerForced air, gas, Central air
- Heating: Forced air, gas
- Cooling: Central air
Costs and taxesTaxes $3,641 a year, Condo fee $532 a month, Common elements included, building insurance included, parking included
- Taxes, 2023: $3,641 a year
- Condo fee: $532 a month
- Fee includes: Common elements included, building insurance included, parking included
- HST: HST included in the price
NearbyArts centre, hospital, library, park, public transit, school
- Close to: Arts centre, hospital, library, park, public transit, school
Listing detailsW10424711, Terminated, Nov 14, 2024
- MLS® number: W10424711
- Status: Terminated
- Listed on: Nov 14, 2024
- Days on market: 84
- Updated: Feb 6, 2025
- Possession: Flexible
- Occupied by: Owner
- Listing brokerage: SOTHEBY`S INTERNATIONAL REALTY CANADA
About this home
Unit 119, 50 Strathaven Drive, Mississauga (Hurontario), ON L5R 4E7
Prime Location To grow your family!! Walk to LRT & Bus Station. Minutes to Major Highways. Reputable Schools Surrounding. Modern Urban Space Full of Natural Light With Upgrades. High-quality Engineered Hardwood Flooring Throughout. Kitchen Equipped With S/S Appliances, Quartz Countertops, Custom Backsplash, and Large Windows. Sun-filled Ground Level Can Be Used as a Family Room/office/4th Bedroomwalk Out to a Private Patio for Bbq! Primary Bedroom With Custom Accent Wall. Nest Smart Home System. Enjoyable Townhouse Living!
Ask about this home
A HOMEH agent will answer your questions about this home.
Know more about 50 Strathaven Dr Townhomes
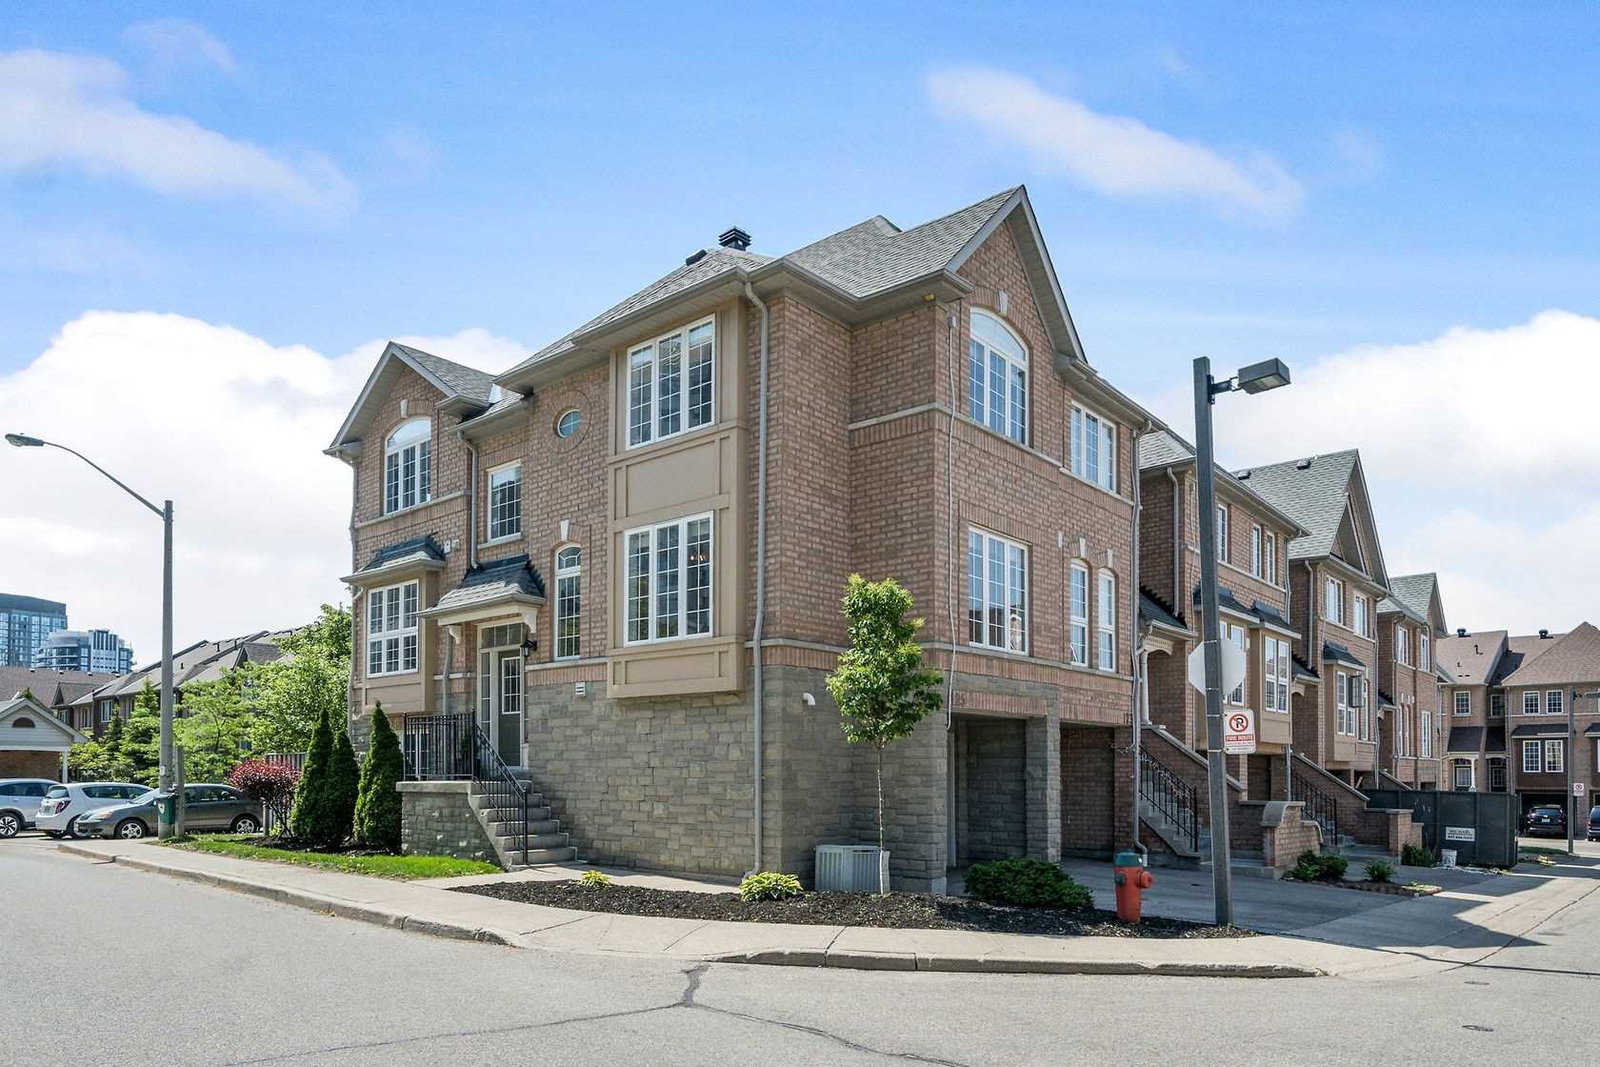
Condo building · 50 Strathaven Drive
50 Strathaven Dr Townhomes is a 2-storey condo with 100 suites, built in 2004. Right now 3 for sale and 1 for rent are on the market here.
- 2storeys
- 100suites
- $573/sq ft
- 2004built
No similar units for sale in 50 Strathaven Dr Townhomes right now.
Around this home
Daily convenience, out of 100, from the distances below
Schools nearby
School rating, out of 10.
Helpful calculators
Your HOMEH agent

"I would see it this week."