

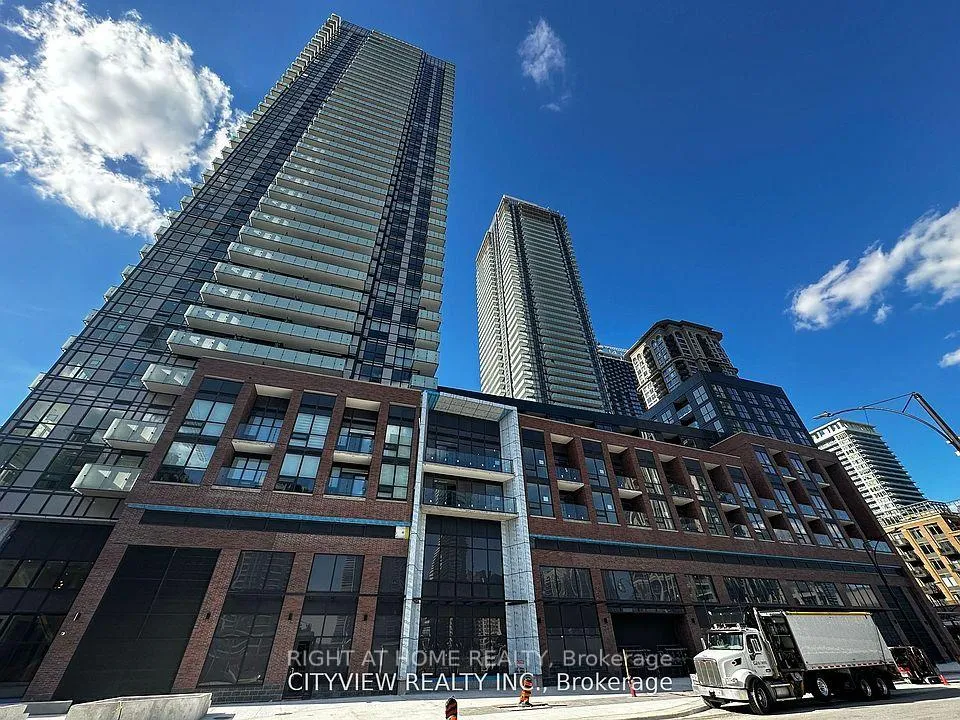
Unit 906, 4130 Parkside Villge Drive
Unit 906, 4130 Parkside Villge Drive
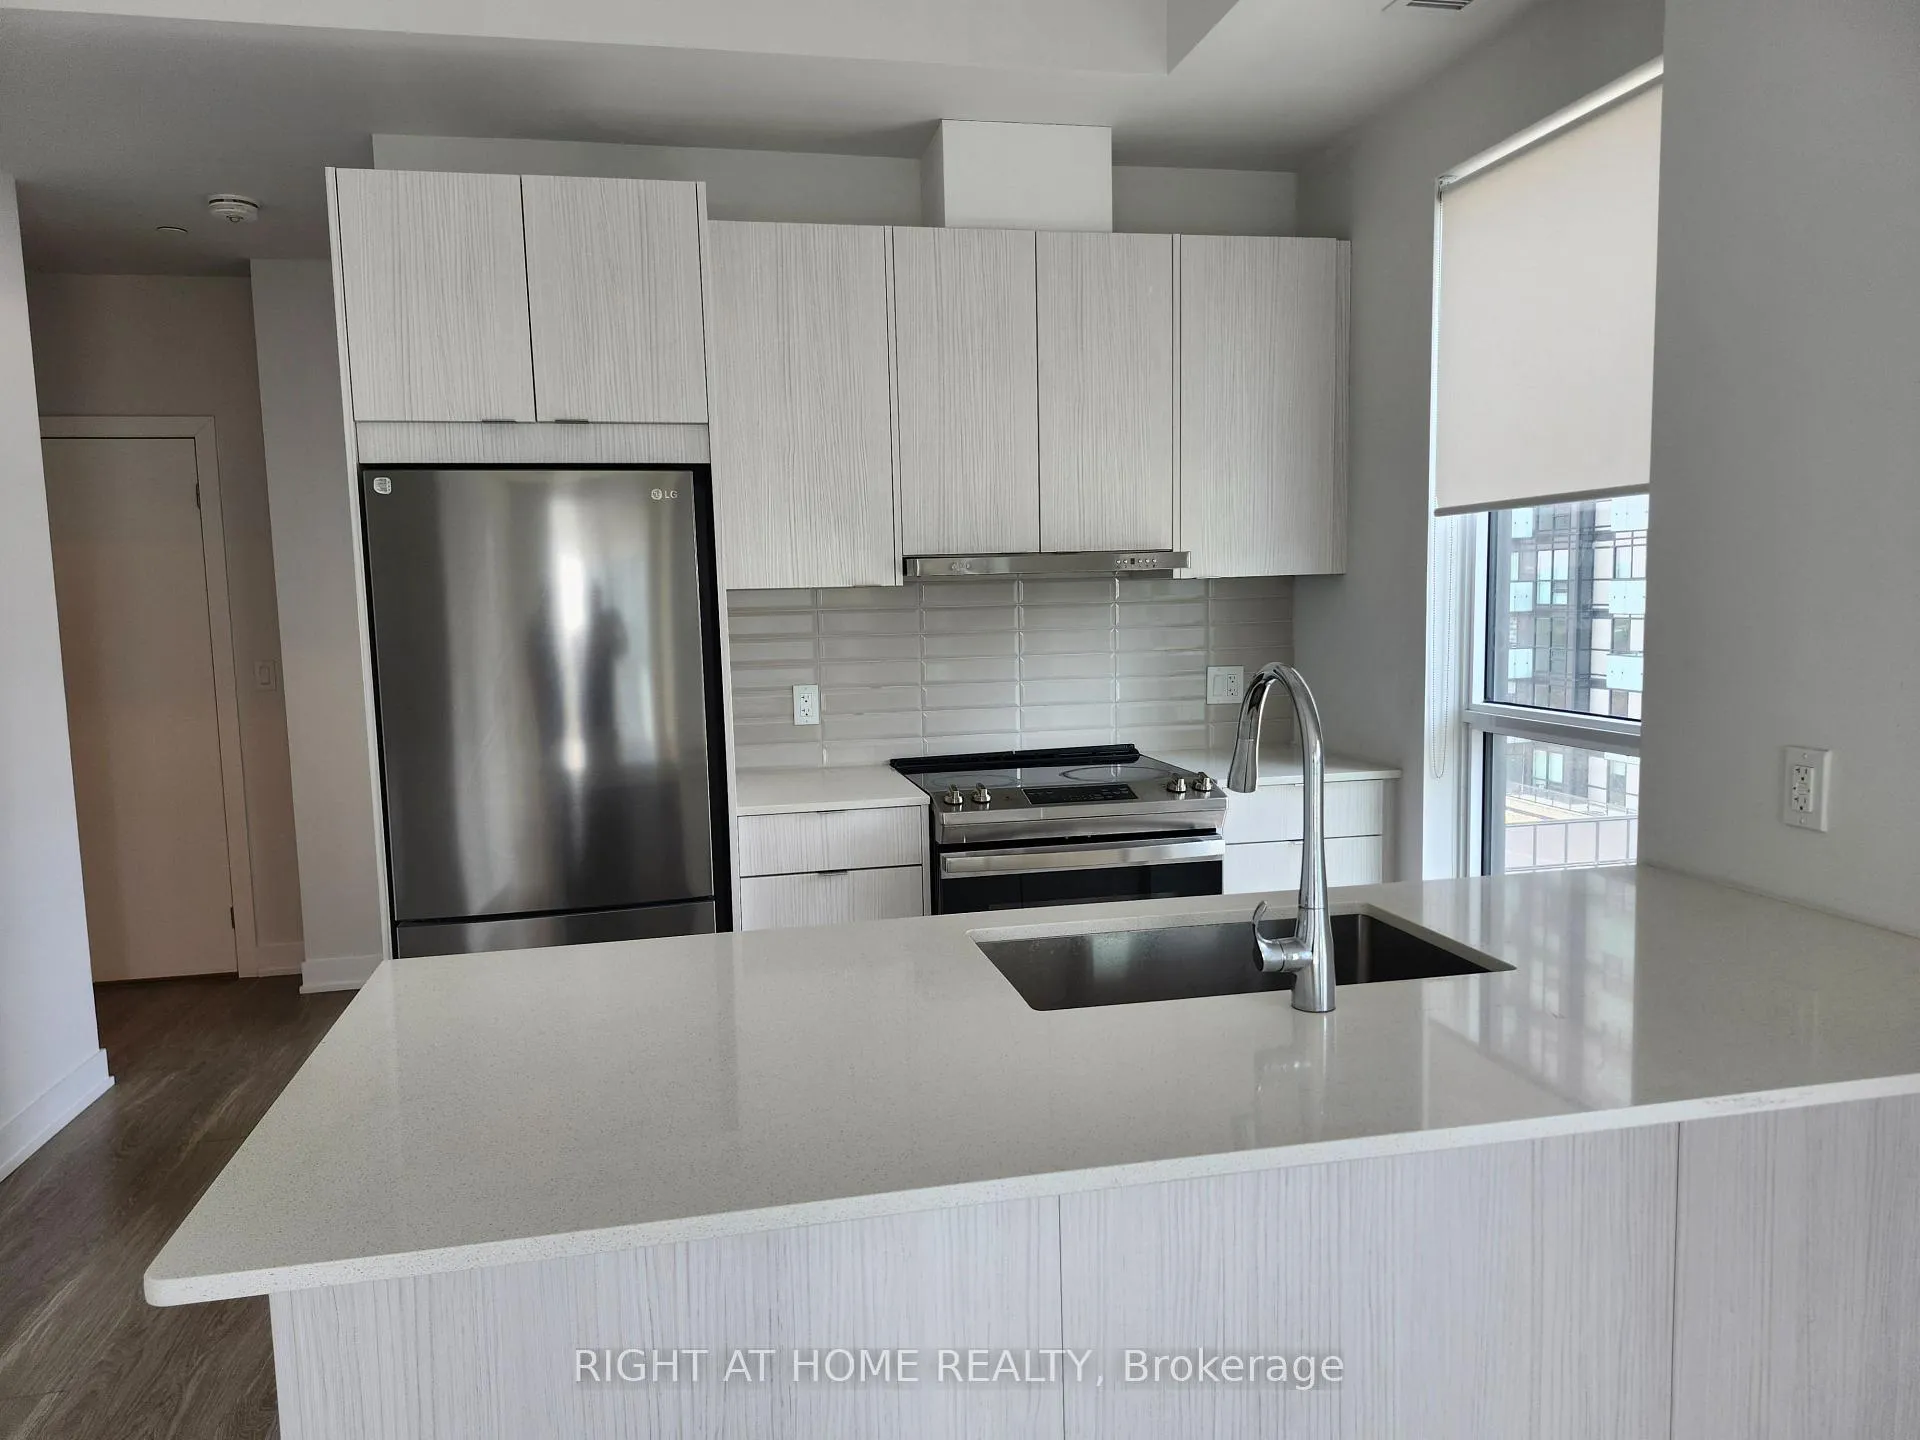 See all 28 photos
Property history
Facts and features
- ExposureSouth east
- LaundryEnsuite
- LockerOwned
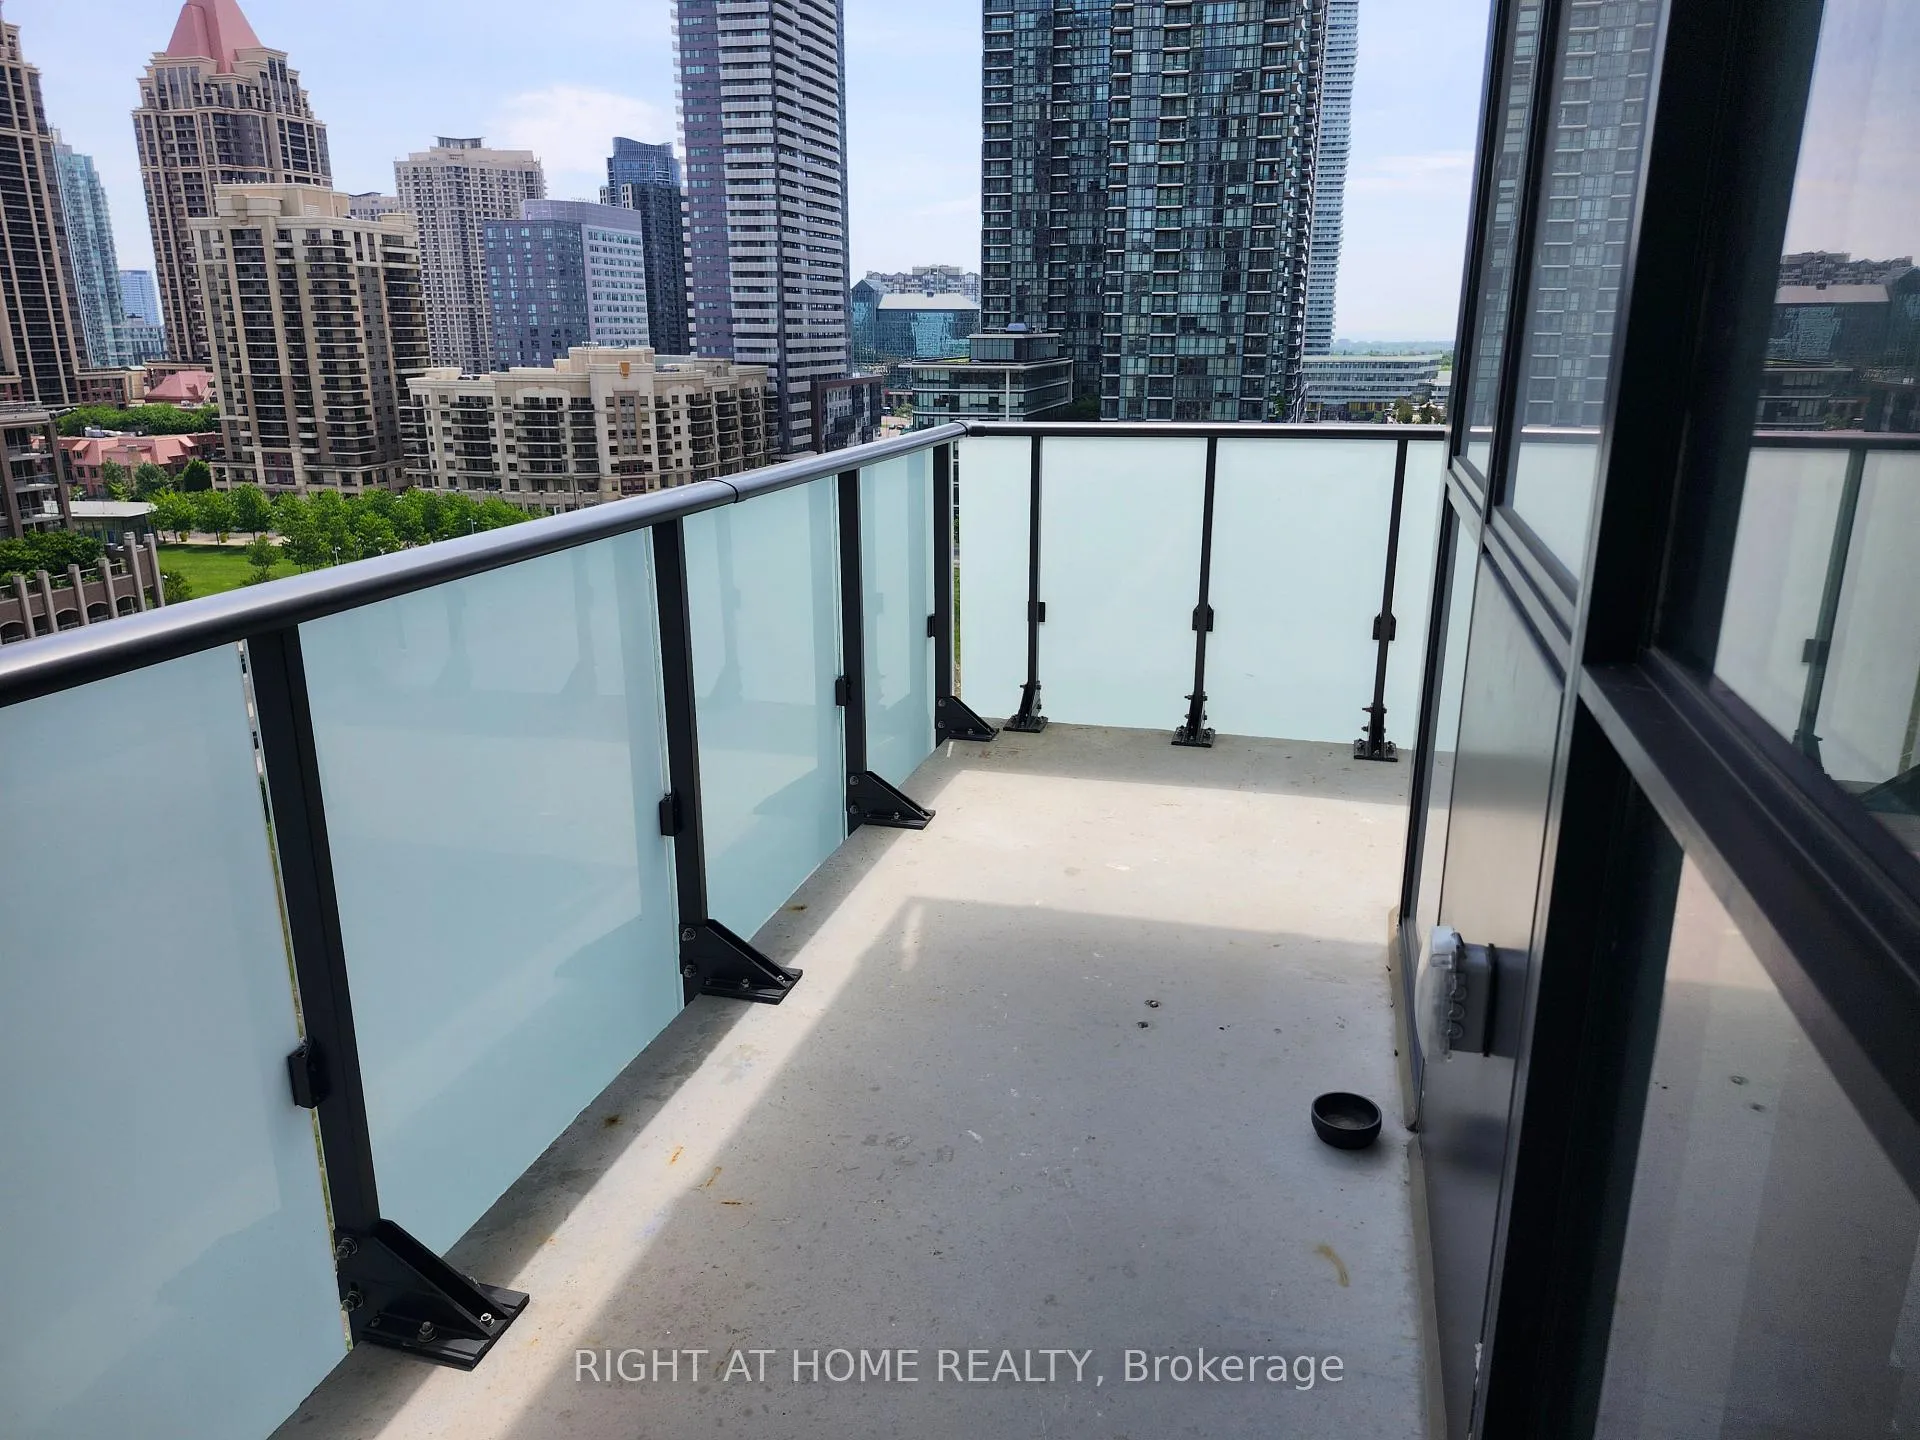
- BalconyOpen
- Second kitchen
- Basement apartment
- Central air
- Concierge
- Exercise room
- Gym
The homeCondo Apartment, Apartment, 800–899 sq ft
- Type: Condo Apartment
- Style: Apartment
- Living space: 800–899 sq ft
- Basement: Apartment
- Exposure: South East
InsideEnsuite, Carpet free, Concierge/security, security guard
- Laundry: Ensuite
- Features: Carpet free
- Security: Concierge/security, security guard
- Rooms above ground: 5
- Bedrooms: 2
- Bathrooms: 2
- Kitchens: 2
OutsideBrick, Open
- Exterior: Brick
- Balcony: Open
Parking and locker1 Parking, Underground, Parking type Owned
- Spaces: 1 Parking
- Garage: Underground
- Parking type: Owned
- Spot: 213
- Locker: Owned
- Locker unit: B318
- Locker number: 23
- Locker level: P3
Building4130 Parkside Villge Drive, Condo corporation 1187, Concierge, exercise room, gym, party room/meeting room, rooftop deck/garden, visitor parking
- Name: 4130 Parkside Villge Drive
- Condo corporation: 1187
- Amenities: Concierge, exercise room, gym, party room/meeting room, rooftop deck/garden, visitor parking
- Pets: Not allowed
Heating, water and powerForced air, gas, Central air
- Heating: Forced air, gas
- Cooling: Central air
Rent and termsRent $2,650 a month, Main, Unfurnished
- Rent: $2,650 a month
- Space for rent: Main
- Furnished: Unfurnished
- Lease: 12 months
- Rent includes: Common elements, building insurance
- Deposit: Required
- Credit check: Required
- Employment letter: Required
- Rental application: Required
- References: Required
IncludedS/s appliances (fridge, stove, dishwasher, range hood) washer & dryer. existing window covering. 1 parking and 1 locker.
- Included: S/s appliances (fridge, stove, dishwasher, range hood) washer & dryer. existing window covering. 1 parking and 1 locker.
Listing detailsW13248850, Rented, Jun 5, 2026
- MLS® number: W13248850
- Status: Rented
- Listed on: Jun 5, 2026
- Days on market: 6
- Updated: Jun 11, 2026
- Possession: 2026-06-10 / Immediate
- Occupied by: Vacant
- Listing brokerage: RIGHT AT HOME REALTY
About this home
Unit 906, 4130 Parkside Villge Drive, Mississauga (Creditview), ON L5B 3M8
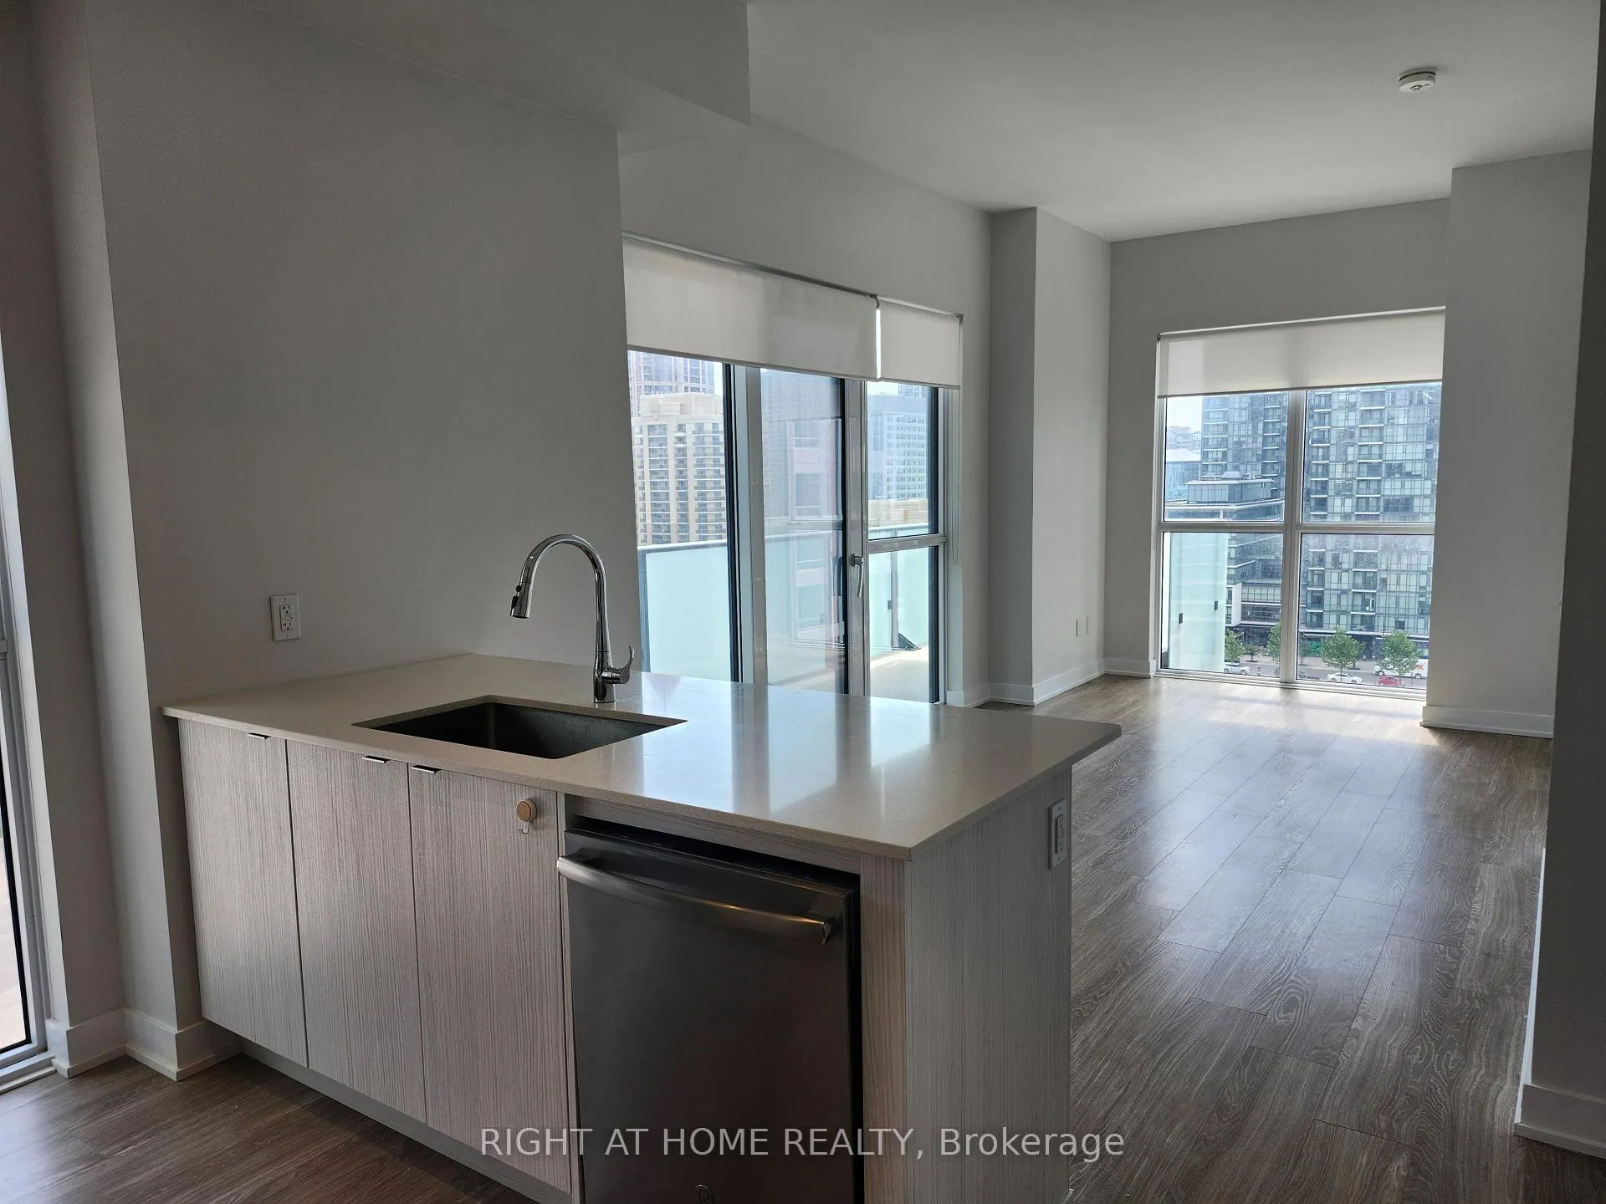
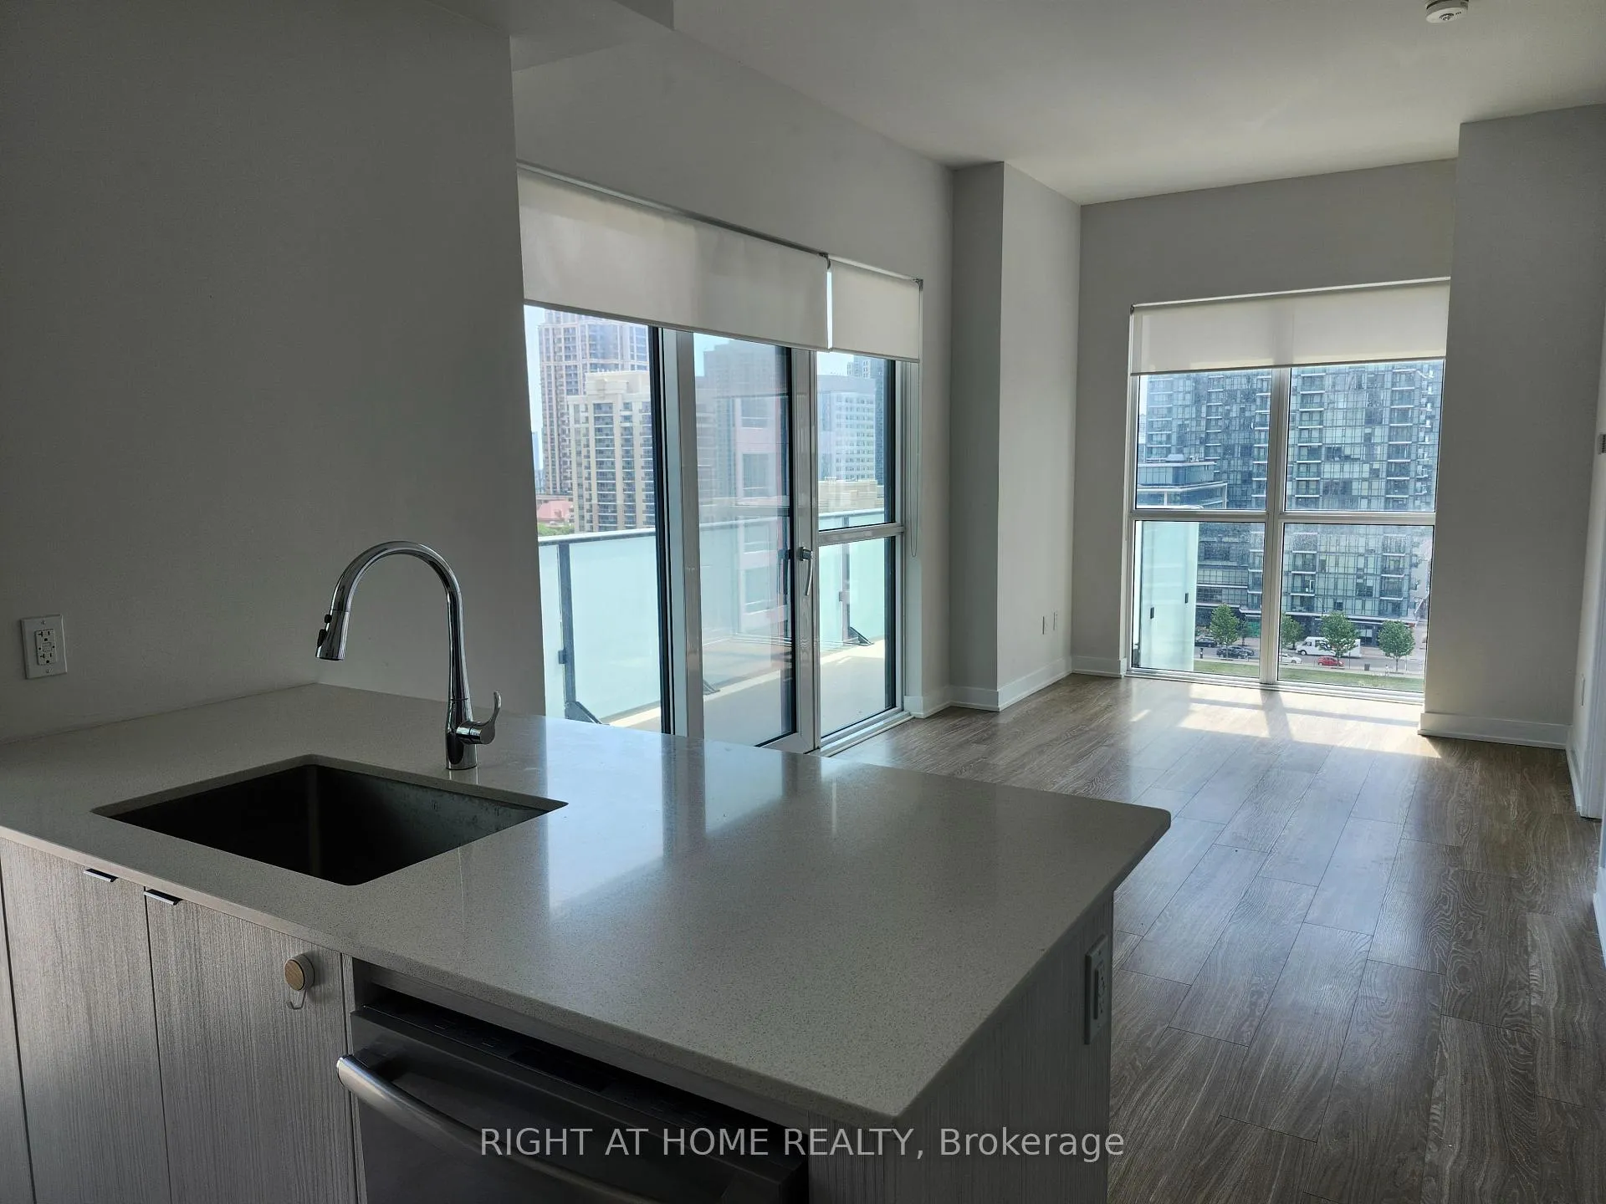
Welcome to the 9th floor of the prestigious AVIA 2! This brand-new, sun-drenched 2-bedroom,2-bathroom suite by Amacon offers premium high-rise living in the heart of Mississauga. This unit boasts laminate floors throughout, along with quartz counters and high end built-in stainless steel appliances in the kitchen. Includes 1 parking space and 1 locker, making it a complete and functional home. This well-managed building offers an impressive selection of amenities including 24-hour concierge, fully equipped gym, yoga studio, party room, theatre, kids' playroom, outdoor lounge, and a sun terrace with BBQs. Added convenience with Food Basics, Baskin Robbins, and a pet store located right in the building, making everyday living effortless. Located just steps from Square One Shopping Centre, you are surrounded by endless shopping, dining, and entertainment options. Enjoy walking access to Sheridan College, the YMCA, Cineplex theatres, parks, and Celebration Square. Steps to public transit, close to plaza w/Supermarkets, shopping, restaurants, banks, parks, schools & Hwy 403 & QEW. Short Drive or Public Transit to Square One Shopping center.
Ask about this home
A HOMEH agent will answer your questions about this home.
Know more about 4130 Parkside Villge Drive
Condo building · 4130 Parkside Villge Drive
4130 Parkside Villge Drive is a condo. No units are on the market here right now.
No similar units for rent in 4130 Parkside Villge Drive right now.
Around this home
Daily convenience, out of 100, from the distances below
Schools nearby
School rating, out of 10.
Helpful calculators
Your HOMEH agent

"I would see it this week."