

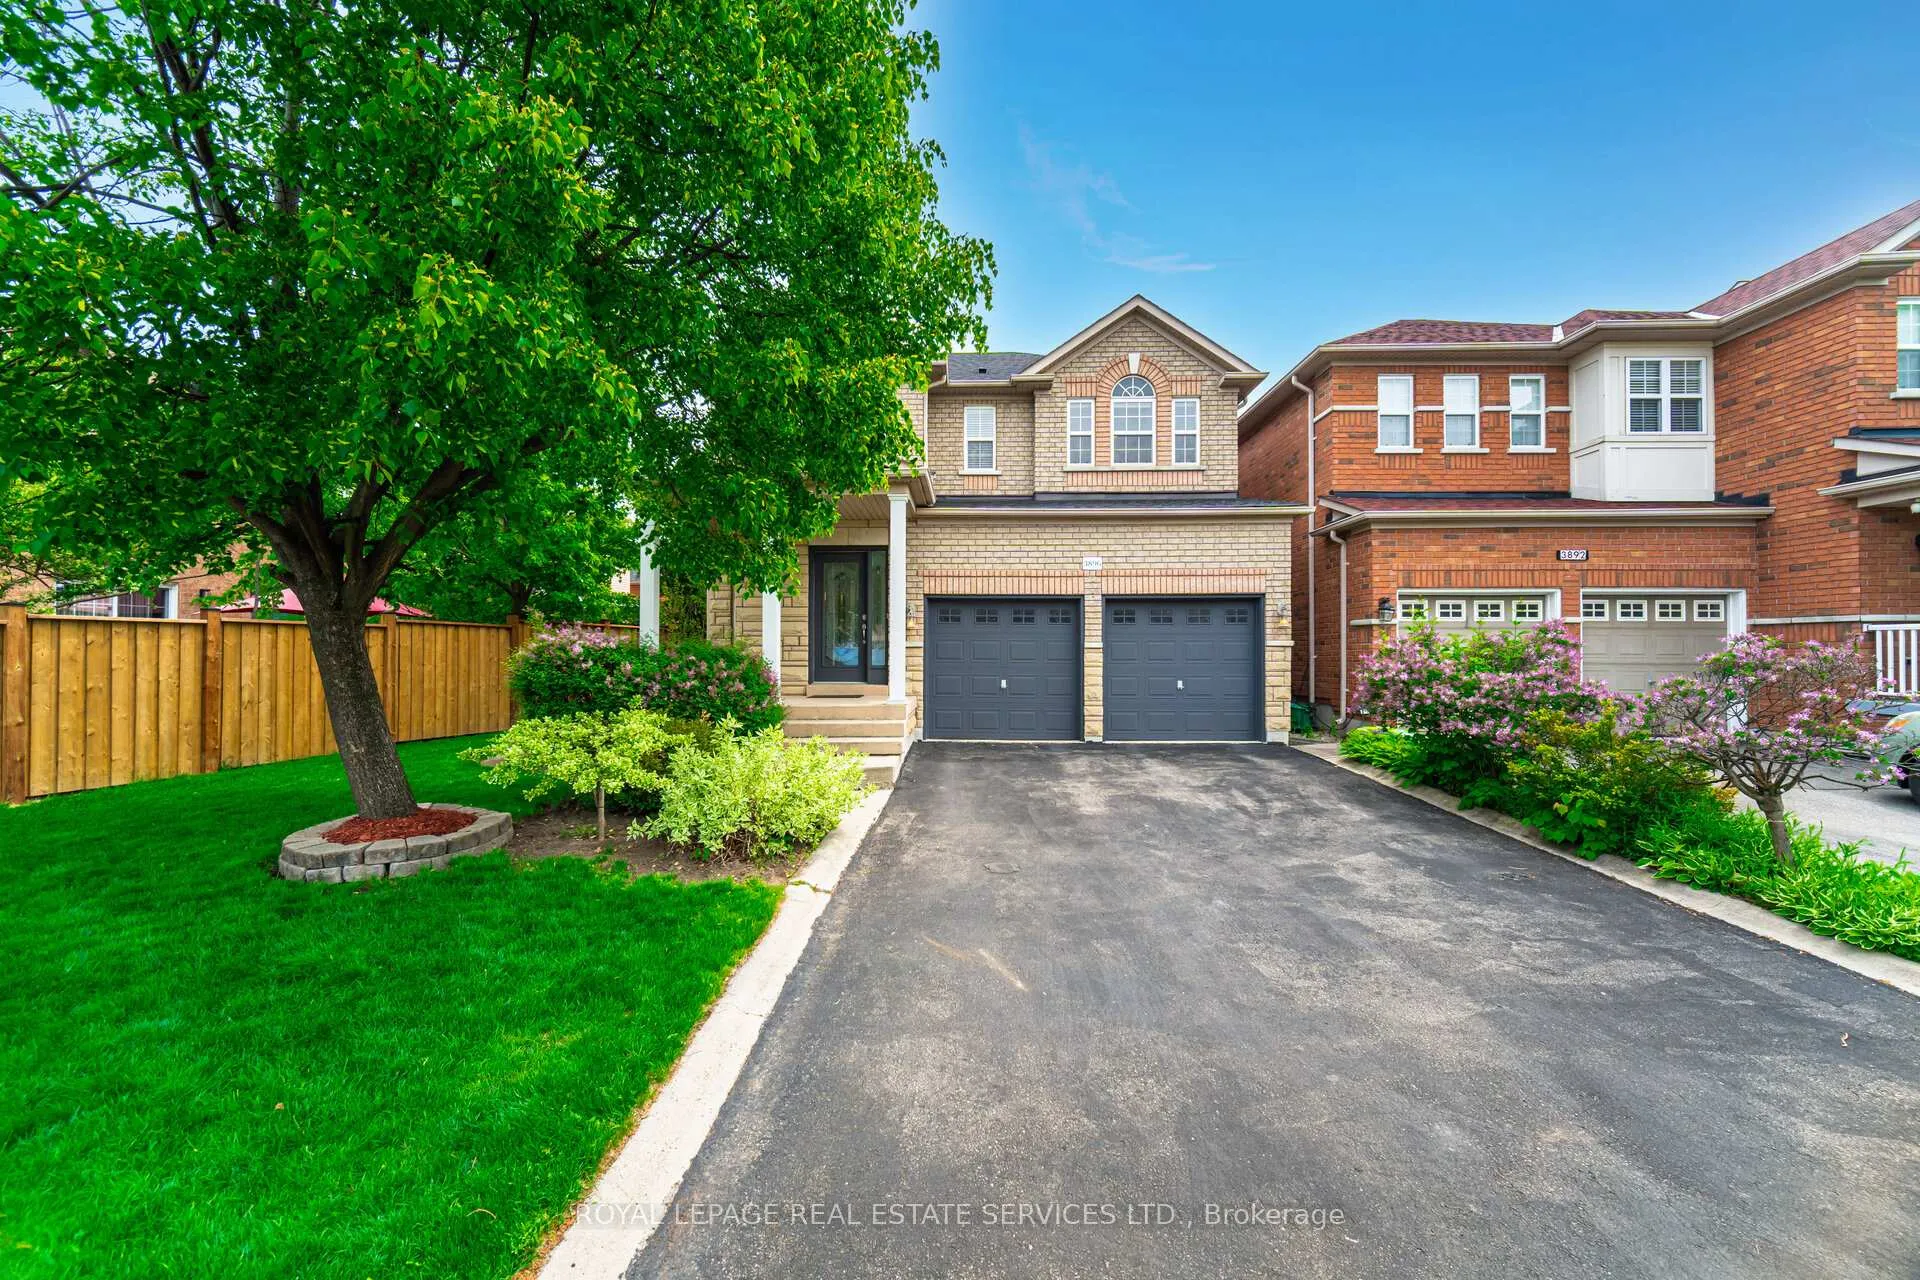
3896 Bloomington Crescent
3896 Bloomington Crescent
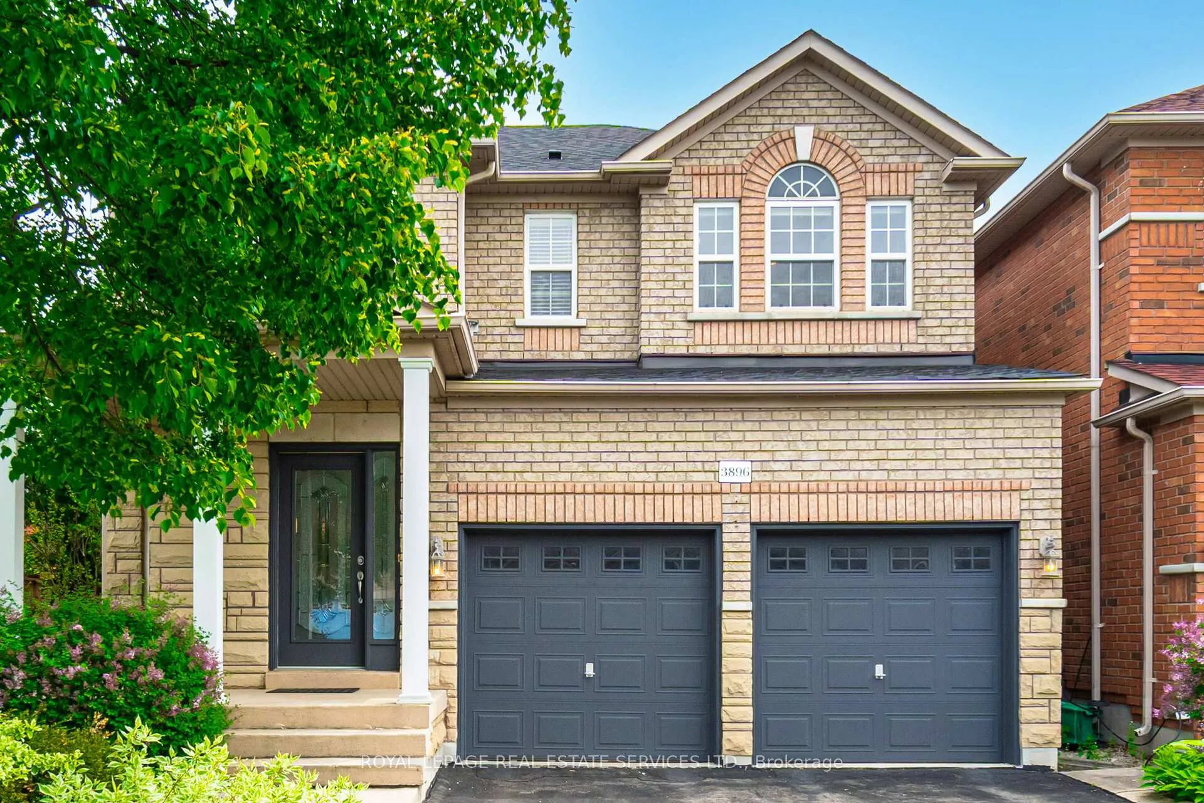
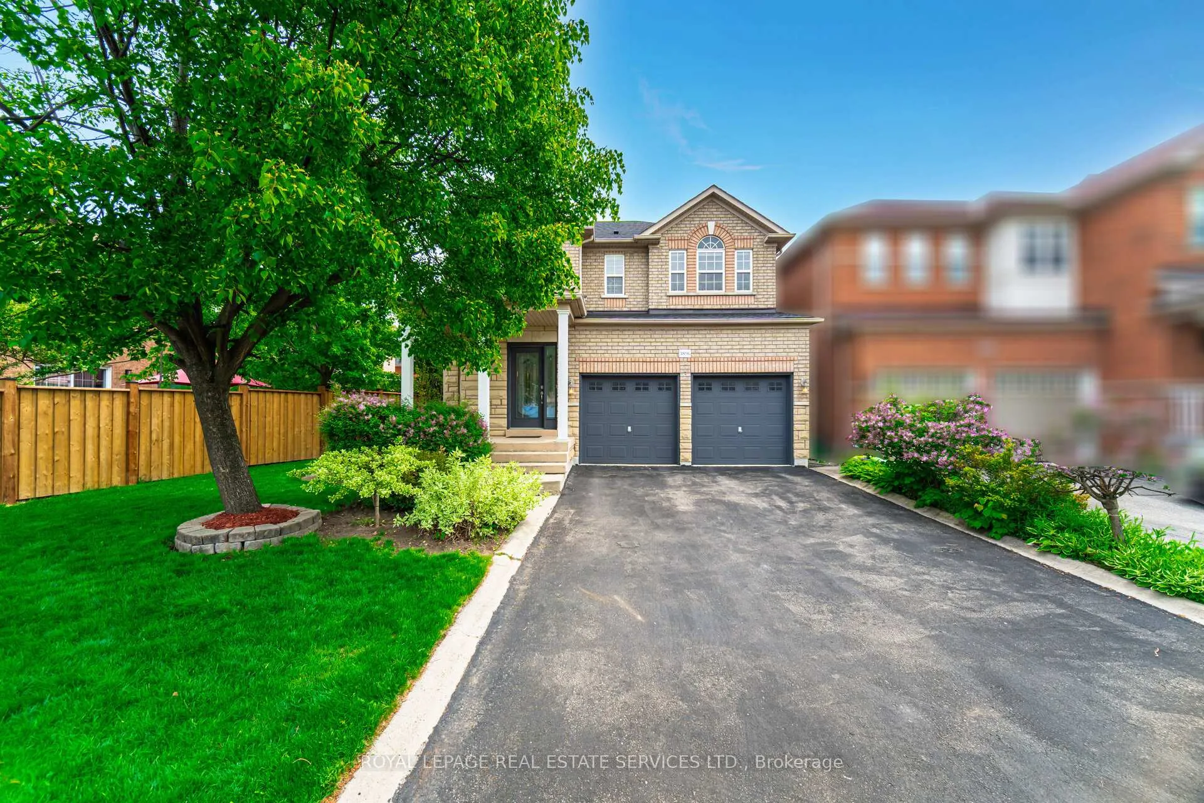
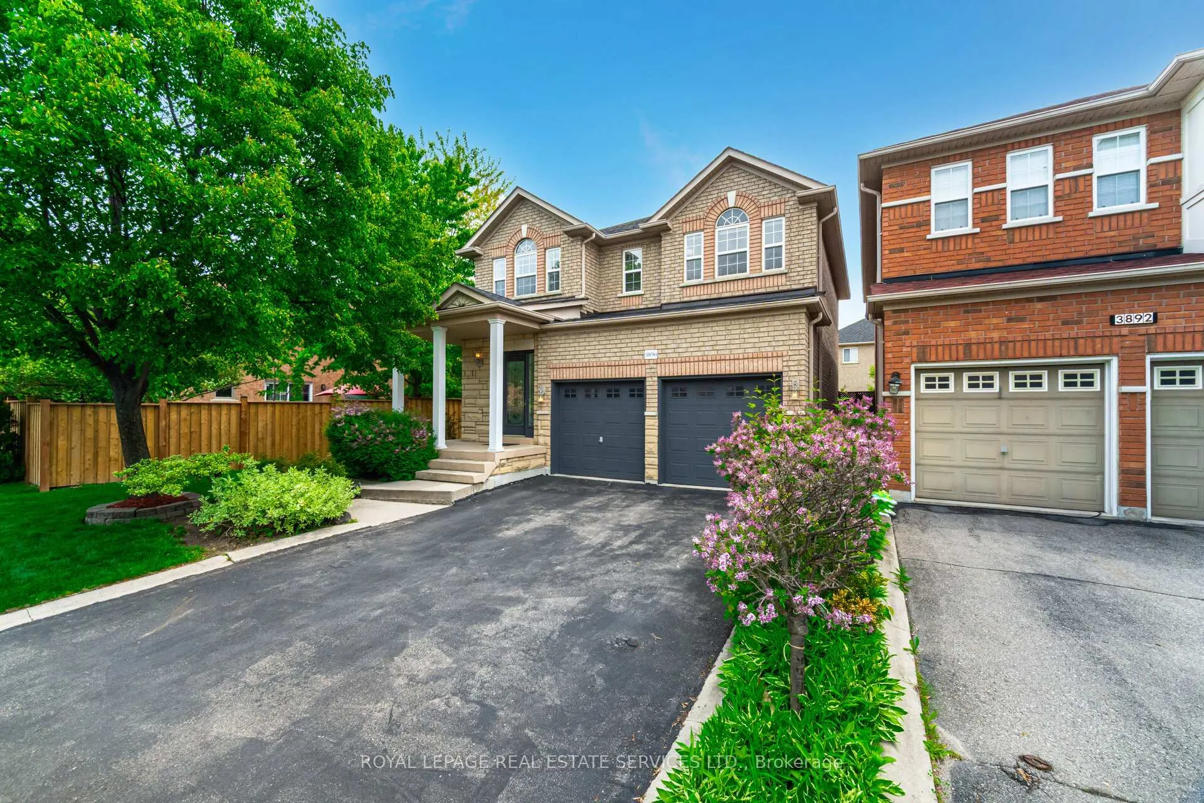
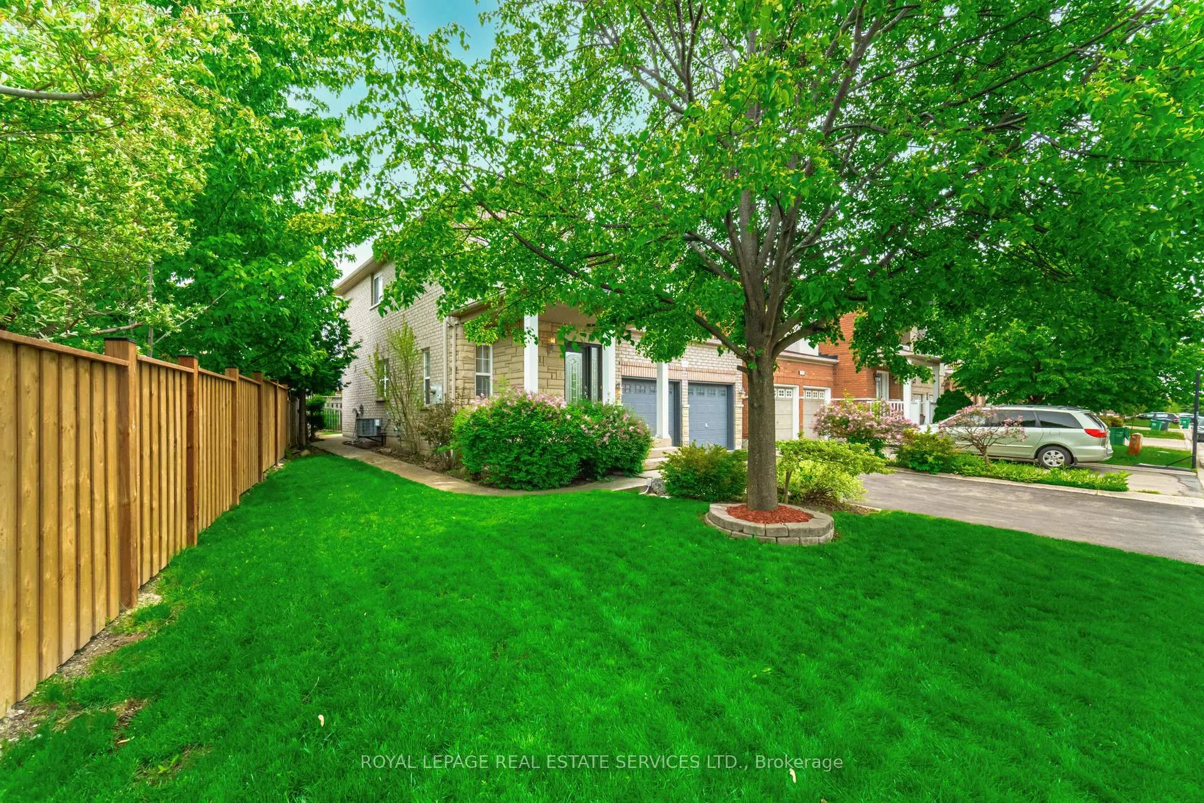 See all 44 photos
Property history
Facts and features
- BasementUnfinished
- Age of home16–30 years
- Water, sewerMunicipal
- HeatingForced air
- Hardwood floors
- Central air
The homeDetached, 2-storey, Age 16–30 years
- Type: Detached
- Style: 2-storey
- Age: 16–30 years
- Living space: 1,500–2,000 sq ft
- Basement: Full, unfinished
InsideHardwood, Auto garage door remote, carpet free, central vacuum, rough-in bath, water heater, Smoke detector
- Flooring: Hardwood
- Features: Auto garage door remote, carpet free, central vacuum, rough-in bath, water heater
- Security: Smoke detector
- Rooms above ground: 9
- Bedrooms: 4
- Bathrooms: 3
- Kitchens: 1
- Family room: Yes
Outside and lotBrick, stone, Asphalt shingle, Concrete
- Exterior: Brick, stone
- Roof: Asphalt shingle
- Foundation: Concrete
- Size: 50.71 × 85.42 ft
Parking2 Garage, Built-in, Private double
- Spaces: 2 Garage
- Garage: Built-in
- Driveway: Private double
Heating, water and powerForced air, gas, Central air, Municipal water
- Heating: Forced air, gas
- Cooling: Central air
- Water: Municipal water
- Sewer: Municipal sewer
Costs and taxesTaxes $7,206 a year, HST included in the price, N/a
- Taxes, 2025: $7,206 a year
- HST: HST included in the price
- Rental items: N/a
Included in the saleSamsung stainless steel fridge (2023), stove (2023), white built in dishwasher, washer & dryer, all elf, all window coverings including new custom blinds (2023), newer wide plank flooring (2022), roof (2022), glass backsplash, oak stairs, cvac, cac, 2 x gdo w/remotes, large 10x10 garden shed, hwt owned (2026)., All tv's.
- Included: Samsung stainless steel fridge (2023), stove (2023), white built in dishwasher, washer & dryer, all elf, all window coverings including new custom blinds (2023), newer wide plank flooring (2022), roof (2022), glass backsplash, oak stairs, cvac, cac, 2 x gdo w/remotes, large 10x10 garden shed, hwt owned (2026).
- Not included: All tv's.
NearbyFenced yard, park, place of worship, public transit, school
- Close to: Fenced yard, park, place of worship, public transit, school
Listing detailsW13247872, Sold, Jun 5, 2026
- MLS® number: W13247872
- Status: Sold
- Listed on: Jun 5, 2026
- Days on market: 34
- Updated: Jul 9, 2026
- Possession: 60-89 days
- Occupied by: Owner
- Listing brokerage: ROYAL LEPAGE REAL ESTATE SERVICES LTD.
About this home
3896 Bloomington Crescent, Mississauga (Churchill Meadows), ON L5M 7H4
Executive 4-Bedroom Home on Premium 50Ft Lot in Churchill Meadows! Located on a quiet inside street, this all-brick & stone detached home features a wide 4-car driveway *no sidewalks*, charming verandah, and beautifully landscaped yard with perennial gardens & a 10x10 shed on concrete pad. Inside, enjoy light tone wide-plank hardwood floors on main floor, oak staircase, and a gourmet kitchen with stainless steel appliances overlooking a spacious family room. Walkout from the eat-in area to a serene backyard oasis. Perfect for young growing families, close to top schools, parks, shopping & transit. Exceptional value for fully detached home in high demand location.
Ask about this home
A HOMEH agent will answer your questions about this home.
Around this home
Daily convenience, out of 100, from the distances below
Schools nearby
School rating, out of 10.
Helpful calculators
Your HOMEH agent

"Priced 10% over the Hestimate. I would see it this week."