

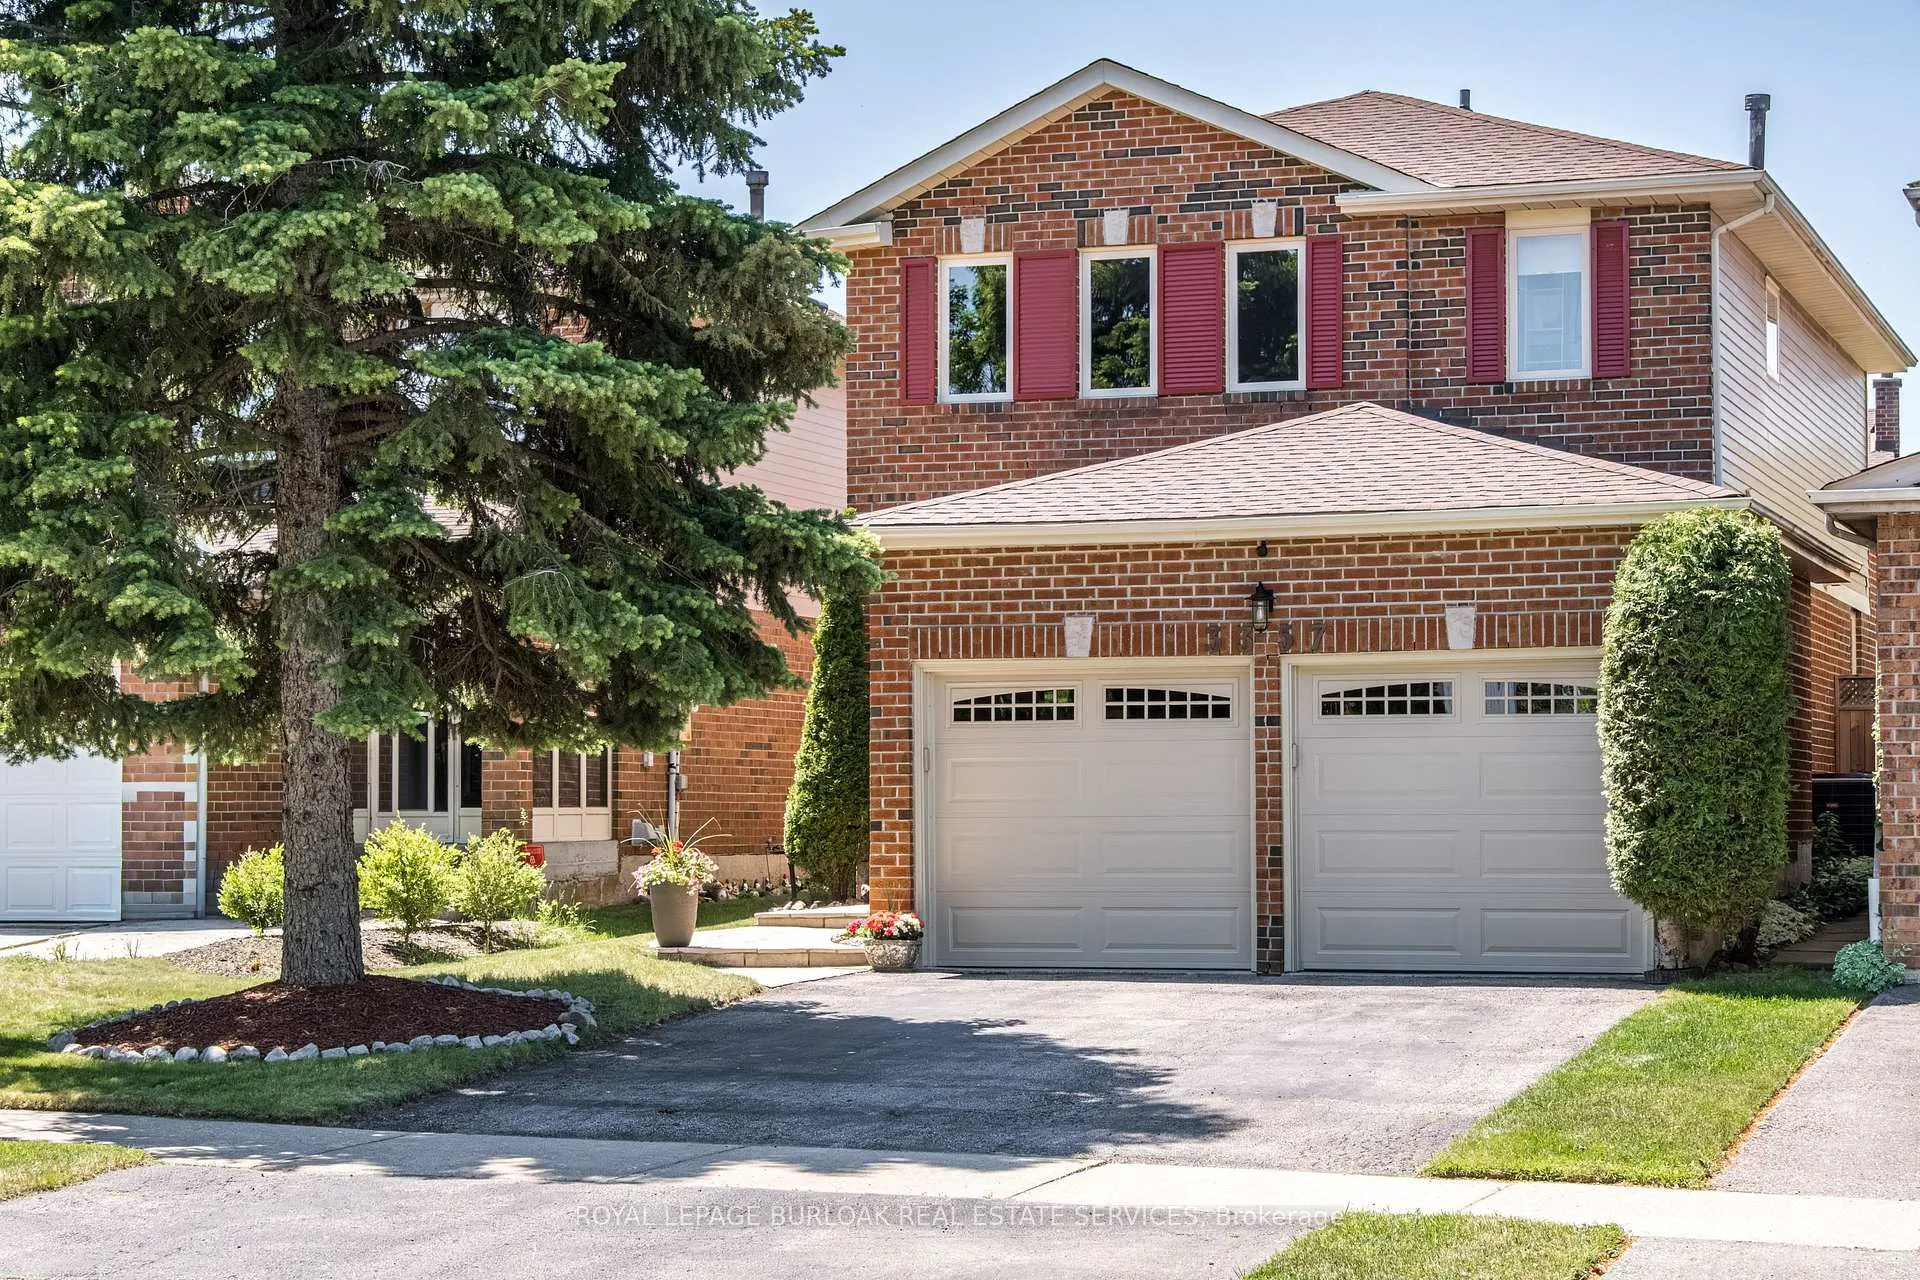
3357 Wilmar Crescent
3357 Wilmar Crescent
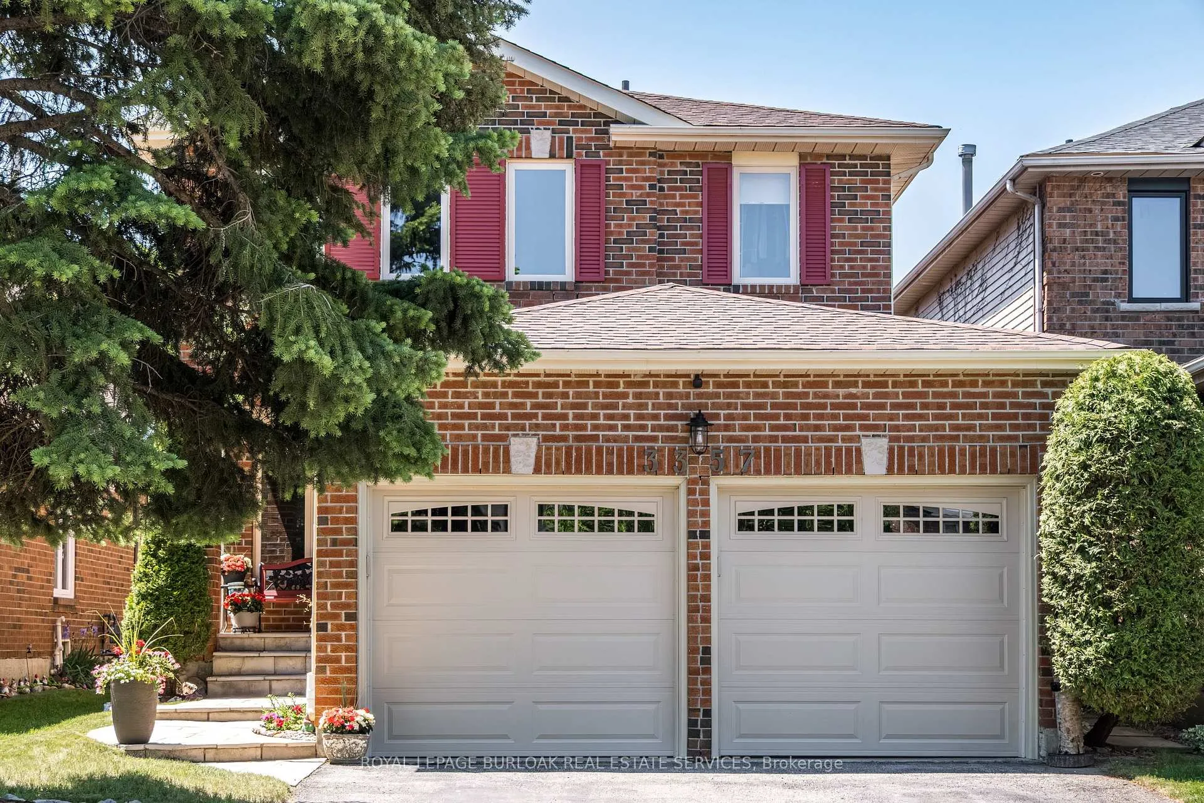
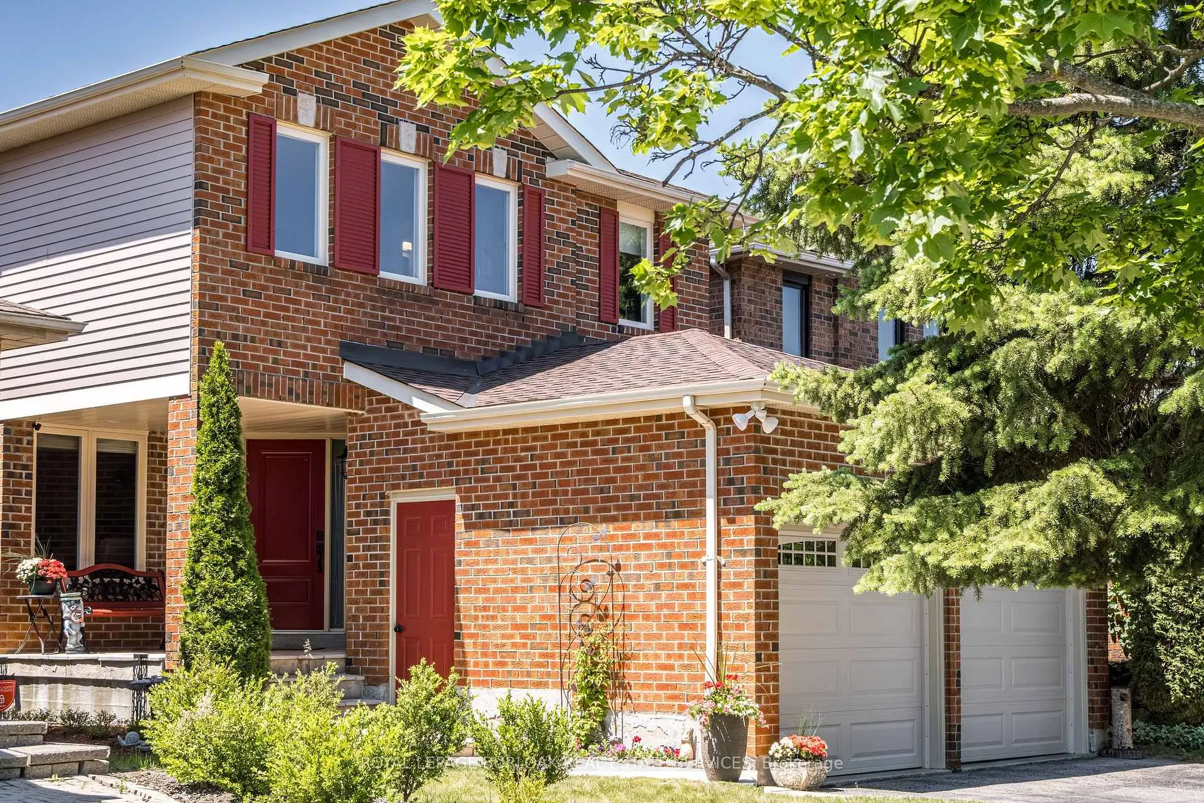
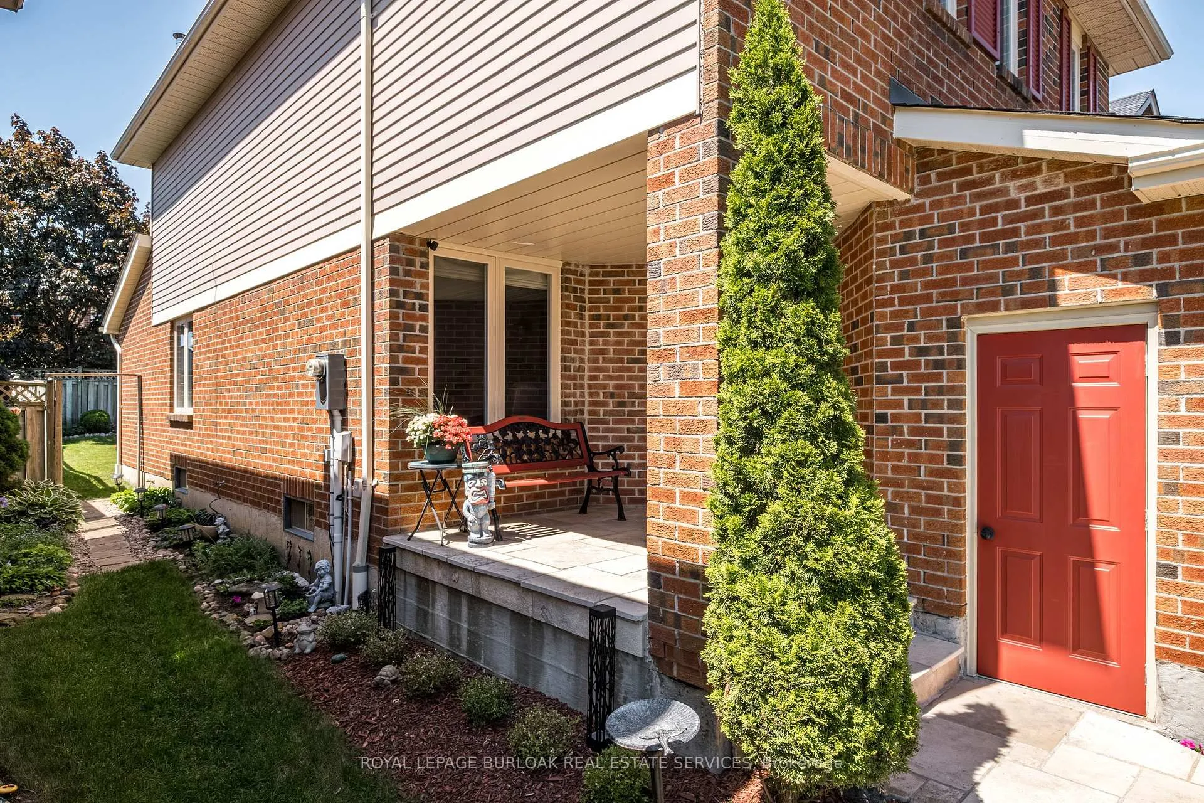
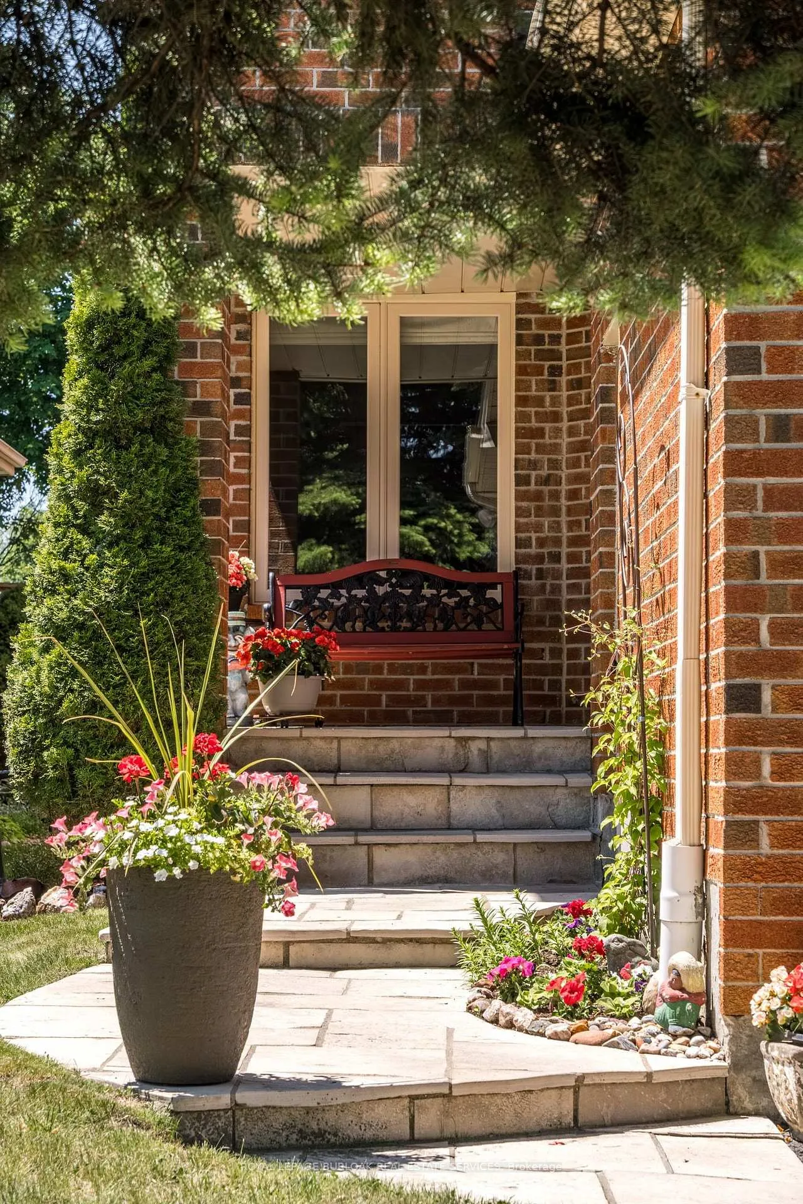 See all 41 photos
Property history
Facts and features
- BasementFinished
- Age of home31–50 years
- Water, sewerMunicipal
- HeatingForced air
- Hardwood floors
- Fireplace
- Central air
The homeDetached, 2-storey, Age 31–50 years
- Type: Detached
- Style: 2-storey
- Age: 31–50 years
- Living space: 1,500–2,000 sq ft
- Basement: Full, finished
InsideFireplace Yes, wood, Hardwood, Auto garage door remote
- Fireplace: Yes, wood
- Flooring: Hardwood
- Features: Auto garage door remote
- Rooms above ground: 7
- Bedrooms: 3
- Bathrooms: 3
- Kitchens: 1
- Family room: Yes
Outside and lotBrick, Asphalt shingle, Poured concrete
- Exterior: Brick
- Roof: Asphalt shingle
- Foundation: Poured concrete
- Size: 31.99 × 119.36 ft
Parking2 Garage, Attached, Private double
- Spaces: 2 Garage
- Garage: Attached
- Driveway: Private double
Heating, water and powerForced air, gas, Central air, Municipal water
- Heating: Forced air, gas
- Cooling: Central air
- Water: Municipal water
- Sewer: Municipal sewer
Costs and taxesTaxes $6,842 a year, HST included in the price, Hot water heater
- Taxes, 2026: $6,842 a year
- HST: HST included in the price
- Rental items: Hot water heater
- Under contract: Hot water heater
Included in the saleDishwasher, dryer, refrigerator, stove, washer
- Included: Dishwasher, dryer, refrigerator, stove, washer
NearbyHospital, library, park, place of worship, rec./commun.centre, school
- Close to: Hospital, library, park, place of worship, rec./commun.centre, school
Listing detailsW13247592, Sold, Jun 5, 2026
- MLS® number: W13247592
- Status: Sold
- Listed on: Jun 5, 2026
- Days on market: 17
- Updated: Jun 22, 2026
- Possession: Flexible
- Occupied by: Owner
- Listing brokerage: ROYAL LEPAGE BURLOAK REAL ESTATE SERVICES
About this home
3357 Wilmar Crescent, Mississauga (Erin Mills), ON L5L 4C2
Welcome to 3357 Wilmar Crescent, a beautifully maintained home offering over 2,900 sq. ft. of total living space, and a double car garage. The main level features a generously sized living and dining room combination, ideal for both everyday living and entertaining. The updated kitchen is equipped with stainless steel appliances, quartz countertops, ample cabinetry, and a pantry for additional storage. The kitchen flows seamlessly into a sunken family room highlighted by soaring vaulted ceilings, a wood burning fireplace, and a walkout to the fully fenced rear yard. Upstairs, you'll find three spacious bedrooms, including a primary retreat complete with a walk-in closet and 4-piece ensuite. A 3-piece main bathroom serves the additional bedrooms. The original floor plan offers flexibility for growing families, with the option to easily convert the primary suite into two bedrooms, creating a four-bedroom layout on the upper level. The finished basement expands the living space with a large recreation room that can accommodate a home office, gym, playroom, media room, or additional family living area. Step outside to your own private backyard oasis, featuring a deck and beautifully landscaped gardens that provide the perfect setting for summer barbecues, morning coffee, or relaxing evenings outdoors. Notable updates include the roof and garage door (2018), deck (2020), hardwood flooring in the living and dining rooms (2020), and windows and front door (2021), offering peace of mind for years to come. Situated in one of Mississauga's most established and family-oriented communities, this home is surrounded by mature trees, quiet streets, and a strong sense of neighbourhood pride. Families will appreciate proximity to highly regarded schools, numerous parks and playgrounds, scenic walking and cycling trails, community centres, and sports facilities.
Ask about this home
A HOMEH agent will answer your questions about this home.
Around this home
Daily convenience, out of 100, from the distances below
Schools nearby
School rating, out of 10.
Helpful calculators
Your HOMEH agent

"I would see it this week."