

2166 Corsair Road
2166 Corsair Road
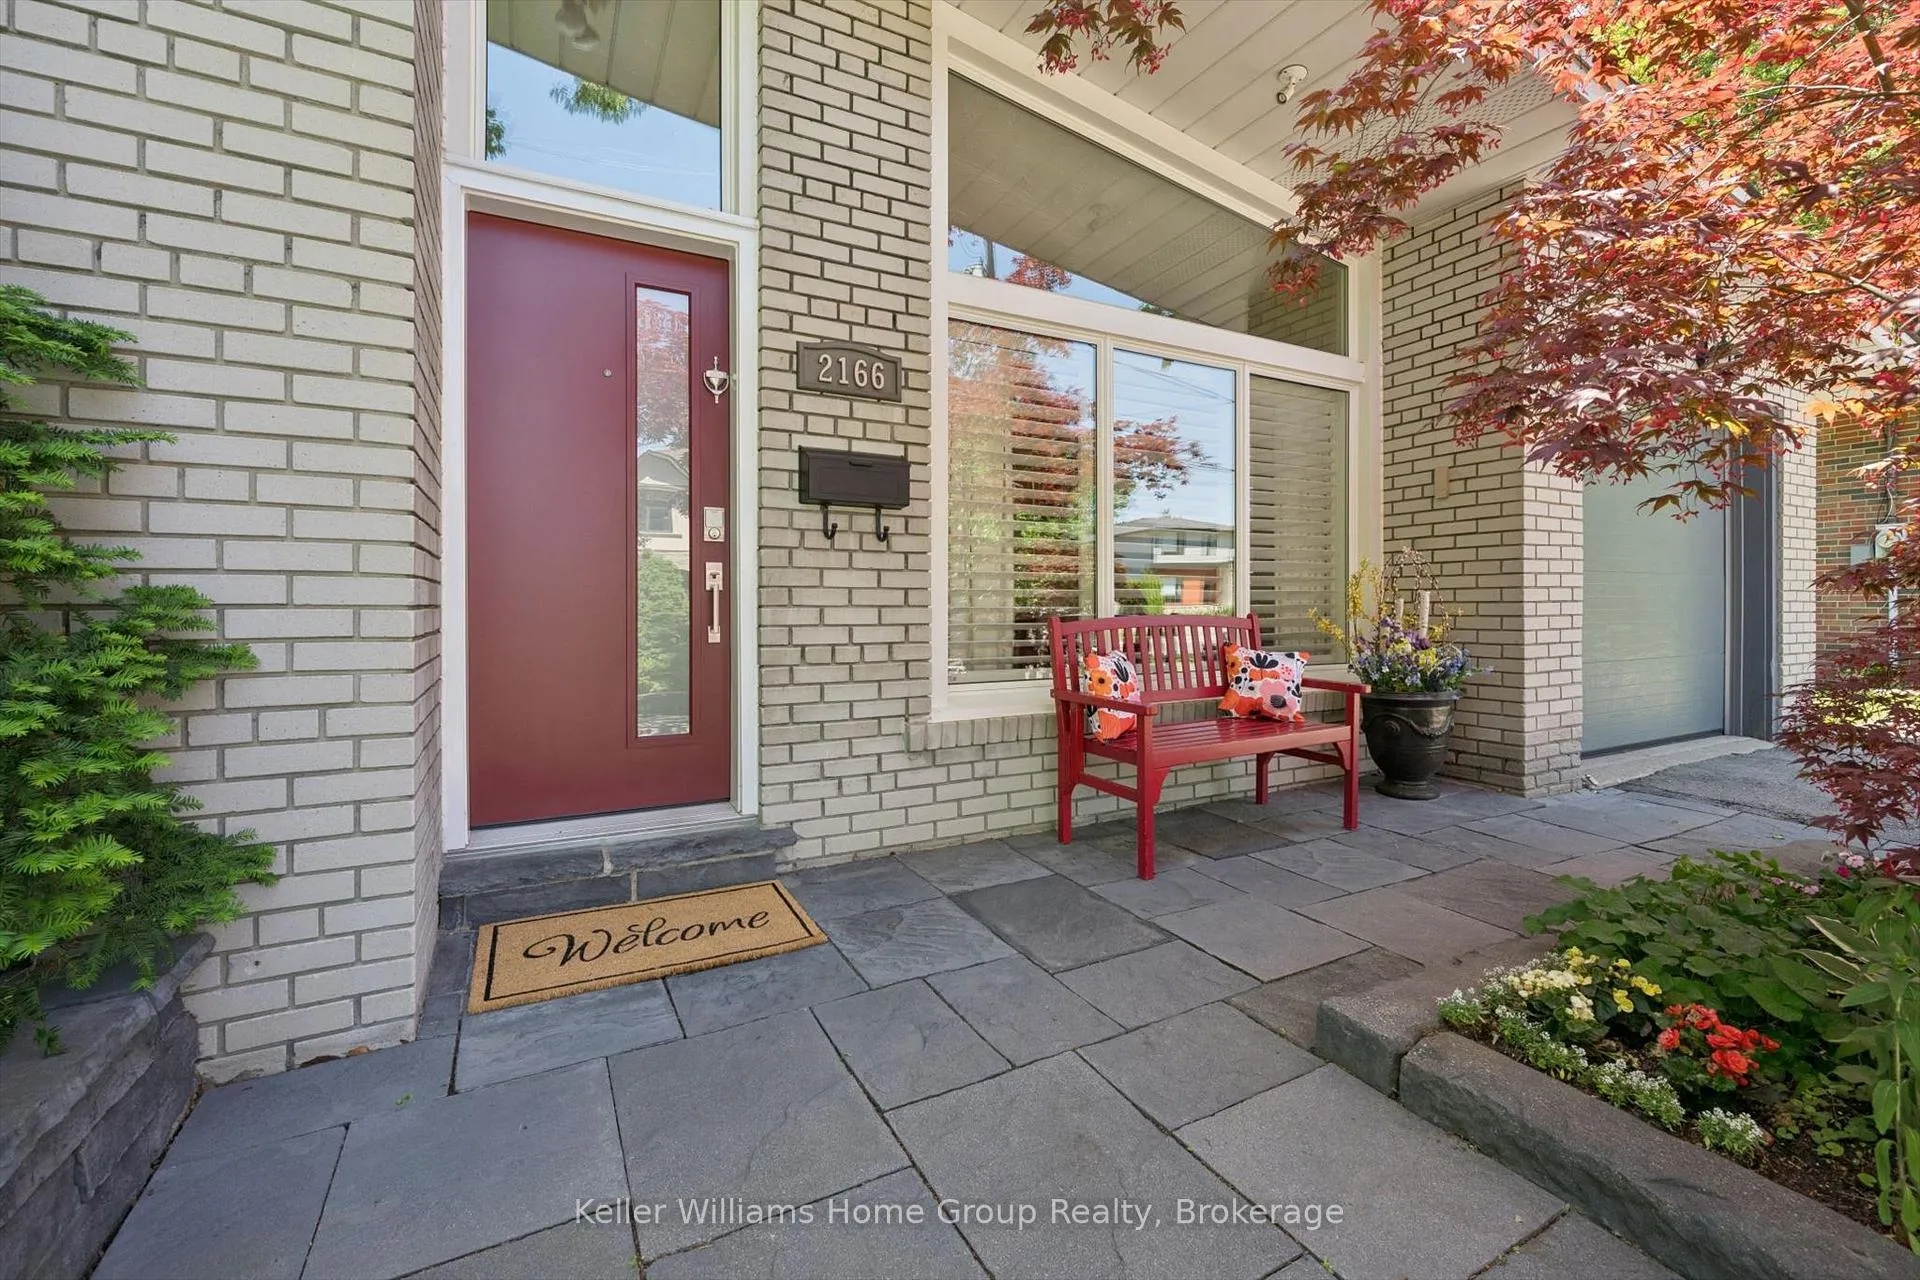 See all 49 photos
Property history
Facts and features
- BasementWalk-up
- Water, sewerMunicipal
- Lot shapeRectangular
- HeatingForced air
- Separate entrance
- Fireplace
- Central air
The homeDetached, Sidesplit, 1,100–1,500 sq ft
- Type: Detached
- Style: Sidesplit
- Living space: 1,100–1,500 sq ft
- Basement: Finished, separate entrance, walk-up, crawl space
- View: Trees/woods
InsideFireplace Yes, Lower level, Auto garage door remote, workbench, water heater, water meter
- Fireplace: Yes
- Laundry: Lower level
- Features: Auto garage door remote, workbench, water heater, water meter
- Rooms above ground: 8
- Rooms in the basement: 4
- Bedrooms: 3
- Bathrooms: 2
- Kitchens: 1
Outside and lotBrick, Asphalt shingle, Concrete block
- Exterior: Brick
- Roof: Asphalt shingle
- Foundation: Concrete block
- Features: Landscape lighting, landscaped, patio
- Other structures: Fence - full, gazebo, shed
- Size: 70 × 114 ft
- Shape: Rectangular
- Zoning: RL
Parking1 Garage, Attached
- Spaces: 1 Garage
- Garage: Attached
Heating, water and powerForced air, gas, Central air, Municipal water
- Heating: Forced air, gas
- Cooling: Central air
- Water: Municipal water
- Sewer: Municipal sewer
- Natural gas: Yes
- Hydro: Yes
- Cable: Yes
- Telephone: Yes
Costs and taxesTaxes $7,072 a year, HST included in the price, Hot water heater - gas
- Taxes, 2025: $7,072 a year
- HST: HST included in the price
- Rental items: Hot water heater - gas
- Under contract: Hot water tank-gas
Included in the saleS/s fridge, s/s dishwasher, s/s stove (gas), washer, dryer, built-in desk in bedroom, workbench in workshop, gazebo, backyard shed, Liquor cabinet in dining room, satin curtains in dining room & living room, dining room light fixture (sellers will replace with similar style)
- Included: S/s fridge, s/s dishwasher, s/s stove (gas), washer, dryer, built-in desk in bedroom, workbench in workshop, gazebo, backyard shed
- Not included: Liquor cabinet in dining room, satin curtains in dining room & living room, dining room light fixture (sellers will replace with similar style)
NearbyFenced yard, hospital, level, park, school, wooded/treed
- Close to: Fenced yard, hospital, level, park, school, wooded/treed
Listing detailsW13247776, Sold, Jun 5, 2026
- MLS® number: W13247776
- Status: Sold
- Listed on: Jun 5, 2026
- Days on market: 3
- Updated: Jun 8, 2026
- Possession: Flexible
- Occupied by: Owner
- Listing brokerage: Keller Williams Home Group Realty
About this home
2166 Corsair Road, Mississauga (Cooksville), ON L5A 2L8
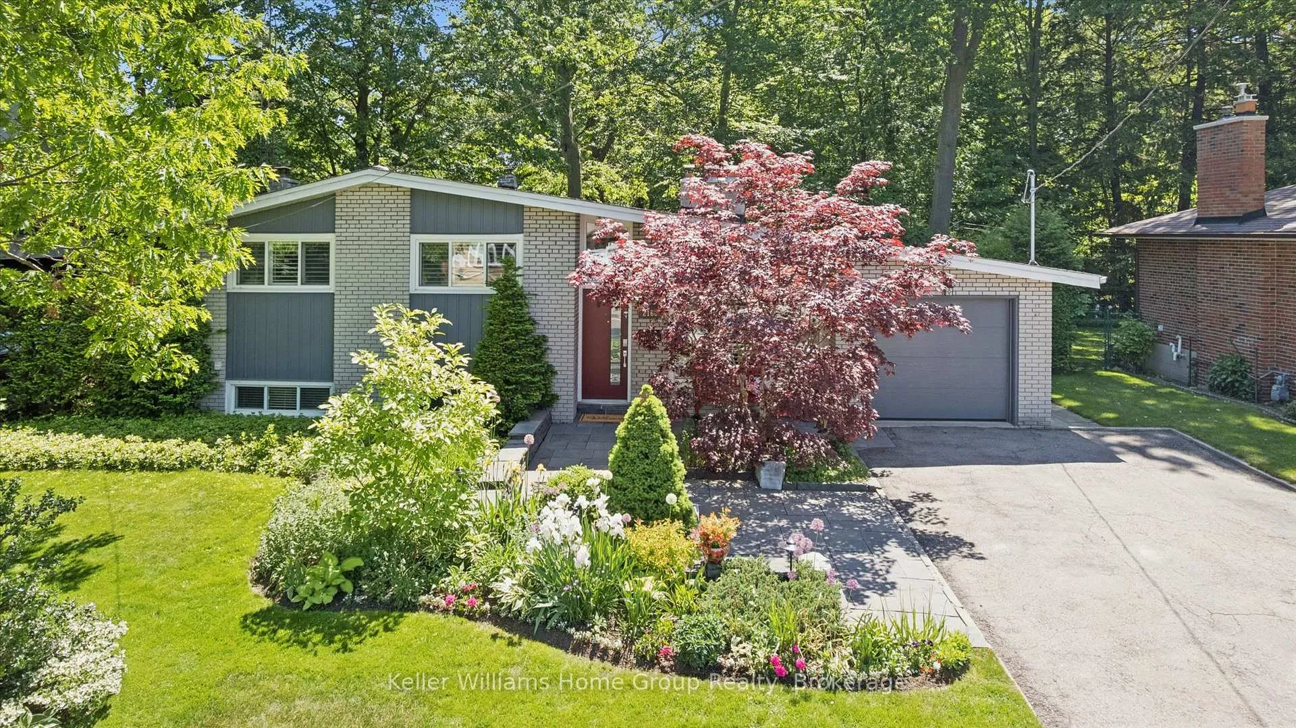
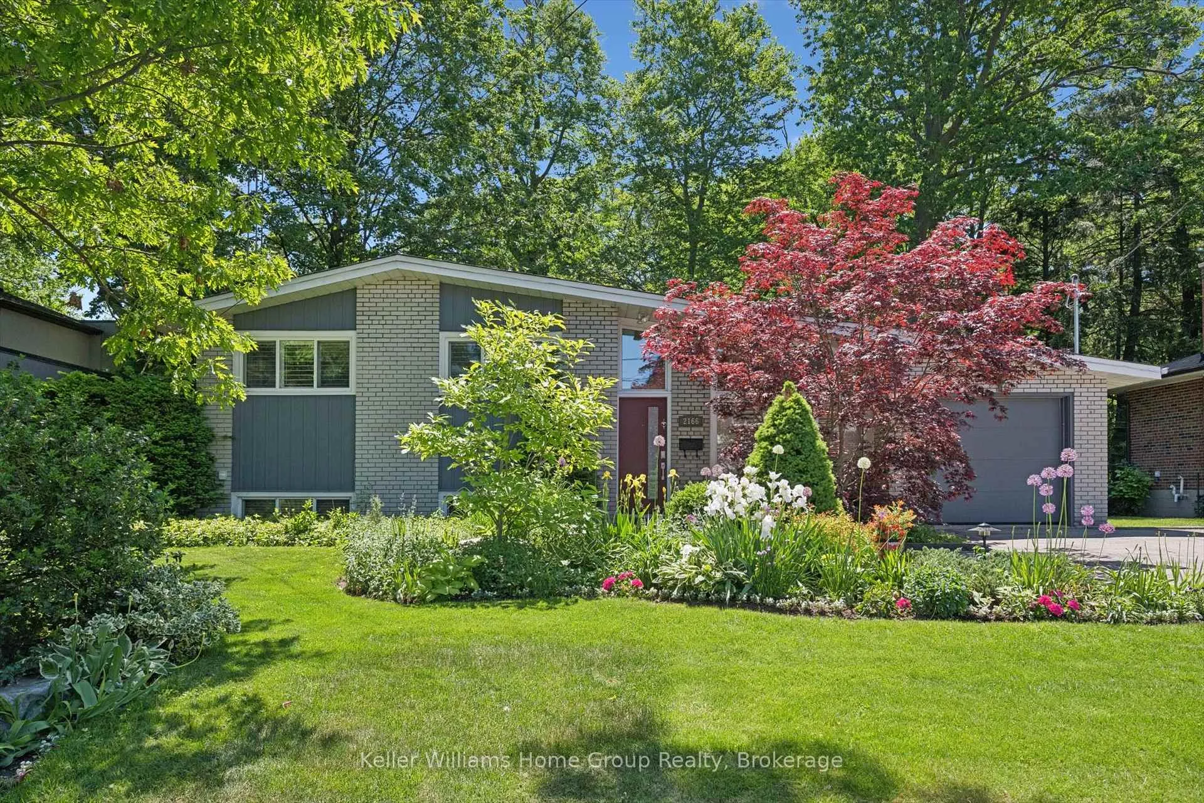
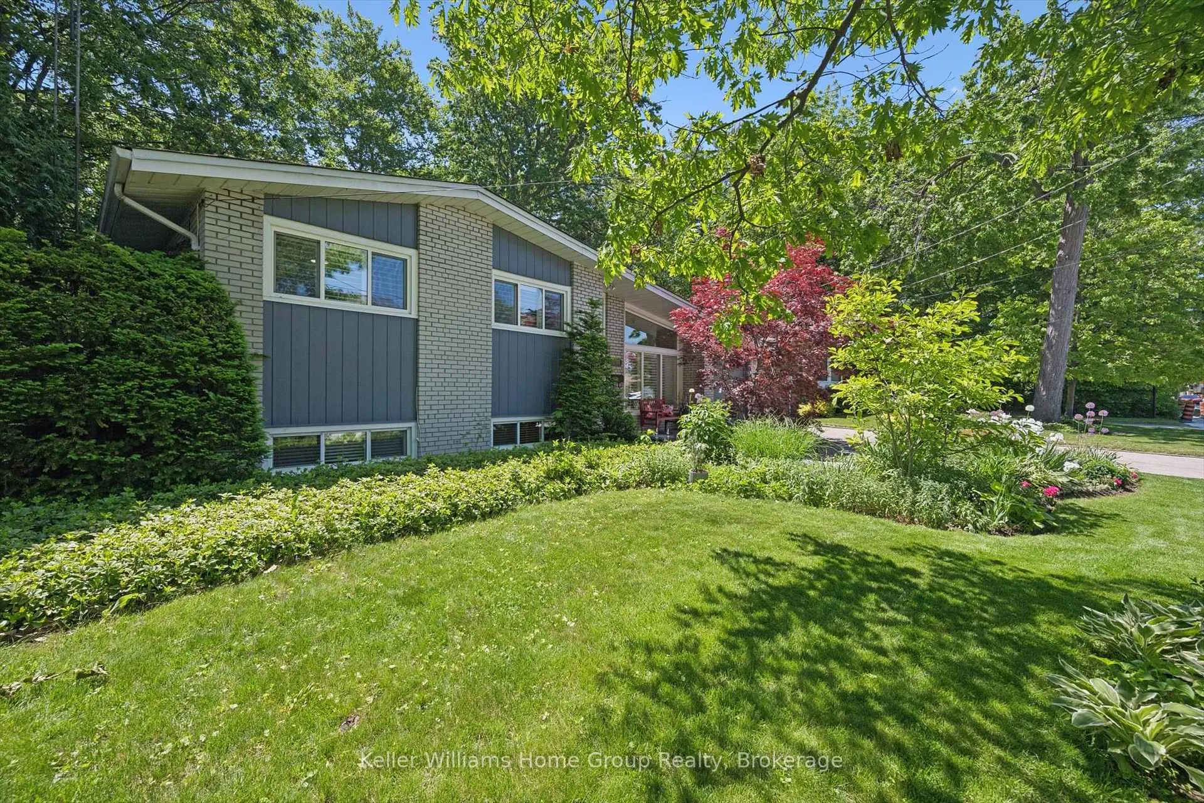
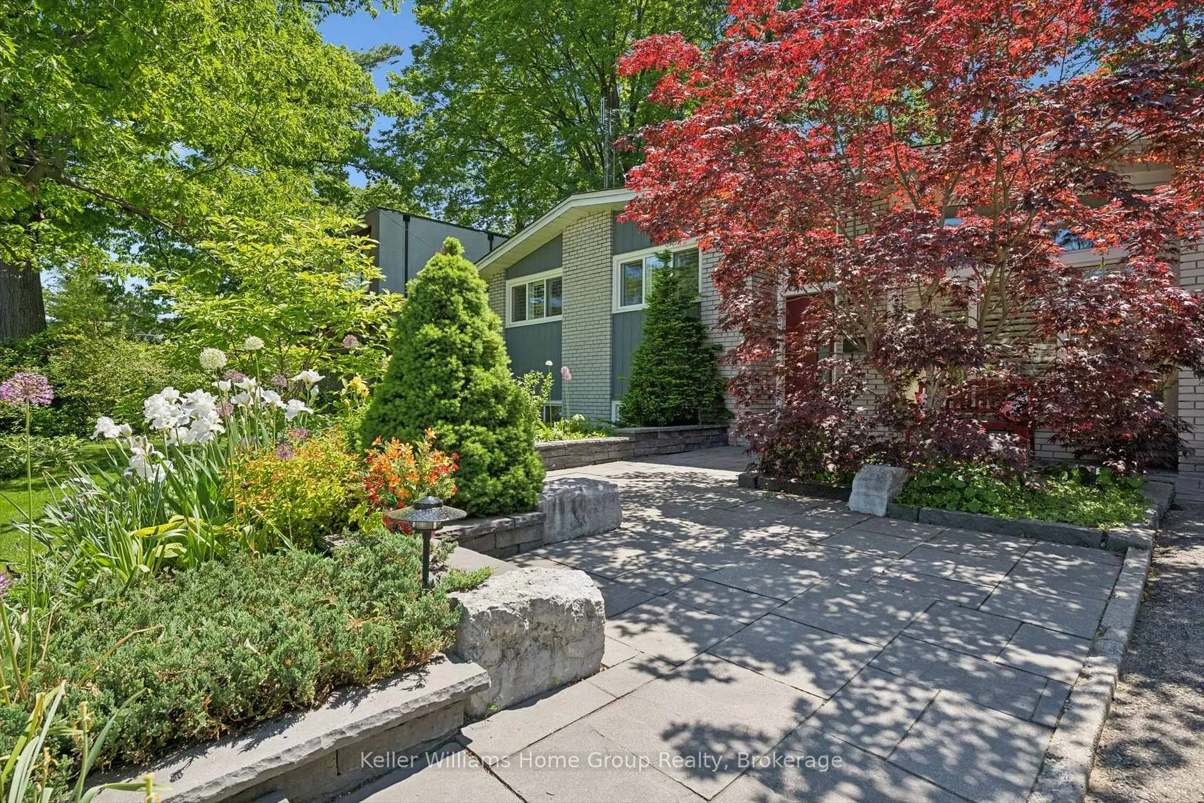
Welcome to this beautifully maintained side-split home, with almost 2100 sq ft of total living space. Ideally located on a quiet, tree-lined street in the heart of one of the city's most established and family-friendly communities, Cooksville, Mississauga. Surrounded by mature trees and lush landscaping, this property offers a peaceful retreat while remaining close to schools, parks, trails, shopping, recreation, and transit.Inside, soaring vaulted ceilings create a bright, open feel throughout the living and dining rooms. A stunning brick fireplace and elegant Italian marble feature wall add warmth and character, making this an inviting space for everyday living and entertaining. The unique side-split layout provides distinct yet connected living areas, offering both functionality and flow.The custom Aya kitchen blends style and practicality, featuring a bright breakfast area and direct access to the backyard oasis. Step outside to a spacious interlock patio, multi-level entertaining areas, gazebo, and mature landscaping, perfect for summer gatherings or quiet evenings outdoors.Upstairs offers three generous bedrooms and a well-appointed four-piece bathroom. The primary bedroom overlooks the serene backyard, creating a calm retreat at the end of the day.The lower level includes a large recreation room with a cozy gas fireplace, custom built-in cabinetry, a second four-piece bathroom, laundry, workshop, and walk-up access to the backyard, ideal for family living or future flexibility.The private backyard is a true highlight, offering exceptional seclusion in the city. Whether hosting guests or enjoying a quiet morning coffee under the gazebo, this outdoor space is designed for year-round enjoyment.
Ask about this home
A HOMEH agent will answer your questions about this home.
Around this home
Daily convenience, out of 100, from the distances below
Schools nearby
School rating, out of 10.
Helpful calculators
Your HOMEH agent

"Priced 9% over the Hestimate. I would see it this week."