

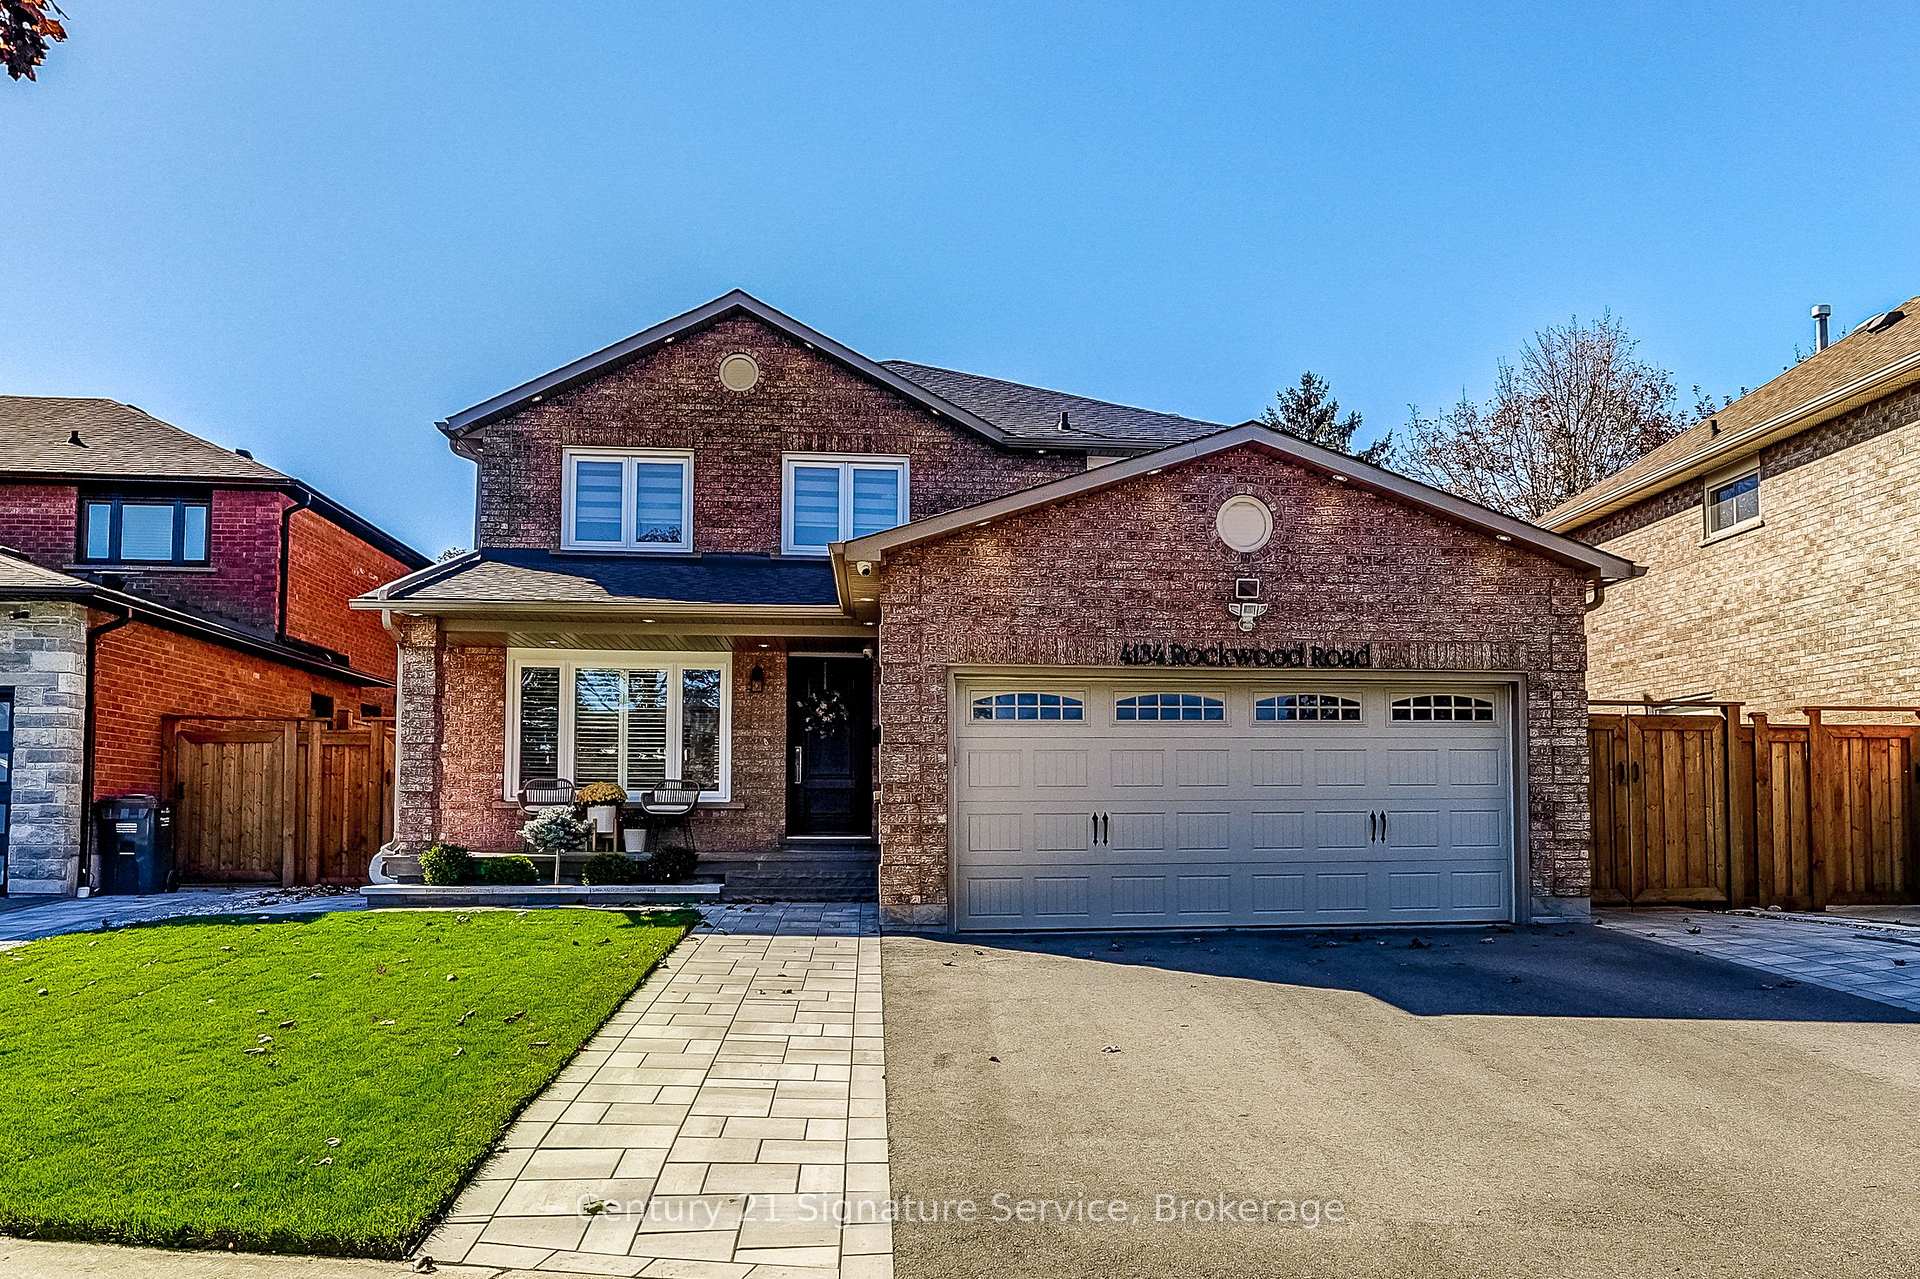
4134 Rockwood Road
4134 Rockwood Road
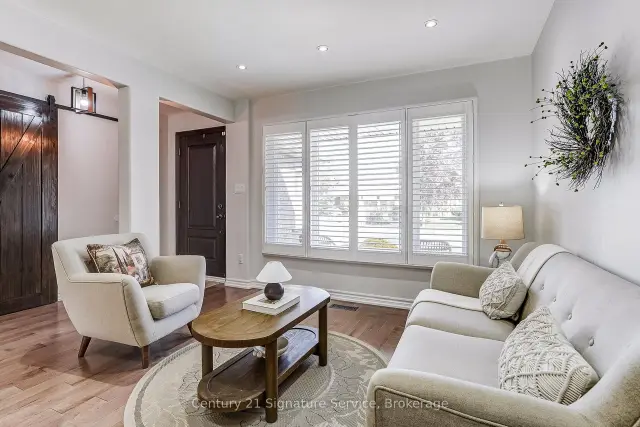 See all 50 photos
Property history
Facts and features
- BasementApartment
- Water, sewerMunicipal
- HeatingForced air
- CoolingCentral air
- Second kitchen
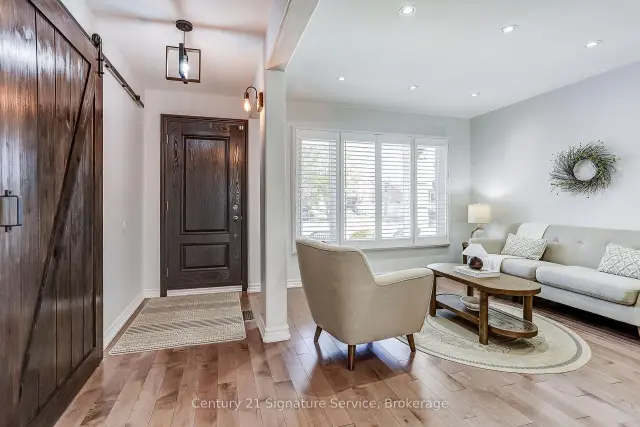
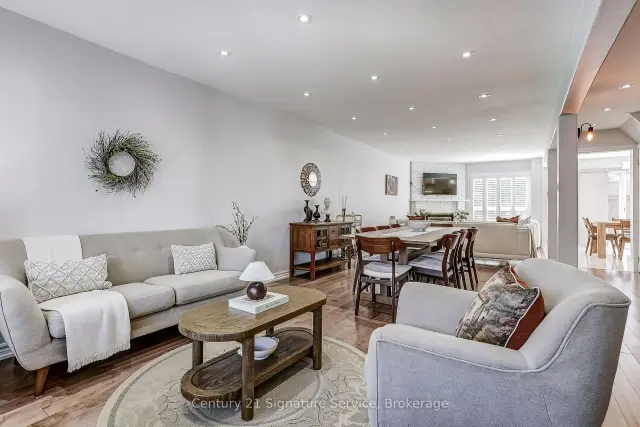
- Hardwood floors
- Fireplace
- Central air
The homeDetached, 2-storey, 2,000–2,500 sq ft
- Type: Detached
- Style: 2-storey
- Living space: 2,000–2,500 sq ft
- Basement: Apartment
- Waterfront: None
InsideFireplace Yes, Hardwood, Ceramic, In-law suite, water meter
- Fireplace: Yes
- Flooring: Hardwood, Ceramic
- Features: In-law suite, water meter
- Rooms above ground: 10
- Rooms in the basement: 2
- Bedrooms: 4 + 2 in the basement
- Bathrooms: 4
- Kitchens: 2
- Family room: Yes
Outside and lotBrick, Shingles, Poured concrete
- Exterior: Brick
- Roof: Shingles
- Foundation: Poured concrete
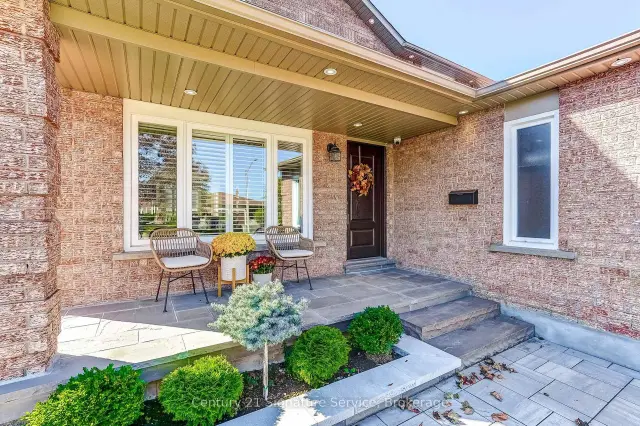
- Features: Lawn sprinkler system, lighting, privacy, landscaped
- Size: 51.94 × 104.72 ft
Parking2 Garage, Built-in
- Spaces: 2 Garage
- Garage: Built-in
Heating, water and powerForced air, wood, Central air, Municipal water
- Heating: Forced air, wood
- Cooling: Central air
- Water: Municipal water
- Sewer: Municipal sewer
- Natural gas: Yes
- Hydro: Yes
- Cable: Available
- Telephone: Available
Costs and taxesTaxes $9,704 a year, HST included in the price, Hot water tank - enercare
- Taxes, 2026: $9,704 a year
- HST: HST included in the price
- Rental items: Hot water tank - enercare
- Under contract: Hot water heater
Included in the sale- all window coverings (exclude: curtain panels & rod in primary bedroom) - tv over the fireplace & tv in primary bdrm (exclude: tv in 3rd bedroom)- lamp wall sconces in primary bedroom- all light fixtures- wired in cctv cameras (hard drive and monitor excluded)- shoe rack in laundry- 2 stainless steel refrigerator, 2 stove, 2 hood range, 2 dishwasher- washer and dryer, Tv in 3rd bedroomdrape panels and rod in primary bedroom monitor and hard drive security system
- Included: - all window coverings (exclude: curtain panels & rod in primary bedroom) - tv over the fireplace & tv in primary bdrm (exclude: tv in 3rd bedroom)- lamp wall sconces in primary bedroom- all light fixtures- wired in cctv cameras (hard drive and monitor excluded)- shoe rack in laundry- 2 stainless steel refrigerator, 2 stove, 2 hood range, 2 dishwasher- washer and dryer
- Not included: Tv in 3rd bedroomdrape panels and rod in primary bedroom monitor and hard drive security system
NearbyLibrary, public transit, school, fenced yard
- Close to: Library, public transit, school, fenced yard
Listing detailsW14132162, Sold Conditionally, Oct 30, 2026
- MLS® number: W14132162
- Status: Sold Conditionally
- Listed on: Oct 30, 2026
- Days on market: 21
- Updated: Nov 20, 2026
- Possession: Flexible
- Occupied by: Owner
- Listing brokerage: Century 21 Signature Service
About this home
4134 Rockwood Road, Mississauga (Rathwood), ON L4W 2X6
Welcome to 4134 Rockwood Road! This beautifully maintained and thoughtfully upgraded 4+2 bedroom, 4-bathroom detached home is nestled in the heart of sought-after Rockwood Village. Offering over 3,000 sq. ft. of living space, this inviting home combines comfort, functionality, and charm. Filled with natural light, the main floor features a spacious open-concept living and dining area, perfect for everyday living and entertaining. The welcoming family room boasts hardwood floors and a cozy wood-burning fireplace. The bright eat-in chef's kitchen offers ample built-in cabinetry, a centre island, generous counter space with a prep sink, and a walkout to the patio and garden. A convenient side entrance, mudroom, main-floor laundry, and interior garage access add everyday practicality. Extensive landscaping and hardscaping surround the home, creating beautiful curb appeal and low-maintenance outdoor spaces. Upstairs, you'll find four generously sized bedrooms, hardwood throughout and two beautifully renovated bathrooms.The finished lower level offers incredible versatility, featuring a massive open-concept recreation room, a second kitchen, two additional bedrooms, a full bathroom, and ample storage. Perfect for extended family, guests, or a space tailored to your lifestyle.Location is everything! Situated along the Etobicoke border, Rockwood Village is one of Mississauga's most established and family-friendly communities. Just steps from the scenic Etobicoke Creek Trail, parks, excellent schools, and everyday amenities. Enjoy easy access to major highways, public transit, Dixie GO, the Mississauga Transitway, Square One, Pearson Airport, and downtown Toronto.A wonderful opportunity to call Rockwood Village home!
Ask about this home
A HOMEH agent will answer your questions about this home.
Around this home
Daily convenience, out of 100, from the distances below
Schools nearby
School rating, out of 10.
Helpful calculators
Your HOMEH agent

"I would see it this week."