

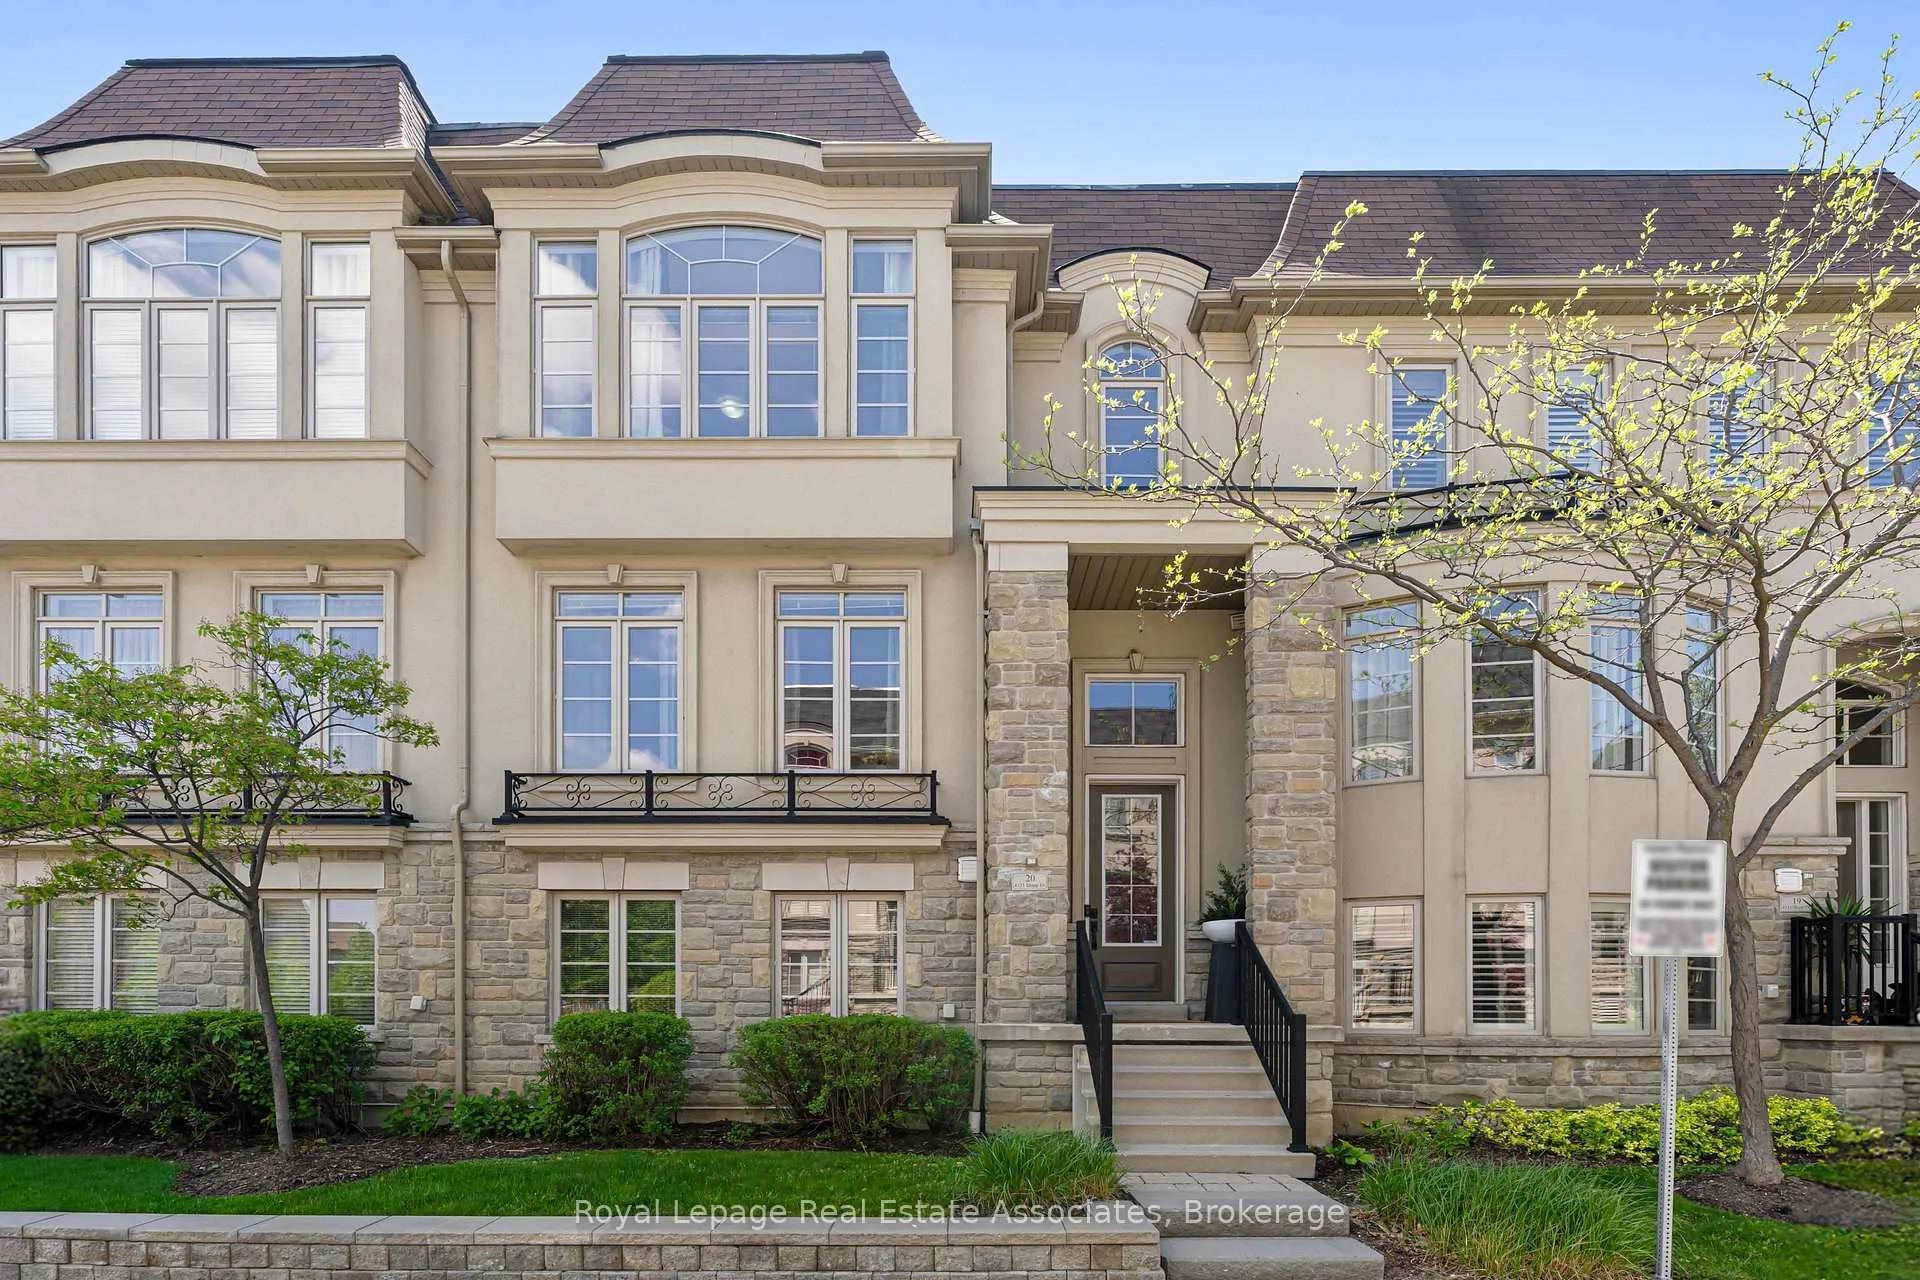
Unit 20, 4135 Shipp Drive
Unit 20, 4135 Shipp Drive
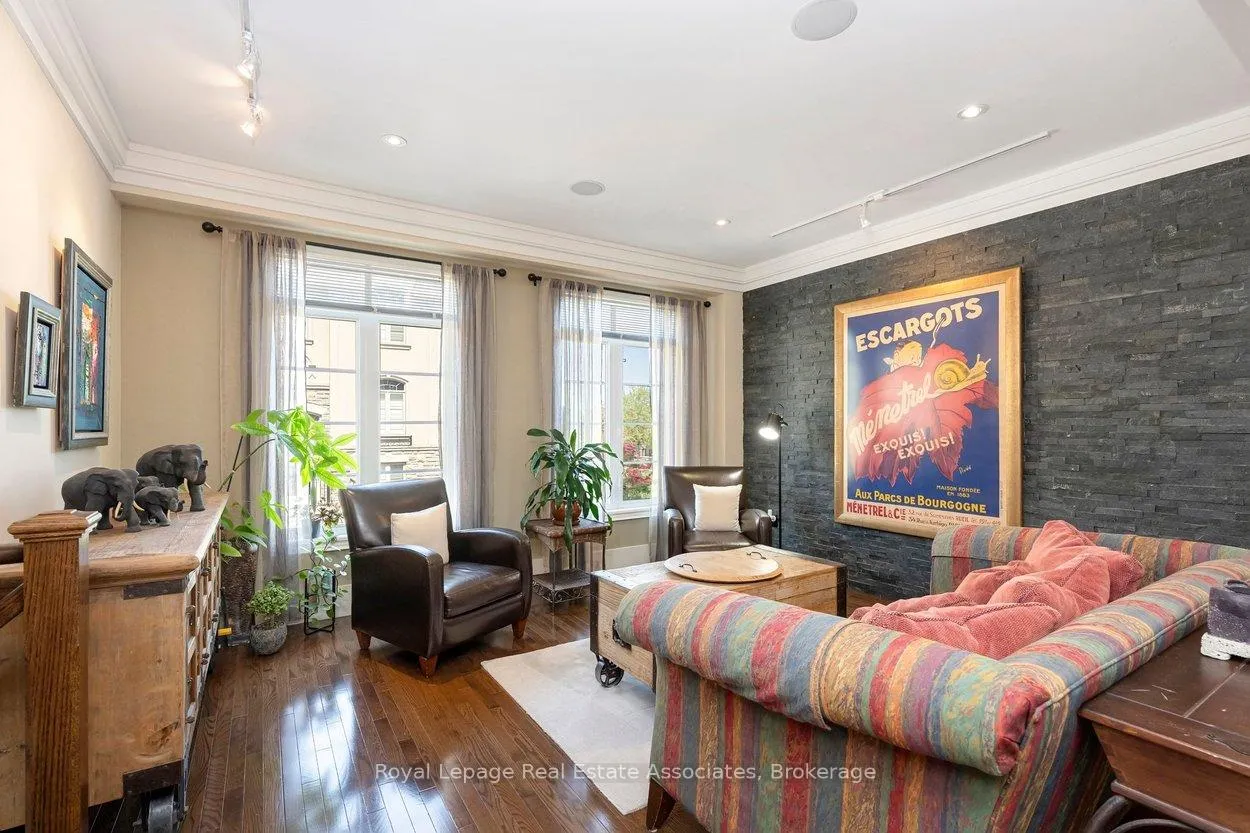 See all 50 photos
Property history
- $1,488,800ExpiredList: 2026-05-30|End: 2026-09-08|101 daysW13218440
Facts and features
- BasementFinished
- ExposureSouth west
- LaundryEnsuite, sink
- LockerNone
- Hardwood floors
- Fireplace
- Central air
The homeCondo Townhouse, 3-storey, 3,000–3,249 sq ft
- Type: Condo Townhouse
- Style: 3-storey
- Living space: 3,000–3,249 sq ft
- Basement: Finished
- Exposure: South West
- View: Park/greenbelt
InsideFireplace Yes, family room, living room, natural gas, Hardwood, Floor/ceil fireplace, Porcelain, Ceramic, Ensuite, sink
- Fireplace: Yes, family room, living room, natural gas
- Flooring: Hardwood, Floor/ceil fireplace, Porcelain, Ceramic
- Laundry: Ensuite, sink
- Features: Auto garage door remote, central vacuum, in-law capability, in-law suite, storage, water heater, water purifier, water softener
- Security: Alarm system, monitored, carbon monoxide detectors, smoke detector
- Elevator: Yes
- Rooms above ground: 7
- Rooms in the basement: 3
- Bedrooms: 3 + 1 in the basement
- Bathrooms: 4
- Kitchens: 1
- Family room: Yes
OutsideBrick, stucco (plaster), Balcony None, Lighting, patio, lawn sprinkler system, landscaped
- Exterior: Brick, stucco (plaster)
- Balcony: None
- Features: Lighting, patio, lawn sprinkler system, landscaped
- Accessibility: Elevator, open floor plan, parking, remote devices, shower stall
Parking and locker5 Parking (2 garage + 3 drive), Underground, Parking type Owned
- Spaces: 5 Parking (2 garage + 3 drive)
- Garage: Underground
- Parking type: Owned
- Driveway: Inside entry
- Locker: None
Building4121-4135 Shipp Drive Townhomes, Units 43, Registered 2009
- Name: 4121-4135 Shipp Drive Townhomes
- Units: 43
- Registered: 2009
- Condo corporation: 863
- Amenities: Bbqs allowed, bike storage, visitor parking
- Pets: Allowed
Heating, water and powerForced air, gas, Central air
- Heating: Forced air, gas
- Cooling: Central air
Costs and taxesTaxes $9,336 a year, Condo fee $1,003 a month, Building insurance included, parking included, common elements included
- Taxes, 2026: $9,336 a year
- Condo fee: $1,003 a month
- Fee includes: Building insurance included, parking included, common elements included
- HST: HST included in the price
- Rental items: Air conditioning and hot water tank rental $79.00 monthly. home alarm system with sml $450.00 optional not under contract. elevator annual maintenance ~ $800.00 suggested.
- Under contract: Air conditioner, hot water heater
Included in the sale42" kitchenaid french door fridge and freezer, wolf 5 burner gas cooktop, custom venta hood island fan, kitchenaid convection oven, kitchenaid microwave, bosch b/i dishwasher, subzero 136 bottle wine fridge, miele steamer oven, stone counters & backsplash, granite countertops, 10foot island w/ 4 person seating, integrated shelving, cabinets & book cases, custom built in work desk, island prep sink with pull out faucet, oversized kitchen sink, reverse osmosis drinking water & fridge integration. in ceiling speakers throughout. lg washer and dryer. all existing light fixtures, all existing custom window blinds & privacy blinds * master ensuite with spanish porcelain flooring, custom wall panelling, dual sinks, custom vanity, w/centre cabinetry & custom pull outs, separate shower w/separate hand and rain head shower, free standing tub with tub filler and shower hose, toto neo rest smart toilet w/ remote control settings, 3 way built in speaker system, custom walk in closets & organizers., Curtain rods and curtains - negotiable
- Included: 42" kitchenaid french door fridge and freezer, wolf 5 burner gas cooktop, custom venta hood island fan, kitchenaid convection oven, kitchenaid microwave, bosch b/i dishwasher, subzero 136 bottle wine fridge, miele steamer oven, stone counters & backsplash, granite countertops, 10foot island w/ 4 person seating, integrated shelving, cabinets & book cases, custom built in work desk, island prep sink with pull out faucet, oversized kitchen sink, reverse osmosis drinking water & fridge integration. in ceiling speakers throughout. lg washer and dryer. all existing light fixtures, all existing custom window blinds & privacy blinds * master ensuite with spanish porcelain flooring, custom wall panelling, dual sinks, custom vanity, w/centre cabinetry & custom pull outs, separate shower w/separate hand and rain head shower, free standing tub with tub filler and shower hose, toto neo rest smart toilet w/ remote control settings, 3 way built in speaker system, custom walk in closets & organizers.
- Not included: Curtain rods and curtains - negotiable
NearbyArts centre, park, public transit, rec./commun.centre, wooded/treed
- Close to: Arts centre, park, public transit, rec./commun.centre, wooded/treed
Listing detailsW13218440, Expired, May 30, 2026
- MLS® number: W13218440
- Status: Expired
- Listed on: May 30, 2026
- Days on market: 101
- Updated: Sep 8, 2026
- Possession: 2026-08-28 / Flexible
- Occupied by: Owner
- Listing brokerage: Royal Lepage Real Estate Associates
About this home
Unit 20, 4135 Shipp Drive, Mississauga (City Centre), ON L4Z 0A7
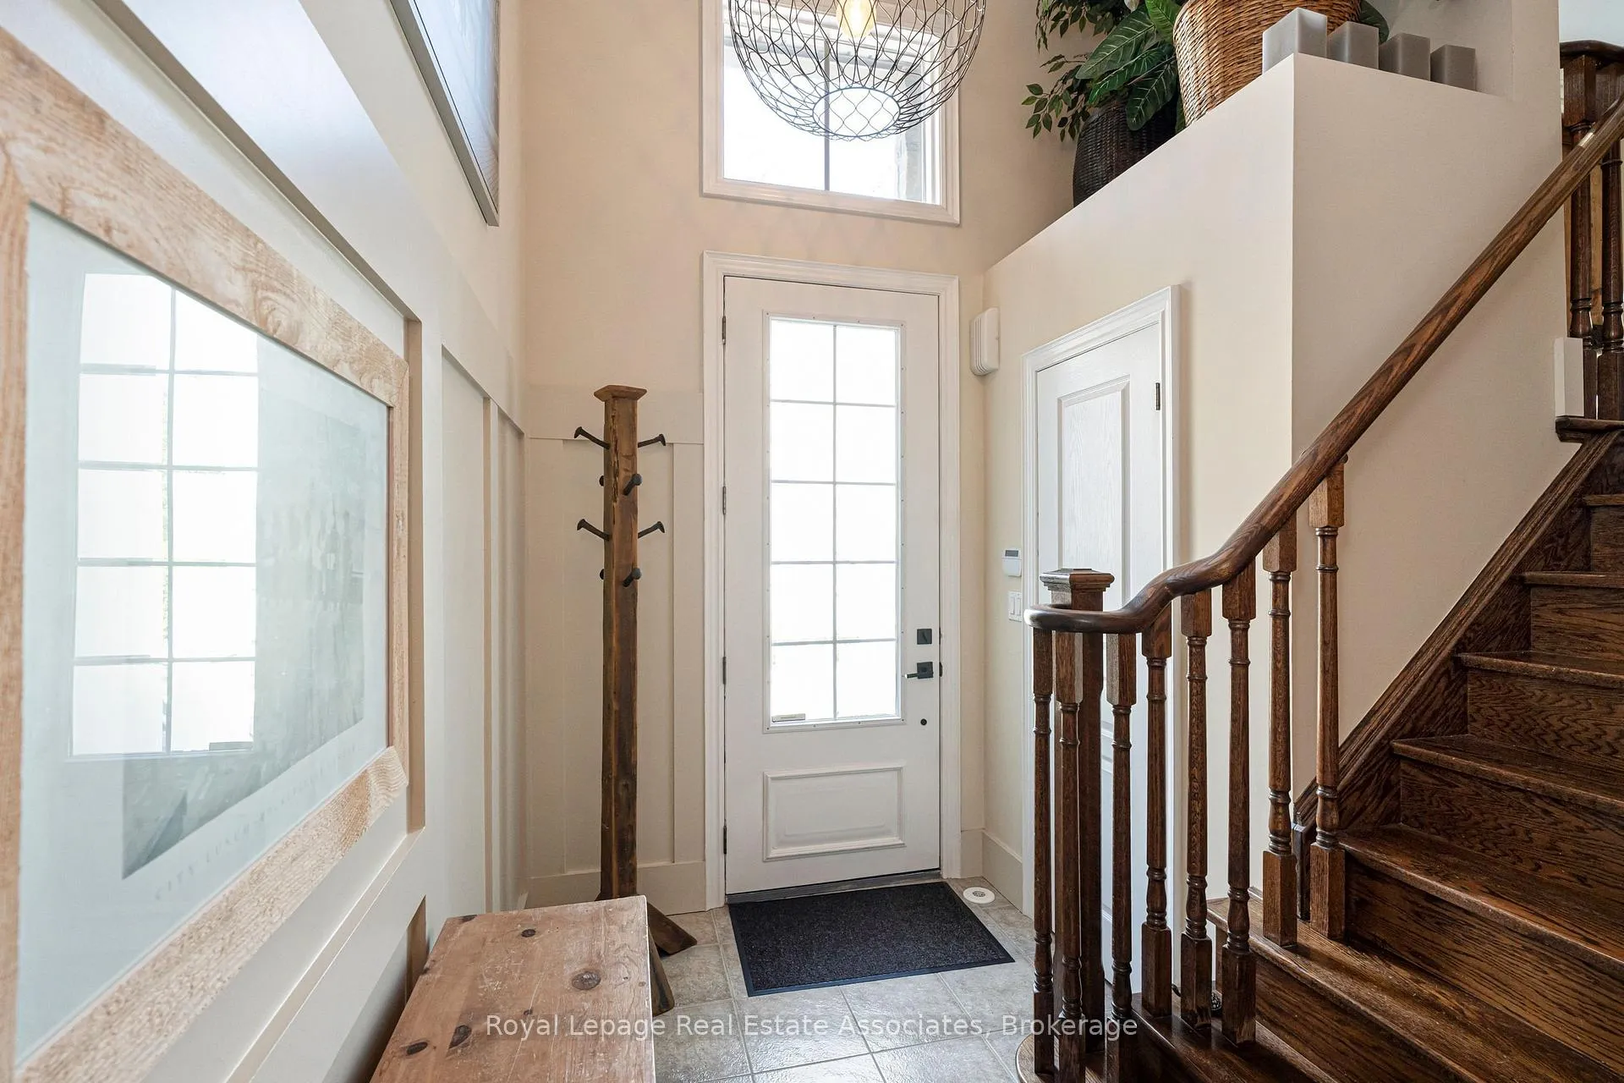
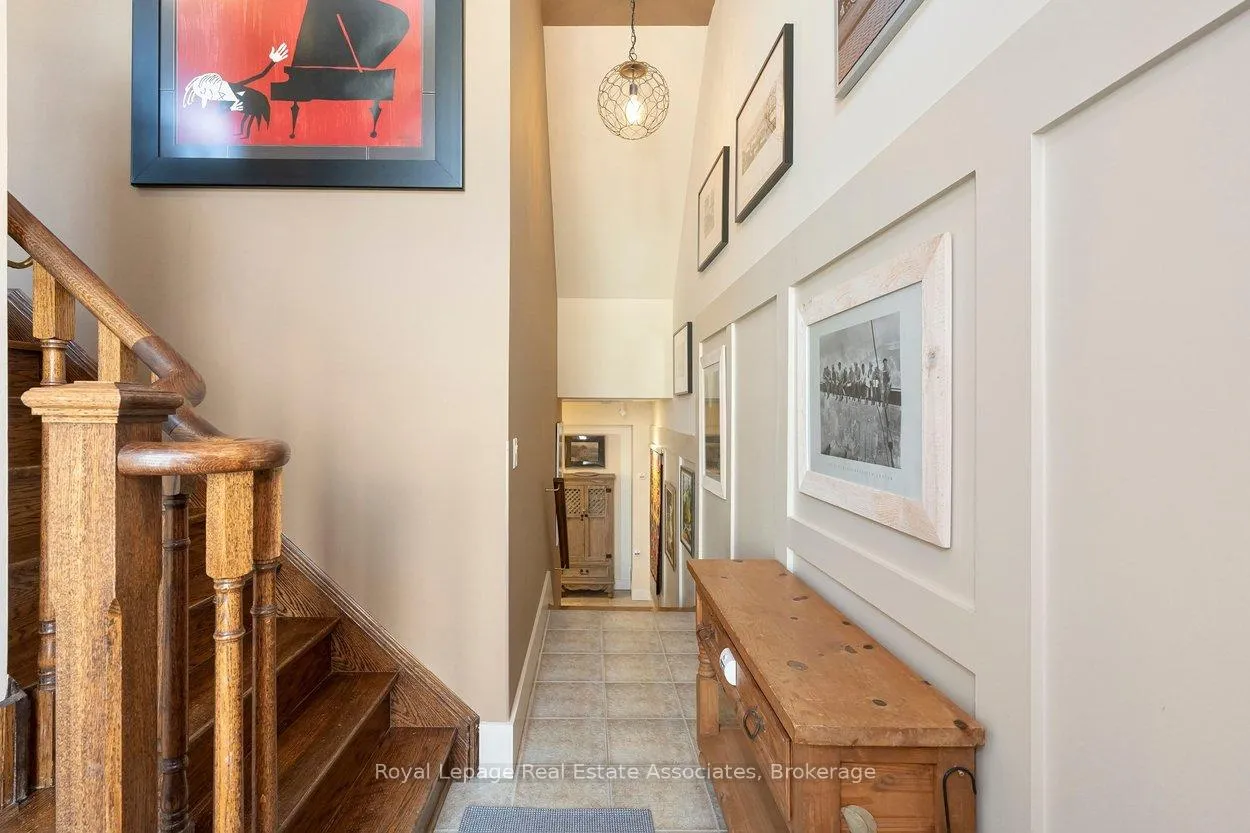
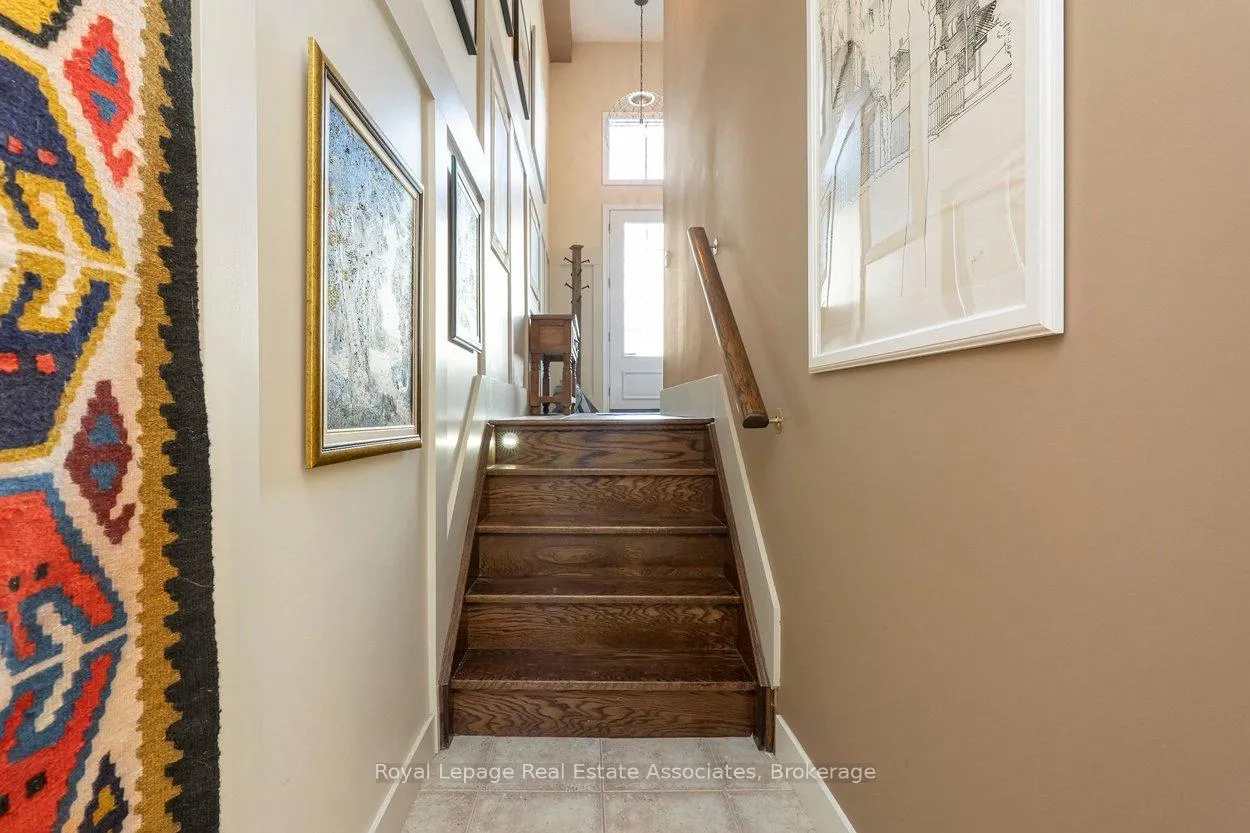
Welcome to this extraordinary, fully upgraded City Center residence where luxury, technology, & thoughtful design converge. This extensively customized three level townhome offers an unmatched living experience w/ high end finishes, smart home integration $ exceptional craftsmanship throughout. From the moment you enter, the attention to detail is unmistakable, from custom paneling, designer lighting, premium flooring, multiple skylights enhancing natural light & architectural appeal plus private in home elevator servicing all three levels. Designed for both comfort & entertainment, the home features an integrated whole-home entertainment system w/built in ceiling speakers, advanced home automation & seamless modern functionality throughout. Enjoy the kitchen walkout to beautifully landscaped private patio featuring sitting area & dedicated BBQ space W/outdoor speakers & gas BBQ hook up. Special highlights include~ Rich oak hardwood flooring, detailed ceramic tile inlays,8 built in high end appliances, granite & stone countertops,10 foot centre island w/bar seating & vegetable sink, custom stainless steel range hood w/ built in cooktop stove surrounded by elegant custom cabinetry, premium lighting, custom blinds & window coverings, upgraded hardware, smart storage solutions integrated throughout. Custom panelling, cornice moldings & baseboards. Double sided floor to ceiling gas fireplace. Versatile three level layout featuring multiple living, family & recreational spaces, providing exceptional flexibility for extended family living, privacy & entertainment Rare 5 car parking~including 3 car indoor parking & private enclosed 2 car garage w/ additional storage, while every upgrade has been carefully selected to appeal to the most discerning buyer. Convenient Visitor Parking, directly in front entrance of Unit A truly one of a kind offering that combines sophistication, innovation and effortless luxury living.
Ask about this home
A HOMEH agent will answer your questions about this home.
Know more about 4121-4135 Shipp Drive Townhomes
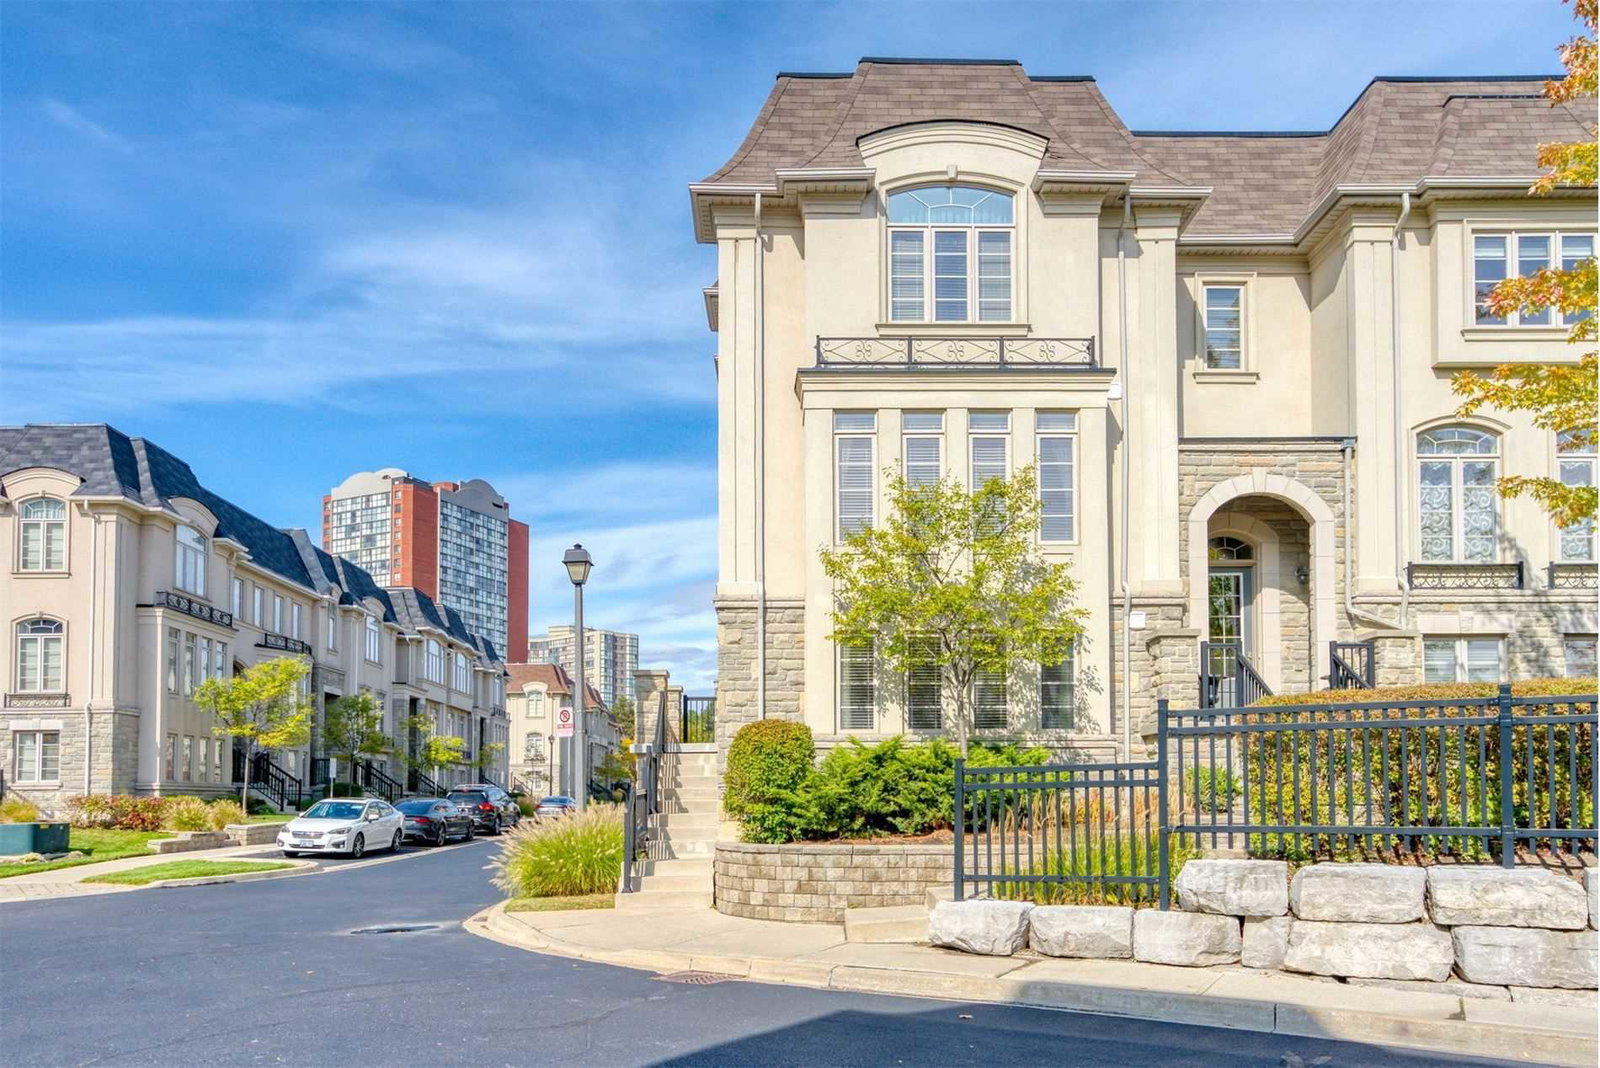
Condo building · 4121-4155 Shipp Drive
4121-4135 Shipp Drive Townhomes is a condo with 43 suites, built in 2009 by Unknown. No units are on the market here right now.
- 1storey
- 43suites
- 2009built
No similar units for sale in 4121-4135 Shipp Drive Townhomes right now.
Around this home
Daily convenience, out of 100, from the distances below
Schools nearby
School rating, out of 10.
Helpful calculators
Your HOMEH agent

"I would see it this week."