

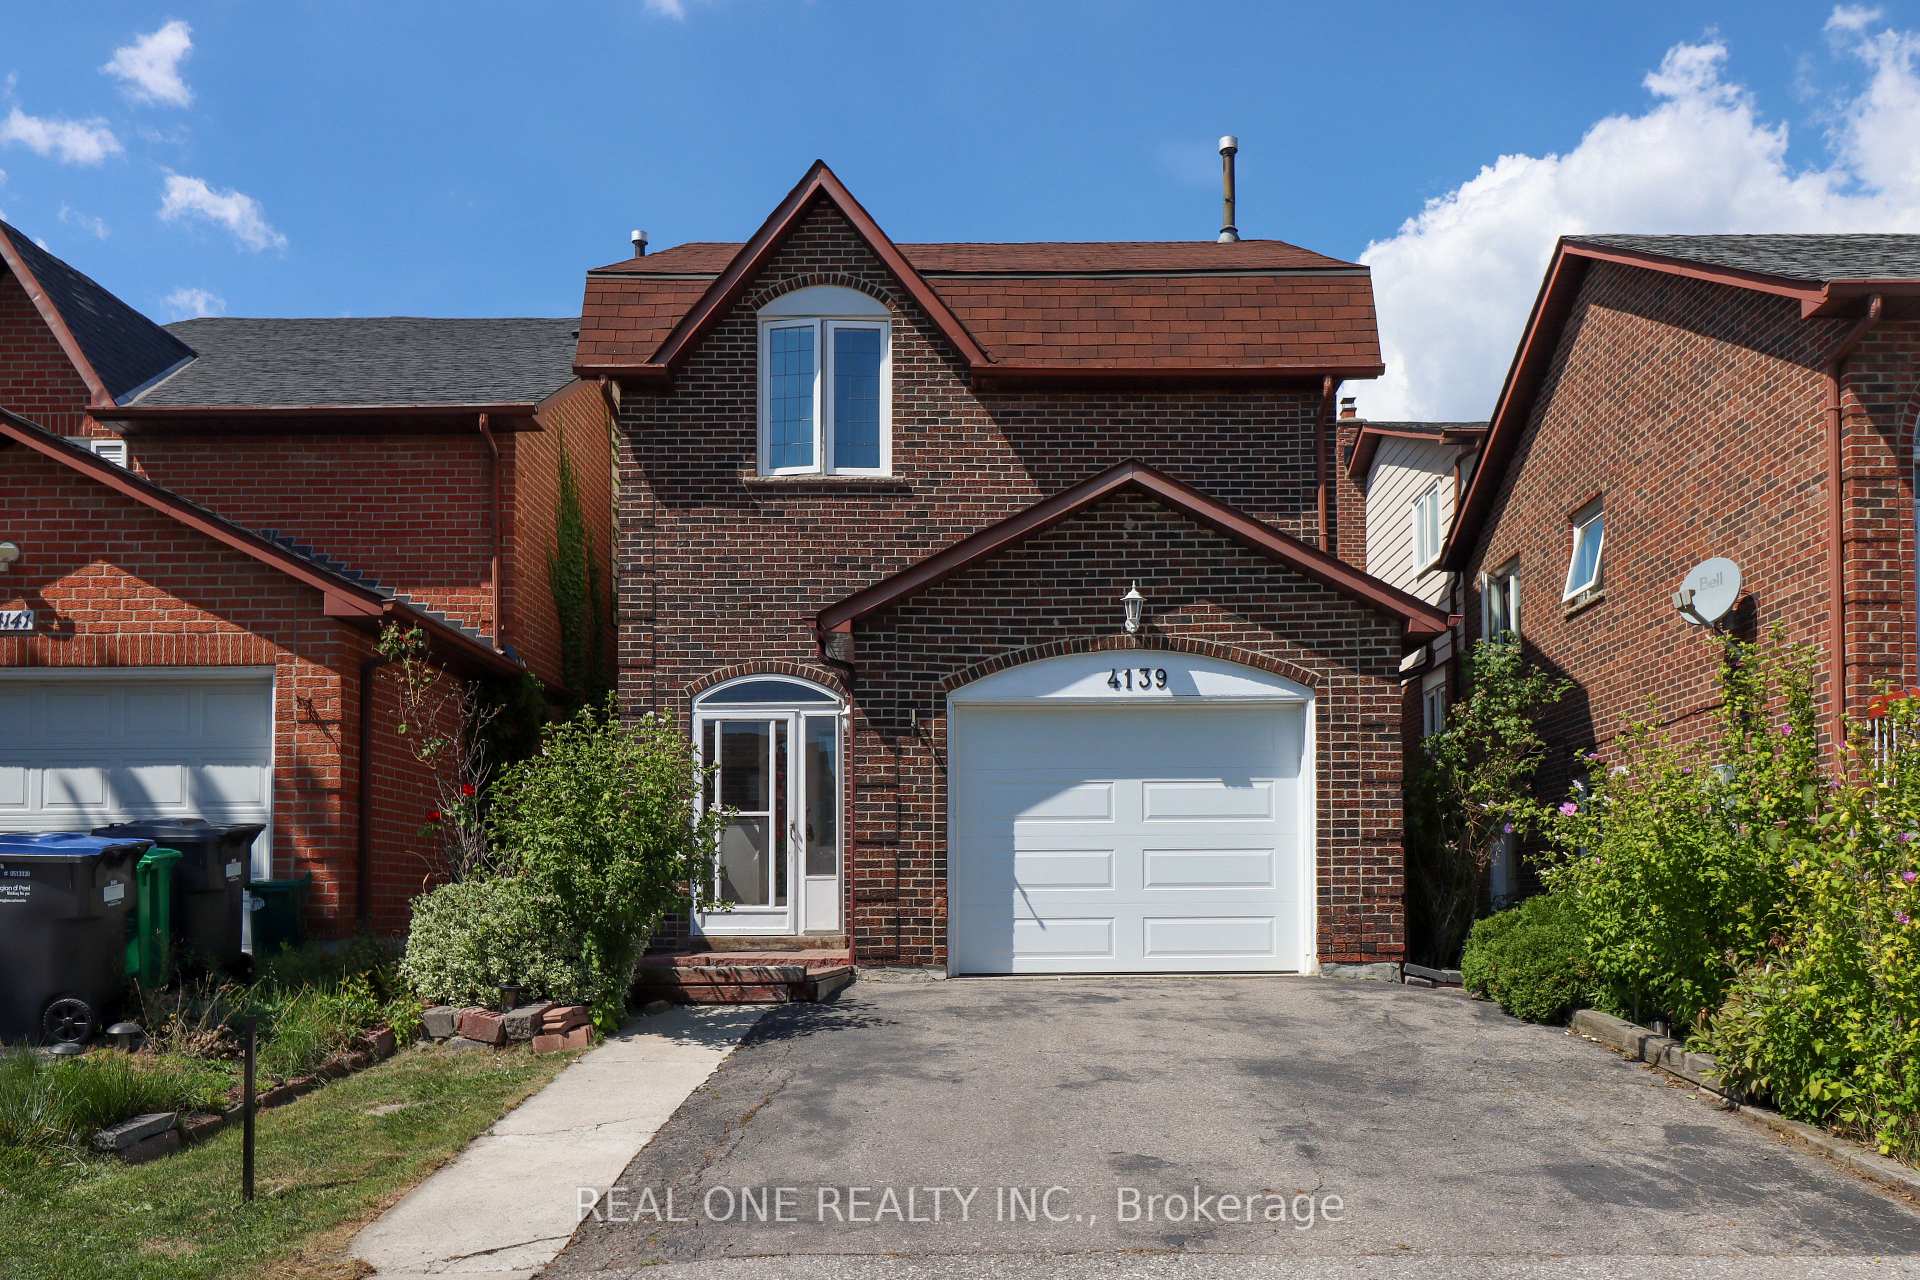
4139 Quaker Hill Drive
Detached Rented
1/424139 Quaker Hill Drive
Detached Rented
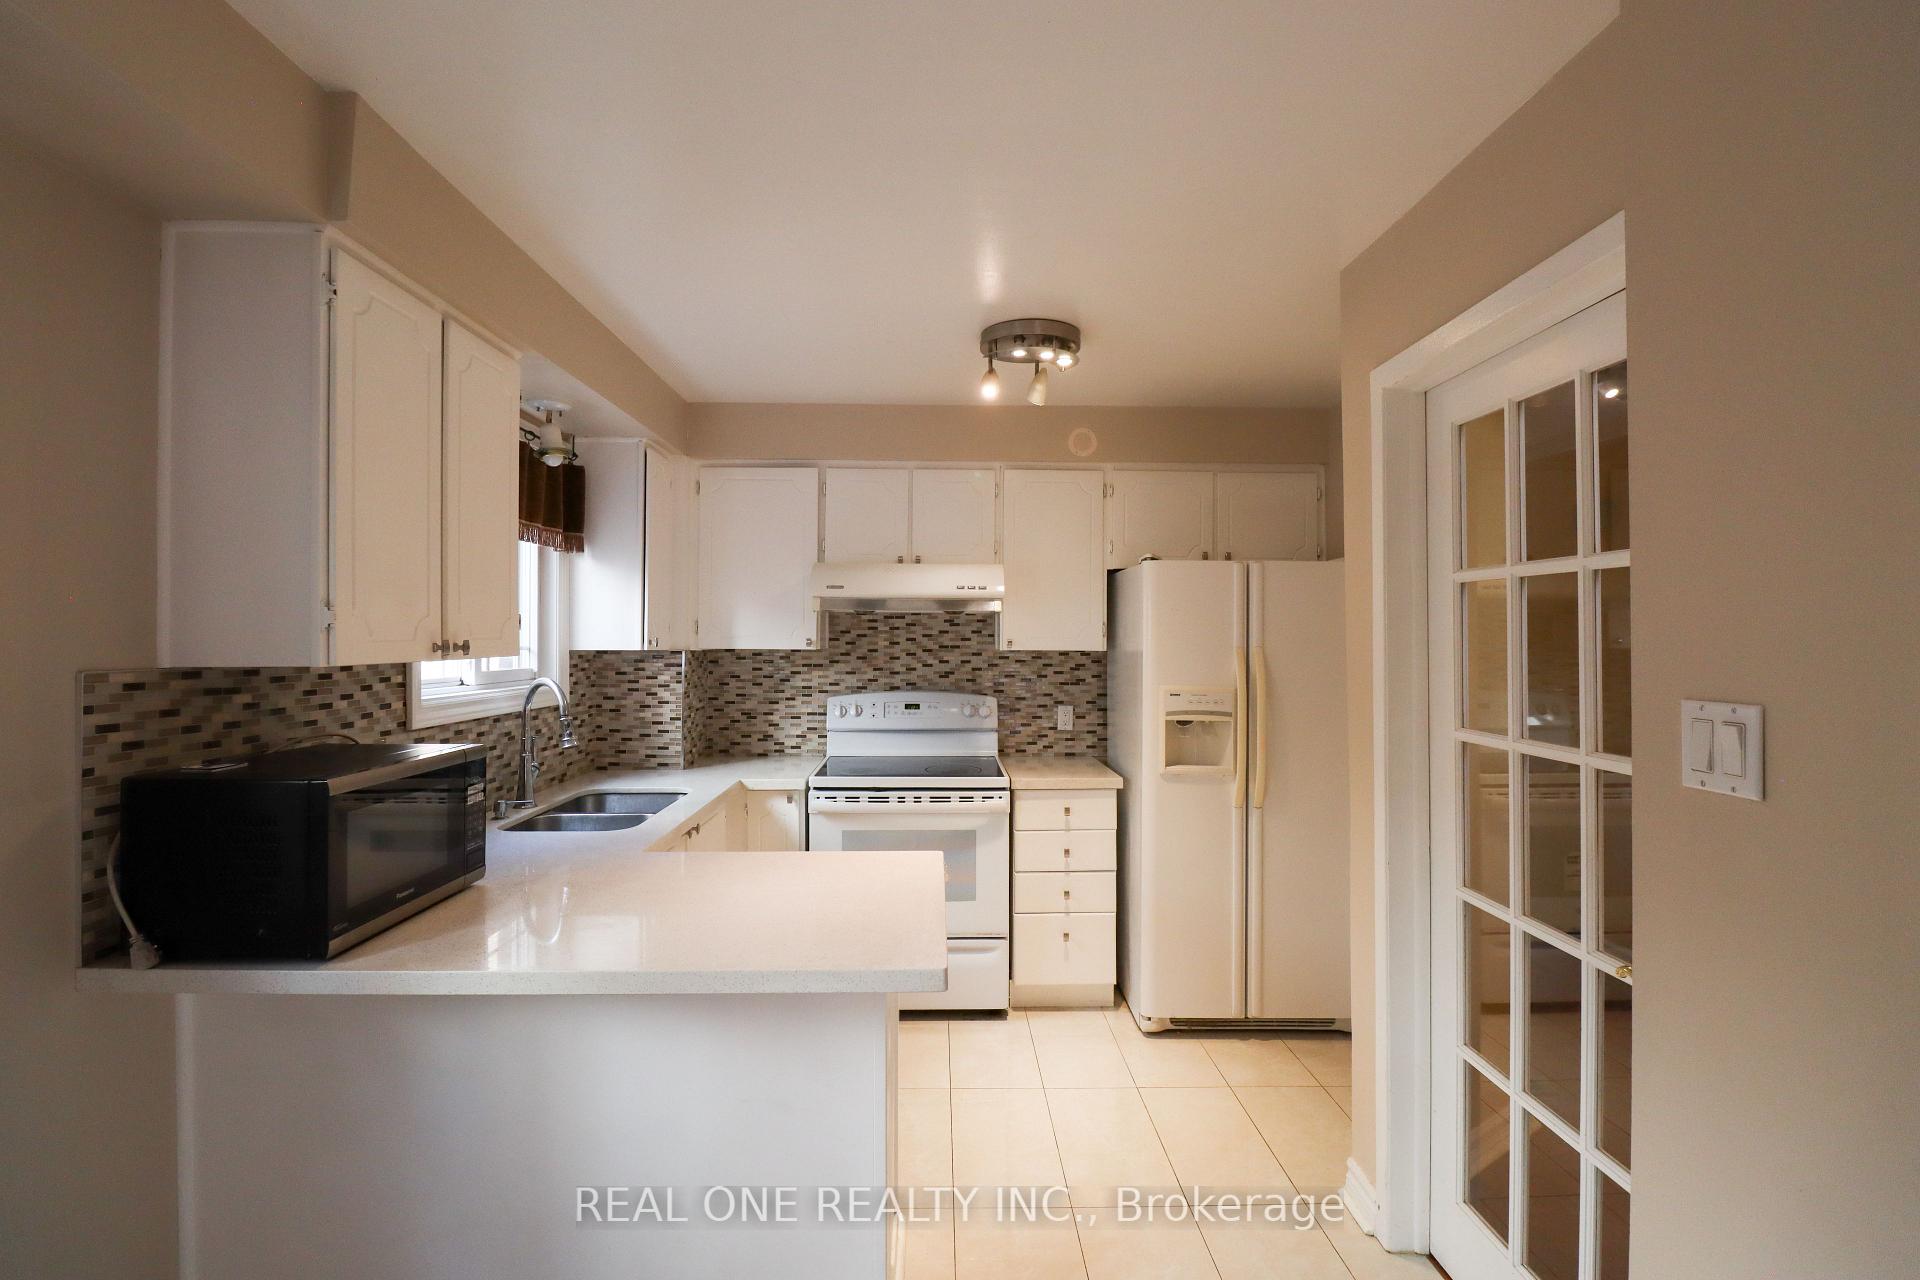 See all 42 photos
3 Bedrooms
3 Bathrooms
1 Garage
1.5K–2K sq.ft
Entire Home
— Unit
Property history
Facts and features
- BasementFinished
- Lot size28 × 100 ft
- Lease term12 months
- FurnishedUnfurnished
What stands out
- Hardwood floors
- Fireplace
- Central air
The homeDetached, Backsplit 5, 1,500–2,000 sq ft
- Type: Detached
- Style: Backsplit 5
- Living space: 1,500–2,000 sq ft
- Basement: Finished
InsideFireplace Yes, Hardwood, Ceramic, In-suite laundry, lower level
- Fireplace: Yes
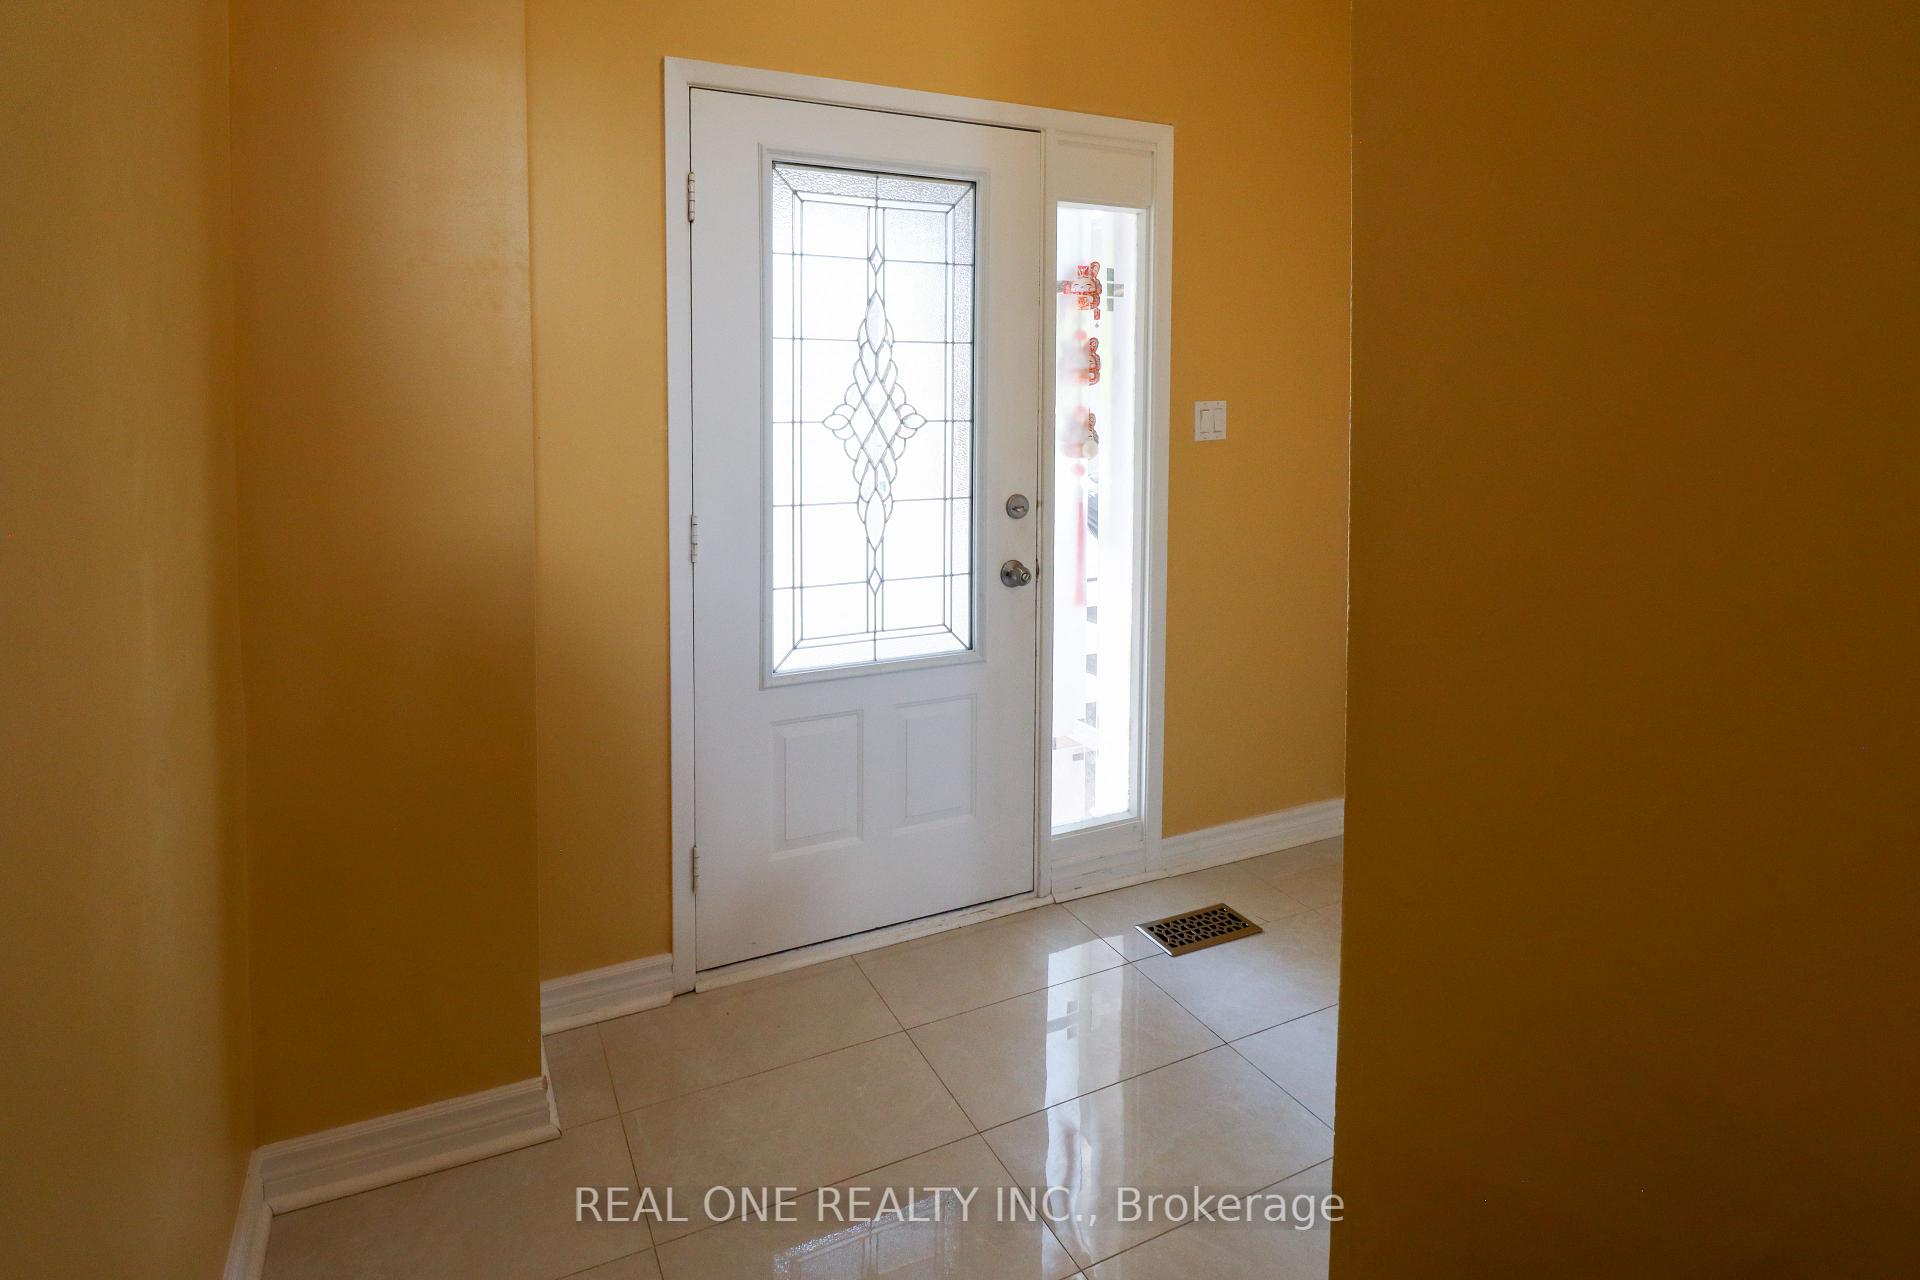
- Flooring: Hardwood, Ceramic
- Laundry: In-suite laundry, lower level
- Features: Carpet free
- Rooms above ground: 7
- Rooms in the basement: 1
- Bedrooms: 3
- Bathrooms: 3
- Kitchens: 1
- Family room: Yes
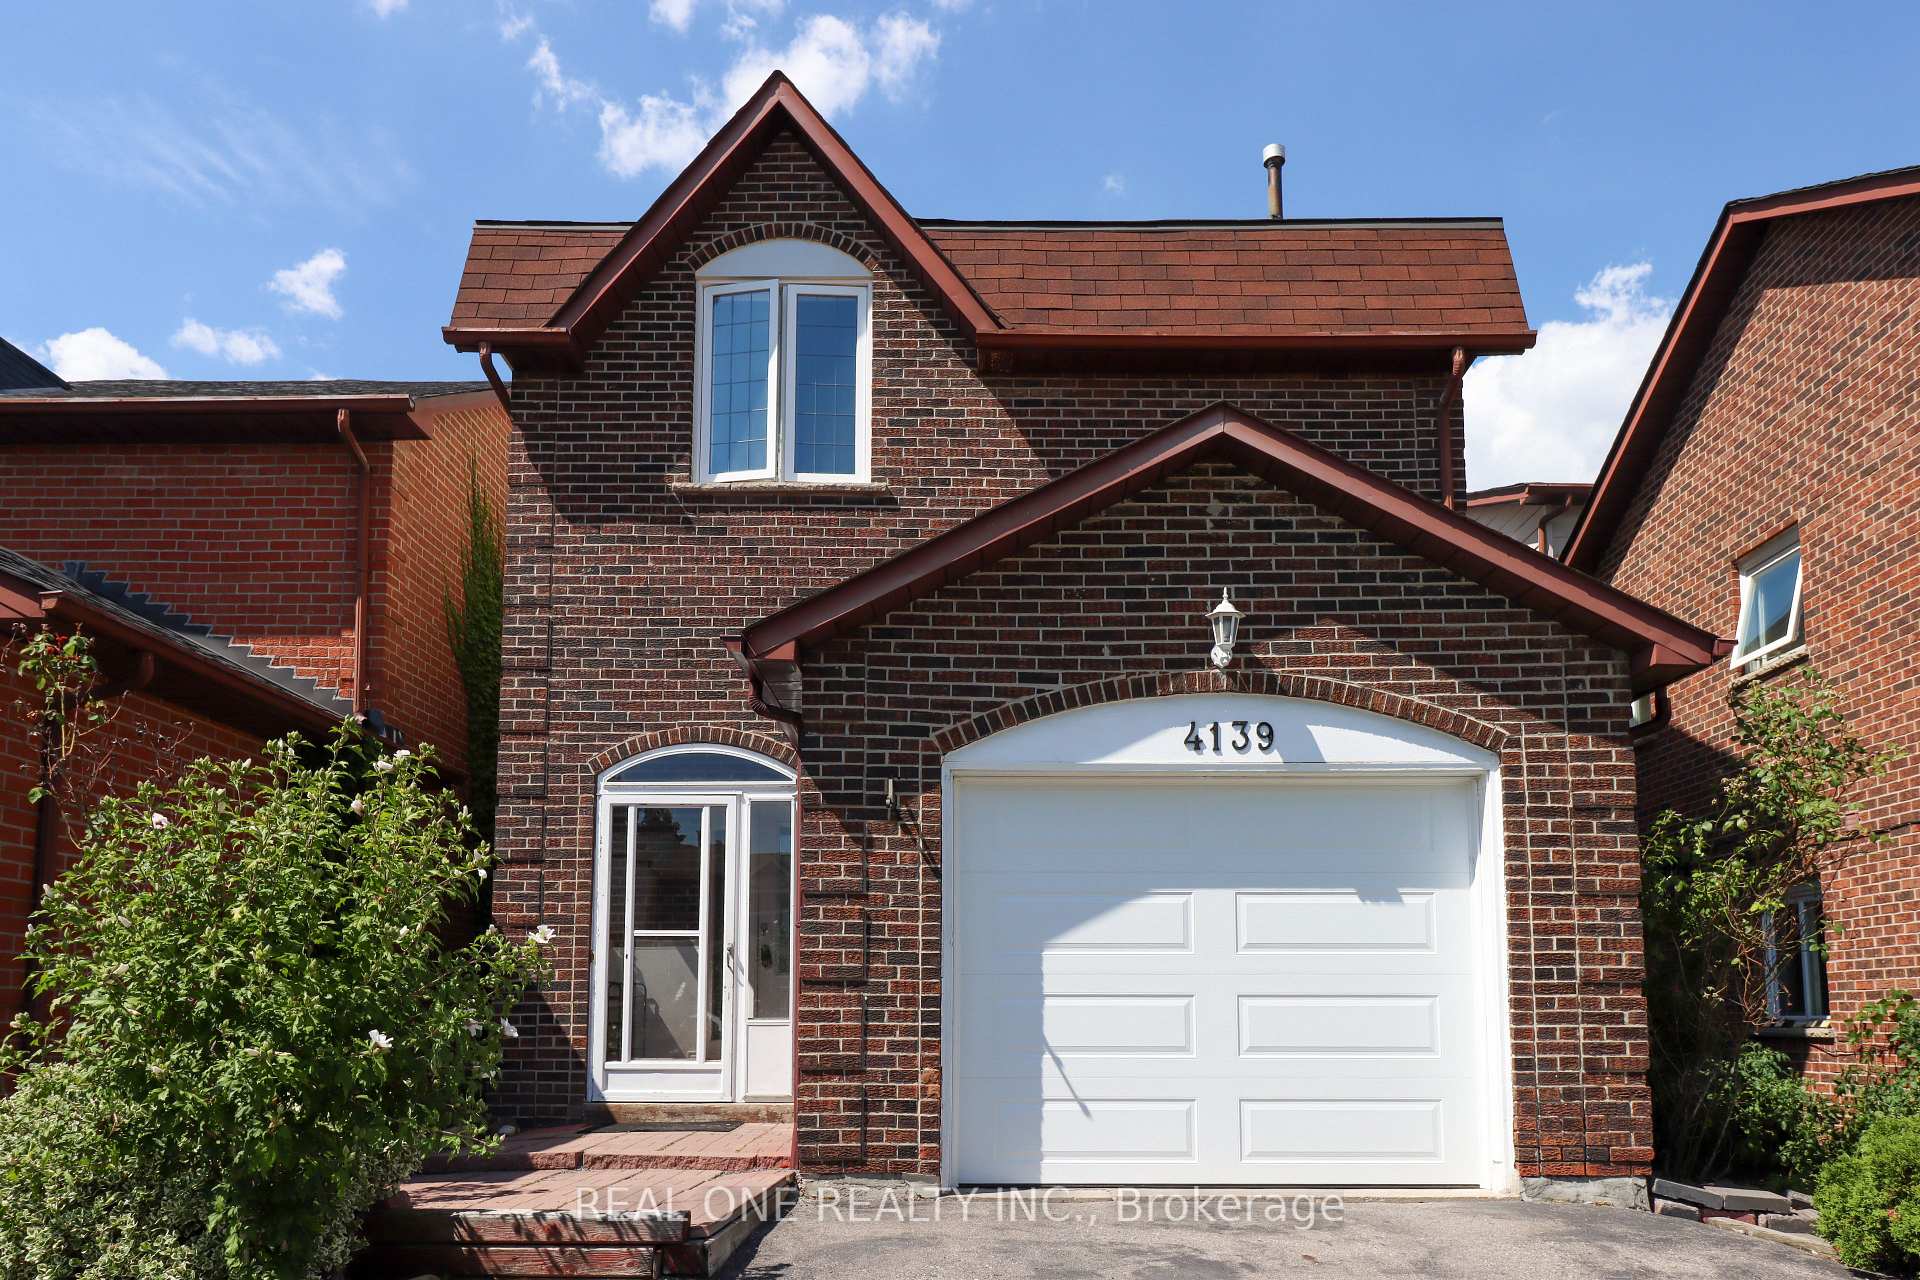
Outside and lotAluminum siding, brick, Asphalt shingle, Concrete
Outside
- Exterior: Aluminum siding, brick
- Roof: Asphalt shingle
- Foundation: Concrete
- Size: 28.34 × 100 ft
Parking1 Garage, Attached
- Spaces: 1 Garage
- Garage: Attached
Heating, water and powerForced air, gas, Central air, Municipal water
- Heating: Forced air, gas
- Cooling: Central air
- Water: Municipal water
- Sewer: Municipal sewer
Rent and termsRent $3,350 a month, Entire property, Unfurnished
- Rent: $3,350 a month
- Space for rent: Entire property
- Furnished: Unfurnished
- Lease: 12 months
- Paid: Monthly
- Rent includes: Central air conditioning, parking
- Deposit: Required
- Credit check: Required
- Employment letter: Required
- Rental application: Required
- References: Required
- Rental items: Hwt
IncludedAll appliances, all elf's & window coverings, garage remote opener.
- Included: All appliances, all elf's & window coverings, garage remote opener.
Listing detailsW12464091, Rented, Oct 15, 2025
- MLS® number: W12464091
- Status: Rented
- Listed on: Oct 15, 2025
- Days on market: 24
- Updated: Nov 8, 2025
- Possession: 2025-10-20 / Immediate
- Occupied by: Vacant
- Listing brokerage: REAL ONE REALTY INC.
About this home
4139 Quaker Hill Drive, Mississauga (Creditview), ON L5C 3M2
Carpet Free
Unparalleled Location! Amazing 5-Level Backsplit In Sought After Highly Desired "Deer Run" And Woodland School Area. Featuring 3-Br, 3 Bath, Fabulous Flr Layout, Garage Direct Access, Open Concept for Dinning Room, Living Room. Carpet Free All Through With Wood Floor. Very Well Maintained. Extras: Basement Is A Great Room For Entertainment. Quiet Street, Close To Square One, Restaurant, Transportation, Go Station, Grocery Shopping, Park, Library. Easy Access To HWY 403.
Read more
Ask about this home
A HOMEH agent will answer your questions about this home.
Ask a question
Around this home
Mavis/Rathburn
Errands
Parks
Schools
Daily convenience, out of 100, from the distances below
ParkAshgate Park · 7 within 1 km4 min walk275 m
GroceryUthayam Supermarket3 min walk163 m
SchoolSt David of Wales Separate School9 min walk540 m
PharmacyUrban Pharmacy3 min walk179 m
Cafés & foodPapa Moe's Caribbean Cuisine · 15 within 1 km3 min walk155 m
Gym & rec centreHub Climbing - Mississauga10 min walk627 m
WalkDriveStraight-line distance, open map data
Grocery0.2 km
Park0.3 km
Dining0.2 km
Gym0.6 km
Schools nearby
School rating, out of 10.
St David of Wales Separate Schoolelementary · Private · 0.5 km
7.2/10Good
Toronto International Academyelementary · Private · 0.9 km
—
Corpus Christi Schoolelementary · Private · 1.1 km
7.3/10Good
Contact agent
Helpful calculators
Rent vs buy
Affordability
Mortgage
Down payment
Stress test
CMHC insurance
Your HOMEH agent

KimHOMEH agent · Mississauga
"I would see it this week."
Ask Kim