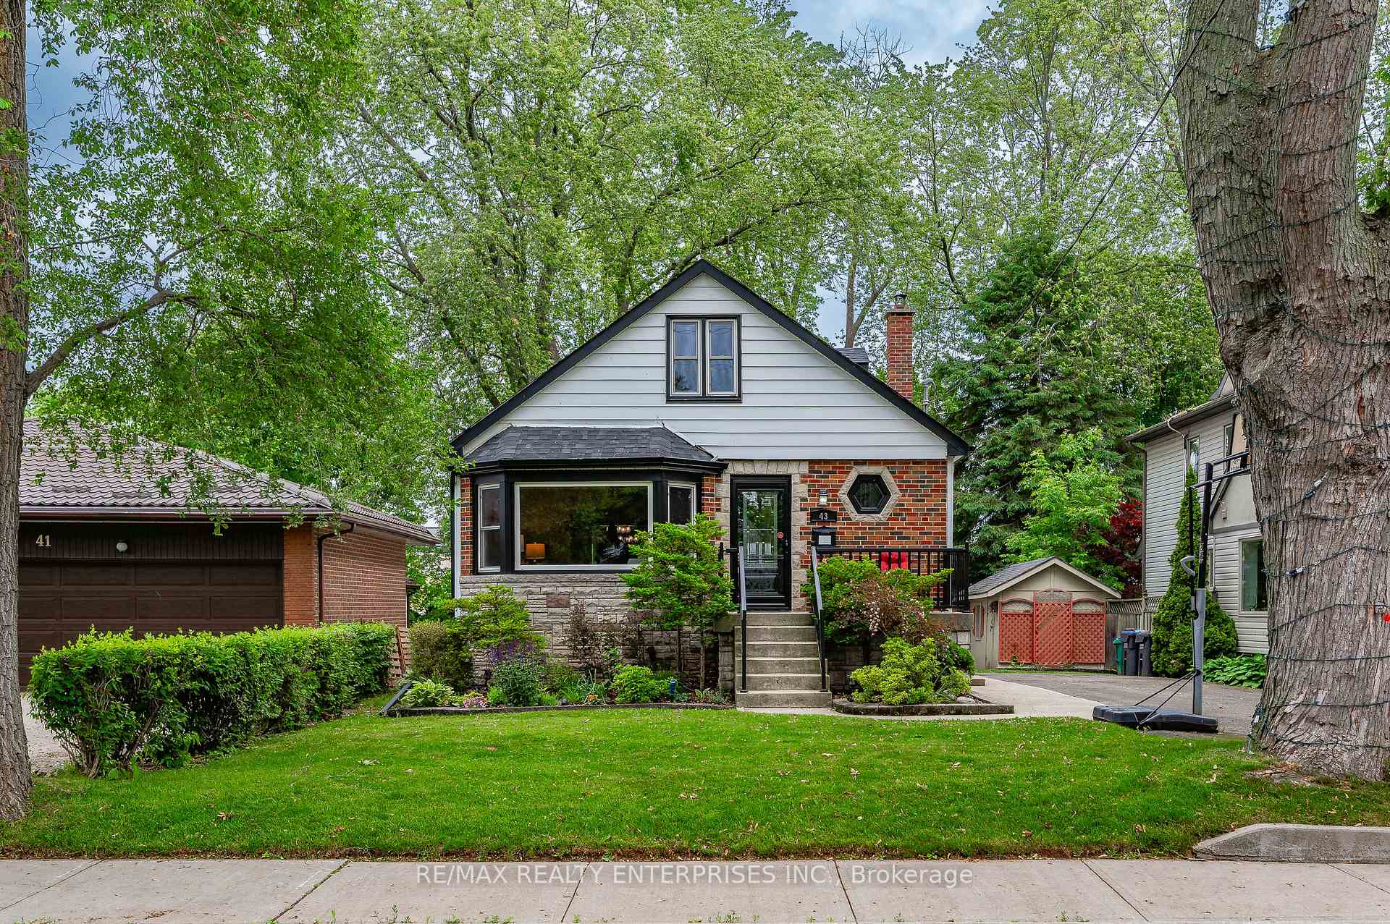
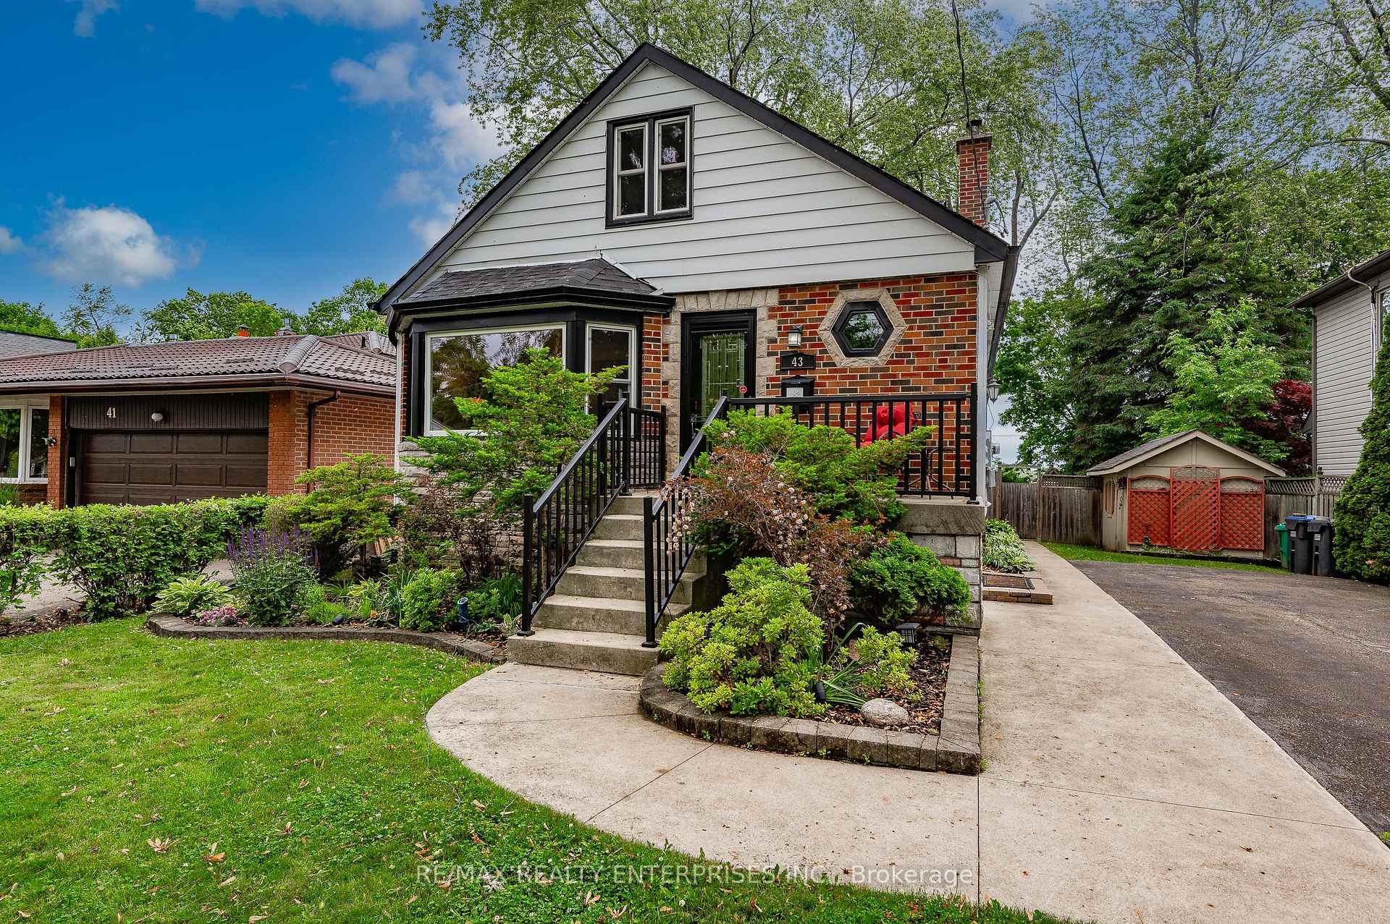
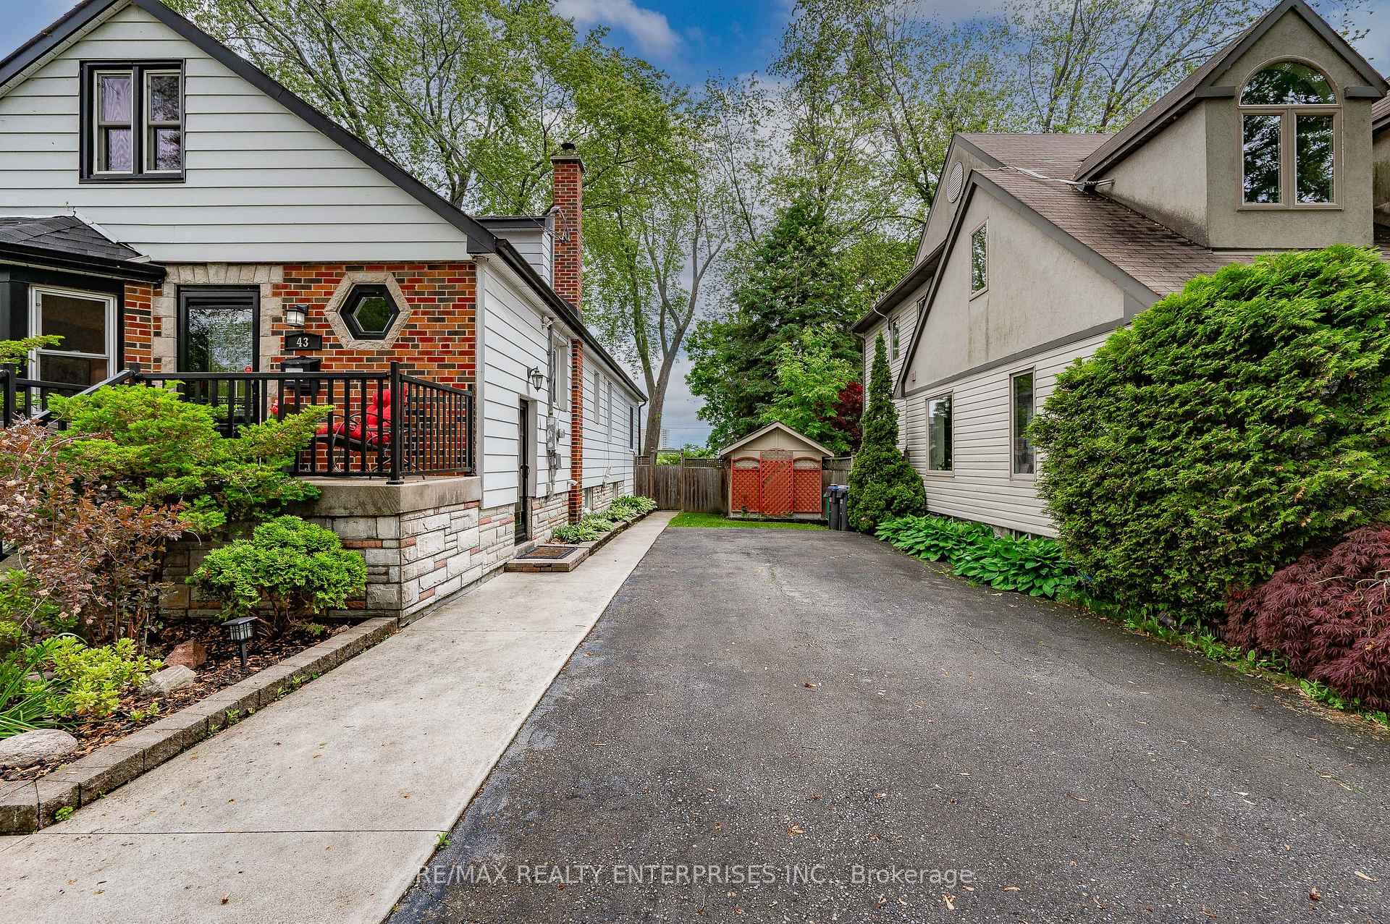
Front of 43 Pine Avenue S

43 Pine Avenue S
Mississauga (Port Credit)
Detached Sold
1/44
Front of 43 Pine Avenue S

43 Pine Avenue S
Mississauga (Port Credit)
Detached Sold
Photo 2 of 44 – 43 Pine Avenue S, MississaugaPhoto 3 of 44 – 43 Pine Avenue S, MississaugaPhoto 4 of 44 – 43 Pine Avenue S, MississaugaPhoto 5 of 44 – 43 Pine Avenue S, MississaugaSee all 44 photos
Asked for: $1,599,000Sold Nov 13, 2025
3 Bedrooms
2 Bathrooms
0 Garage
1.5K–2K sq.ft
50×163 ft
$8,538/yr

Property history

Facts and features

  • BasementPart finished
  • Age of home51–99 years
  • Water, sewerMunicipal
  • Lot shapeRectangular
What stands out
  • Separate entrance
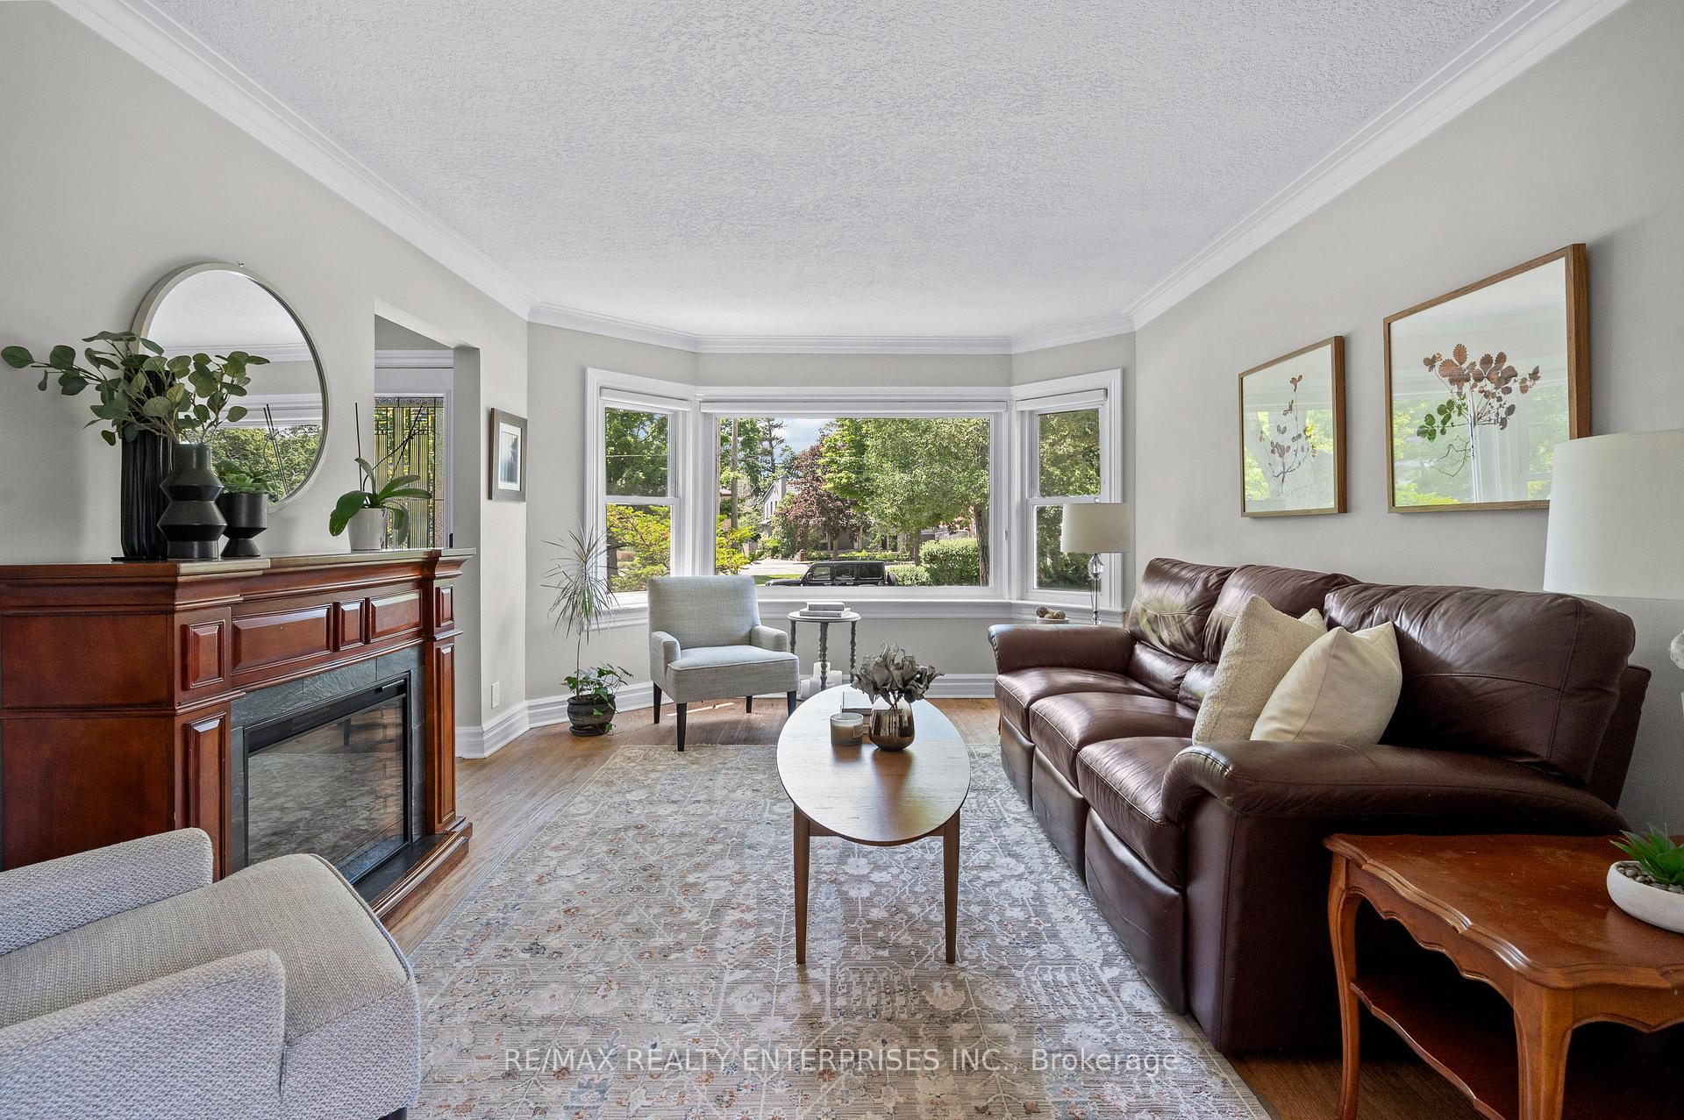
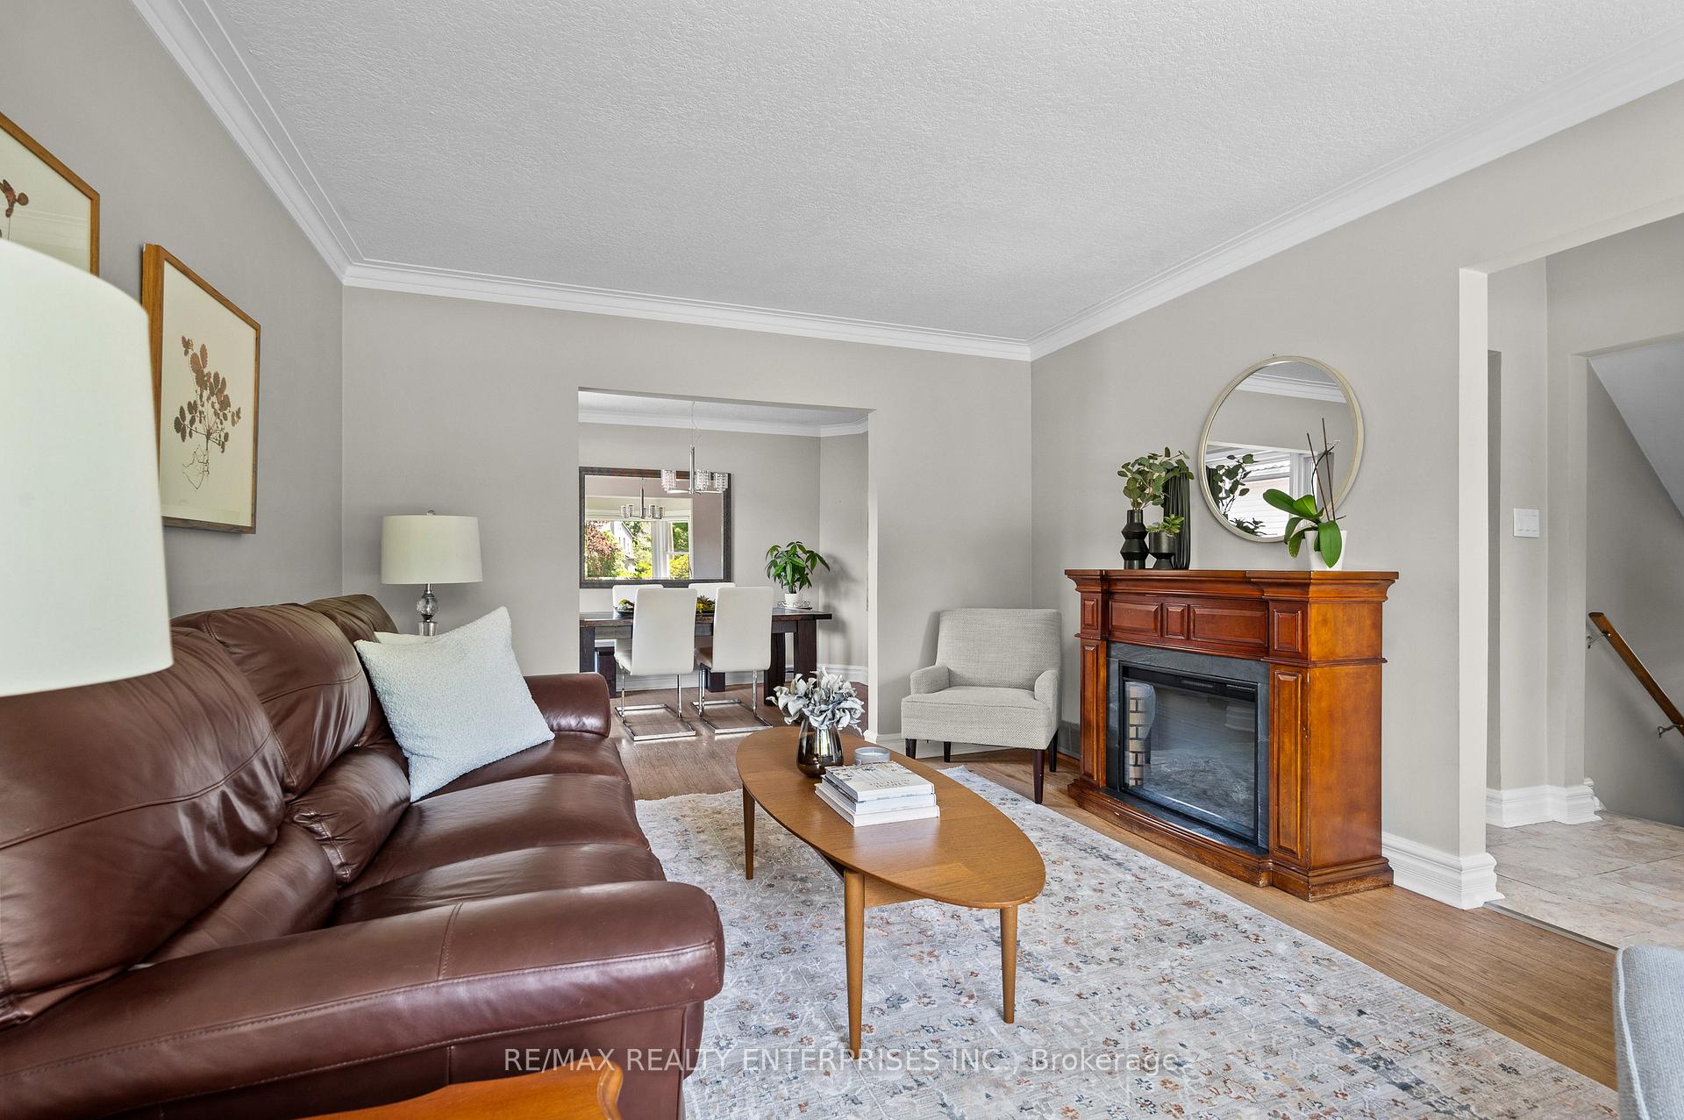
  • Hardwood floors
  • Central air
The homeDetached, 1 1/2 storey, Age 51–99 years
  • Type: Detached
  • Style: 1 1/2 storey
  • Age: 51–99 years
  • Living space: 1,500–2,000 sq ft
  • Basement: Separate entrance, partially finished
InsideHardwood, Lower level, Primary bedroom - main floor
  • Flooring: Hardwood
  • Laundry: Lower level
  • Features: Primary bedroom - main floor
Rooms
  • Rooms above ground: 9
  • Rooms in the basement: 1
  • Bedrooms: 3
  • Bathrooms: 2
  • Kitchens: 1
  • Family room: Yes
Outside and lotBrick, Asphalt shingle, Concrete block
Outside
  • Exterior: Brick
  • Roof: Asphalt shingle
  • Foundation: Concrete block
  • Features: Landscaped
  • Other structures: Fence - full, playground, shed
Lot
  • Size: 50 × 163 ft
  • Shape: Rectangular
  • Zoning: R1
Parking6 Parking, Private double
  • Spaces: 6 Parking
  • Driveway: Private double
Heating, water and powerForced air, gas, Central air, Municipal water
  • Heating: Forced air, gas
  • Cooling: Central air
  • Water: Municipal water
  • Sewer: Municipal sewer
Costs and taxesTaxes $8,538 a year, HST included in the price, Hot water tank
  • Taxes, 2025: $8,538 a year
  • HST: HST included in the price
  • Rental items: Hot water tank
Included in the saleAll appliances, all electrical light fixtures, all window coverings & shed. play structure in backyard & trampoline as-is.
  • Included: All appliances, all electrical light fixtures, all window coverings & shed. play structure in backyard & trampoline as-is.
NearbyBeach, lake access, park, public transit, waterfront, school
  • Close to: Beach, lake access, park, public transit, waterfront, school
Listing detailsW12407300, Sold, Sep 16, 2025
  • MLS® number: W12407300
  • Status: Sold
  • Listed on: Sep 16, 2025
  • Days on market: 58
  • Updated: Nov 13, 2025
  • Possession: Flexible
  • Occupied by: Owner
  • Listing brokerage: RE/MAX REALTY ENTERPRISES INC.

About this home

43 Pine Avenue S, Mississauga (Port Credit), ON L5H 2P5

Primary Bedroom - Main FloorBeachLake AccessParkPublic TransitWaterfront

Welcome to 43 Pine Ave South, a rare and cherished offering in Cranberry Cove, one of south Mississauga's most beloved and tightly held lakeside communities. Just steps from the shoreline of Lake Ontario, this warm and inviting home sits on an incredible 50 x 163 ft lot - a size that is almost unheard of this close to the water. Whether you're looking to move in and enjoy as-is, renovate and expand, or design and build your forever home from the ground up, the opportunity here is truly exceptional. Lovingly cared for by the same family for over 15 years, this home has been a place of growth, connection, and unforgettable memories. Imagine enjoying your morning coffee on the front porch as the sun rises, walking to the lake with your family, or watching children and pets play freely in the expansive backyard surrounded by mature trees and the sounds of nature. The lifestyle here is as special as the setting - peaceful, grounded, and full of heart. Beyond the property lines lies something even more rare: a community that feels like home the moment you arrive. Cranberry Cove is a hidden gem where neighbours become lifelong friends, where nature and wildlife are part of your everyday view, and where the spirit of the lake is always just a few steps away. And while the setting feels quiet and tucked away, you're also just a short walk to the vibrant village of Port Credit with its waterfront parks, shops, cafes, nightlife, and the exciting new Brightwater community. This transformative development will bring new energy, amenities, and value to an already remarkable area. This is more than a home. It's a lifestyle, a legacy, and a blank canvas for your future. Experience the unique magic of Cranberry Cove and start your next chapter here.

Ask about this home

A HOMEH agent will answer your questions about this home.

Ask a question
Thinking of selling your home?See what your home is worth today.

Around this home

Lakeshore and Pine Ave S
99Errands
84Transit
100Parks
52Schools

Daily convenience, out of 100, from the distances below

ParkBen Machree Park · 6 within 1 km3 min walk208 m
GroceryN&N Variety7 min walk451 m
SchoolRiverside Public School14 min walk880 m
Train stationUnnamed Stop24 min walk1.5 km
PharmacyShoppers Drug Mart5 min walk297 m
Cafés & foodChinese Express Take-Out · 15 within 1 km6 min walk353 m
Gym & rec centreClarke Memorial Hall11 min walk667 m
LibraryMississauga Library - Port Credit18 min walk1.1 km
WalkDriveStraight-line distance, open map data
Grocery0.5 km
Park0.2 km
Coffee0.5 km
Dining0.5 km
Gym0.8 km
Unnamed Stop1.5 km

Schools nearby

School rating, out of 10.

Riverside Public Schoolelementary · Public · 0.9 km
7.1/10Good
Brian J Fleming Adult Learning CentreNsecondary · Public · 1.1 km
—
Dufferin-Peel Literacy and Numeracysecondary · Public · 1.2 km
—
Contact agent

Helpful calculators

Mortgage
Affordability
Closing costs
Land transfer tax
Property tax
Down payment
CMHC insurance
Stress test
Cashback Rebate

Your HOMEH agent

KimHOMEH agent · Mississauga

"I would see it this week."

Ask Kim

© 2026 HOMEH Inc., Brokerage · RECO Registration #6000380 · 505 Highway 7 East, Unit 308, Thornhill, ON L3T 7T1 · Listing data courtesy of the MLS® System of the listing brokerage, deemed reliable but not guaranteed.

Disclaimers and terms

HOMEH is operated by HOMEH Inc., a licensed Ontario real estate brokerage regulated by the Real Estate Council of Ontario (RECO) under the Trust in Real Estate Services Act, 2002 (TRESA). Under TRESA, consumers are entitled to the RECO Information Guide before entering into a representation agreement. Broker of Record Licence #5034208. Toronto Regional Real Estate Board Member #20004000.

Cashback Rebate. Paid by HOMEH Inc., Brokerage from the commission it receives, on closing, to eligible buyers who came to HOMEH as HOMEH leads. Subject to the buyer representation agreement, lender approval and legal limits; amounts vary with price, commission received and transaction type. Not a government incentive, tax credit or refund. Full terms and conditions apply.

Mortgage. Payment figures are estimates for illustration only, not an offer to lend; all financing is on approved credit (OAC). HOMEH Inc., Brokerage is not a mortgage broker, agent or lender; mortgage products and advice come from independent professionals licensed by the Financial Services Regulatory Authority of Ontario (FSRA).

Hestimate. Worked out with automated tools from recent nearby sales of similar homes. For information only, not an appraisal.

Accuracy. Listings, market data, photos, school, transit and neighbourhood information come from sources believed reliable, including the MLS® System and the Toronto Regional Real Estate Board (TRREB), but are not warranted accurate, current or complete. MLS® listing data is copyright TRREB. It must only be used by consumers with a bona fide interest in the purchase, sale or lease of real estate, and not for any commercial purpose.

Programs. Programs, incentives and benefits on this website are privately administered, may change or end without notice, and imply no government authority, endorsement or affiliation.

Not intended to solicit clients currently under contract with another brokerage.

The trademarks REALTOR®, REALTORS® and the REALTOR® logo are controlled by The Canadian Real Estate Association (CREA) and identify real estate professionals who are members of CREA. The trademarks MLS®, Multiple Listing Service® and the associated logos are owned by CREA and identify the quality of services provided by real estate professionals who are members of CREA. Used under licence.