
 See all 50 photos
Property history

This listing has ended. It is no longer available.
Property not available for sale or for rent.
Ask about this home
A HOMEH agent will answer your questions about this home.Ask HOMEH
About this home
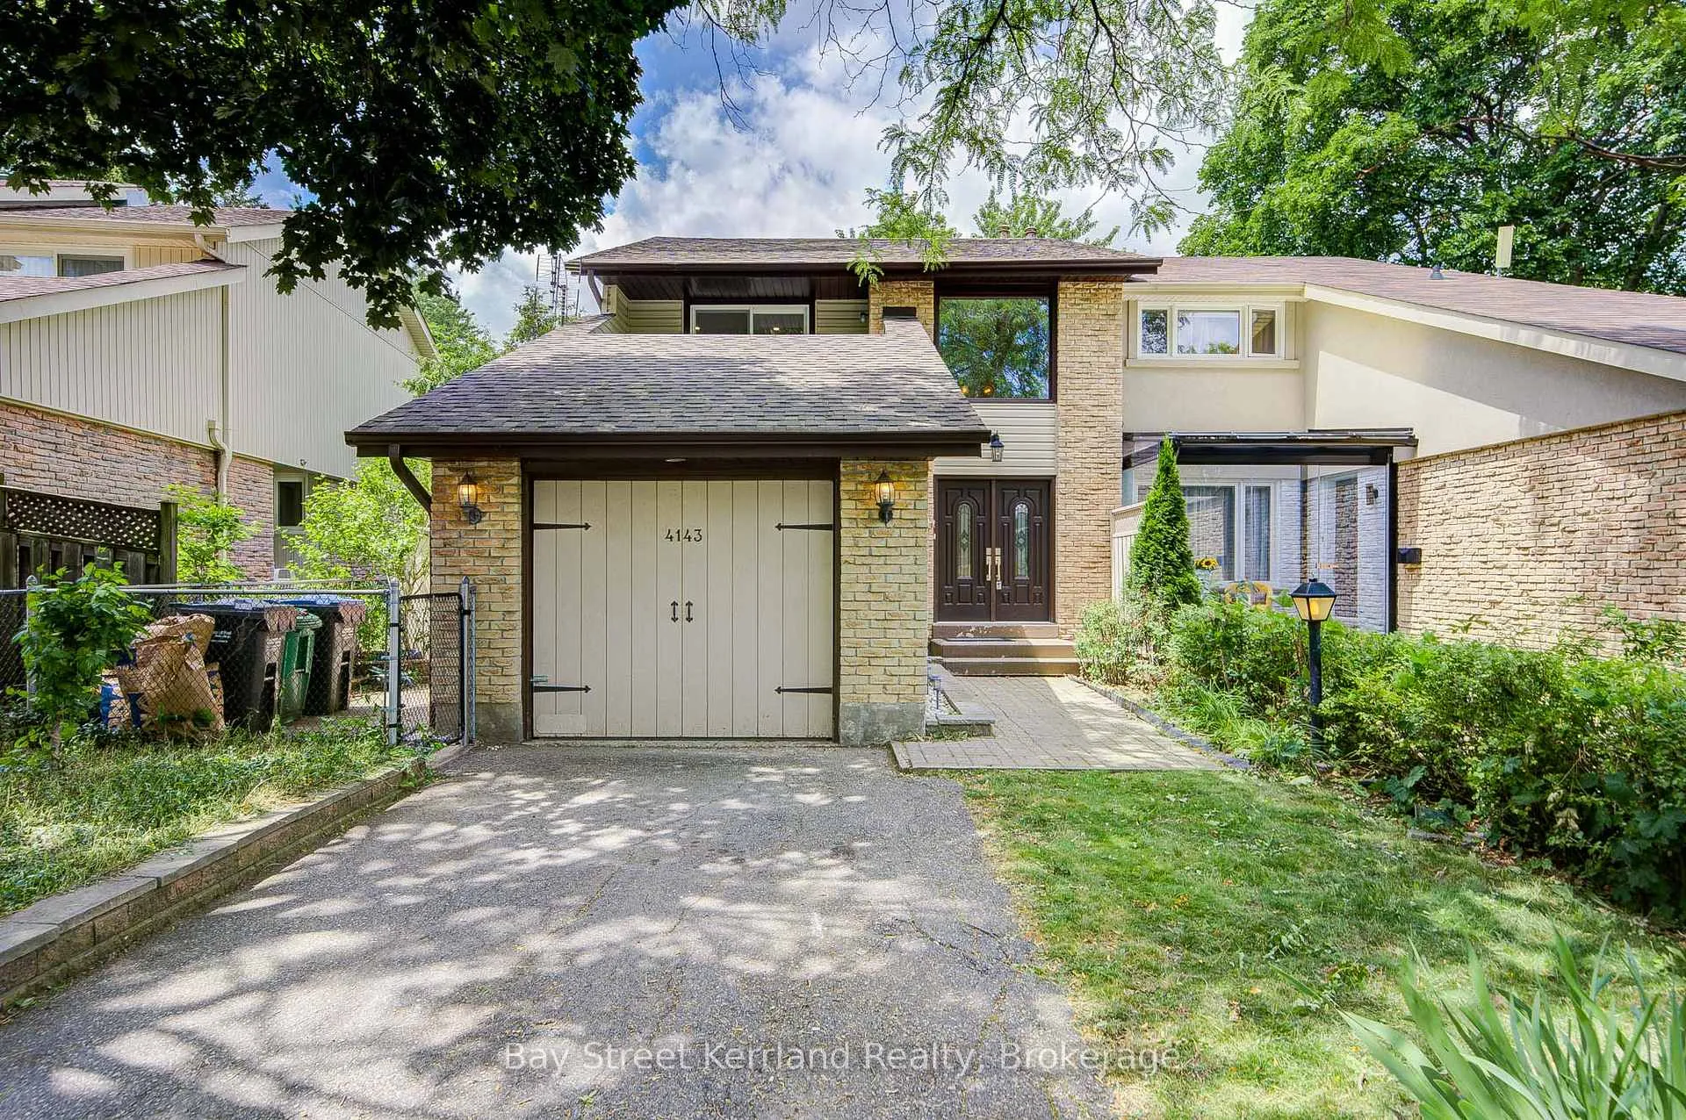
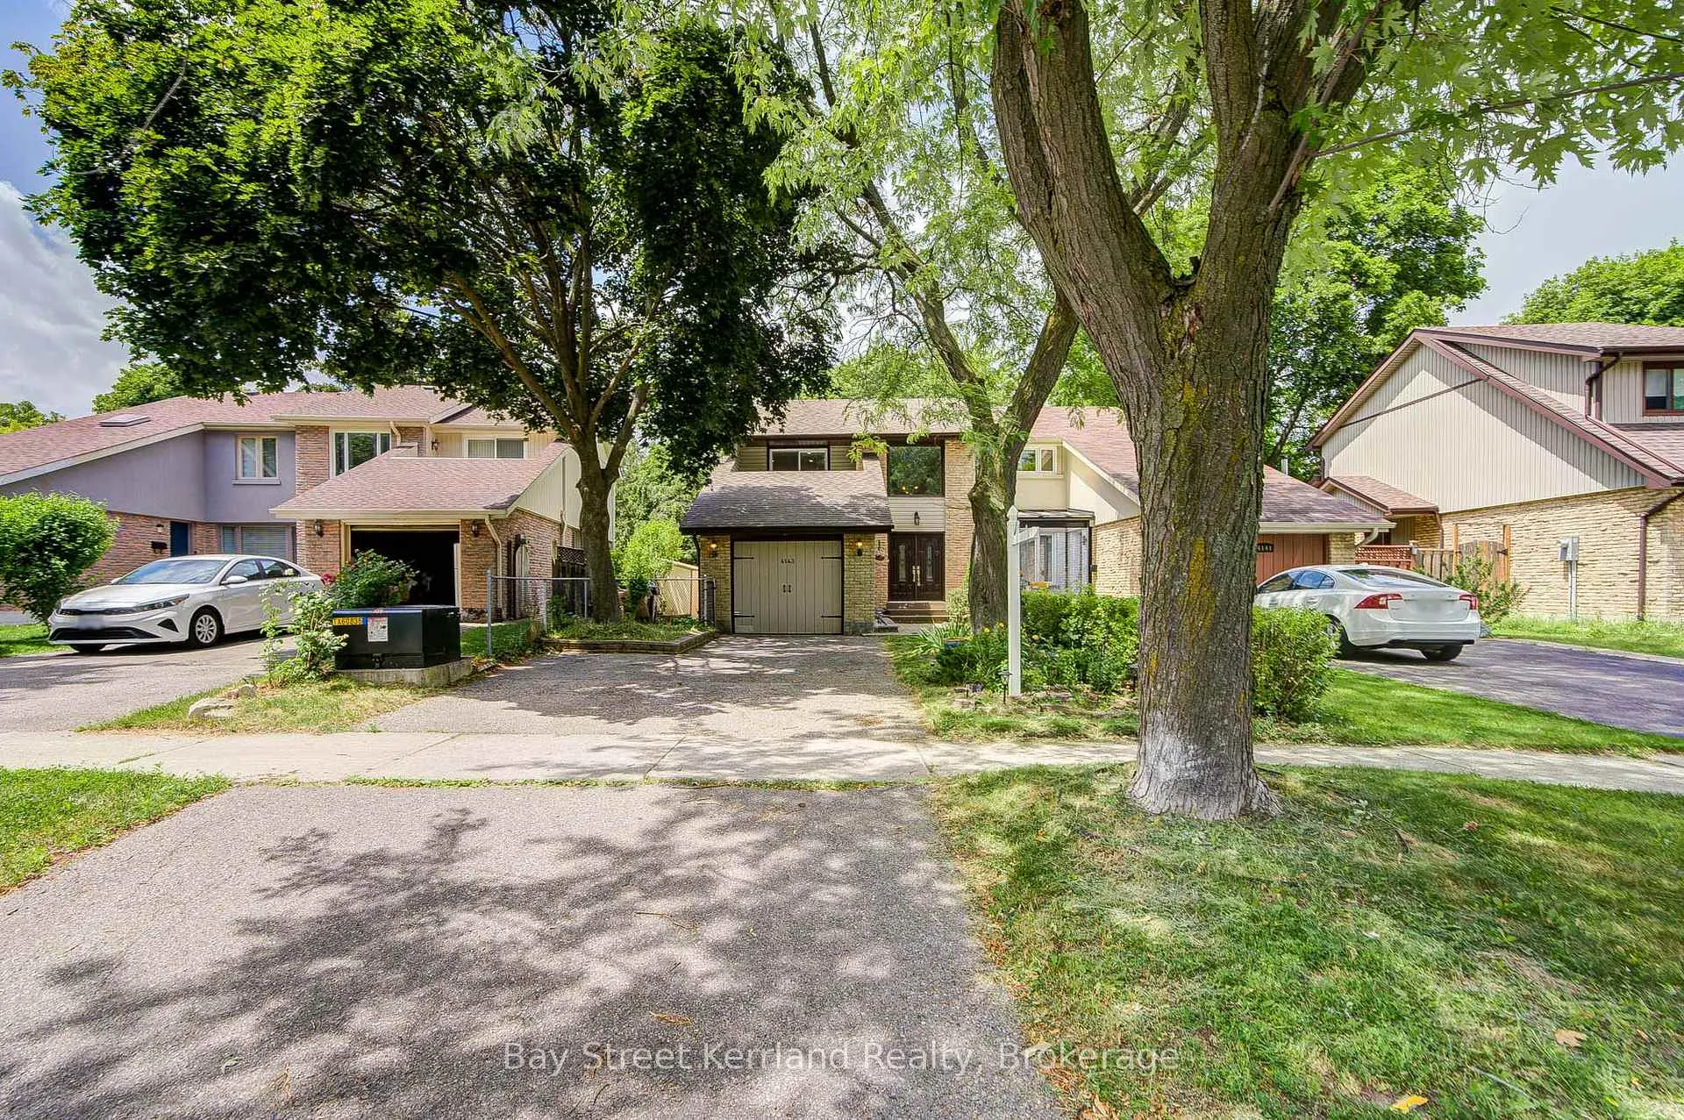
4143 Jefton Crescent, Mississauga
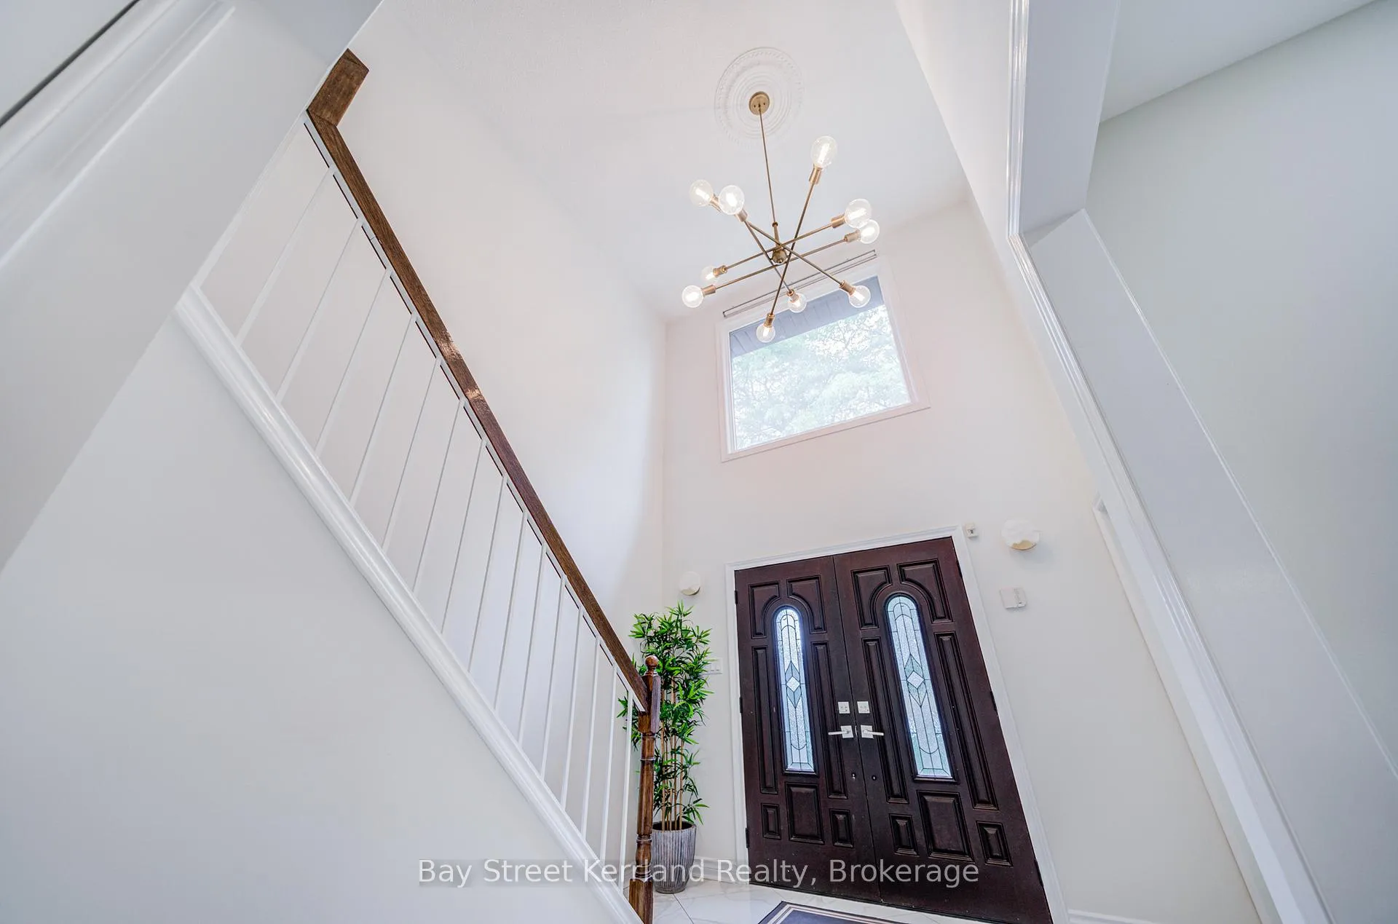
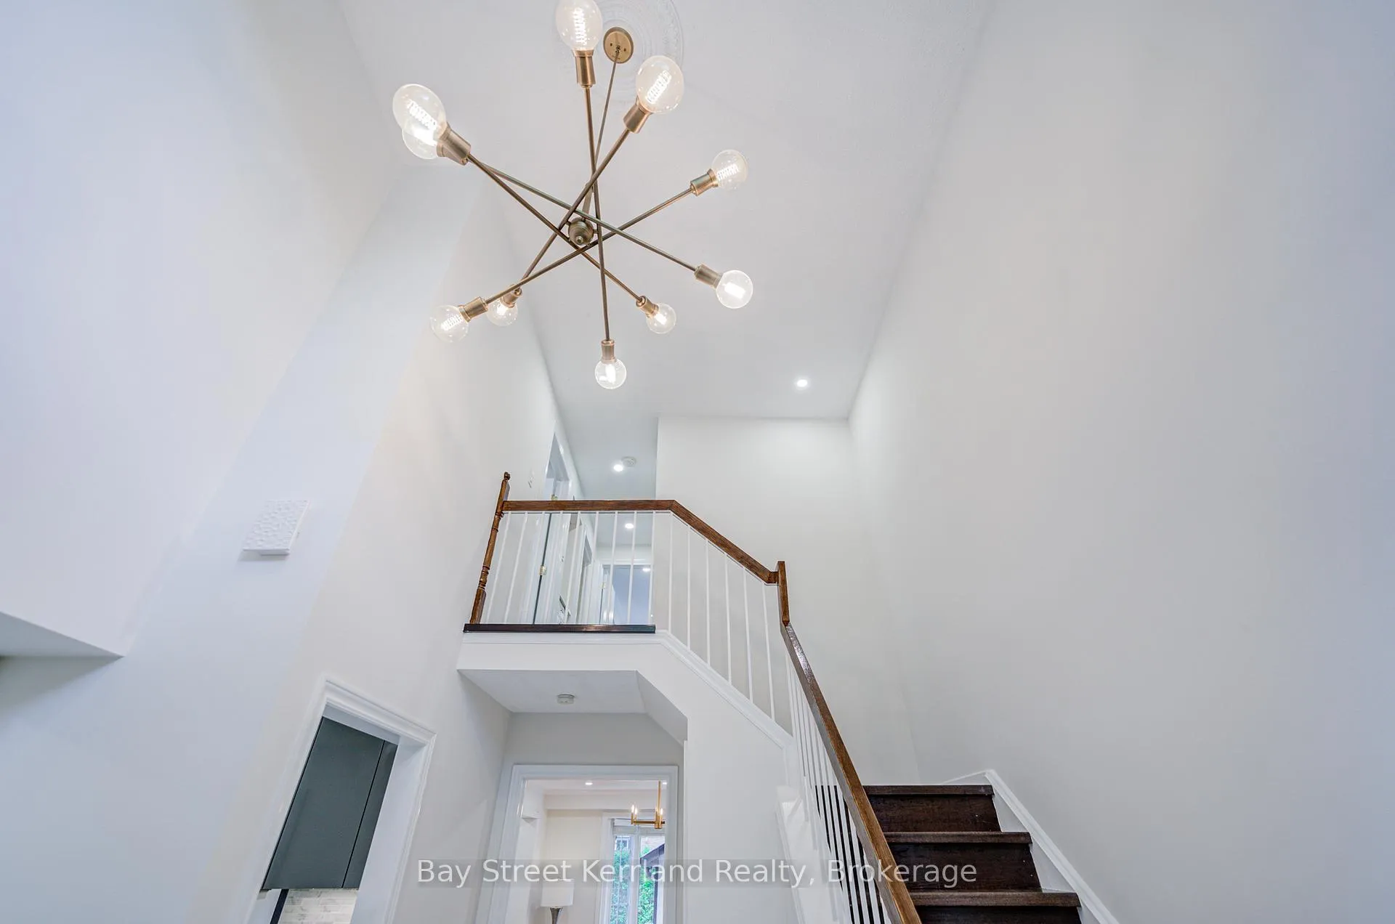
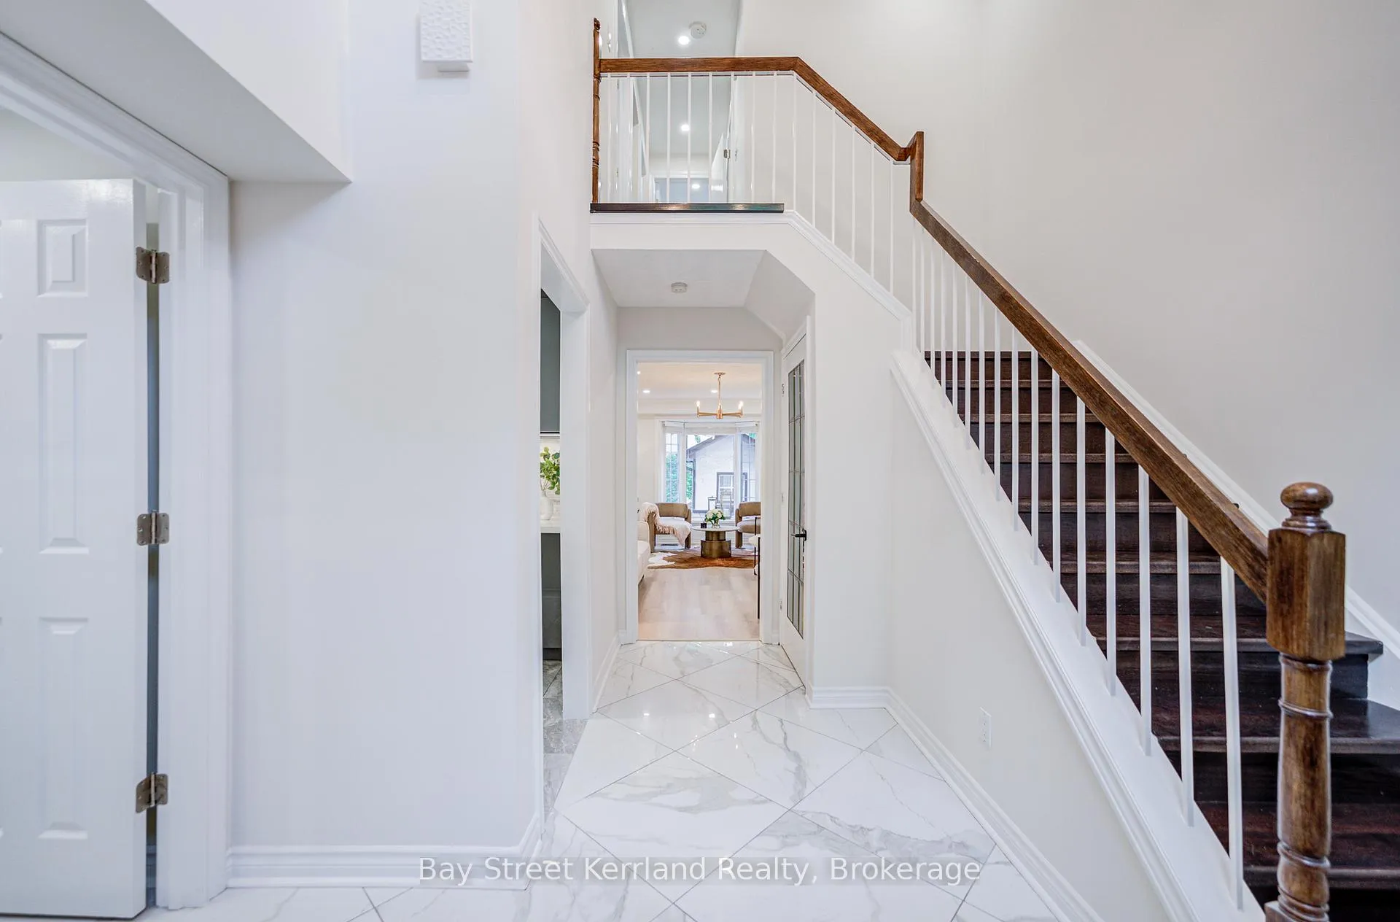
Meticulously maintained by the original owners, this spacious 3-bedroom semi offers 1,662 sq. ft. of above-grade living space, excluding the finished basement and the additional garage-converted bonus room, providing even more functional space than the listed square footage suggests. Set on a mature lot backing onto the scenic Glen Erin Trail, this home offers a rare combination of space, privacy, and thoughtful updates.A standout feature is the extra main-floor bonus room converted from the garage, ideal as a home office, guest room, bedroom, or potential in-law suite setup. This flexible space is complemented by a brand-new renovated main-floor 3-piece bathroom, adding excellent convenience for extended family, guests, or work-from-home needs.The home features a large eat-in kitchen, an open-concept living and dining area, and a spacious primary bedroom with walk-out to deck. The cozy lower level includes a wood-burning fireplace and built-in bar, perfect for family gatherings and entertaining. Enjoy endless summer fun in your private backyard oasis with an inground pool, featuring a new pool liner and water pump replaced in 2025.Major updates provide peace of mind, including a roof replacement completed approximately 3 years ago, fresh whole-house painting, and an extensive owner-quality renovation completed in 2020, thoughtfully done for comfortable owner occupancy. A true pride-of-ownership home in a desirable trail-side setting!
Facts & features
Ask about this home
A HOMEH agent will answer your questions about this home.
Rooms
9 rooms · 3 bathrooms
- Kitchen14′10″ × 9′10″146 sq.ft.
- Office13′9″ × 10′11″151 sq.ft.
- Dining room10′ × 9′6″95 sq.ft.
- Living room17′9″ × 11′7″205 sq.ft.
- Bedroom 213′4″ × 9′6″127 sq.ft.
- Bedroom 312′4″ × 10′123 sq.ft.
- Primary bedroom14′9″ × 13′2″194 sq.ft.
- Recreation18′2″ × 15′7″284 sq.ft.
- Laundry10′11″ × 8′10″97 sq.ft.
Around this home
Schools nearby
School rating, out of 10.
Listing details
Helpful tools
Your HOMEH agent
"I would see it this week."
Ask HOMEH about this home
Price, neighbourhood, monthly cost. Ask anything.
HOMEH Intelligent Agent is an AI, not a licensed representative. Check anything important with your agent.