

4143 Tapestry Trail
4143 Tapestry Trail
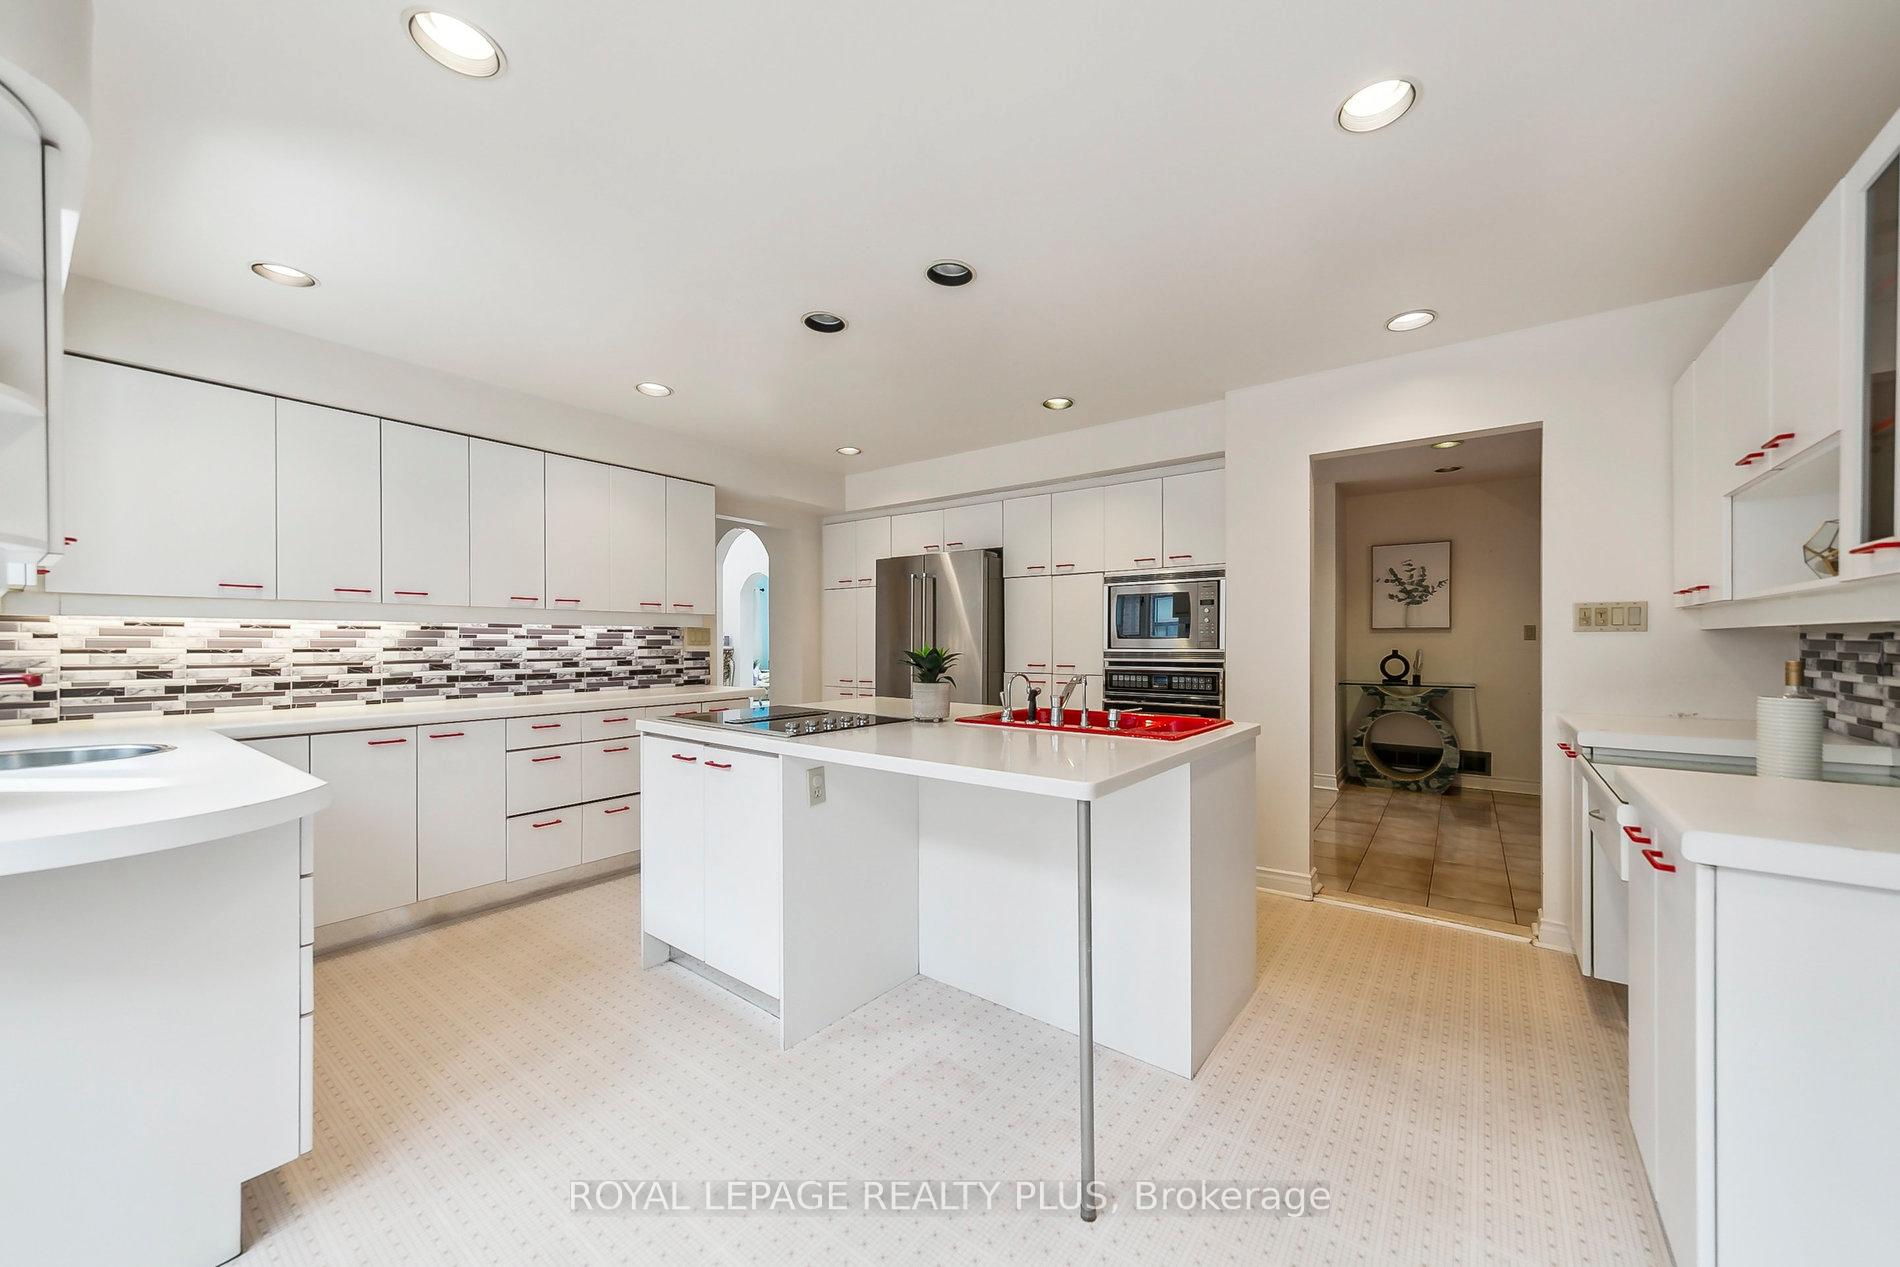 See all 43 photos
Property history
- $1,749,000TerminatedList: 2025-10-15|End: 2025-12-25|71 daysW12462373
- $1,880,000ExpiredList: 2025-07-03|End: 2025-09-03|62 daysW12264045
- $1,999,988TerminatedList: 2025-05-15|End: 2025-07-03|49 daysW12152423
- $2,149,000TerminatedList: 2025-03-03|End: 2025-05-15|73 daysW11999516
- $2,298,000TerminatedList: 2024-09-26|End: 2024-12-04|69 daysW9370932
Facts and features
- BasementFinished
- Age of home31–50 years
- Water, sewerMunicipal
- HeatingForced air
- Second kitchen
- Separate entrance
- Hardwood floors
- Fireplace
- Central air
The homeDetached, 2-storey, Age 31–50 years
- Type: Detached
- Style: 2-storey
- Age: 31–50 years
- Living space: 5,000+ sq ft
- Basement: Finished, separate entrance
InsideFireplace Yes, Hardwood, Main level
- Fireplace: Yes
- Flooring: Hardwood
- Laundry: Main level
- Features: Auto garage door remote
- Rooms above ground: 13
- Bedrooms: 5 + 1 in the basement
- Bathrooms: 7
- Kitchens: 2
- Family room: Yes
Outside and lotBrick, Asphalt shingle, Concrete block
- Exterior: Brick
- Roof: Asphalt shingle
- Foundation: Concrete block
- Size: 58.62 × 120 ft
Parking2 Garage, Attached, Private double
- Spaces: 2 Garage
- Garage: Attached
- Driveway: Private double
Heating, water and powerForced air, gas, Central air, Municipal water
- Heating: Forced air, gas
- Cooling: Central air
- Water: Municipal water
- Sewer: Municipal sewer
- Natural gas: Available
- Hydro: Available
- Cable: Available
- Telephone: Available
Costs and taxesTaxes $8,917 a year, HST included in the price
- Taxes, 2024: $8,917 a year
- HST: HST included in the price
Included in the saleAll existing appliances, all light fixtures, all keys, garage door openers.
- Included: All existing appliances, all light fixtures, all keys, garage door openers.
NearbyClear view, cul de sac/dead end, fenced yard, park, public transit, school
- Close to: Clear view, cul de sac/dead end, fenced yard, park, public transit, school
Listing detailsW11999516, Terminated, Mar 3, 2025
- MLS® number: W11999516
- Status: Terminated
- Listed on: Mar 3, 2025
- Days on market: 73
- Updated: May 15, 2025
- Possession: Flexible
- Occupied by: Owner
- Listing brokerage: ROYAL LEPAGE REALTY PLUS
About this home
4143 Tapestry Trail, Mississauga (Rathwood), ON L4W 4E4
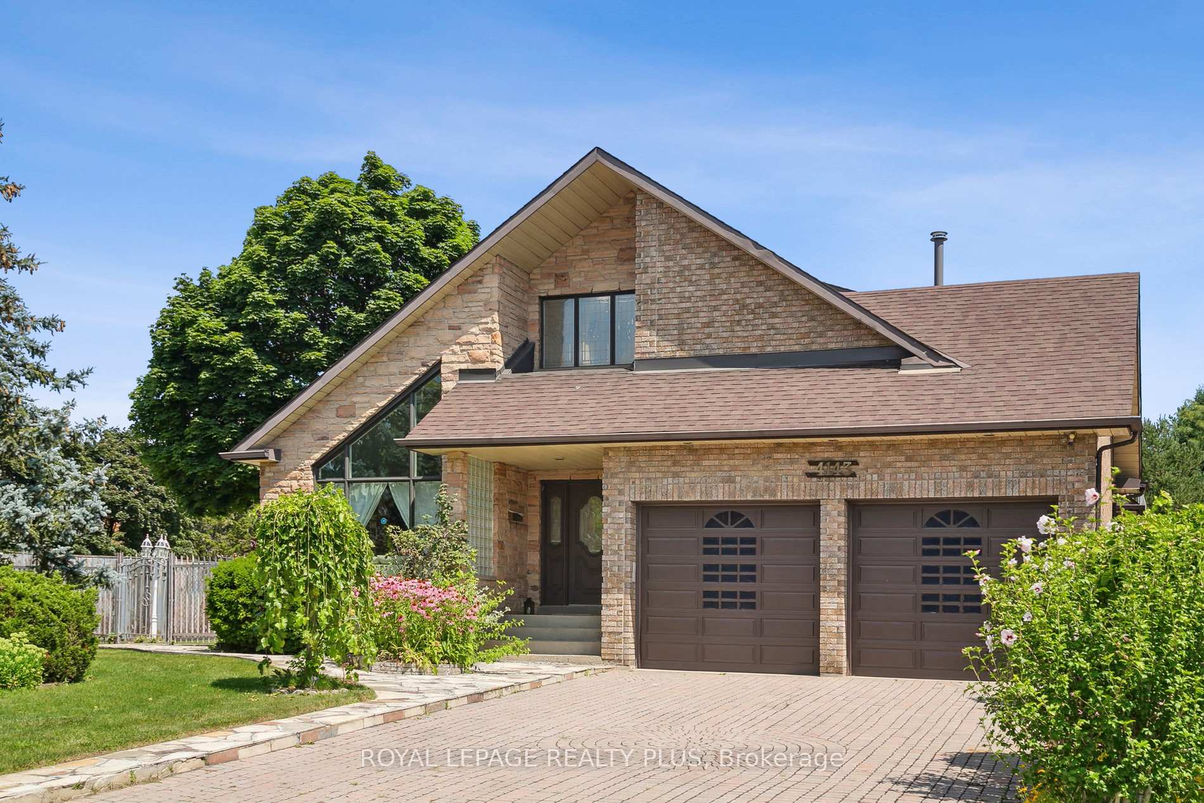
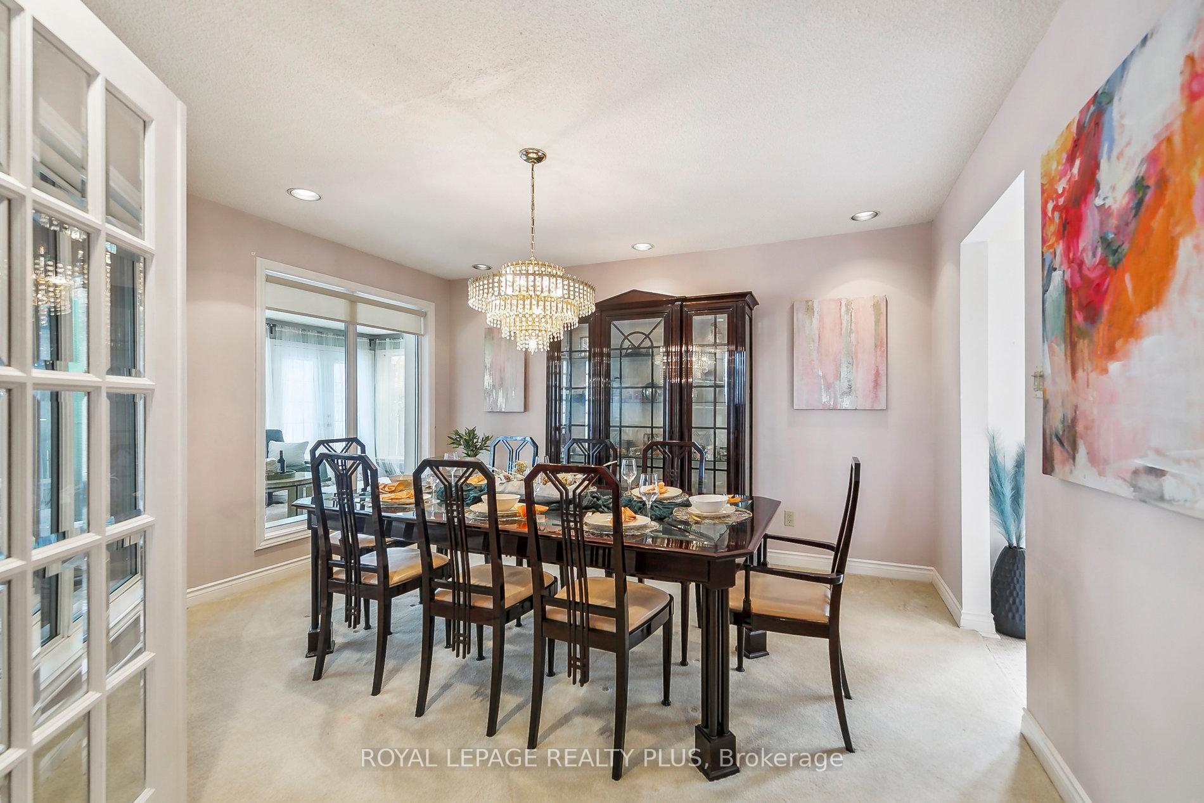
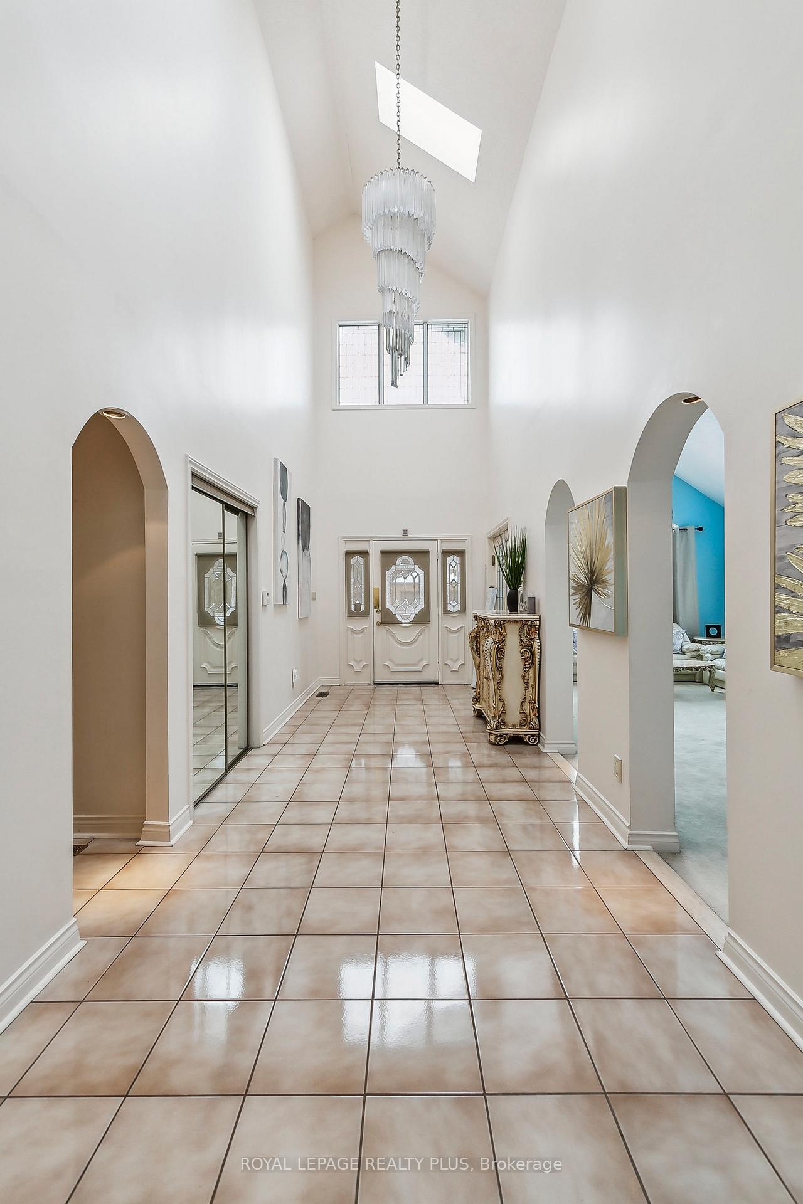
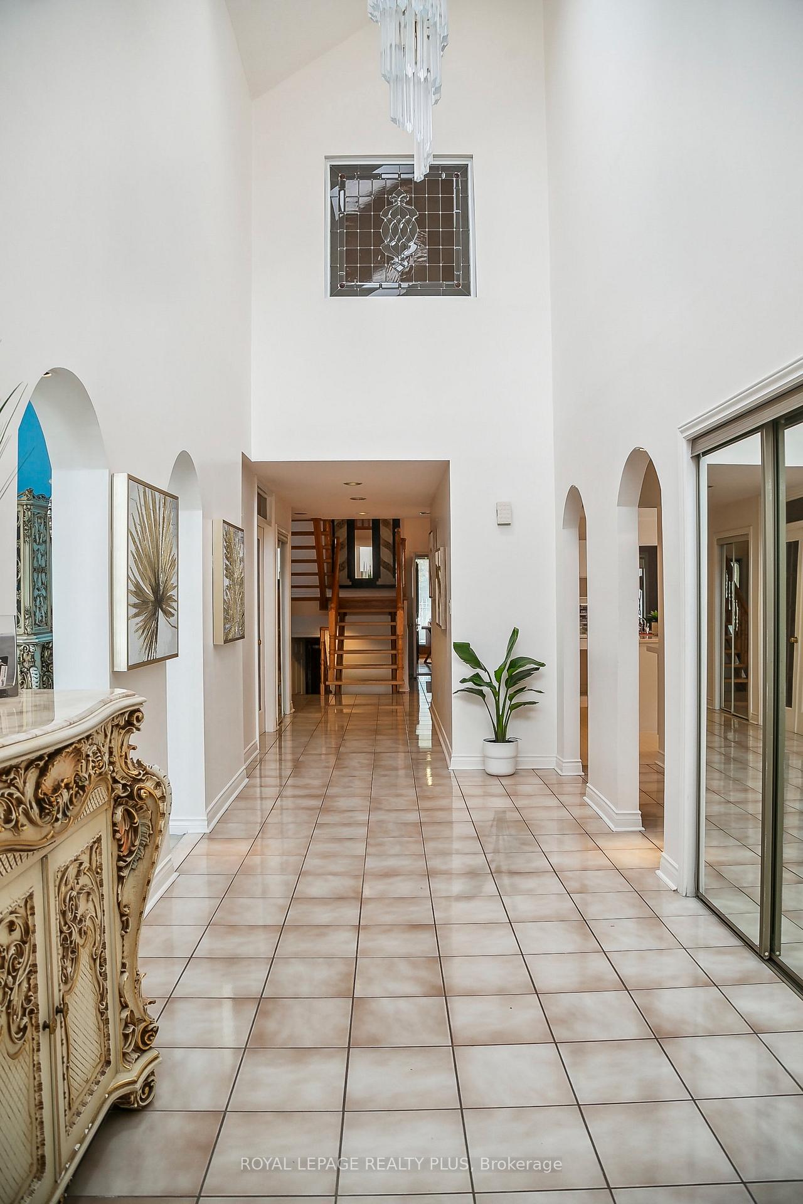
Nestled in a highly sought-after neighborhood, this expansive home offers an incredible opportunity for homeowners and investors alike. Boasting five generously sized bedrooms and six bathrooms, it provides ample space for a growing family, multi-generational living, or even a lucrative rental opportunity. Backing onto a tranquil park, the property offers a serene backdrop and a sense of privacy rarely found in the city. Thoughtfully designed, the home features soaring ceilings that enhance its spacious feel, while Juliet balconies and a stunning rooftop terrace provide multiple outdoor spaces to relax and entertain. With two fully equipped kitchens, this home is perfectly suited for those seeking an income-generating suite or a separate living space for extended family. A double-car garage adds both convenience and extra storage, making day-to-day living effortless. Whether you choose to move in as-is or customize it to your vision, this exceptional property presents endless possibilities in a prime location.
Ask about this home
A HOMEH agent will answer your questions about this home.
Around this home
Daily convenience, out of 100, from the distances below
Schools nearby
School rating, out of 10.
Helpful calculators
Your HOMEH agent

"Priced 25% over the Hestimate. I would see it this week."