

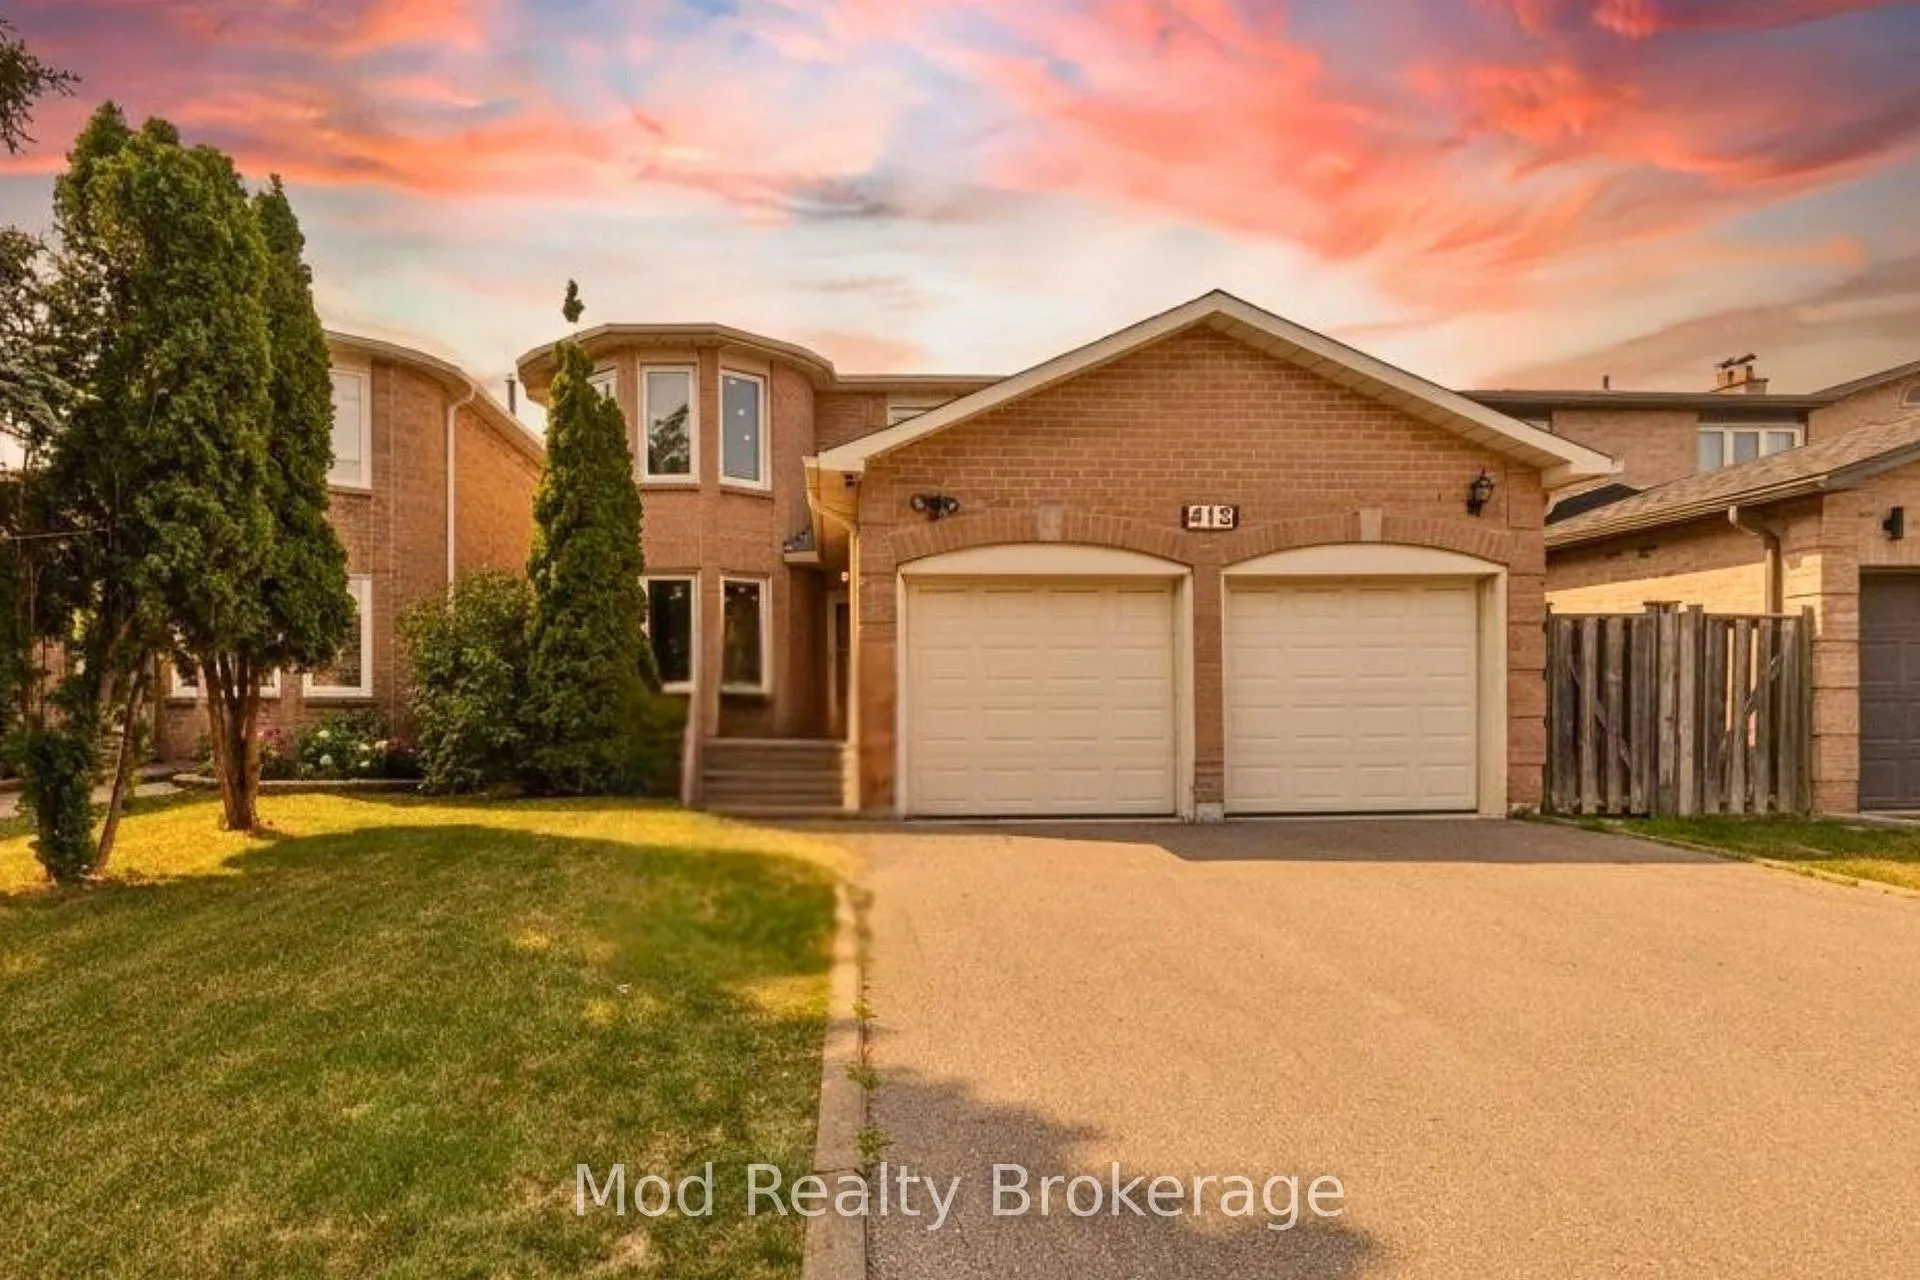
415 Everton Drive
415 Everton Drive
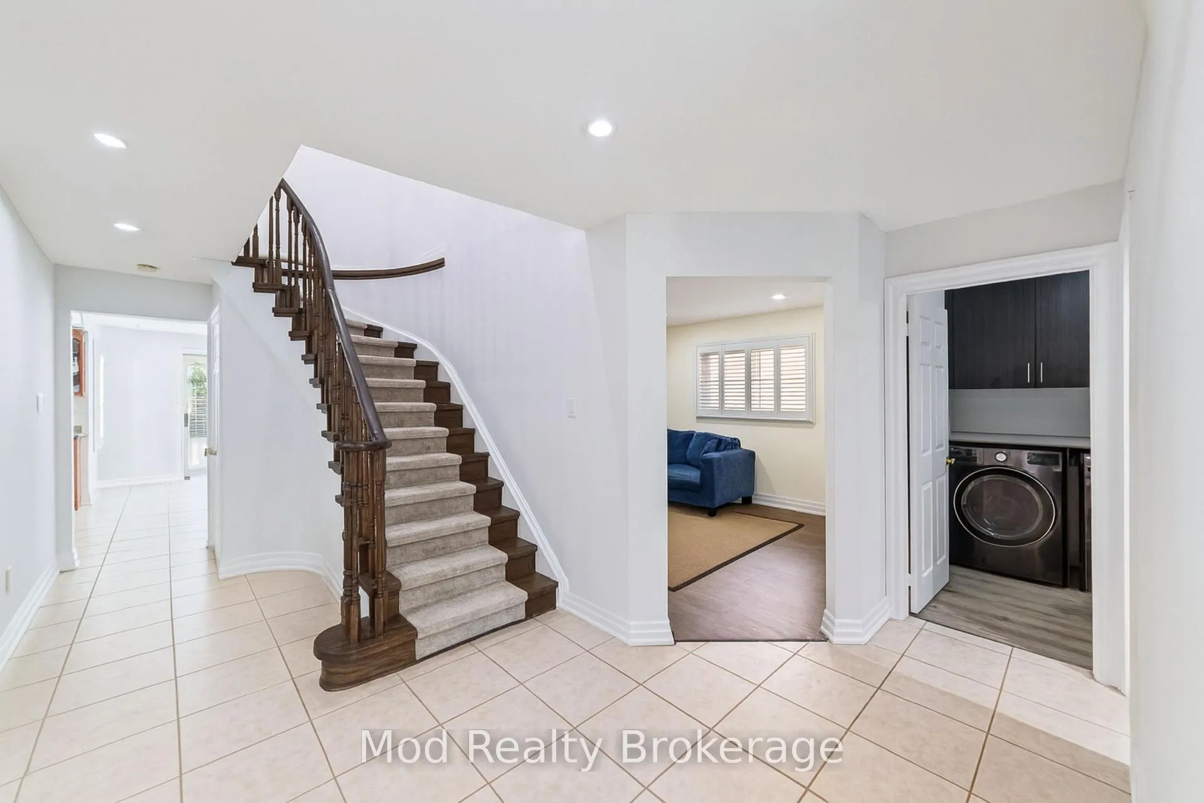
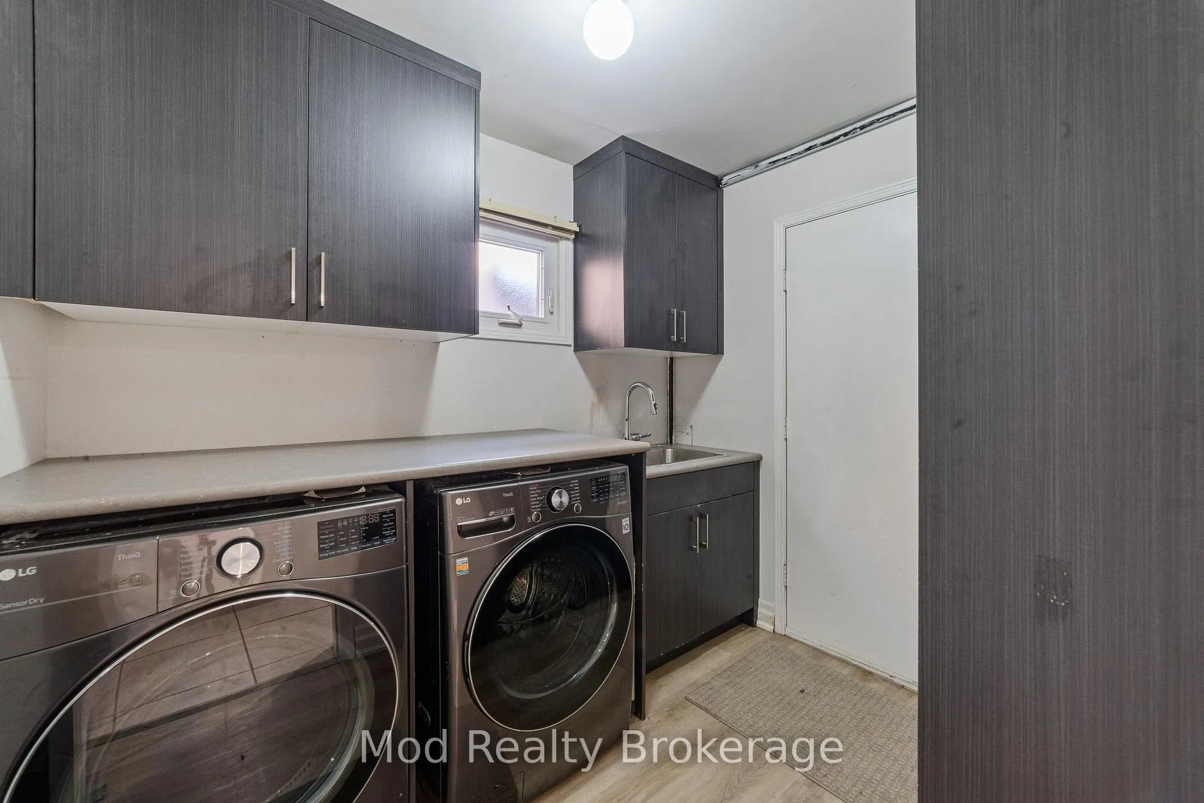
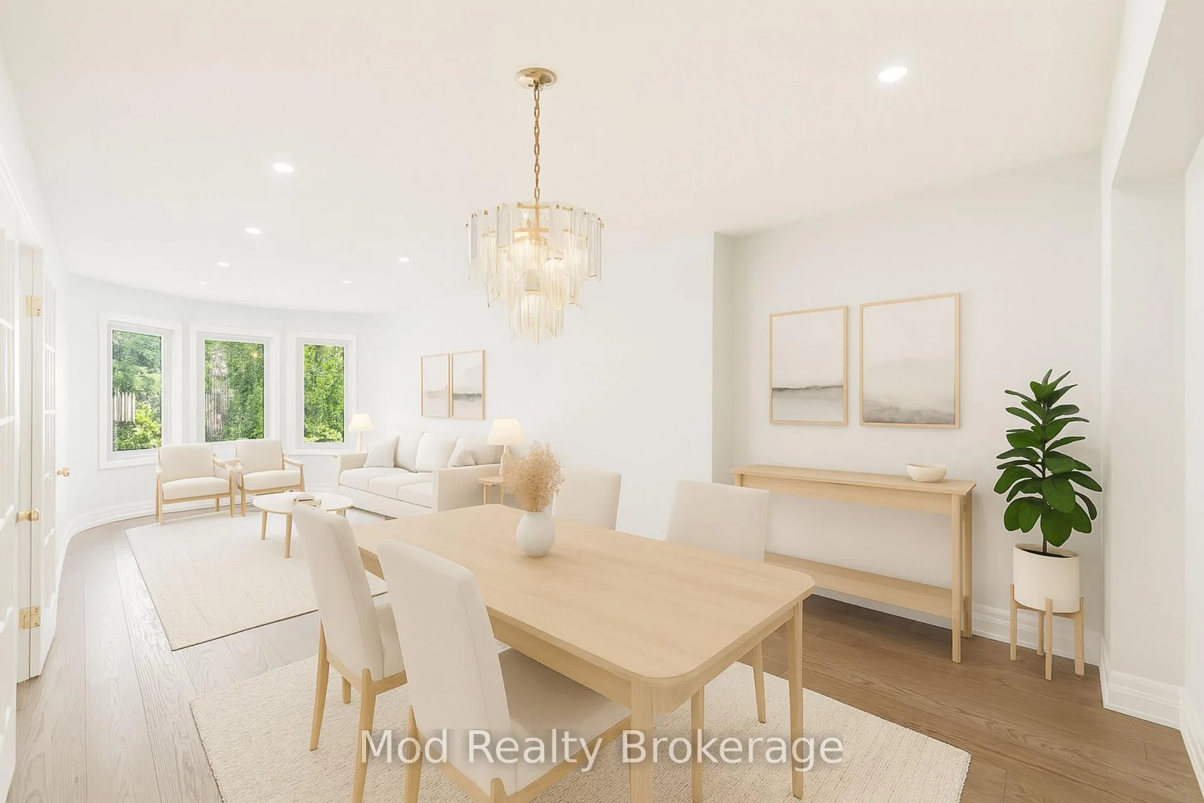
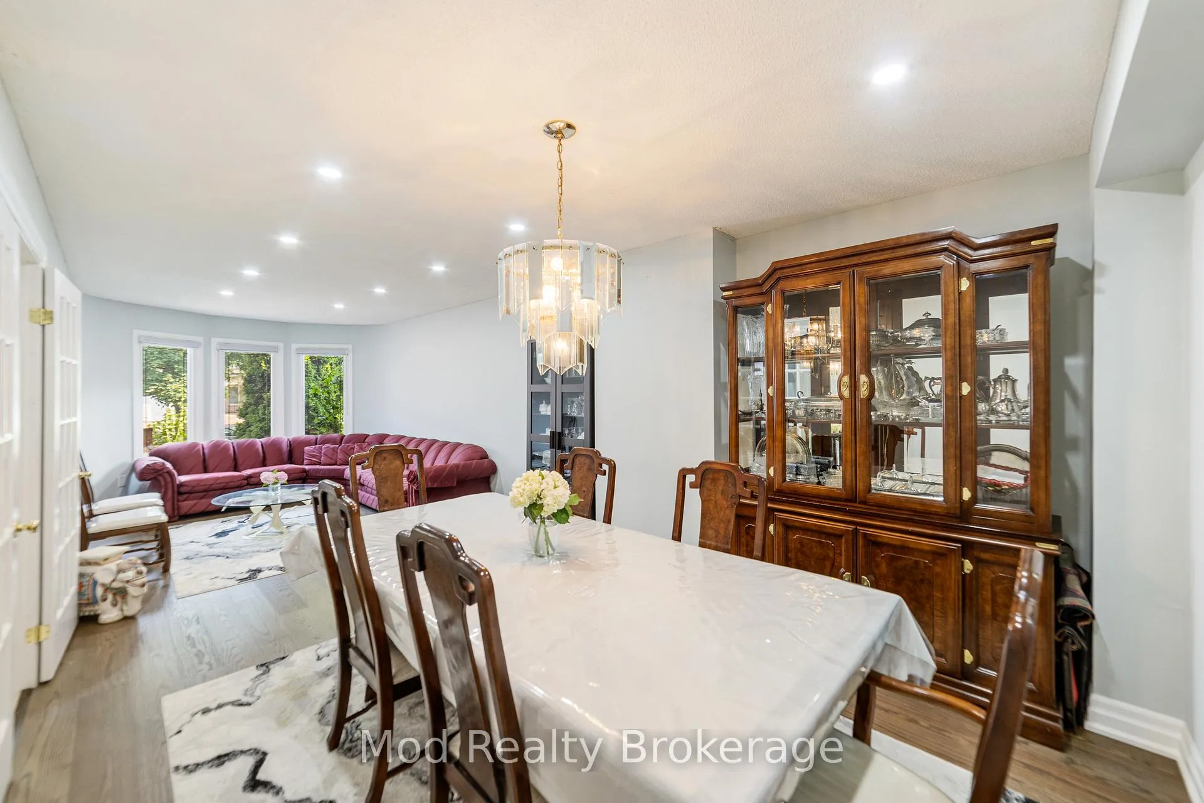 See all 30 photos
Property history
Facts and features
- BasementFinished
- Water, sewerMunicipal
- HeatingForced air
- CoolingCentral air
- Fireplace
- Central air
The homeDetached, 2-storey, 2,500–3,000 sq ft
- Type: Detached
- Style: 2-storey
- Living space: 2,500–3,000 sq ft
- Basement: Finished
InsideFireplace Yes, Carpet free, auto garage door remote, central vacuum, Rooms above ground 10
- Fireplace: Yes
- Features: Carpet free, auto garage door remote, central vacuum
- Rooms above ground: 10
- Bedrooms: 4
- Bathrooms: 4
- Kitchens: 1
- Family room: Yes
Outside and lotVinyl siding, brick, Asphalt shingle, Poured concrete
- Exterior: Vinyl siding, brick
- Roof: Asphalt shingle
- Foundation: Poured concrete
- Size: 40.03 × 109.09 ft
Parking2 Garage, Attached
- Spaces: 2 Garage
- Garage: Attached
Heating, water and powerForced air, gas, Central air, Municipal water
- Heating: Forced air, gas
- Cooling: Central air
- Water: Municipal water
- Sewer: Municipal sewer
Costs and taxesTaxes $7,909 a year, HST No HST, Water tank
- Taxes, 2025: $7,909 a year
- HST: No HST
- Rental items: Water tank
Included in the saleFridge, stove, dishwasher, washer/dryer, central vac, garage door opener, all elfs and window coverings, Alarm system
- Included: Fridge, stove, dishwasher, washer/dryer, central vac, garage door opener, all elfs and window coverings
- Not included: Alarm system
Listing detailsW12574510, Sold, Nov 25, 2025
- MLS® number: W12574510
- Status: Sold
- Listed on: Nov 25, 2025
- Days on market: 86
- Updated: Feb 19, 2026
- Possession: 2026-01-26 / Flexible
- Occupied by: Owner
- Listing brokerage: Mod Realty Brokerage
About this home
415 Everton Drive, Mississauga (Hurontario), ON L5R 1W2
Beautifully updated and move-in ready, this 4-bedroom, 3.5-bath home in a sought-after Mississauga neighbourhood showcases premium finishes and quality craftsmanship throughout. The main level features stunning engineered wide-plank oak hardwood (2022) and a custom redesigned staircase (2022), creating a warm and refined aesthetic from the moment you enter. The renovated kitchen is complete with granite countertops, gas cooktop, KitchenAid refrigerator, and convenient main-floor laundry with a new washer and dryer. All bathrooms have been thoughtfully renovated, including a luxurious 5-piece ensuite with quartz surfaces, a frameless glass shower, and a spa-inspired soaker tub. Two additional 3-piece bathrooms and a stylish 2-piece powder room also feature quartz and contemporary glass showers. California shutters enhance the upstairs bedrooms, while pot lights add a bright, modern feel throughout the home.The finished basement provides generous extra living space and extensive storage options. Additional upgrades include a new roof (2022). Situated close to Greyshale Park, Square One, City Centre amenities, and Hwys 403/401, this home offers both comfort and convenience in an unbeatable location.
Ask about this home
A HOMEH agent will answer your questions about this home.
Around this home
Daily convenience, out of 100, from the distances below
Schools nearby
School rating, out of 10.
Helpful calculators
Your HOMEH agent

"Priced 1% over the Hestimate. I would see it this week."