

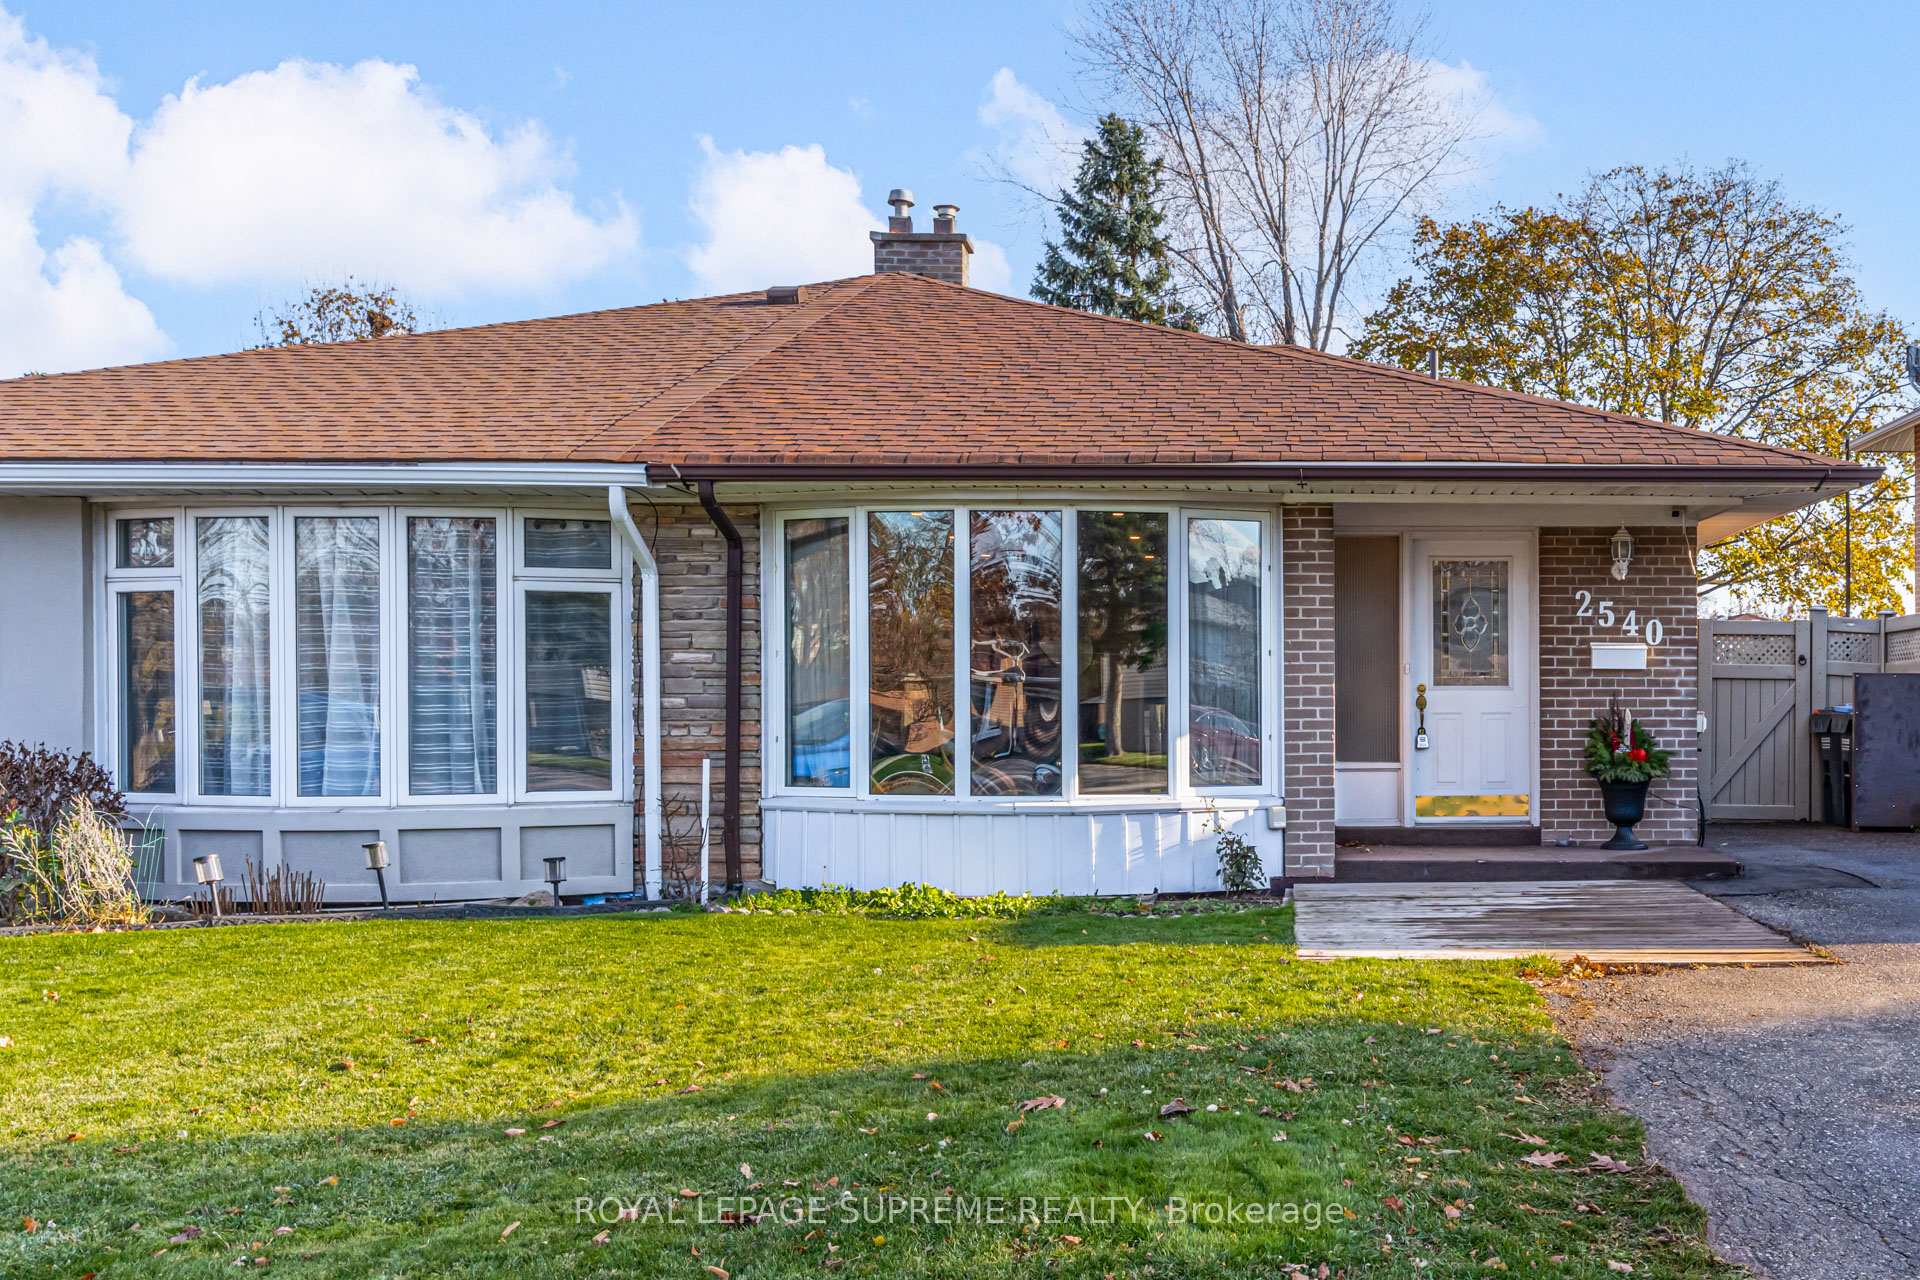
2540 Constable Road
2540 Constable Road
 See all 35 photos
Property history
Facts and features
- BasementPart finished
- Water, sewerMunicipal
- HeatingForced air
- CoolingCentral air
- Hardwood floors
- Fireplace
- Central air
The homeSemi-Detached, Backsplit 4, 1,100–1,500 sq ft
- Type: Semi-Detached
- Style: Backsplit 4
- Living space: 1,100–1,500 sq ft
- Basement: Partially finished
InsideFireplace Yes, Broadloom, Hardwood, Water heater
- Fireplace: Yes
- Flooring: Broadloom, Hardwood
- Features: Water heater
- Rooms above ground: 7
- Rooms in the basement: 1
- Bedrooms: 3 + 1 in the basement
- Bathrooms: 2
- Kitchens: 1
- Family room: Yes
Outside and lotBrick, Asphalt shingle, Concrete block
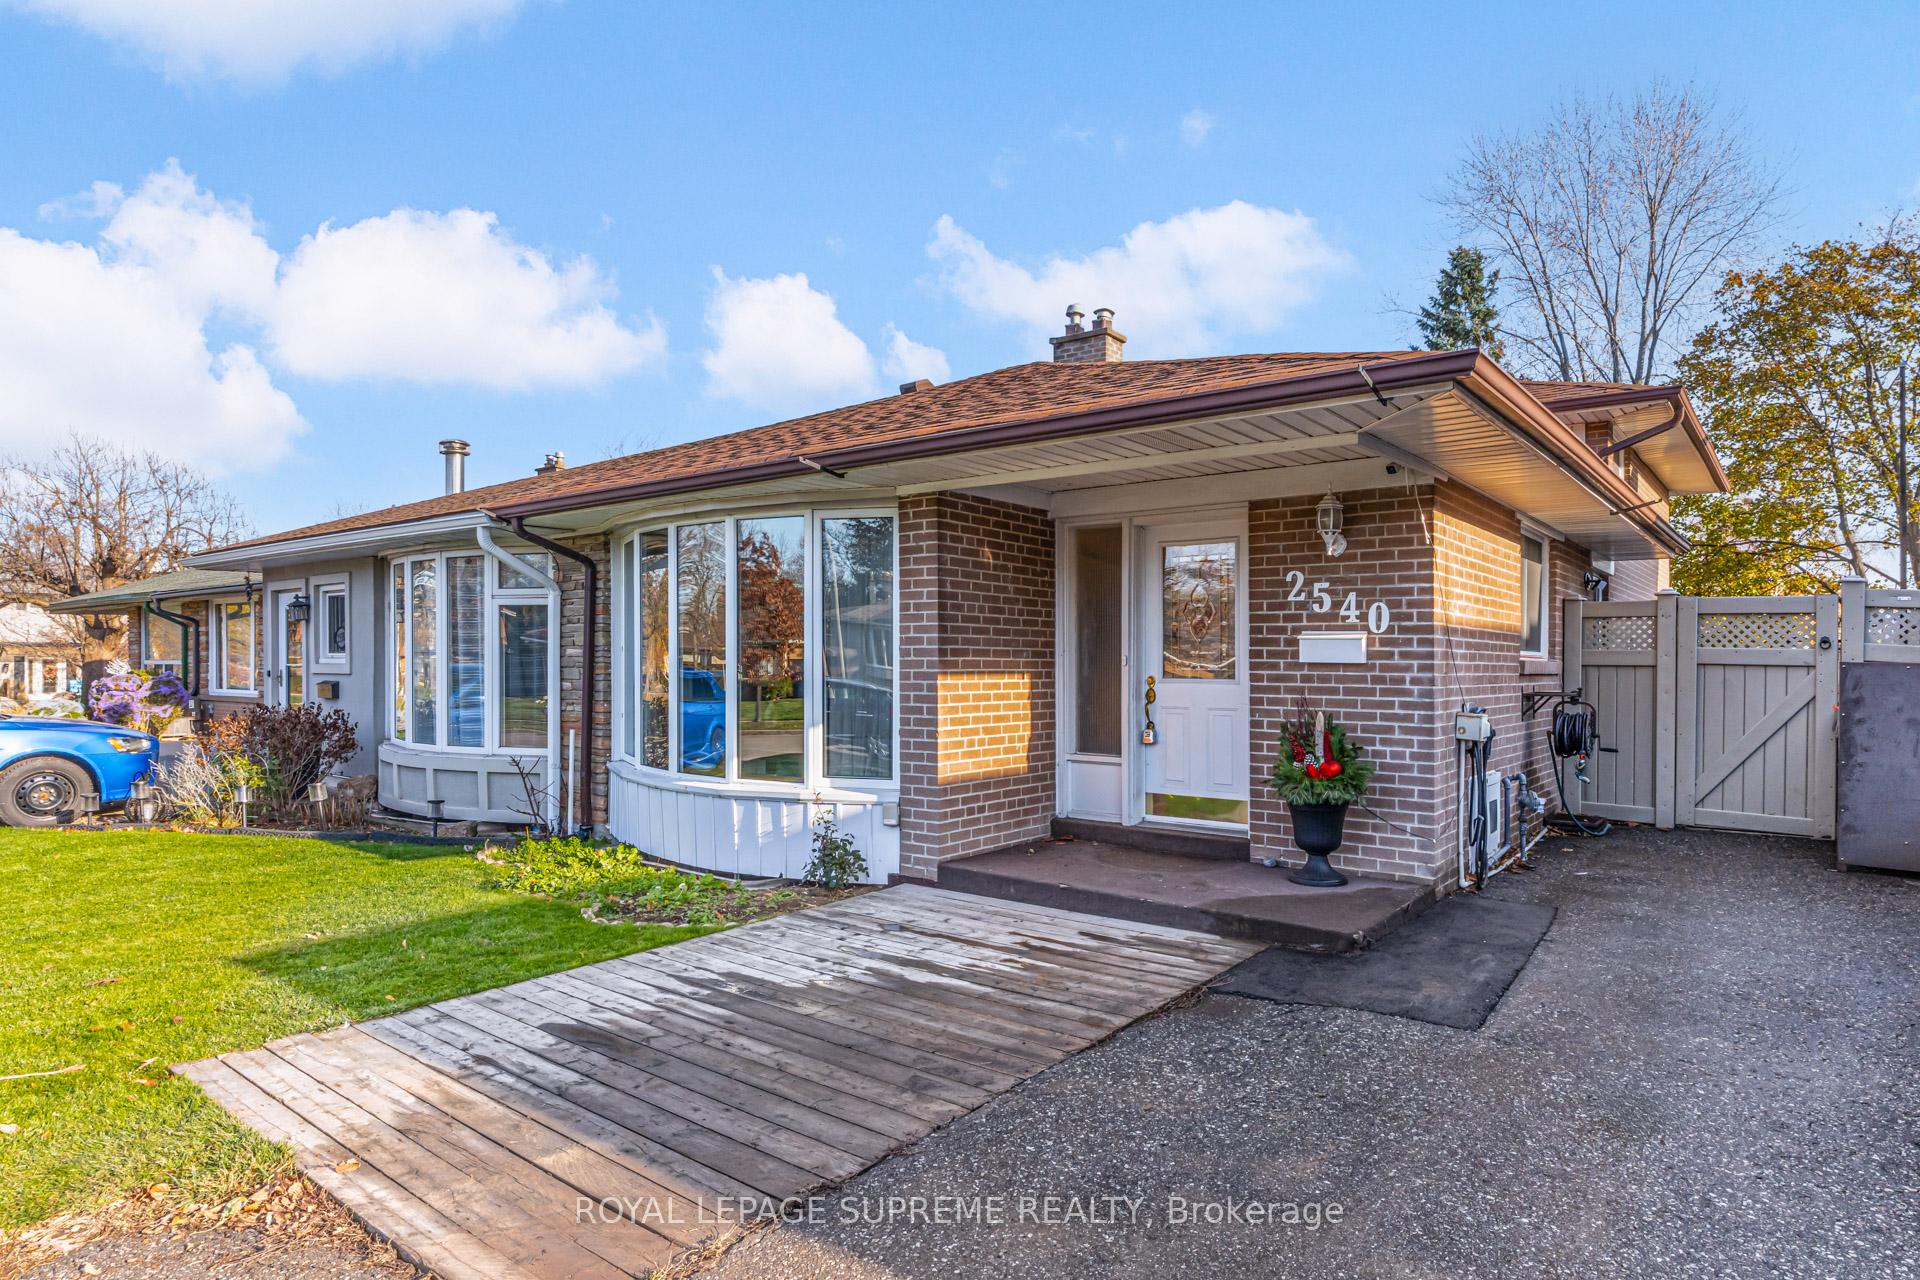
- Exterior: Brick
- Roof: Asphalt shingle
- Foundation: Concrete block
- Size: 30 × 127 ft
Parking2 Parking, Private
- Spaces: 2 Parking
- Driveway: Private
Heating, water and powerForced air, gas, Central air, Municipal water
- Heating: Forced air, gas
- Cooling: Central air
- Water: Municipal water
- Sewer: Municipal sewer
Costs and taxesTaxes $4,539 a year, HST included in the price, Hot water tank
- Taxes, 2025: $4,539 a year
- HST: HST included in the price
- Rental items: Hot water tank
- Under contract: Hot water heater
Included in the saleMain floor: s/s refrigerator, gas stove, dishwasher, range hood. basement: washer & dryer. all electrical light fixtures. all window coverings, Basement: refrigerator. electric car charger.
- Included: Main floor: s/s refrigerator, gas stove, dishwasher, range hood. basement: washer & dryer. all electrical light fixtures. all window coverings
- Not included: Basement: refrigerator. electric car charger.
Listing detailsW12563070, Sold, Nov 20, 2025
- MLS® number: W12563070
- Status: Sold
- Listed on: Nov 20, 2025
- Days on market: 8
- Updated: Nov 28, 2025
- Possession: Flexible
- Occupied by: Owner
- Listing brokerage: ROYAL LEPAGE SUPREME REALTY
About this home
2540 Constable Road, Mississauga (Clarkson), ON L5J 1W2
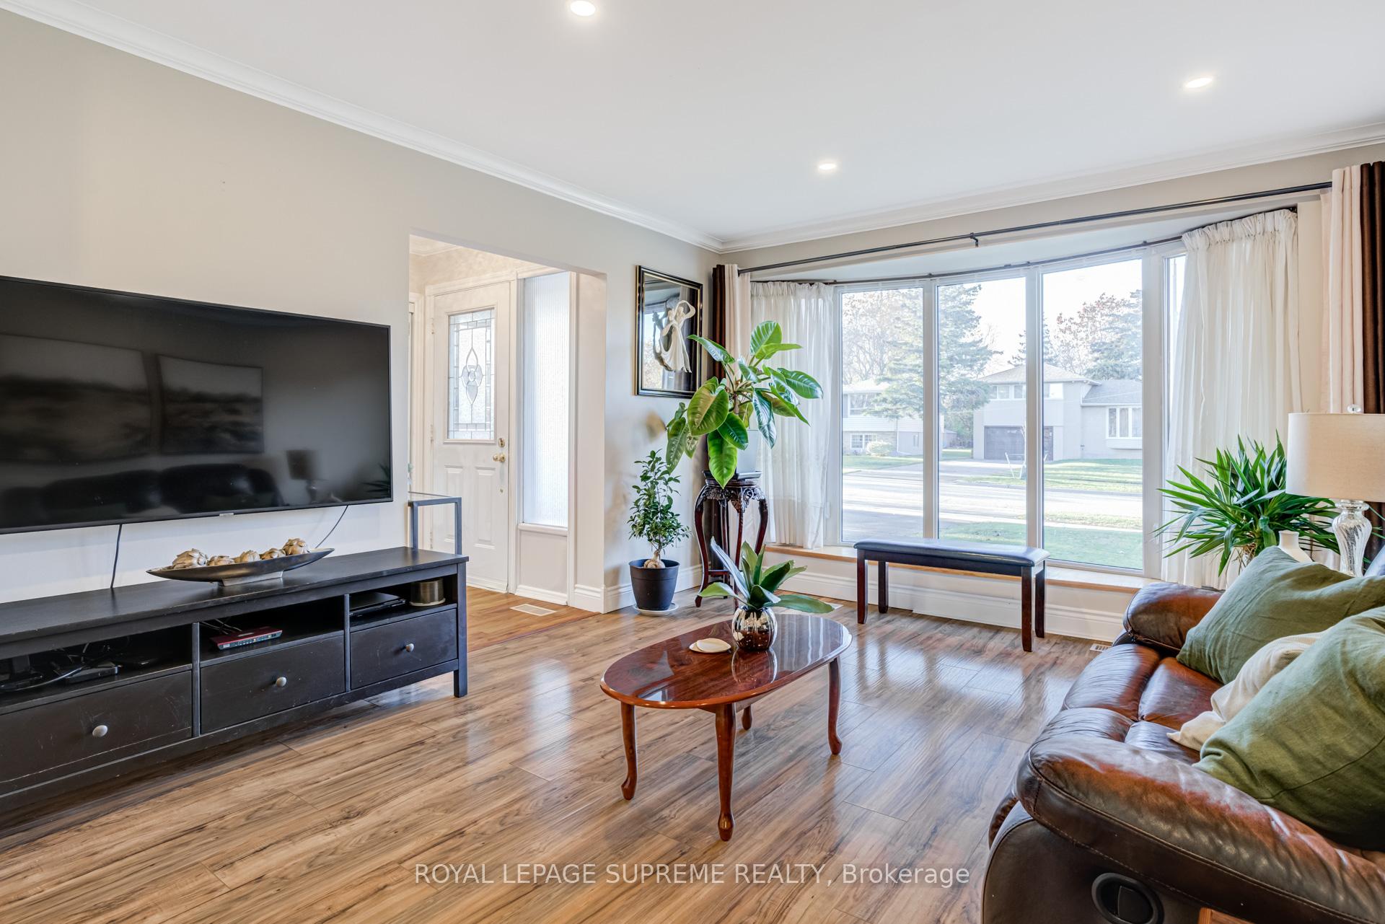
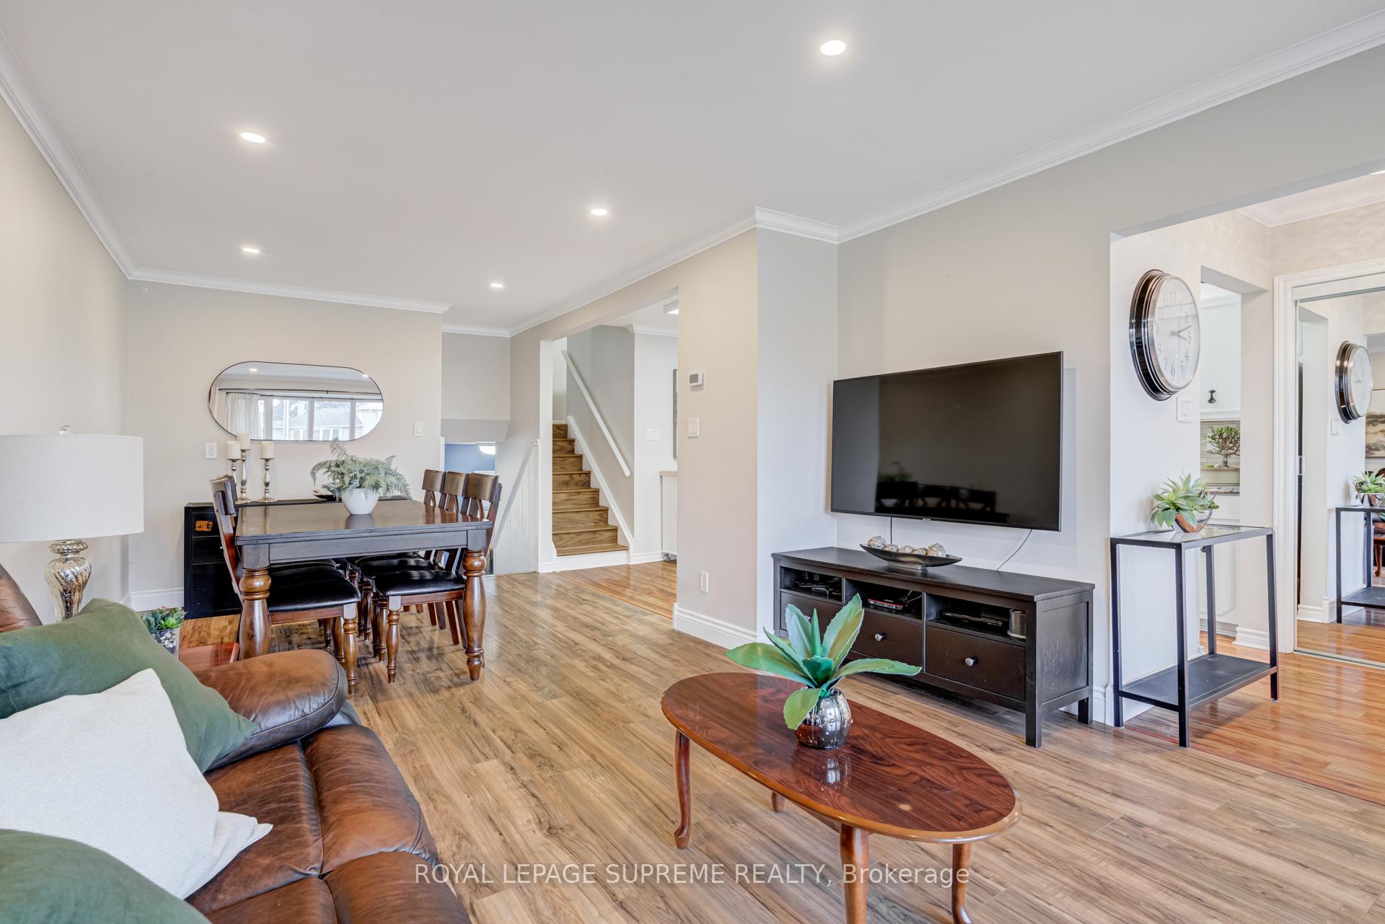
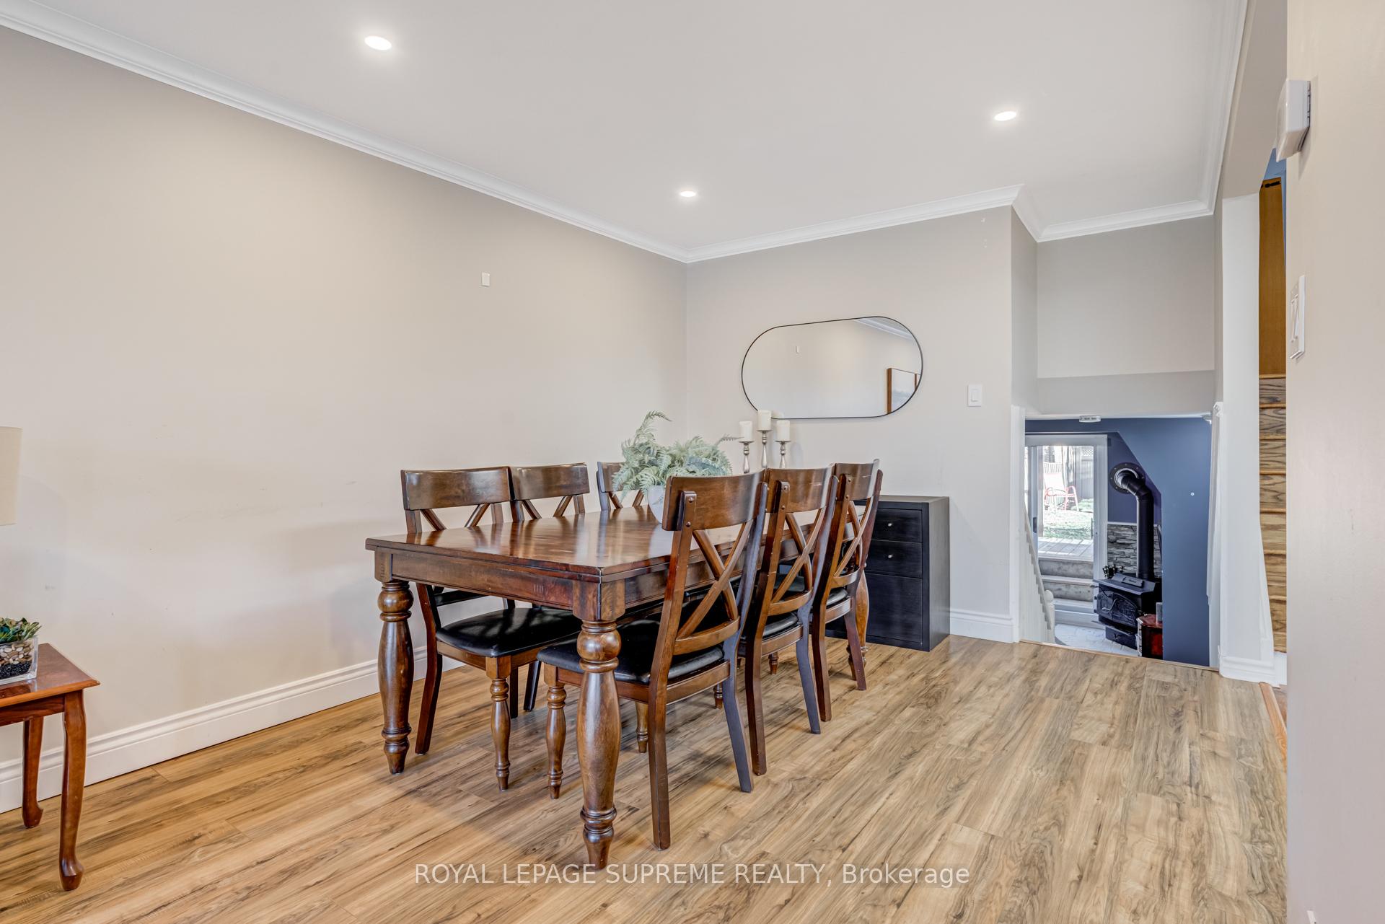
"At ease - your next home awaits on Constable Road." Bright and welcoming 4-level backsplit in desirable Clarkson. Main floor offers open-concept living and dining with a large picture window, plus a functional kitchen equipped with stainless steel appliances and a gas stove, along with a walkout to the yard. Upper level features two spacious bedrooms with hardwood floors and a full bath. Lower level includes a cozy family room with wood stove, a third bedroom, and a second bathroom, with walkout to the deck. Basement level adds a fourth bedroom and a large utility/laundry room. Set on a deep 30 x 127 ft lot with private driveway parking. Close to parks, schools, transit, and amenities - a flexible, well-laid-out family home in a prime location.
Ask about this home
A HOMEH agent will answer your questions about this home.
Around this home
Daily convenience, out of 100, from the distances below
Schools nearby
School rating, out of 10.
Helpful calculators
Your HOMEH agent

"Priced 7% under the Hestimate. I would see it this week."