

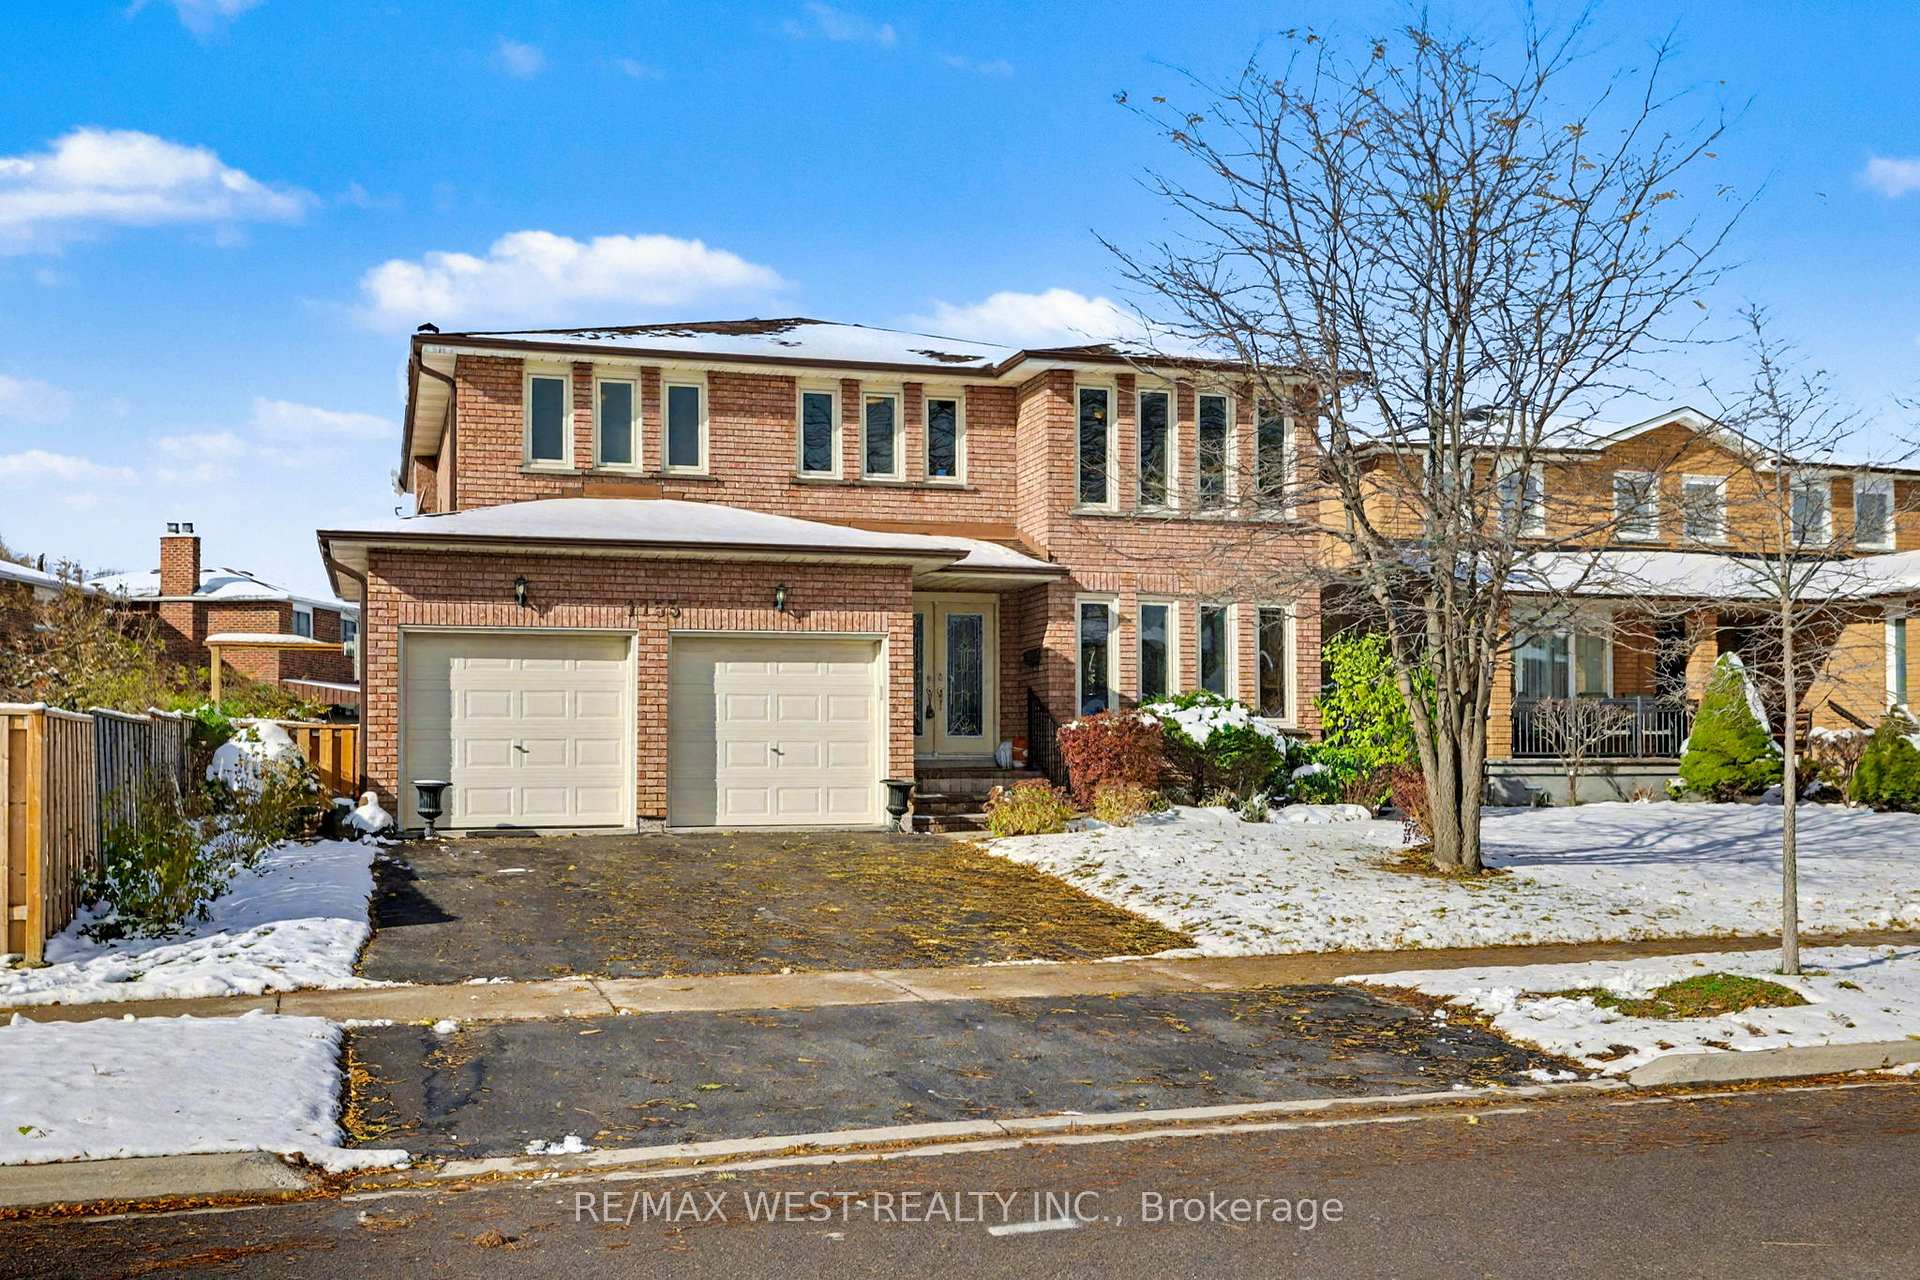
1155 Willowbank Trail
1155 Willowbank Trail
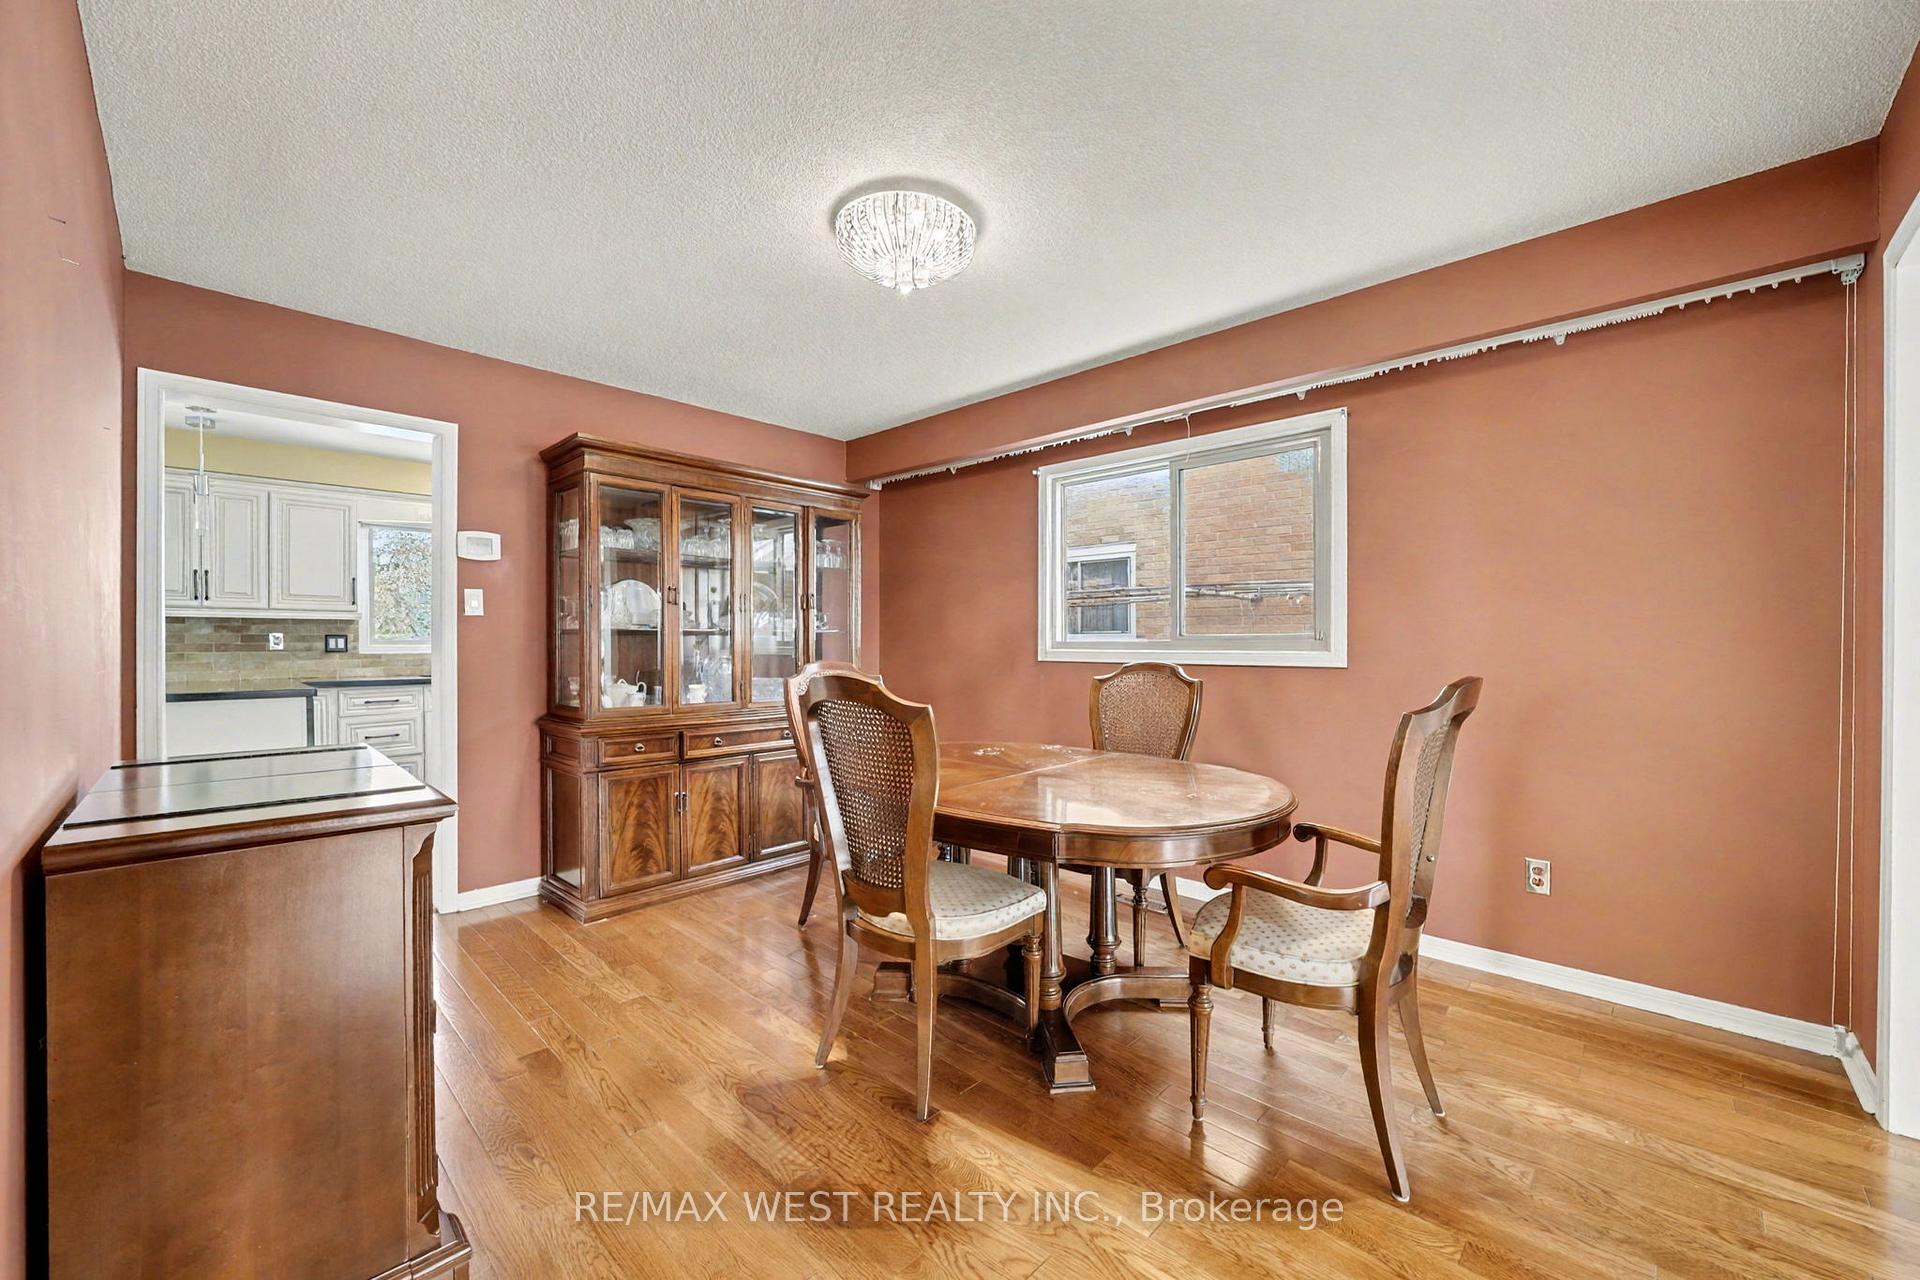 See all 15 photos
Property history
Facts and features
- BasementUnfinished
- Age of home31–50 years
- Water, sewerMunicipal
- Lot shapeIrregular
- Hardwood floors
- Fireplace
- Central air
The homeDetached, 2-storey, Age 31–50 years
- Type: Detached
- Style: 2-storey
- Age: 31–50 years
- Living space: 2,500–3,000 sq ft
- Basement: Full, unfinished
InsideFireplace Yes, family room, Hardwood, Central vacuum, in-law capability
- Fireplace: Yes, family room
- Flooring: Hardwood
- Features: Central vacuum, in-law capability
- Rooms above ground: 10
- Bedrooms: 4 + 1 in the basement
- Bathrooms: 3
- Kitchens: 1
- Family room: Yes
Outside and lotBrick, Asphalt shingle, Unknown
- Exterior: Brick
- Roof: Asphalt shingle
- Foundation: Unknown
- Size: 51.77 × 139.01 ft
- Shape: Irregular
Parking2 Garage, Attached, Private double
- Spaces: 2 Garage
- Garage: Attached
- Driveway: Private double
Heating, water and powerForced air, gas, Central air, Municipal water
- Heating: Forced air, gas
- Cooling: Central air
- Water: Municipal water
- Sewer: Municipal sewer
Costs and taxesTaxes $8,199 a year, HST included in the price, Hot water heater
- Taxes, 2025: $8,199 a year
- HST: HST included in the price
- Rental items: Hot water heater
Included in the saleAll electrical light fixtures, all window coverings, fridge, stove, dishwasher, over-the-range microwave, mini fridge, washer, dryer, and freezer in basement.
- Included: All electrical light fixtures, all window coverings, fridge, stove, dishwasher, over-the-range microwave, mini fridge, washer, dryer, and freezer in basement.
Listing detailsW12567486, Sold, Nov 21, 2025
- MLS® number: W12567486
- Status: Sold
- Listed on: Nov 21, 2025
- Days on market: 7
- Updated: Nov 28, 2025
- Possession: Flexible
- Occupied by: Vacant
- Listing brokerage: RE/MAX WEST REALTY INC.
About this home
1155 Willowbank Trail, Mississauga (Rathwood), ON L4W 4B9
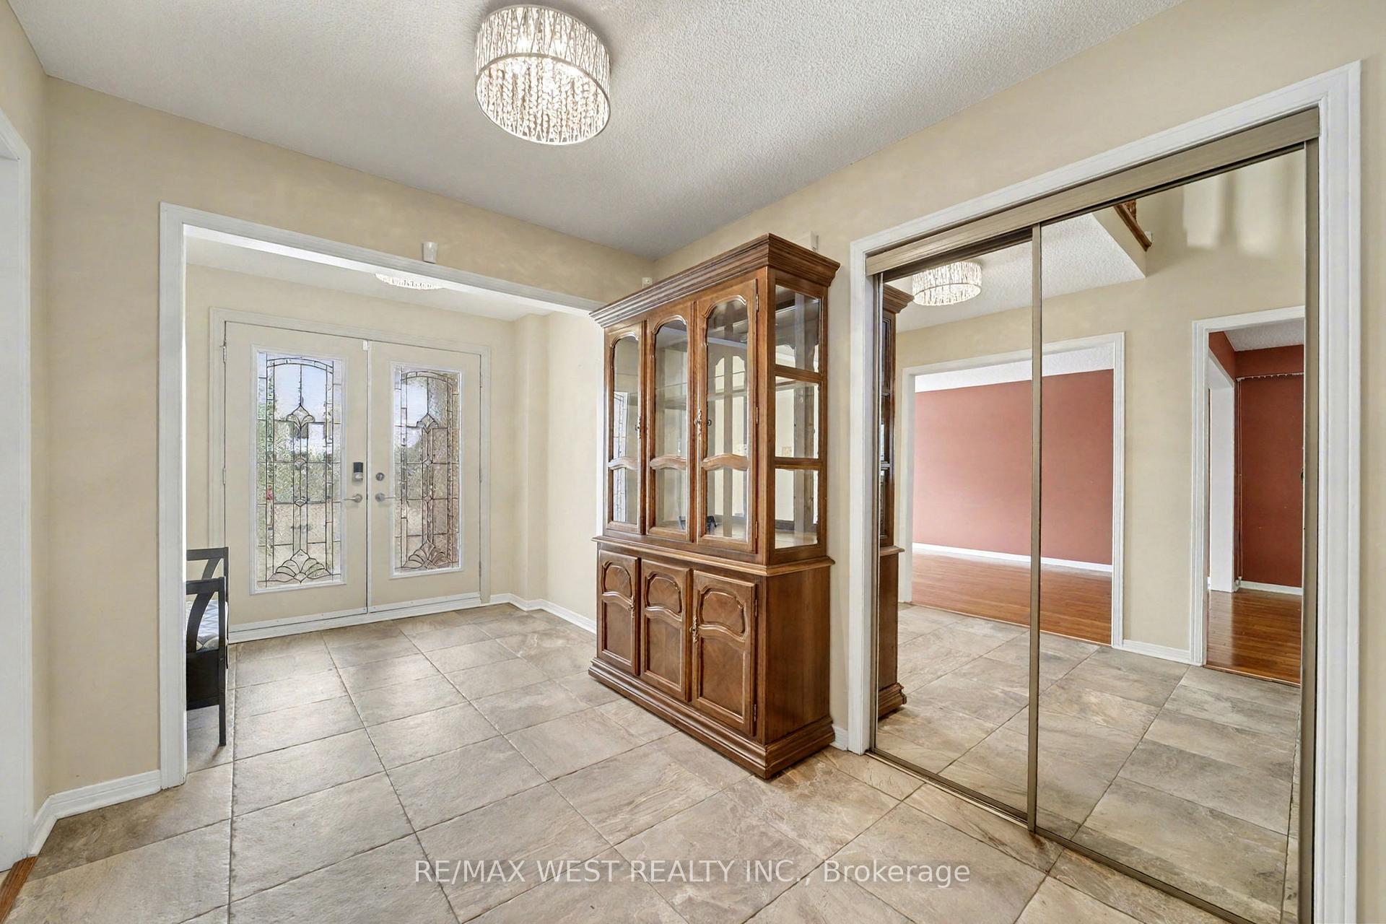
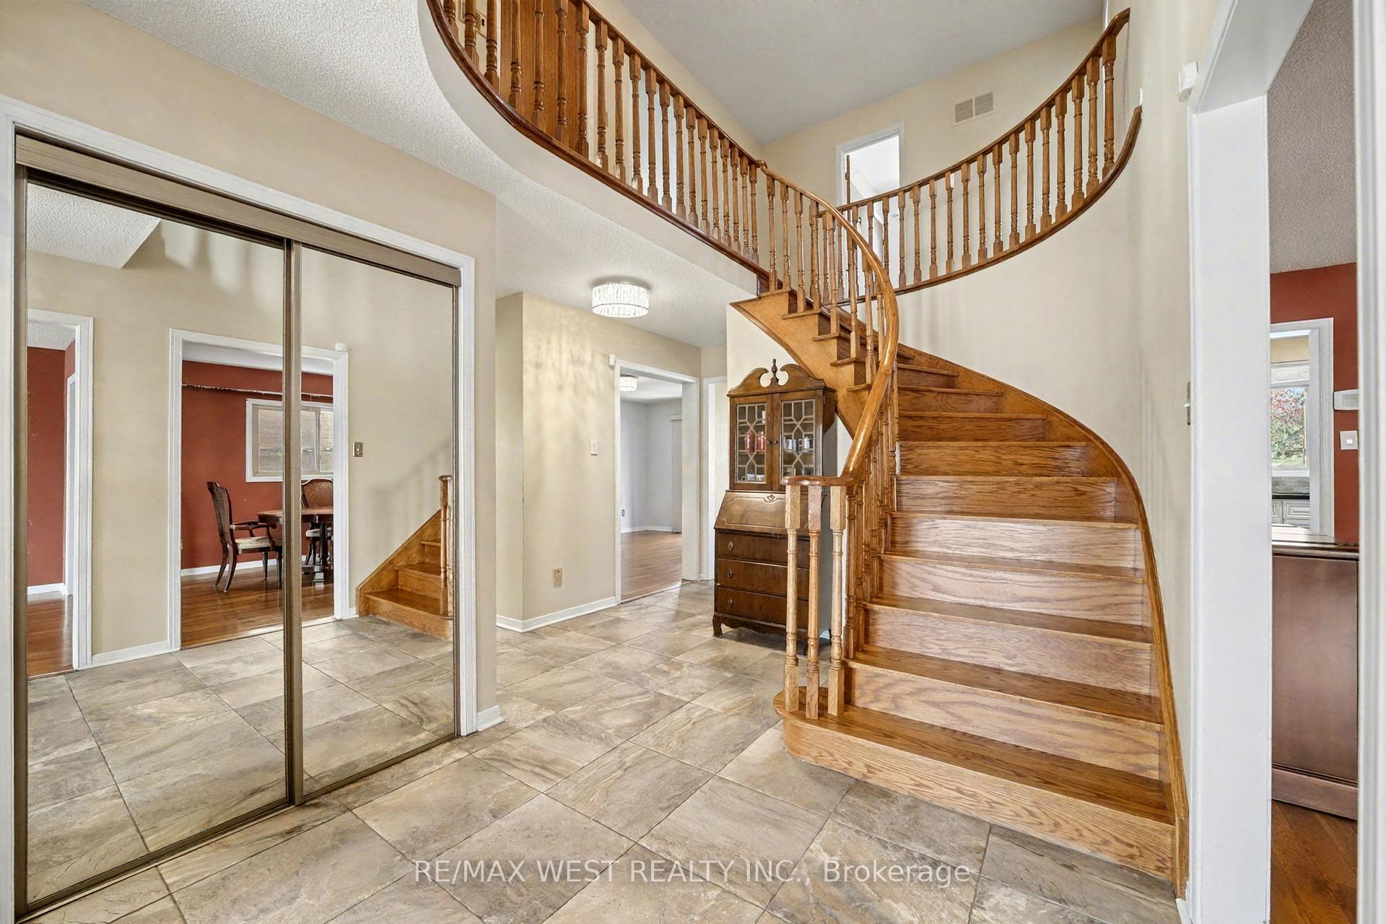
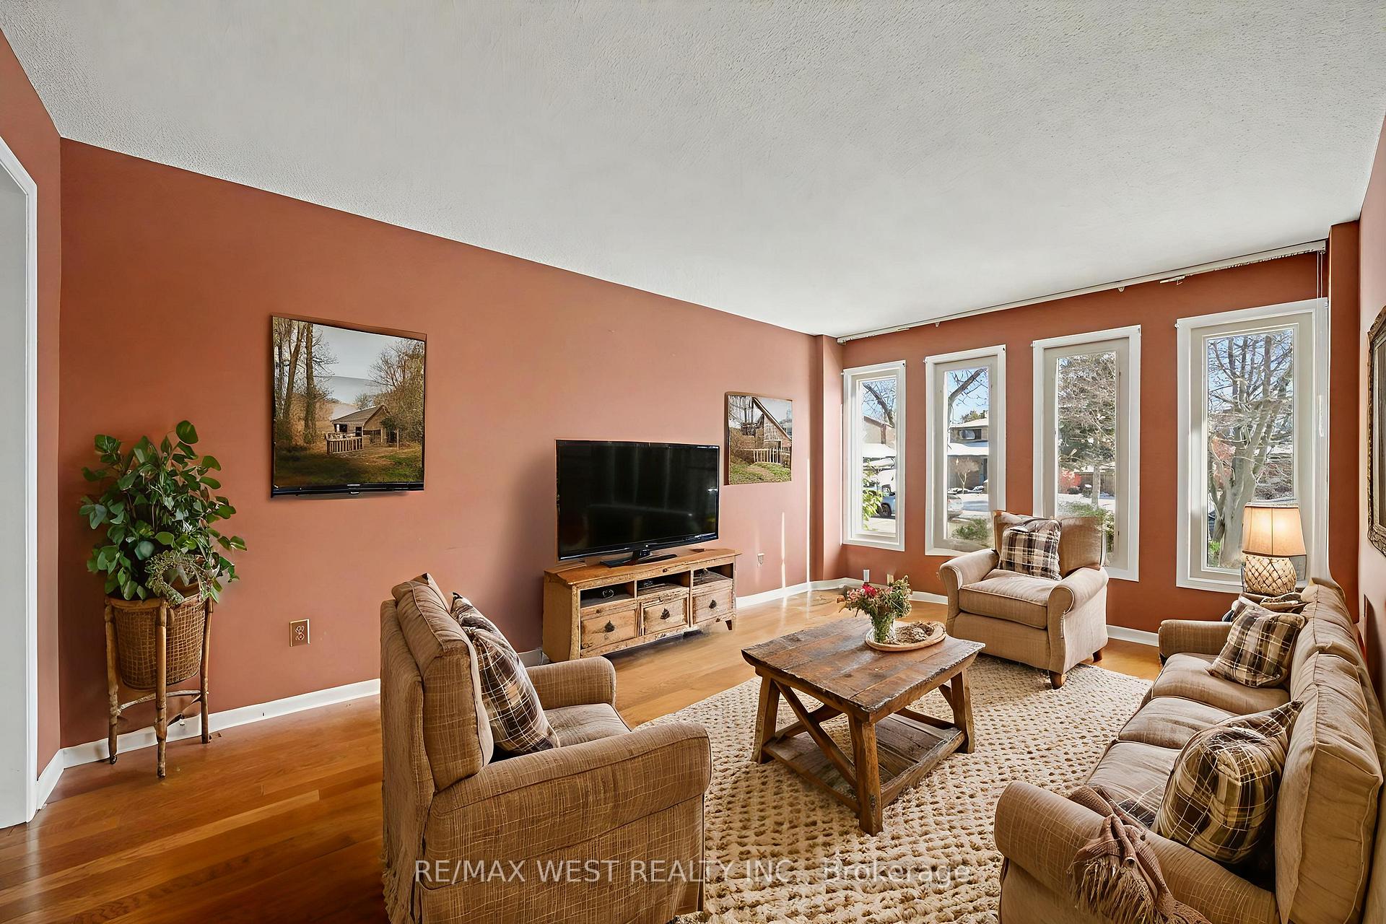
Welcome to this well maintained 4-bedroom, 3-bathroom home with a bonus office/nursery, located in the family-friendly Rathwood community. From the moment you step inside, you'll be impressed by the spacious, light-filled layout and thoughtful design that make this home ideal for comfortable family living. The main floor features an open concept living and dining area, a convenient main floor laundry room, and a spacious family room with a cozy fireplace and sliding doors leading to the expansive backyard deck. The spacious kitchen offers ample storage space, and a large breakfast area with a direct access to the private yard. Upstairs, the home offers four generously sized bedrooms, including a bright and luxurious primary suite with a walk-in closet and a generously sized ensuite bath. The remaining bedrooms are equally well-sized, with walk-in closets in most. Bring your vision to life in the spacious unfinished basement, ready for your personal touch. Close to parks, trails, shopping, highways, and transit. Some photos are virtually staged.
Ask about this home
A HOMEH agent will answer your questions about this home.
Around this home
Daily convenience, out of 100, from the distances below
Schools nearby
School rating, out of 10.
Helpful calculators
Your HOMEH agent

"I would see it this week."