

5307 Bullrush Drive
Semi-Detached Terminated
1/125307 Bullrush Drive
Semi-Detached Terminated
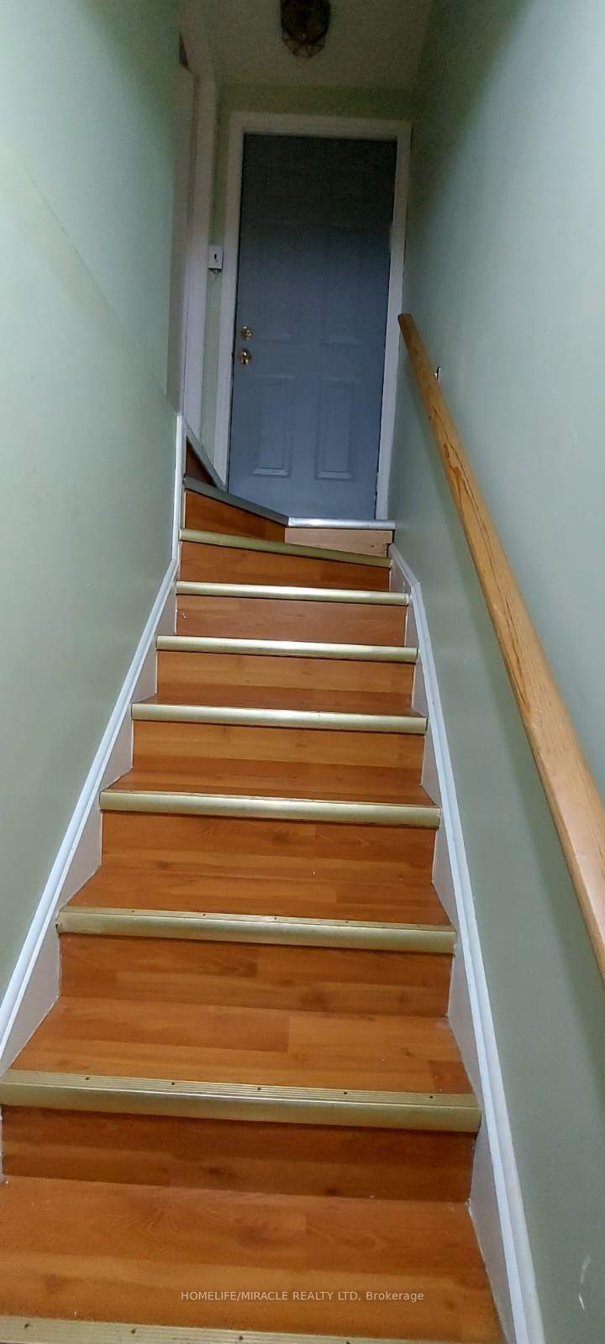
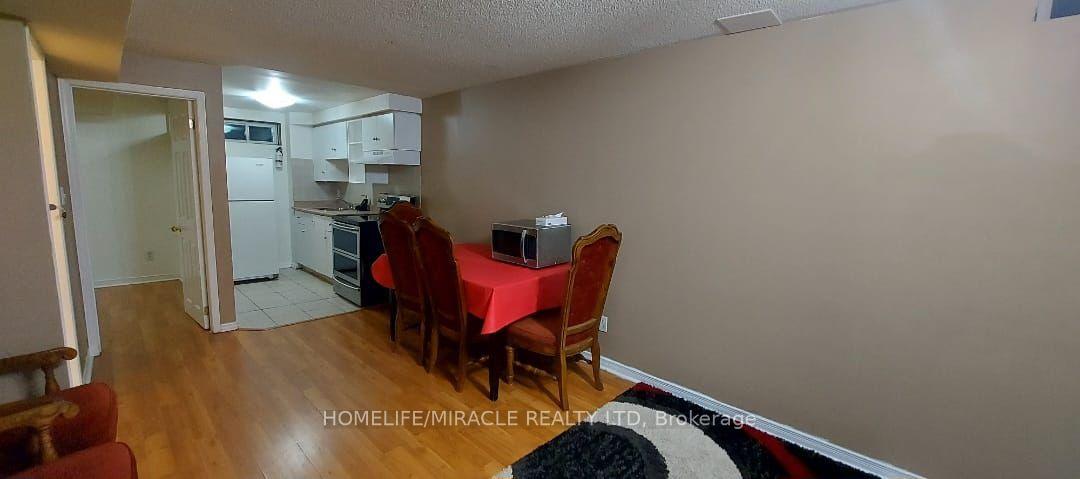
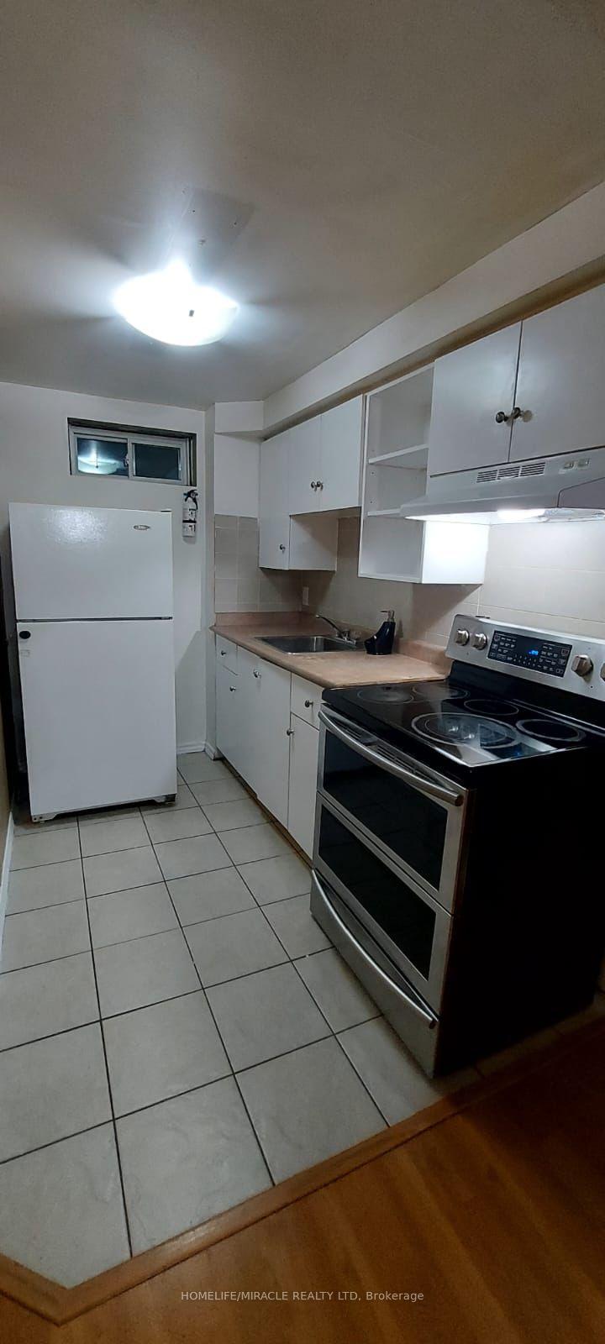
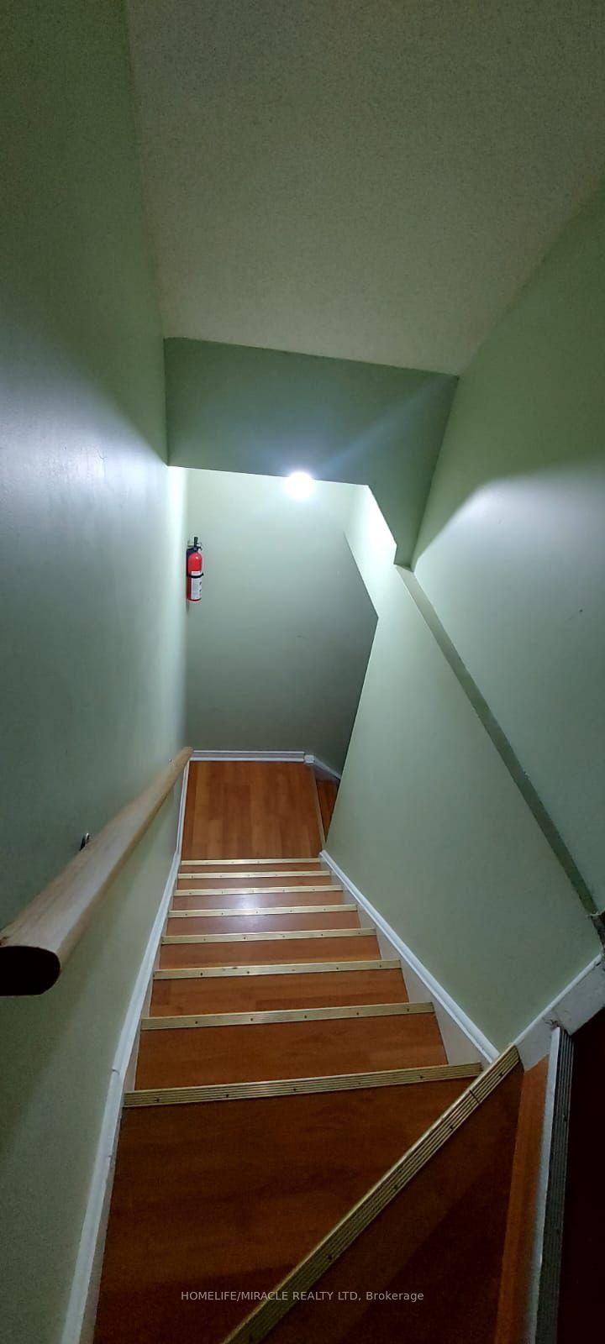
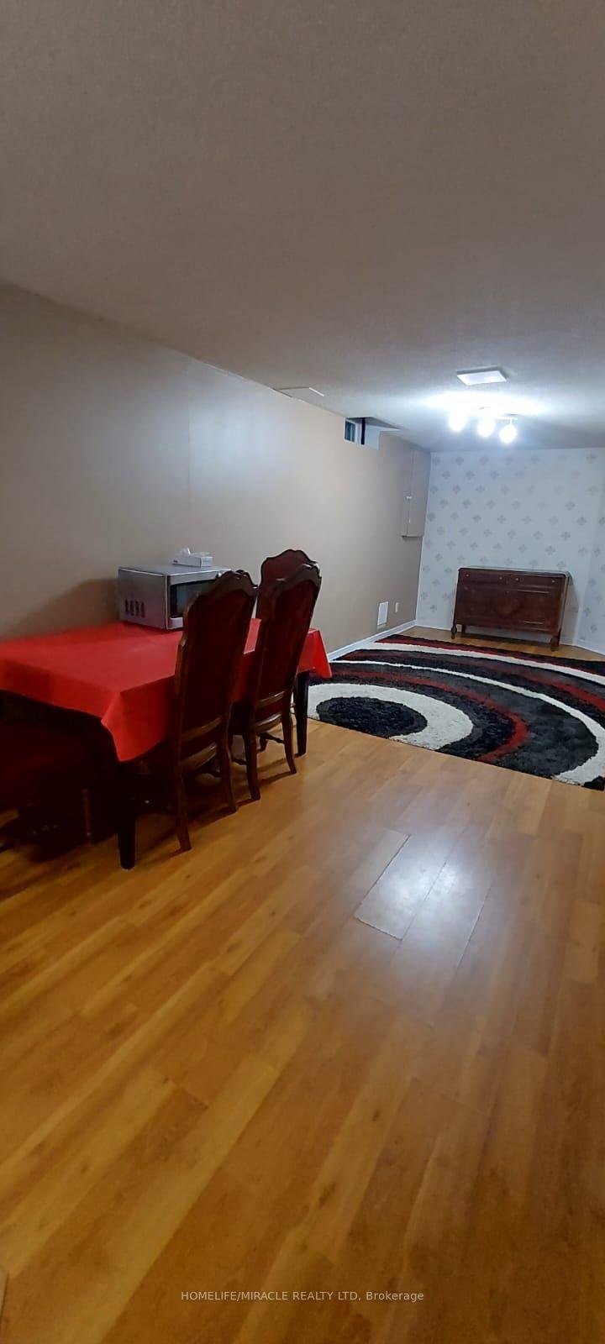 See all 12 photos
1 Bedroom
1 Bathroom
0 Garage
1.5K–2K sq.ft
Basement
— Unit
Property history
- $1,500TerminatedList: 2025-11-23|End: 2025-11-27|4 daysW12570156
Facts and features
- BasementApartment
- Lease term12 months
- FurnishedPartially
- Age of home16–30 years
What stands out
- Separate entrance
- Central air
The homeSemi-Detached, 2-storey, Age 16–30 years
- Type: Semi-Detached
- Style: 2-storey
- Age: 16–30 years
- Living space: 1,500–2,000 sq ft
- Basement: Apartment, separate entrance
InsideIn basement, lower level, Carpet free, primary bedroom - main floor, Monitored, carbon monoxide detectors, smoke detector
- Laundry: In basement, lower level
- Features: Carpet free, primary bedroom - main floor
- Security: Monitored, carbon monoxide detectors, smoke detector
- Rooms above ground: 2
- Bedrooms: 1
- Bathrooms: 1
- Kitchens: 1
- Family room: Yes
Outside and lotBrick, Asphalt shingle, Concrete
- Exterior: Brick
- Roof: Asphalt shingle
- Foundation: Concrete
Parking1 Parking, Built-in, Available
- Spaces: 1 Parking
- Garage: Built-in
- Driveway: Available
Heating, water and powerForced air, gas, Central air, Municipal water
- Heating: Forced air, gas
- Cooling: Central air
- Water: Municipal water
- Sewer: Municipal sewer
- Natural gas: Yes
- Hydro: Yes
- Cable: No
- Telephone: No
Rent and termsRent $1,500 a month, Basement, Partially
- Rent: $1,500 a month
- Space for rent: Basement
- Furnished: Partially
- Lease: 12 months
- Paid: Monthly
- Rent includes: Heat, hydro, parking, water
- Deposit: Required
- Credit check: Required
- Employment letter: Required
- Rental application: Required
- References: Required
IncludedHydro, heat & internet.
- Included: Hydro, heat & internet.
NearbyFenced yard, marina, park, public transit, school
- Close to: Fenced yard, marina, park, public transit, school
Listing detailsW12570156, Terminated, Nov 23, 2025
- MLS® number: W12570156
- Status: Terminated
- Listed on: Nov 23, 2025
- Days on market: 4
- Updated: Nov 27, 2025
- Possession: 2025-12-01 / Immediate
- Occupied by: Vacant
- Listing brokerage: HOMELIFE/MIRACLE REALTY LTD
About this home
5307 Bullrush Drive, Mississauga (East Credit), ON L5V 1Z2
Carpet FreePrimary Bedroom - Main FloorFenced YardMarinaParkPublic Transit
Lower-level unit for lease in heart of Mississauga, offering a separate entrance, spacious layout with 1 bedroom, spacious Living room, full kitchen, 3-piece bathroom, and shared laundry access. Ideal for students, professionals, or small families seeking comfort and convenience near to Transit, HWY 401, HWY 403, School, parks, and shopping. Includes one parking spot in a quiet neighborhood with easy access to Highway 401 403 and local amenities.
Read more
Ask about this home
A HOMEH agent will answer your questions about this home.
Ask a question
Around this home
Bristol / Lismic Blvd
Errands
Parks
Schools
Daily convenience, out of 100, from the distances below
ParkHeatherleigh Park · 3 within 1 km6 min walk367 m
GroceryTerry Fox Convenience5 min walk310 m
SchoolRick Hansen Secondary School6 min walk380 m
PharmacyDream Crest Pharmacy7 min walk431 m
Cafés & foodPopular Pizza · 13 within 1 km4 min walk273 m
Gym & rec centreSplash Pad12 min walk733 m
WalkDriveStraight-line distance, open map data
Grocery0.3 km
Park0.4 km
Coffee1.0 km
Dining0.3 km
Gym1.4 km
Schools nearby
School rating, out of 10.
Rick Hansen Secondary Schoolsecondary · Public · 0.4 km
5.5/10Fair
Fallingbrook Middle Schoolelementary · Public · 0.6 km
—
St Herbert Schoolelementary · Private · 0.7 km
6.2/10Fair
Contact agent
Helpful calculators
Rent vs buy
Affordability
Mortgage
Down payment
Stress test
CMHC insurance
Your HOMEH agent

NimaHOMEH agent · Mississauga
"I would see it this week."
Ask Nima