

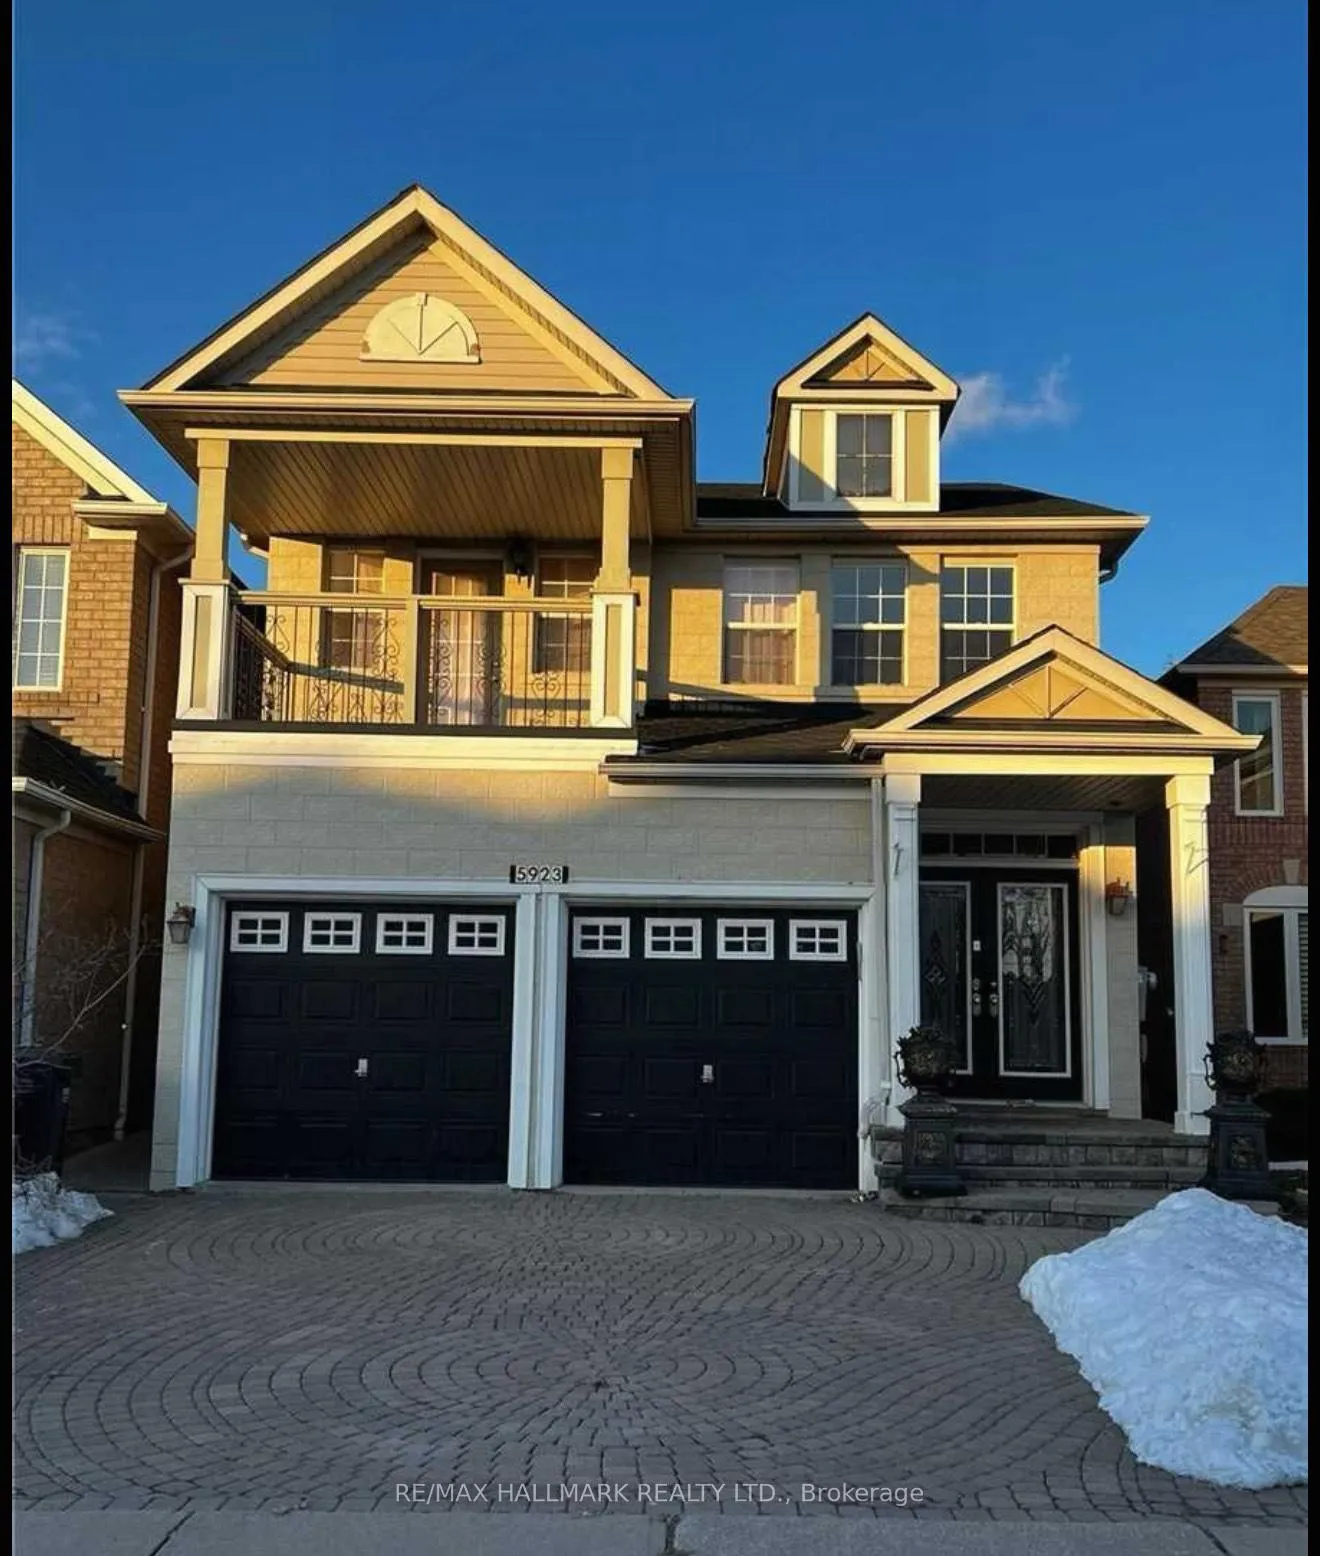
Bsmt, 5923 Sidmouth Street
Detached Rented
1/11Bsmt, 5923 Sidmouth Street
Detached Rented
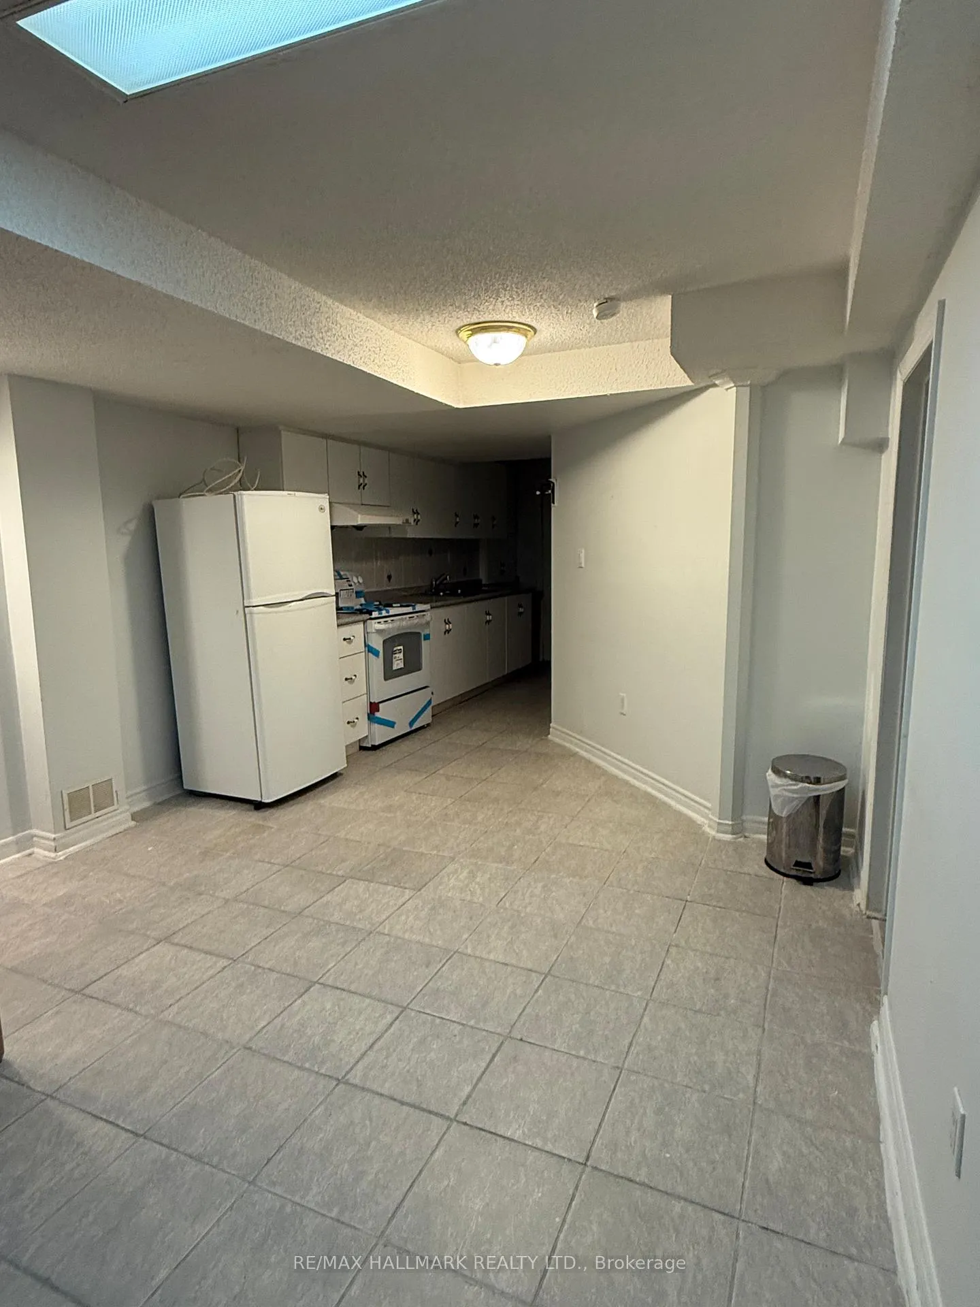
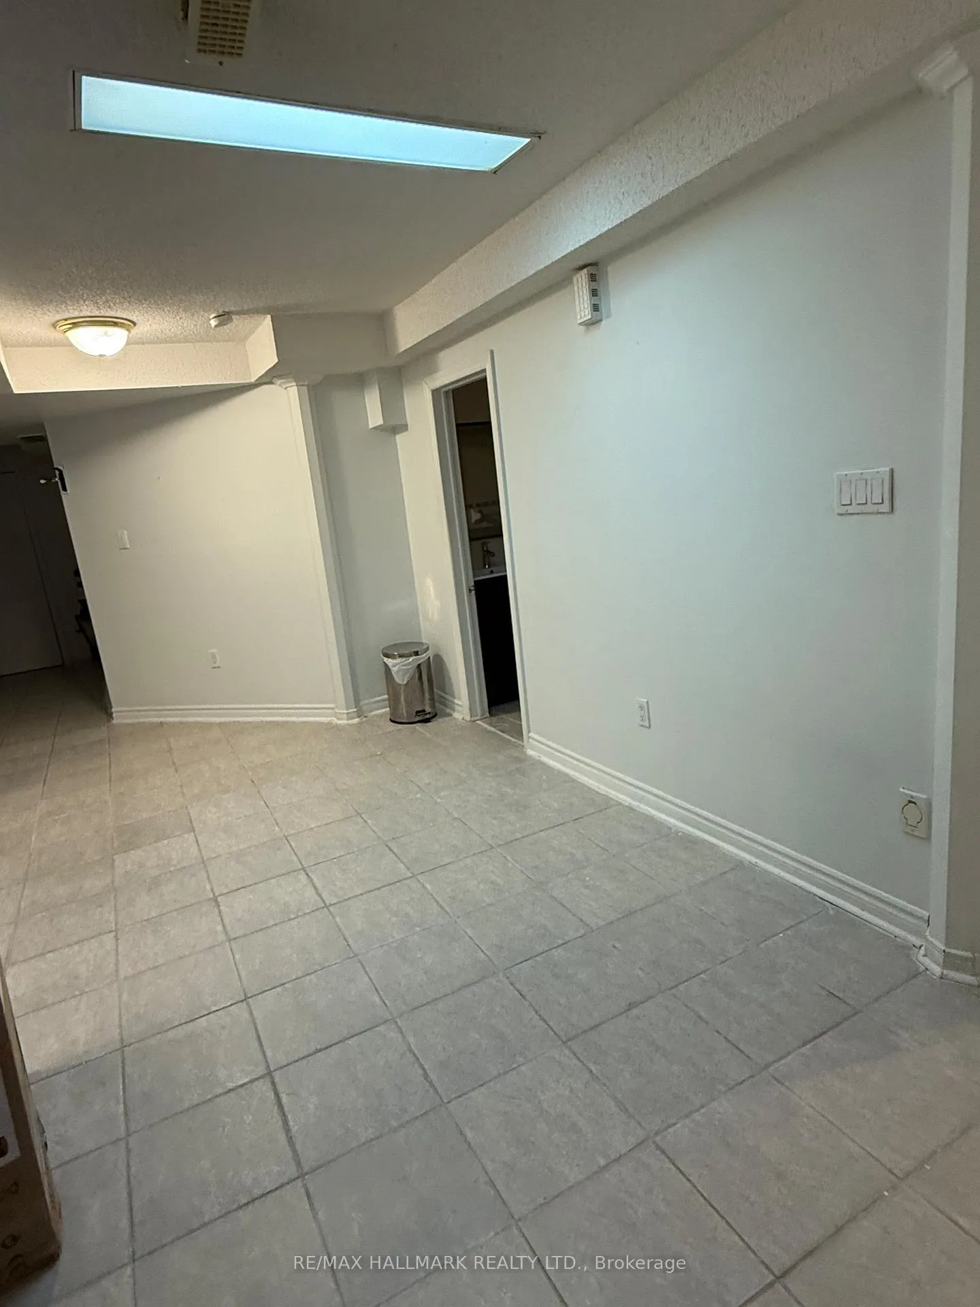
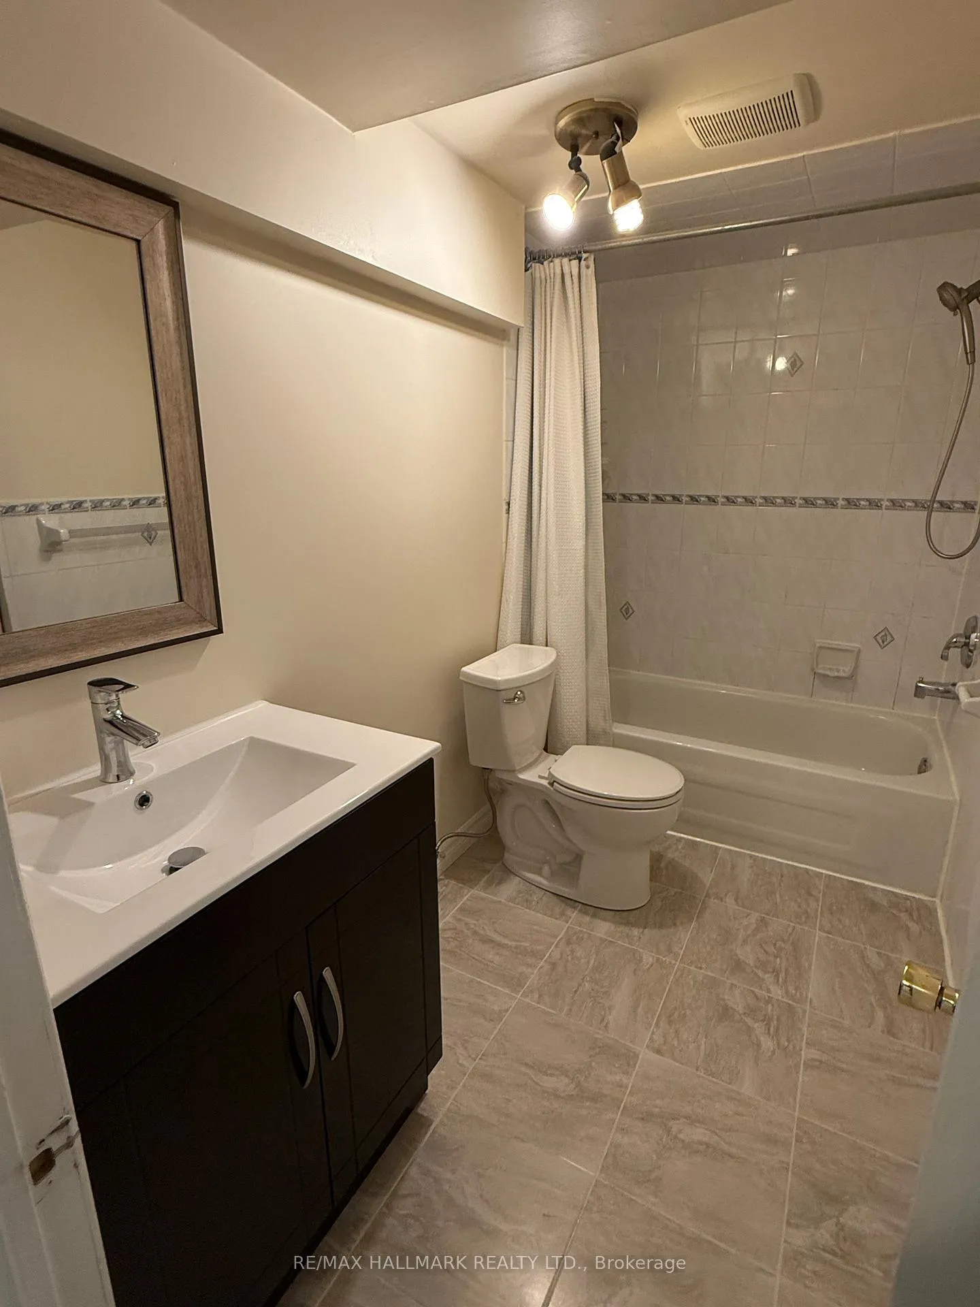
 See all 11 photos
2 Bedrooms
2 Bathrooms
0 Garage
2.5K–3K sq.ft
Basement
— Unit
Property history
Facts and features
- BasementFinished
- Lot size32 × 108 ft
- Lease term12 months
- FurnishedUnfurnished
What stands out
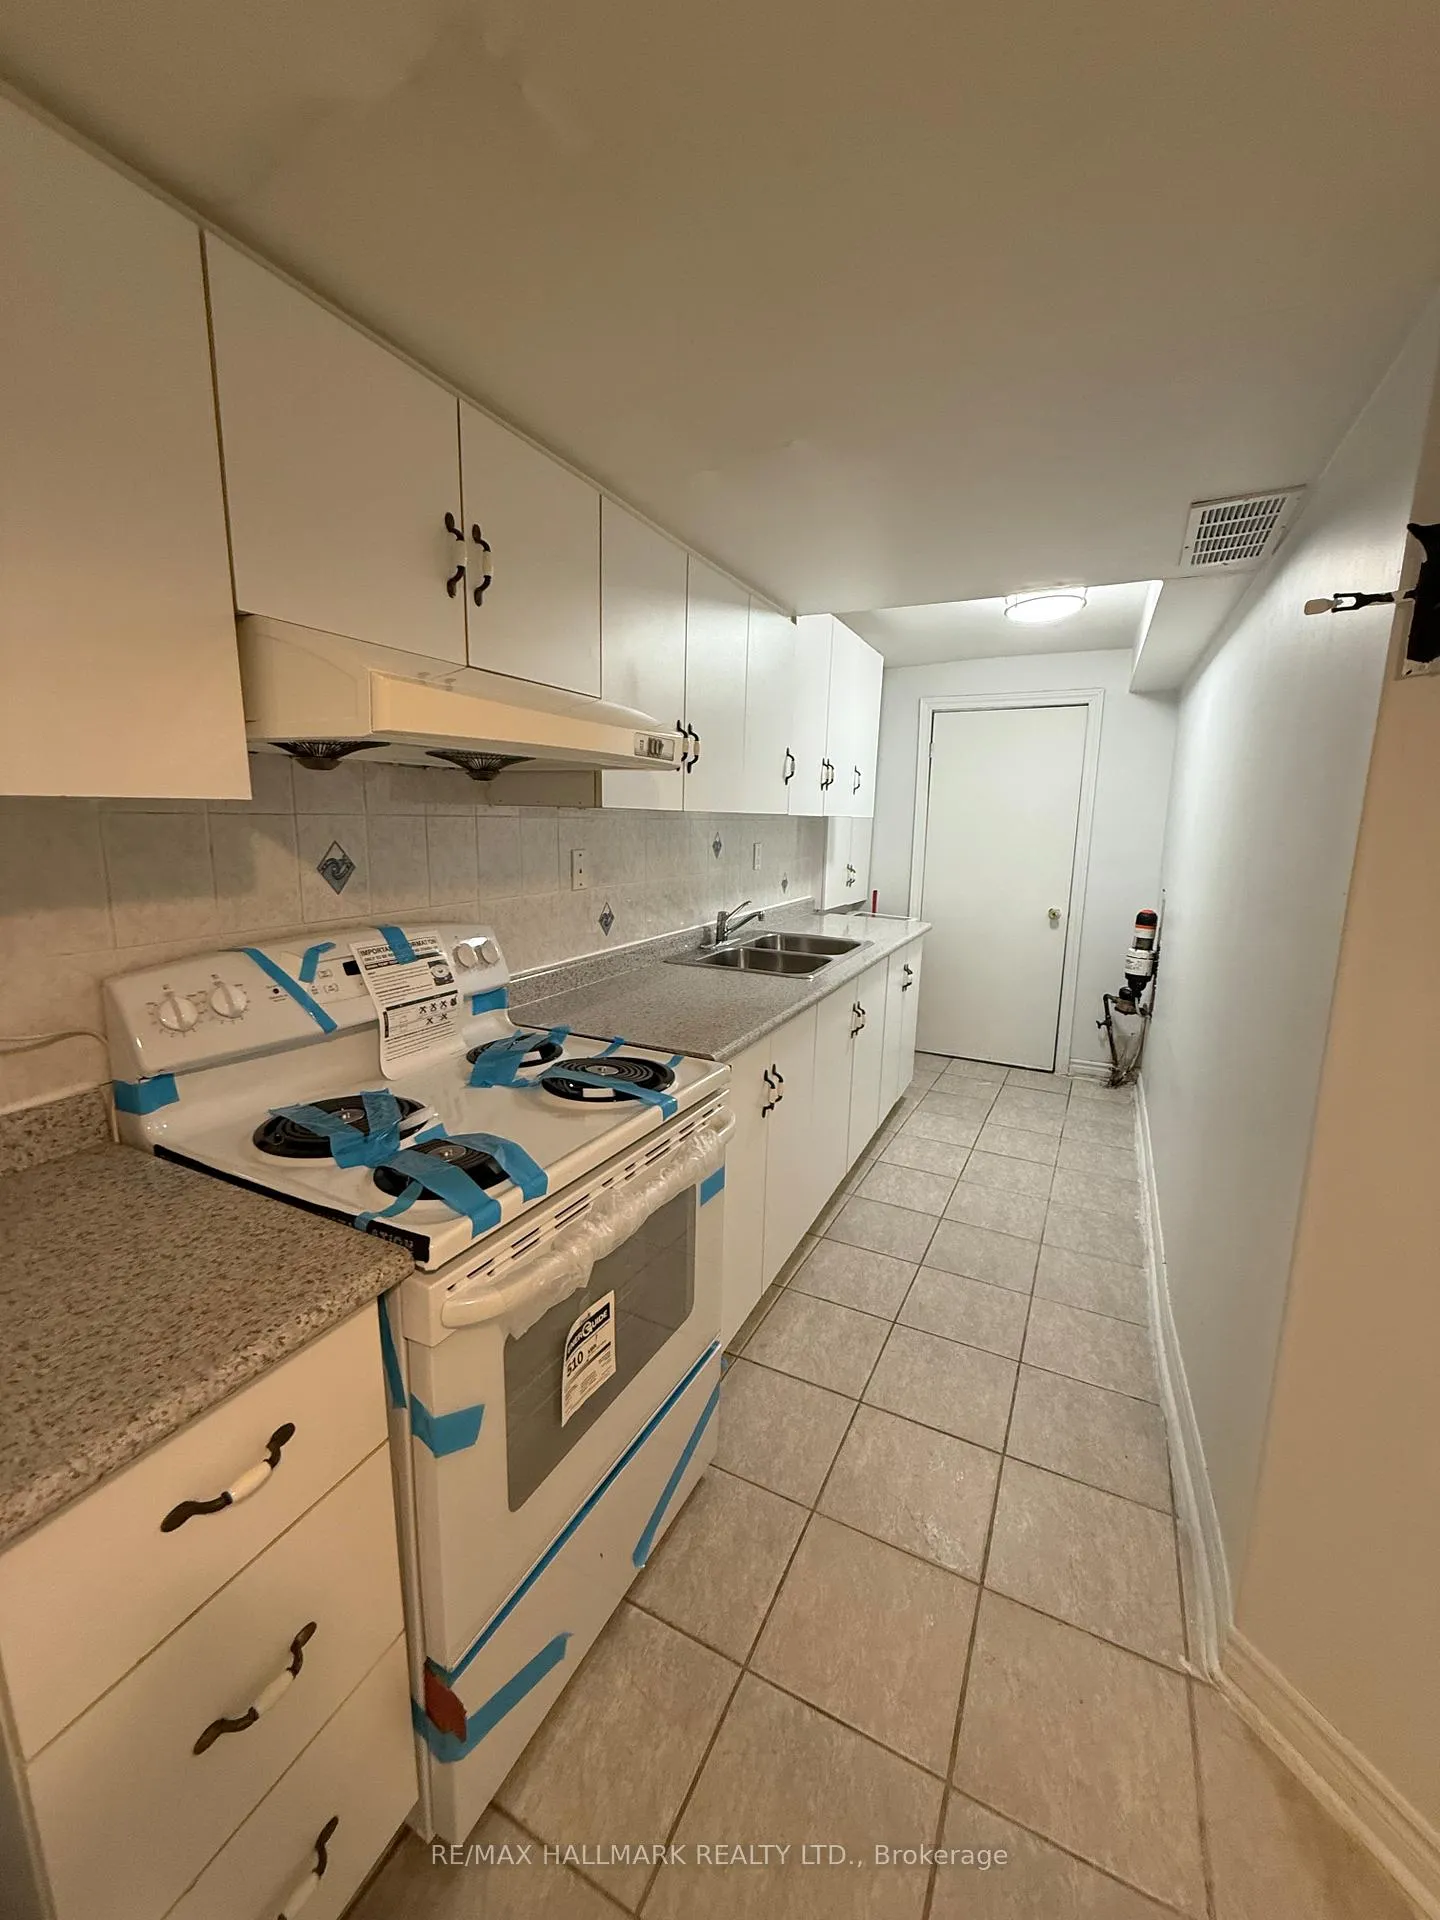
- Second kitchen
- Central air
The homeDetached, Other, 2,500–3,000 sq ft
- Type: Detached
- Style: Other
- Living space: 2,500–3,000 sq ft
- Basement: Finished
InsideOther, Built-in oven, Rooms above ground 8
- Laundry: Other
- Features: Built-in oven
- Rooms above ground: 8
- Bedrooms: 2
- Bathrooms: 2
- Kitchens: 2
Outside and lotBrick, Asphalt shingle, Poured concrete
Outside
- Exterior: Brick
- Roof: Asphalt shingle
- Foundation: Poured concrete
- Size: 31.99 × 108.27 ft
Parking1 Parking, Available
- Spaces: 1 Parking
- Driveway: Available
Heating, water and powerForced air, gas, Central air, Municipal water
- Heating: Forced air, gas
- Cooling: Central air
- Water: Municipal water
- Sewer: Municipal sewer
Rent and termsRent $1,950 a month, Basement, Unfurnished
- Rent: $1,950 a month
- Space for rent: Basement
- Furnished: Unfurnished
- Lease: 12 months
- Paid: Monthly
- Rent includes: Parking
- Deposit: Required
- Credit check: Required
- Employment letter: Required
- Rental application: Required
IncludedParking,fridge, stove,microwave., Utility.
- Included: Parking,fridge, stove,microwave.
- Not included: Utility.
NearbyGolf, library, park, school
- Close to: Golf, library, park, school
Listing detailsW12582336, Rented, Nov 27, 2025
- MLS® number: W12582336
- Status: Rented
- Listed on: Nov 27, 2025
- Days on market: 117
- Updated: Mar 24, 2026
- Possession: 2025-12-01 / Immediate
- Occupied by: Vacant
- Listing brokerage: RE/MAX HALLMARK REALTY LTD.
About this home
Bsmt, 5923 Sidmouth Street, Mississauga (Creditview), ON L5V 2Z3
Built-In OvenGolfLibraryParkSchool
Location-Location-Location, Mattamy Home Backing On To Golf Course. new kitchen appliances, 2 bedrooms, 2 washroom, 2 kitchens. perfect for families. parking included this listing is basement only, no main or 2nd level included. main or 2nd level for rent separately and the entire property also available for rent. tenant to pay 1/3 of the whole utility cost.
Read more
Ask about this home
A HOMEH agent will answer your questions about this home.
Ask a question
Around this home
Britannia & Terry Fox
Errands
Parks
Schools
Daily convenience, out of 100, from the distances below
ParkPickwick Green · 2 within 1 km4 min walk264 m
GroceryPak Halal Meat10 min walk607 m
SchoolWhitehorn Public School5 min walk300 m
PharmacySt. Mary’s Pharmacy10 min walk641 m
Cafés & foodYorkshire Arms British Pub · 15 within 1 km9 min walk581 m
Gym & rec centreRiver Grove Community Centre22 min walk1.3 km
WalkDriveStraight-line distance, open map data
Grocery0.6 km
Park0.3 km
Coffee0.9 km
Dining0.6 km
Gym1.3 km
Schools nearby
School rating, out of 10.
Whitehorn Public Schoolelementary · Public · 0.3 km
—
St Raymond Elementary Schoolelementary · Private · 0.5 km
6.6/10Good
Britannia Public Schoolelementary · Public · 0.9 km
—
Contact agent
Helpful calculators
Rent vs buy
Affordability
Mortgage
Down payment
Stress test
CMHC insurance
Your HOMEH agent

NimaHOMEH agent · Mississauga
"I would see it this week."
Ask Nima