


Unit 1509, 4150 Parkside Village Drive
Condo Apartment Terminated
1/2Unit 1509, 4150 Parkside Village Drive
Condo Apartment Terminated
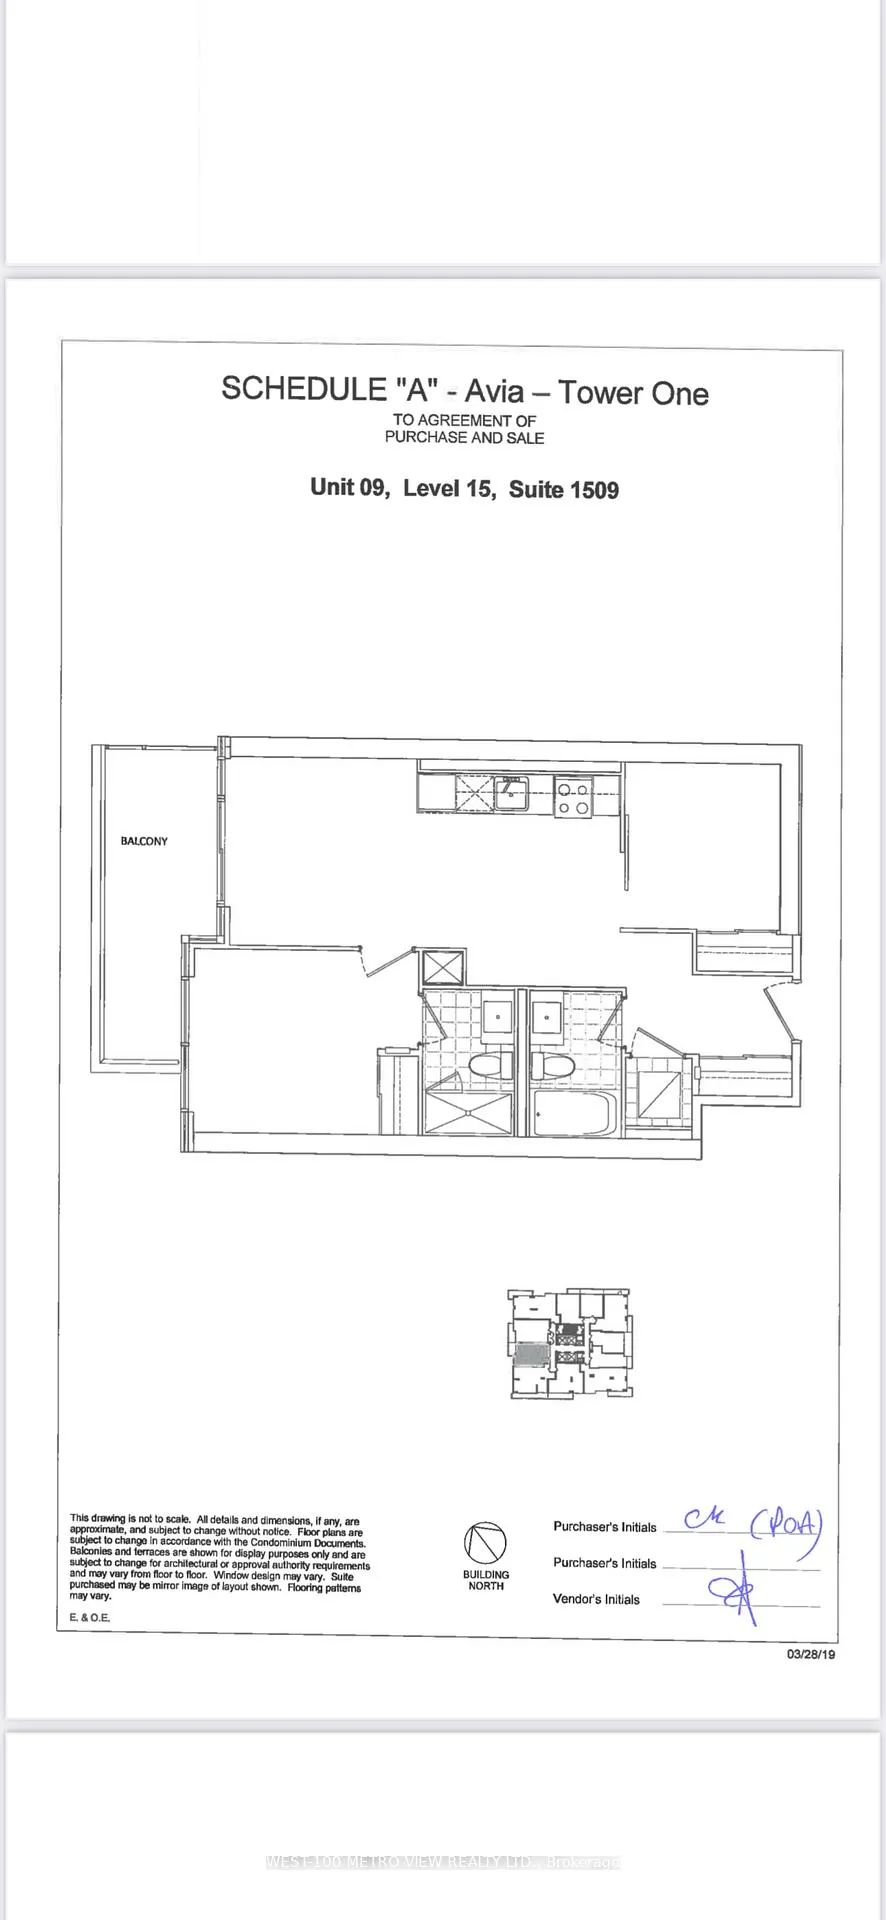 See all 2 photos
1+1 Bedrooms
2 Bathrooms
1 Parking
600–699 sq.ft
$500/mo
Owned Locker
Property history
- $599,900TerminatedList: 2024-12-30|End: 2025-03-06|66 daysW11902660
Facts and features
- ExposureNorth west
- LaundryEnsuite
- BalconyOpen
- Age of homeNew
What stands out
- Central air
The homeCondo Apartment, Apartment, New
- Type: Condo Apartment
- Style: Apartment
- Age: New
- Living space: 600–699 sq ft
- Basement: None
- Exposure: North West
InsideEnsuite, Other, Rooms above ground 4
- Laundry: Ensuite
- Features: Other
- Rooms above ground: 4
- Bedrooms: 1 + 1 in the basement
- Bathrooms: 2
- Kitchens: 1
OutsideConcrete, Open
- Exterior: Concrete
- Balcony: Open
Parking and locker1 Parking, Underground, Parking type Owned
- Spaces: 1 Parking
- Garage: Underground
- Parking type: Owned
- Locker: Owned
BuildingAvia one, Condo corporation 0, Pets Not allowed
- Name: Avia one
- Condo corporation: 0
- Pets: Not allowed
Heating, water and powerForced air, gas, Central air
- Heating: Forced air, gas
- Cooling: Central air
Costs and taxesCondo fee $500 a month, Parking included
- Condo fee: $500 a month
- Fee includes: Parking included
Included in the saleFridge stove, washer, dryer, dishwasher
- Included: Fridge stove, washer, dryer, dishwasher
NearbyPublic transit, park, school bus route
- Close to: Public transit, park, school bus route
Listing detailsW11902660, Terminated, Dec 30, 2024
- MLS® number: W11902660
- Status: Terminated
- Listed on: Dec 30, 2024
- Days on market: 66
- Updated: Mar 6, 2025
- Possession: April/2025
- Occupied by: Vacant
- Listing brokerage: WEST-100 METRO VIEW REALTY LTD.
About this home
Unit 1509, 4150 Parkside Village Drive, Mississauga (City Centre), ON L5B 3M8
OtherPublic TransitParkSchool Bus Route
Assignment Sale! AVIA 1, Occupancy April/2025, Open concept brand new 1 bedroom plus den 2 bthrm condo! Luxury condo in the City Centre near Square one, Sheridan College, Celebration Square just steps away. This is an opportunity you won't want to miss.
Read more
Ask about this home
A HOMEH agent will answer your questions about this home.
Ask a question
Know more about Avia One
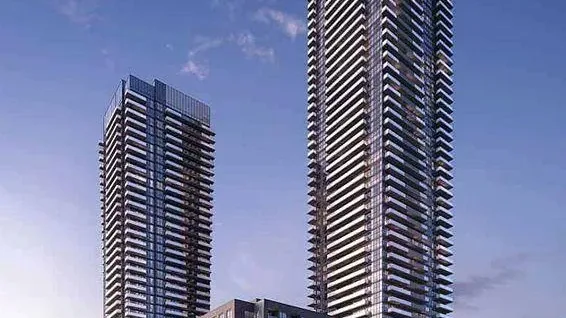
Condo building · 4150 Parkside Village Drive
Avia One is a condo. No units are on the market here right now.
No similar units for sale in Avia One right now.
Thinking of selling your home?See what your home is worth today.
Around this home
Burnhamthrope / Conderation
Errands
Parks
Schools
Daily convenience, out of 100, from the distances below
ParkCommunity Common · 8 within 1 km4 min walk258 m
GroceryFood Basics3 min walk177 m
SchoolCorpus Christi School5 min walk280 m
PharmacySquare One Pharmacy2 min walk110 m
Cafés & foodThai Room Grand · 15 within 1 km2 min walk153 m
Gym & rec centreOrangetheory Fitness5 min walk317 m
LibraryHazel McCallion Central Library8 min walk512 m
WalkDriveStraight-line distance, open map data
Grocery0.2 km
Park0.3 km
Coffee0.2 km
Dining0.2 km
Gym0.3 km
Schools nearby
School rating, out of 10.
Corpus Christi Schoolelementary · Private · 0.3 km
7.3/10Good
Fairview Public Schoolelementary · Public · 1.1 km
—
St. Giovanni Scalabrini Catholic School Schoolelementary · Catholic · 1.1 km
6.5/10Good
Contact agent
Helpful calculators
Mortgage
Affordability
Closing costs
Land transfer tax
Property tax
Down payment
CMHC insurance
Stress test
Cashback Rebate
Your HOMEH agent

KimHOMEH agent · Mississauga
"I would see it this week."
Ask Kim
Keep exploring
You are here