

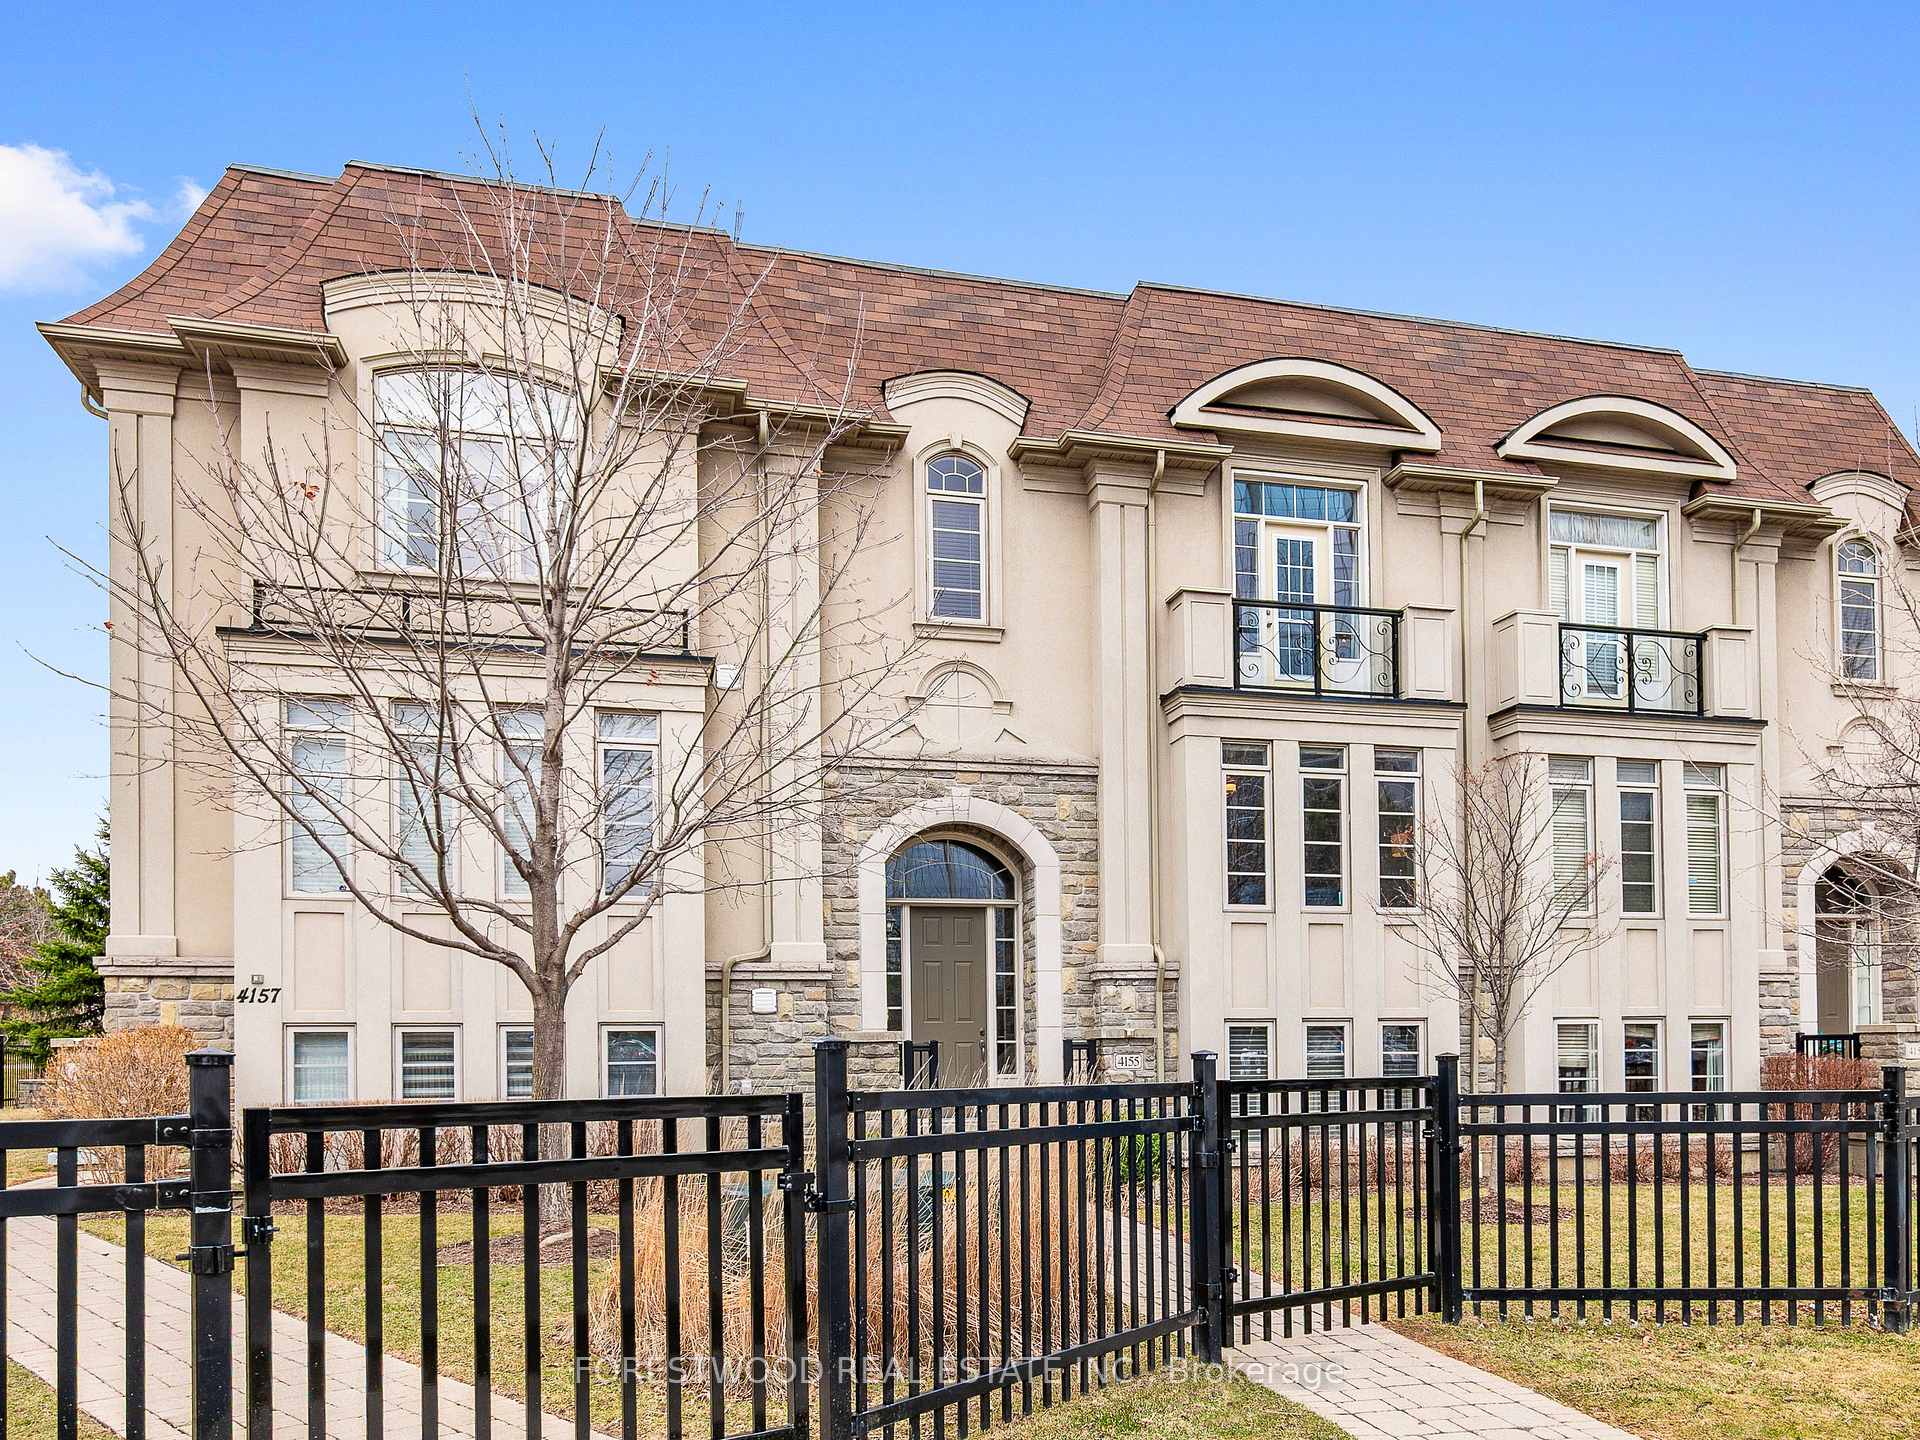
4155 Shipp Drive
4155 Shipp Drive
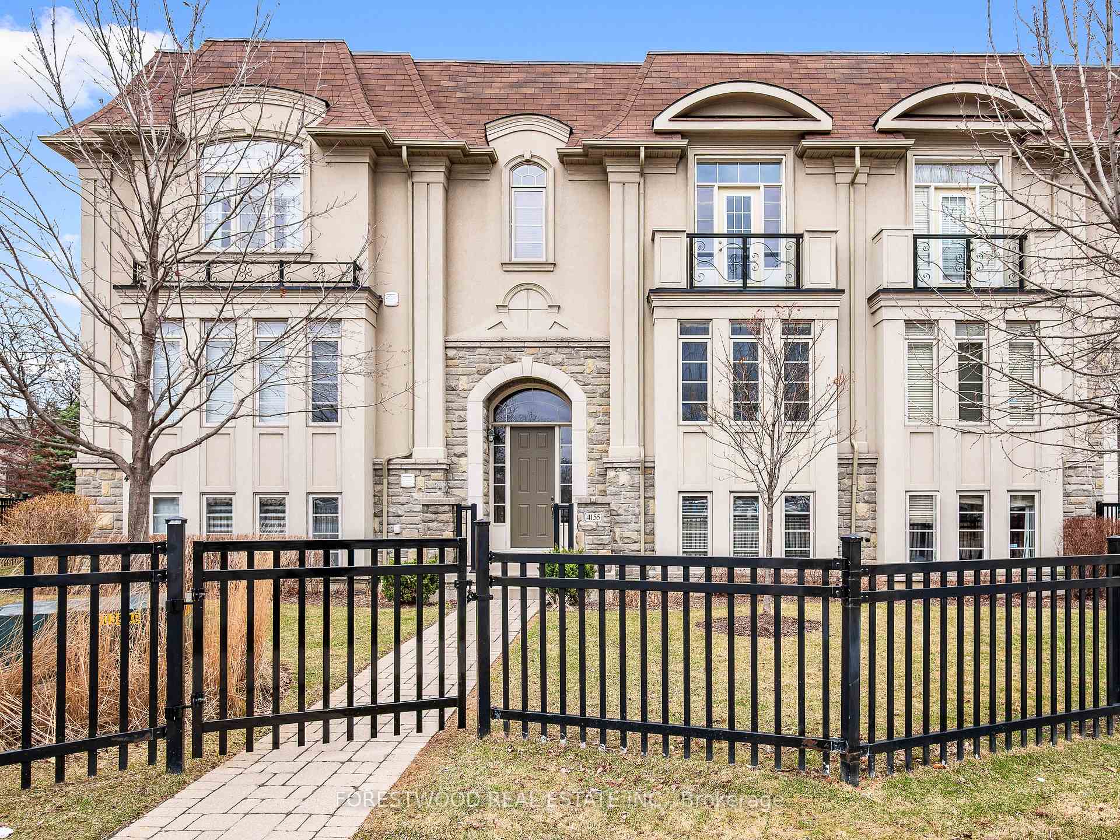
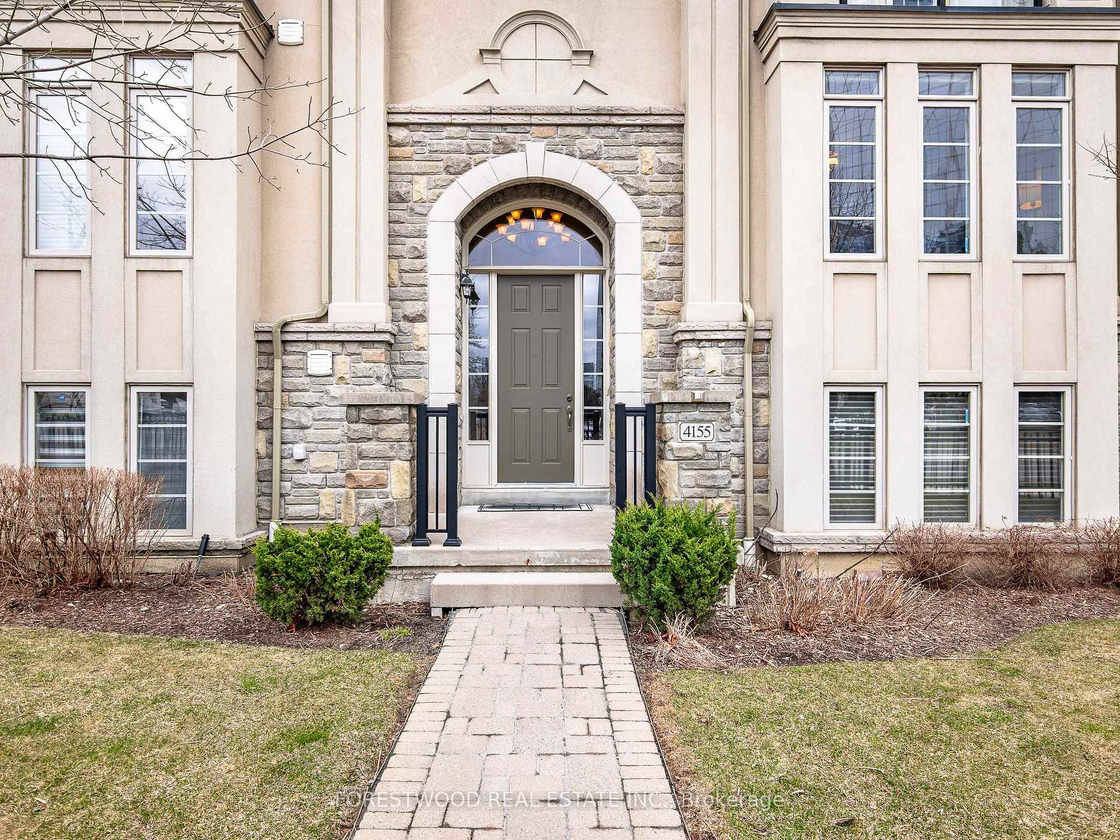
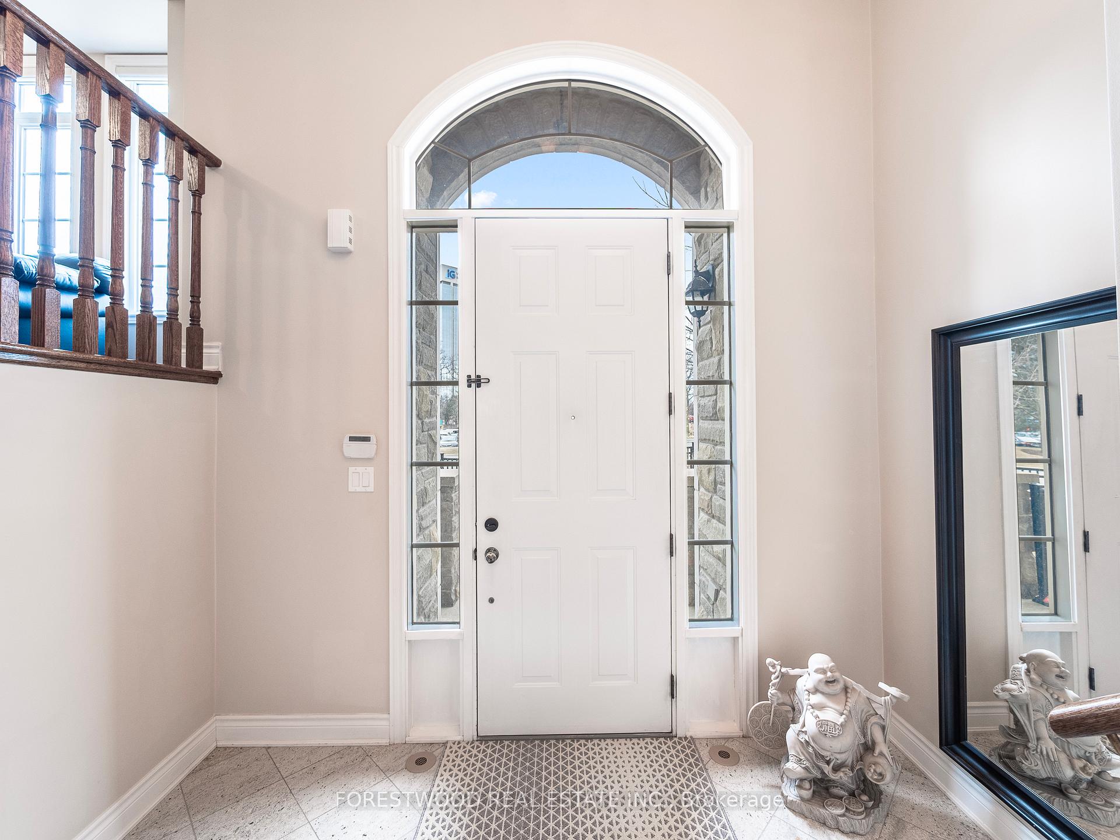
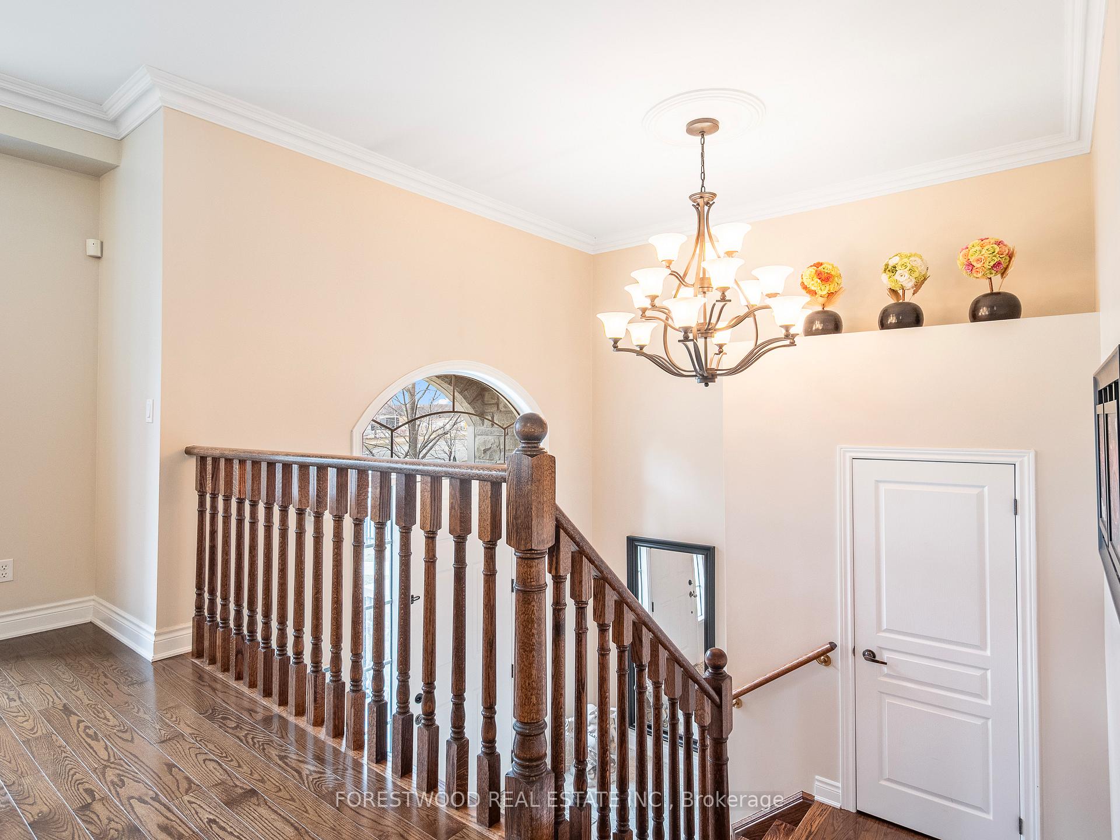 See all 50 photos
Property history
Facts and features
- BasementFinished
- ExposureWest
- LaundryEnsuite, room
- LockerNone
- Hardwood floors
- Fireplace
- Central air
The homeCondo Townhouse, 3-storey, 3,250–3,499 sq ft
- Type: Condo Townhouse
- Style: 3-storey
- Living space: 3,250–3,499 sq ft
- Basement: Finished
- Exposure: West
InsideFireplace Yes, Hardwood, Ceramic, Ensuite, laundry room
- Fireplace: Yes
- Flooring: Hardwood, Ceramic
- Laundry: Ensuite, laundry room
- Features: Auto garage door remote
- Rooms above ground: 10
- Bedrooms: 4
- Bathrooms: 4
- Kitchens: 1
- Family room: Yes
OutsideStone, stucco (plaster), Juliette
- Exterior: Stone, stucco (plaster)
- Balcony: Juliette
Parking and locker5 Parking (2 garage + 3 drive), Underground, Exclusive
- Spaces: 5 Parking (2 garage + 3 drive)
- Garage: Underground
- Parking type: Exclusive
- Driveway: Underground
- Locker: None
Building4121-4135 Shipp Drive Townhomes, Units 43, Registered 2009
- Name: 4121-4135 Shipp Drive Townhomes
- Units: 43
- Registered: 2009
- Condo corporation: 863
- Pets: Allowed
Heating, water and powerForced air, gas, Central air
- Heating: Forced air, gas
- Cooling: Central air
Costs and taxesTaxes $8,425 a year, Condo fee $988 a month, Common elements included, parking included, building insurance included
- Taxes, 2024: $8,425 a year
- Condo fee: $988 a month
- Fee includes: Common elements included, parking included, building insurance included
- HST: HST included in the price
Included in the saleFridge (2024), b/i oven, b/i microwave (2024), gas cooktop, s/s hood, b/i dishwasher, washer, dryer (lg), elfs, window coverings, california shutters, cac, gdo, hwh.
- Included: Fridge (2024), b/i oven, b/i microwave (2024), gas cooktop, s/s hood, b/i dishwasher, washer, dryer (lg), elfs, window coverings, california shutters, cac, gdo, hwh.
Listing detailsW12045097, Sold, Mar 27, 2025
- MLS® number: W12045097
- Status: Sold
- Listed on: Mar 27, 2025
- Days on market: 34
- Updated: Apr 30, 2025
- Possession: 60-89 days
- Occupied by: Owner
- Listing brokerage: FORESTWOOD REAL ESTATE INC.
About this home
4155 Shipp Drive, Mississauga (City Centre), ON L4Z 0A7
Discover Luxury Living with exclusive Parisian Beaux Arts architecture and elegance in the heart of Mississauga. This prestigious community of just 69 Executive Townhomes exudes opulence and a stately air of distinction. Located at Shipp Dr. and Robert Speck Pkwy, just steps from Square One, residents enjoy a wealth of amenities while still retaining the privacy and exclusivity of enclave living. From the cream sandstone exterior with exquisite details to the opulent interiors adorned with fine granite, marble, and wood accents, Shipp Place offers the luxuries of mansion living in an Executive Townhome setting. This spectacular residence boasts over 3,000 sq. ft. of meticulously designed living space. The main level features 9-ft ceilings, hardwood floors, crown moldings and pot lights throughout. A modern custom kitchen with built-in appliances, a center island, and coffered ceilings flows into a separate circular breakfast room and an expansive family room with an oversized fireplace. Step out onto the private patio through one of the double French garden doors - perfect for BBQs or unwinding in the landscaped grass area, ideal for pets and children. The upper floor features a skylight above the stairwell, 3 large bedrooms and a laundry room. The primary bedroom retreat is bathed in natural light and features a walk-in closet and a spa-like 5-piece ensuite with his & hers sinks and an oversized skylight. Two additional bedrooms, a full laundry room, and a 4-piece bath complete the upper level. The lower level offers an oversized bedroom/office, spa-like bathroom and a versatile great room. This home is part of a well-managed condo corporation with a strong reserve fund and only a 2% annual increase in maintenance fees. A rare opportunity to experience true European luxury and exclusivity in the heart of Mississauga!
Ask about this home
A HOMEH agent will answer your questions about this home.
Know more about 4121-4135 Shipp Drive Townhomes
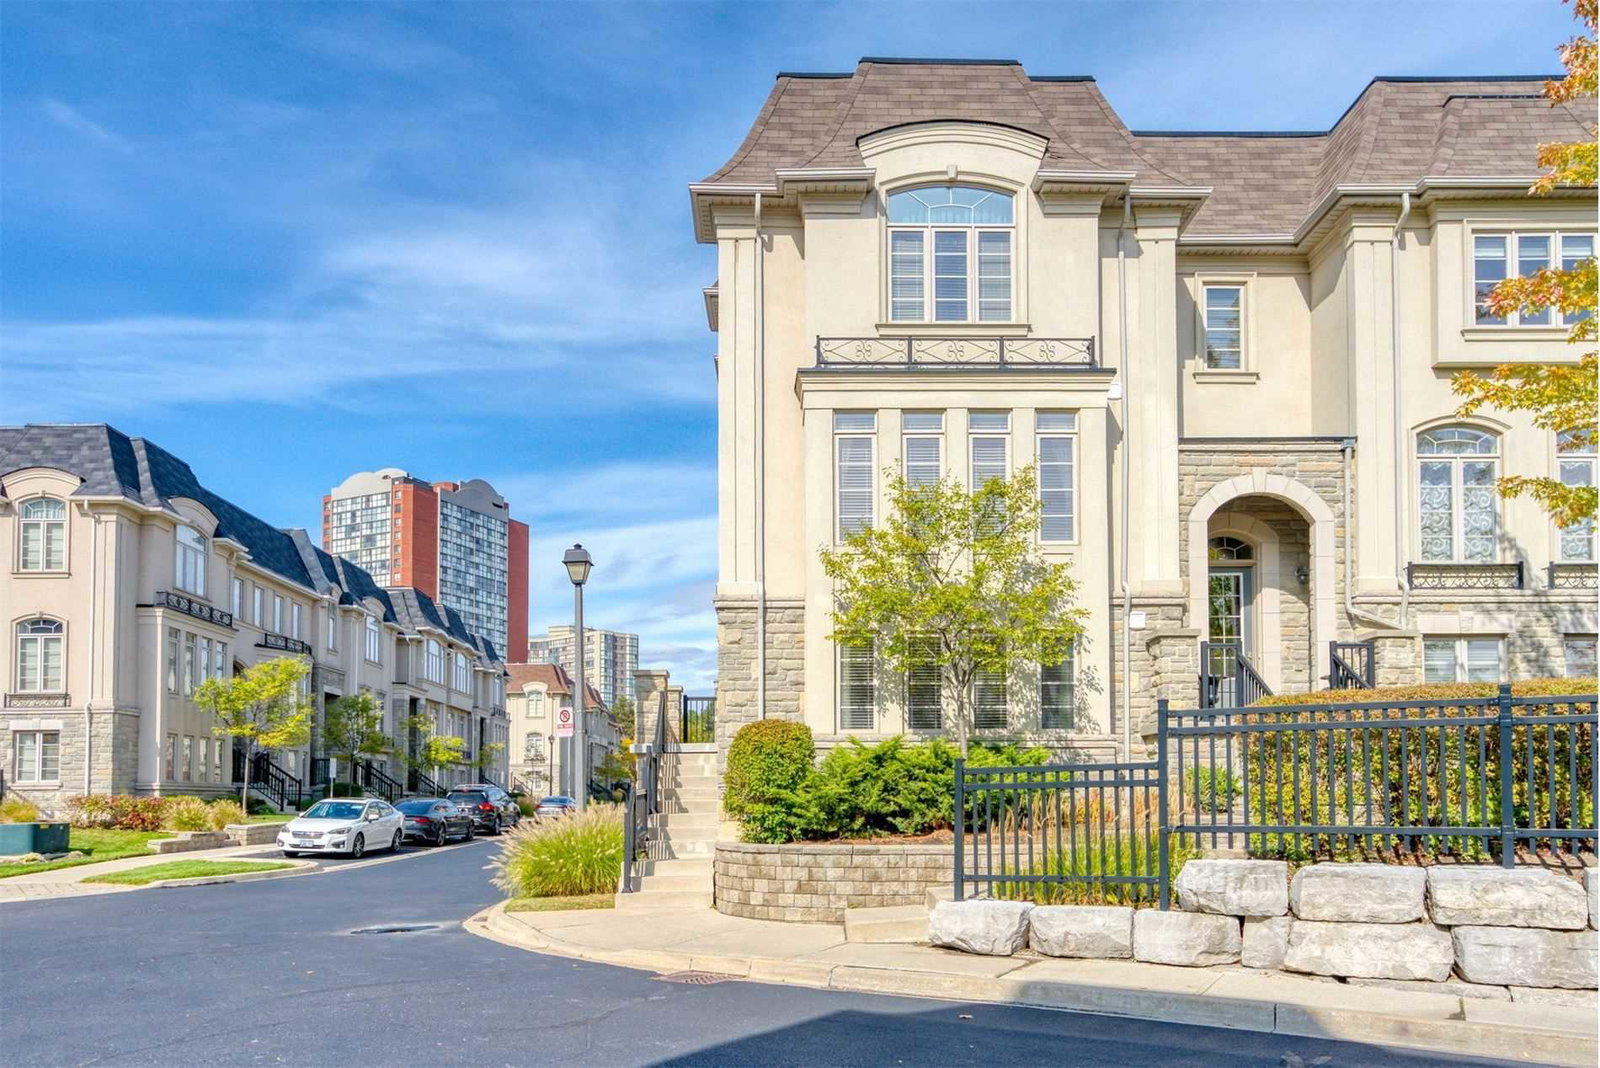
Condo building · 4121-4155 Shipp Drive
4121-4135 Shipp Drive Townhomes is a condo with 43 suites, built in 2009 by Unknown. No units are on the market here right now.
- 1storey
- 43suites
- 2009built
No similar units for sale in 4121-4135 Shipp Drive Townhomes right now.
Around this home
Daily convenience, out of 100, from the distances below
Schools nearby
School rating, out of 10.
Helpful calculators
Your HOMEH agent

"I would see it this week."