
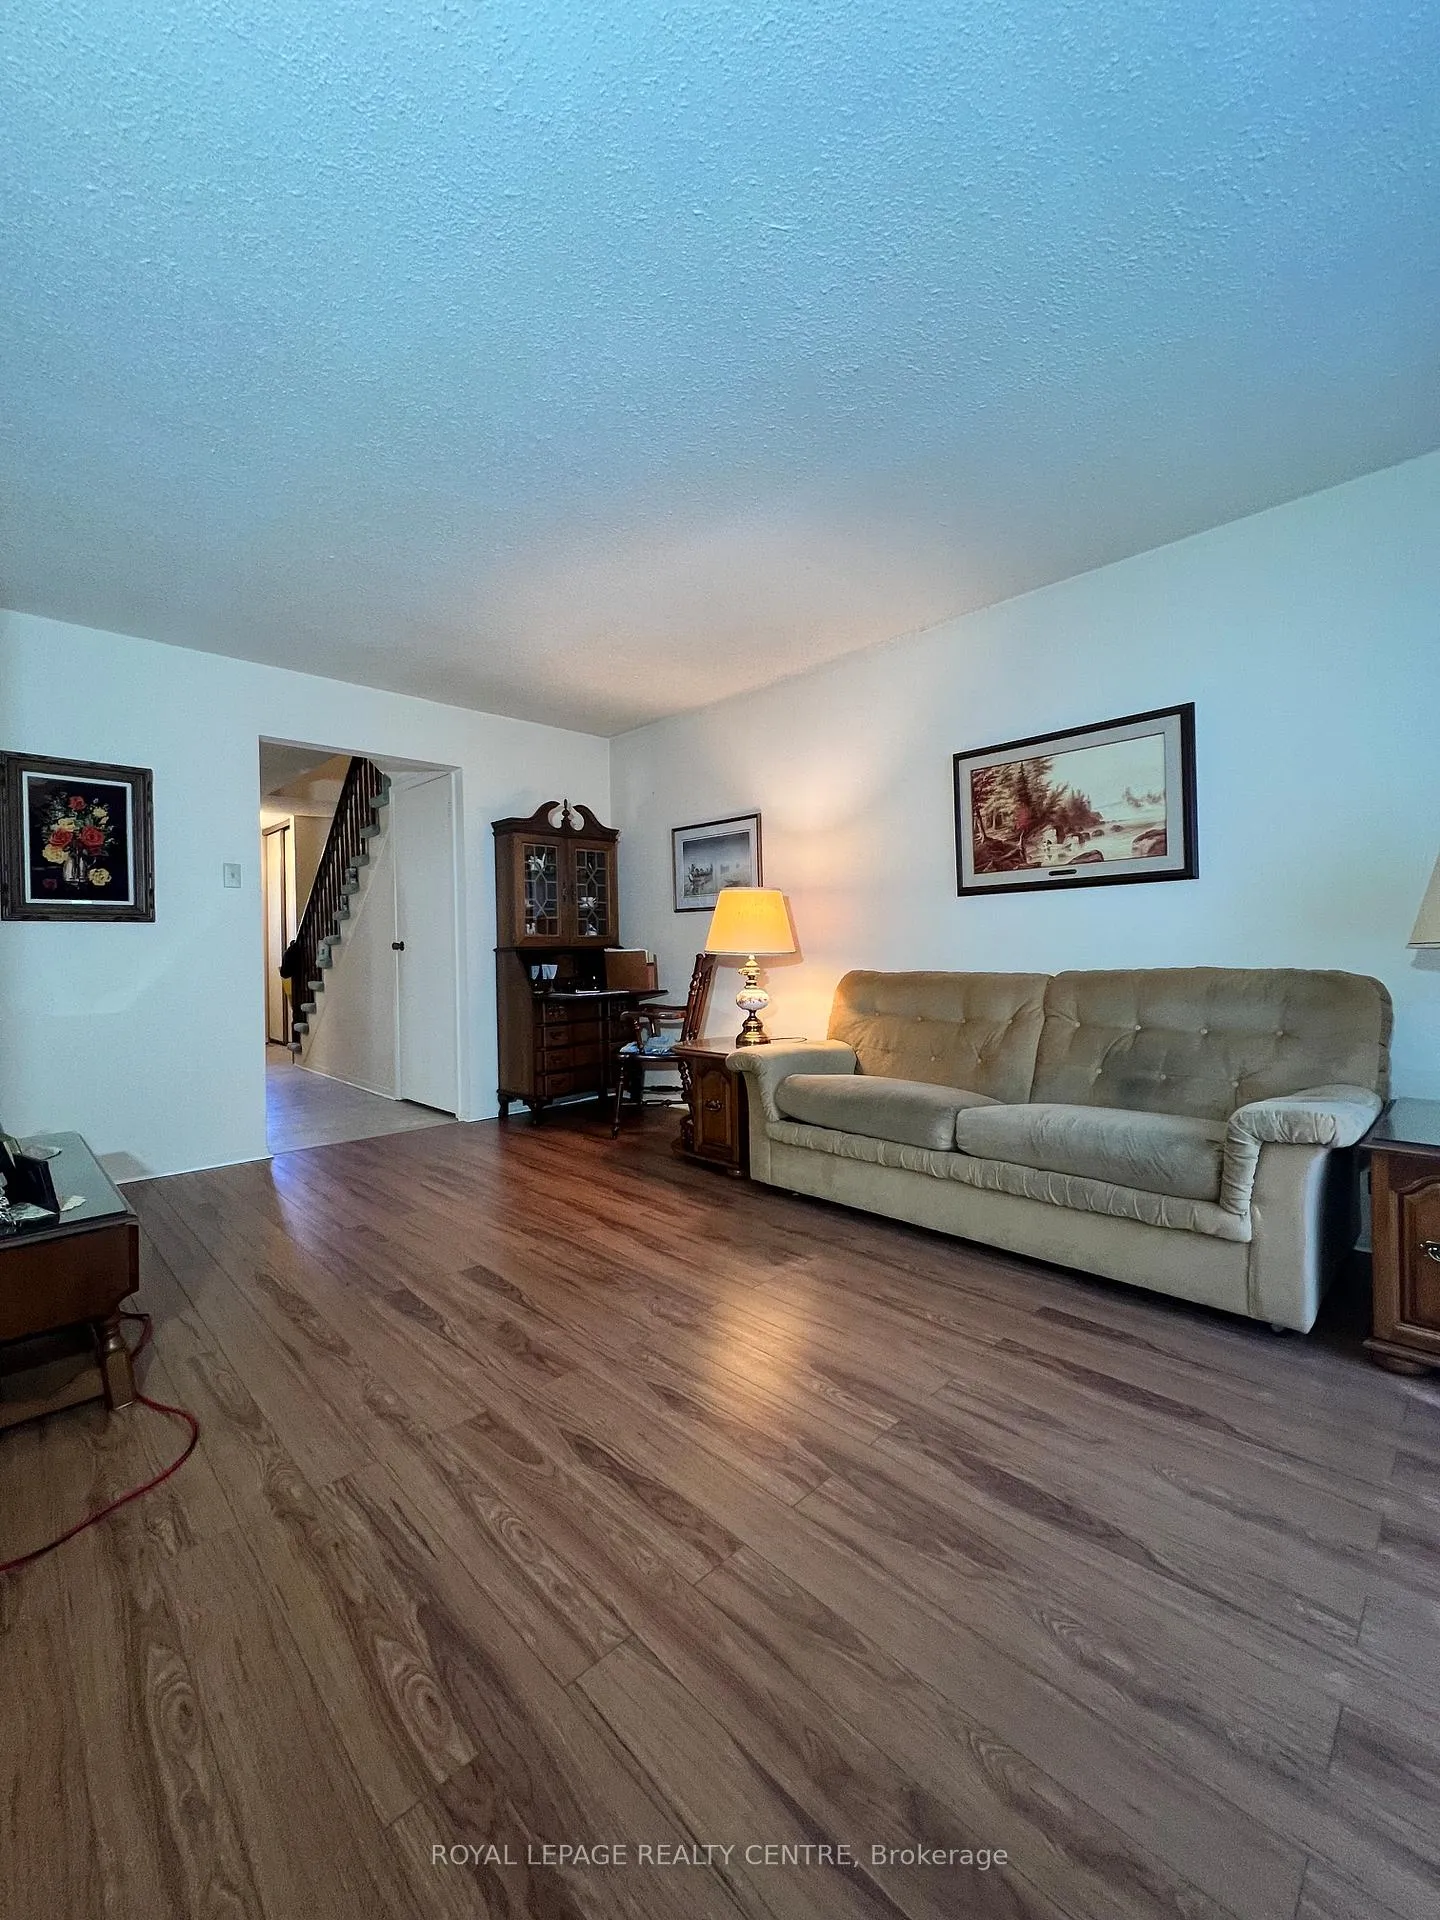
 See all 24 photos
Property history

This listing has ended. It is no longer available.
Property not available for sale or for rent.
Ask about this home
A HOMEH agent will answer your questions about this home.Ask HOMEH
About this home
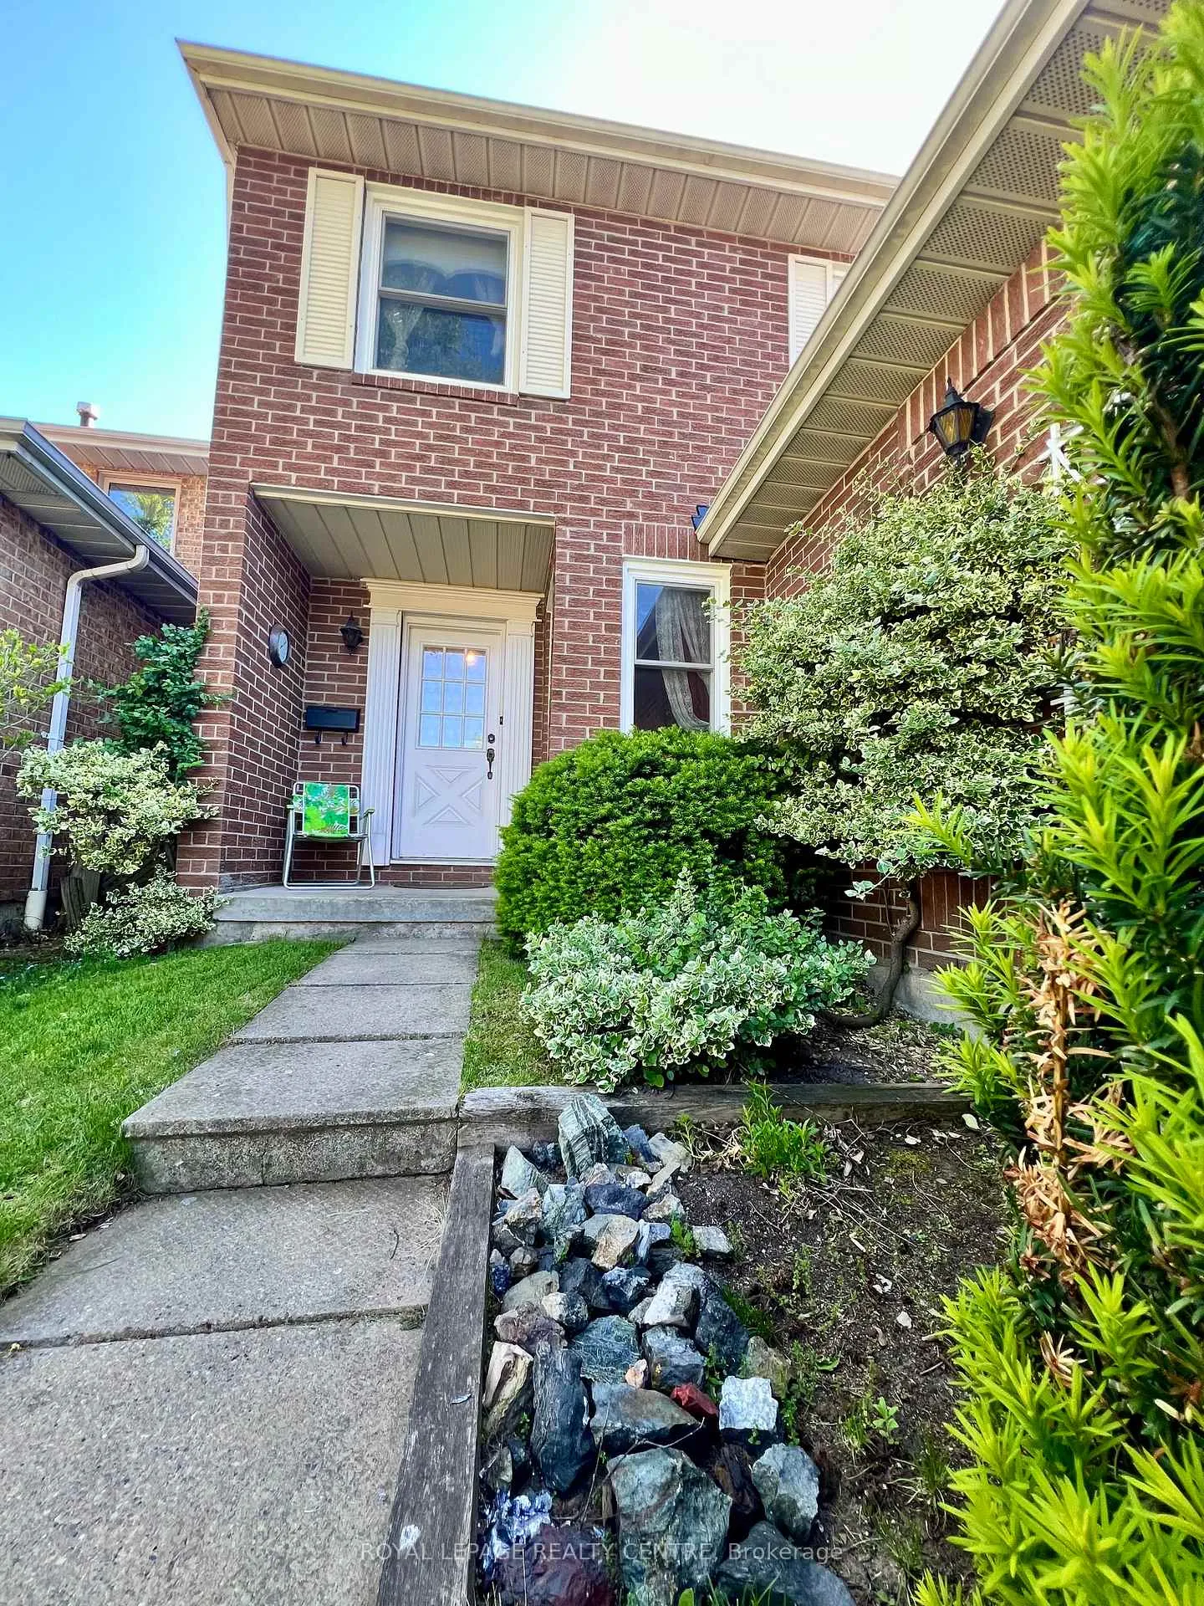
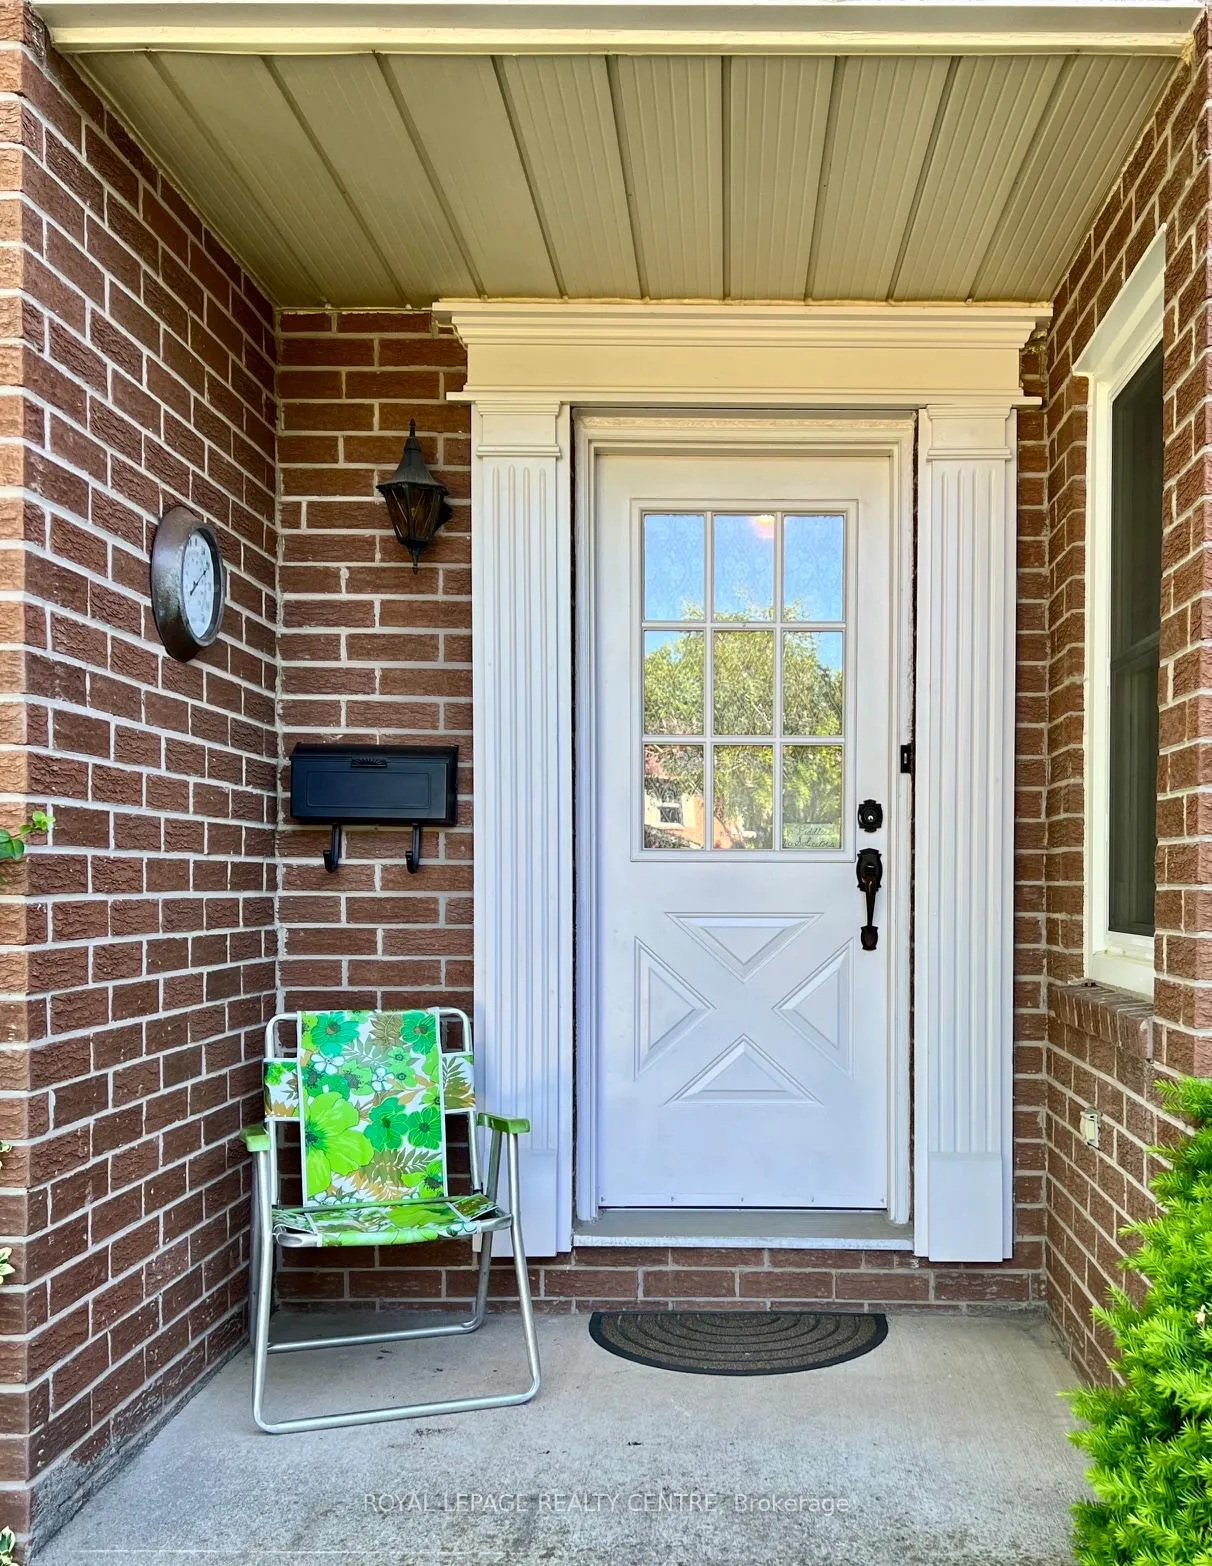
4156 Wheelwright Crescent, Mississauga
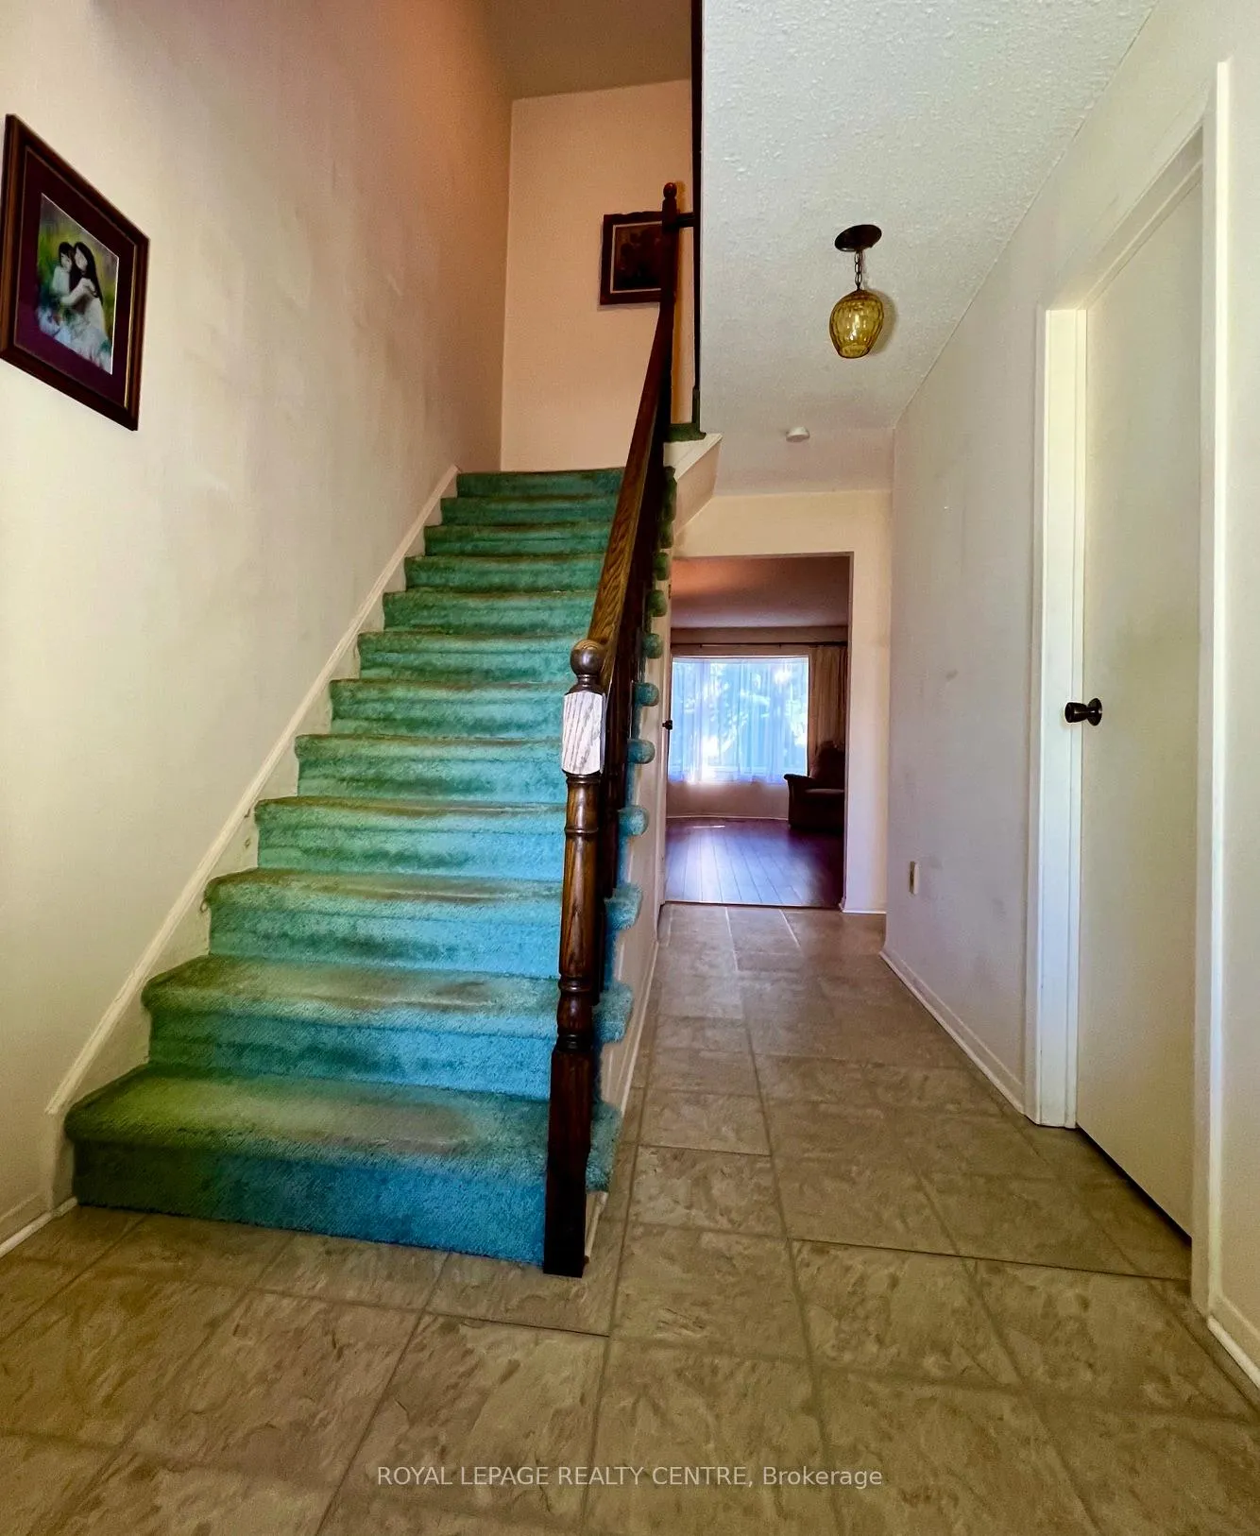
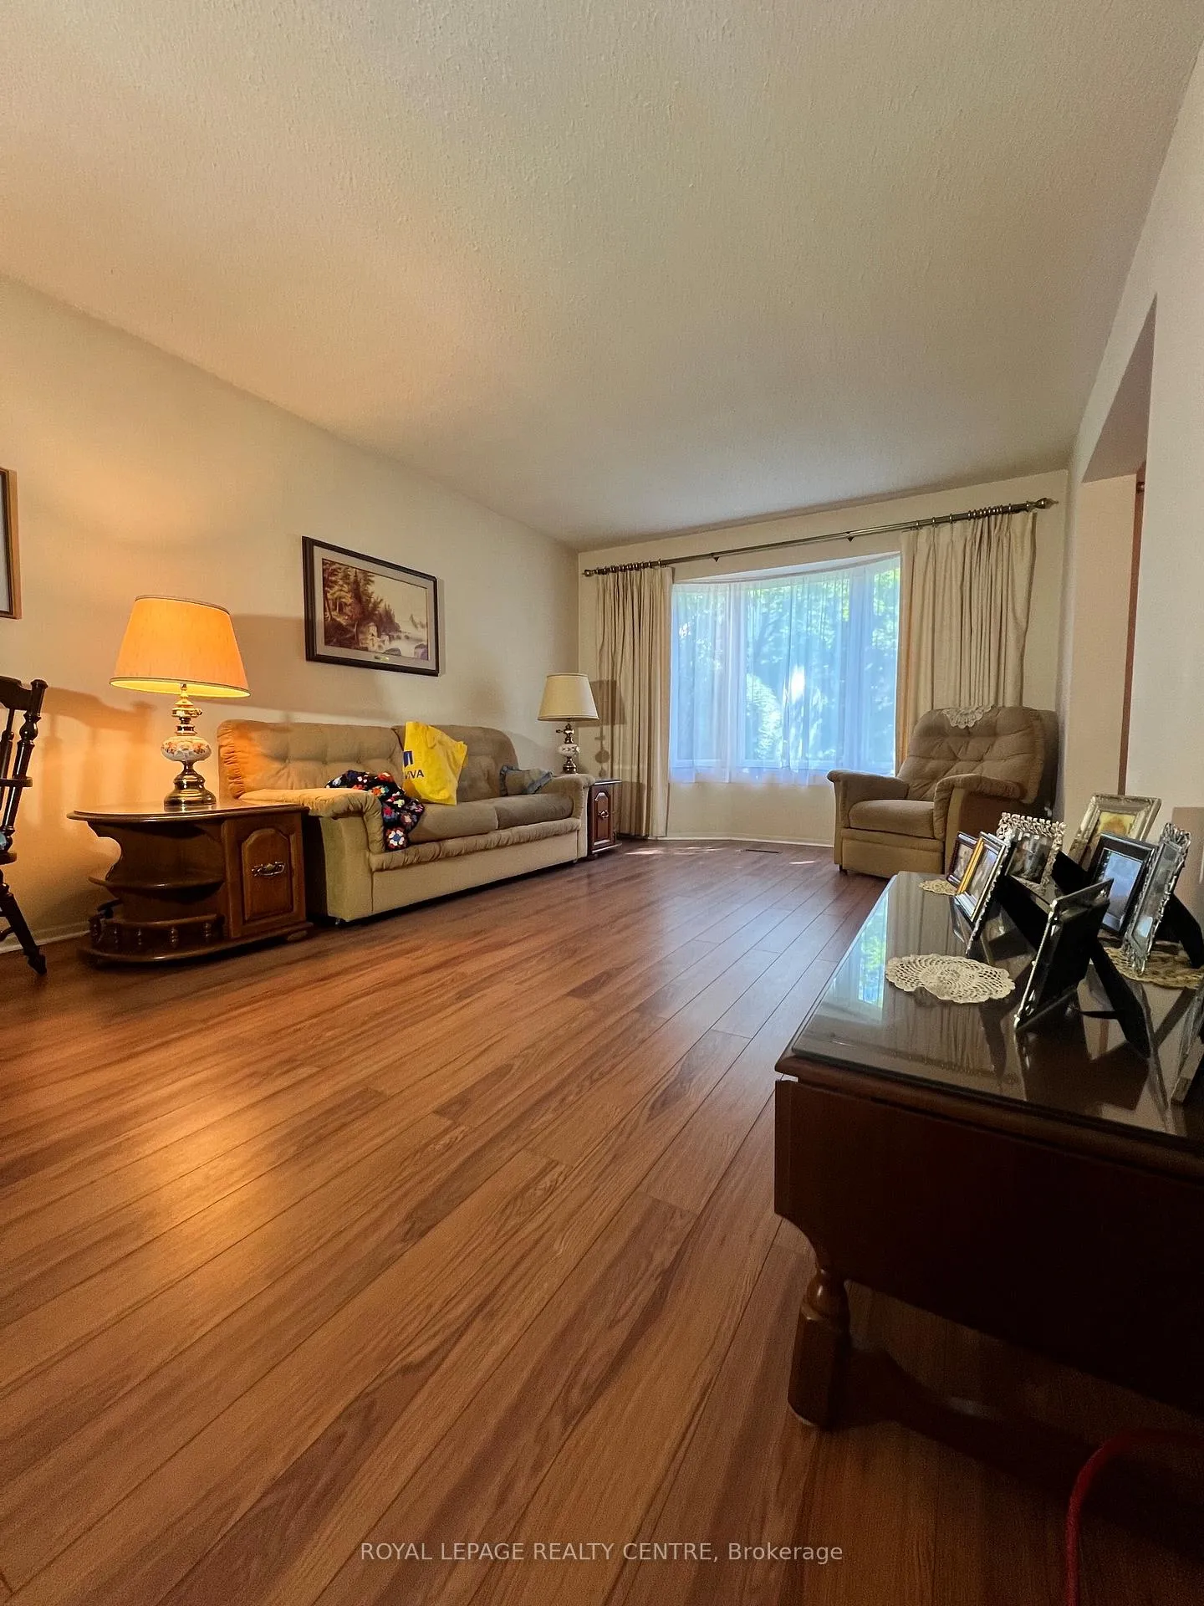
Great Location. This 4 Bedroom, 3 Bathroom Home Is Located In The Desirable Neighbourhood Of Sawmill Valley With Everything Walking Distance. UTM Campus Both Primary School Boards, Shopping And Transit, Hwy 403. This Home Boasts Over 1750 Square Feet Above Grade. Primary Bedroom Has A 3 Piece Bath And Full Walk -In Closet. 2nd Bedroom Has A Walk-In Closet As Well, 3rd And 4th Bedrooms Are A Decent Size And Have Easy To Maintain Laminate Flooring. The Main Floor Has A Eat- In Kitchen And Separate Family Room With An Open Brick Fireplace. The Dining Room Overlooks The Living Room And Has A Walk Out To A Treed Private Backyard. Added Bonus Is The Extensive Nature Trail System That Follows The Credit River. This Well Cared For Home Is Ready For Your Personal Touch.
Facts & features
Ask about this home
A HOMEH agent will answer your questions about this home.
Rooms
13 rooms · 3 bathrooms
- Family room15′6″ × 12′4″191 sq.ft.
- Foyer6′7″ × 7′2″47 sq.ft.
- Bathroom4′4″ × 4′11″22 sq.ft.
- Breakfast8′3″ × 8′11″74 sq.ft.
- Kitchen8′3″ × 7′9″63 sq.ft.
- Dining room8′2″ × 15′8″128 sq.ft.
- Living room11′4″ × 17′10″202 sq.ft.
- Primary bedroom10′10″ × 15′8″169 sq.ft.
- Bedroom 28′8″ × 12′6″108 sq.ft.
- Bedroom 38′9″ × 11′9″103 sq.ft.
- Bedroom 410′10″ × 12′9″138 sq.ft.
- Bathroom5′11″ × 5′7″33 sq.ft.
- Bathroom10′6″ × 5′3″55 sq.ft.
Around this home
Listing details
Helpful tools
Your HOMEH agent
"Priced 8% over our estimate. I would see it this week."
Ask HOMEH about this home
Price, neighbourhood, monthly cost. Ask anything.
HOMEH Intelligent Agent is an AI, not a licensed representative. Check anything important with your agent.