

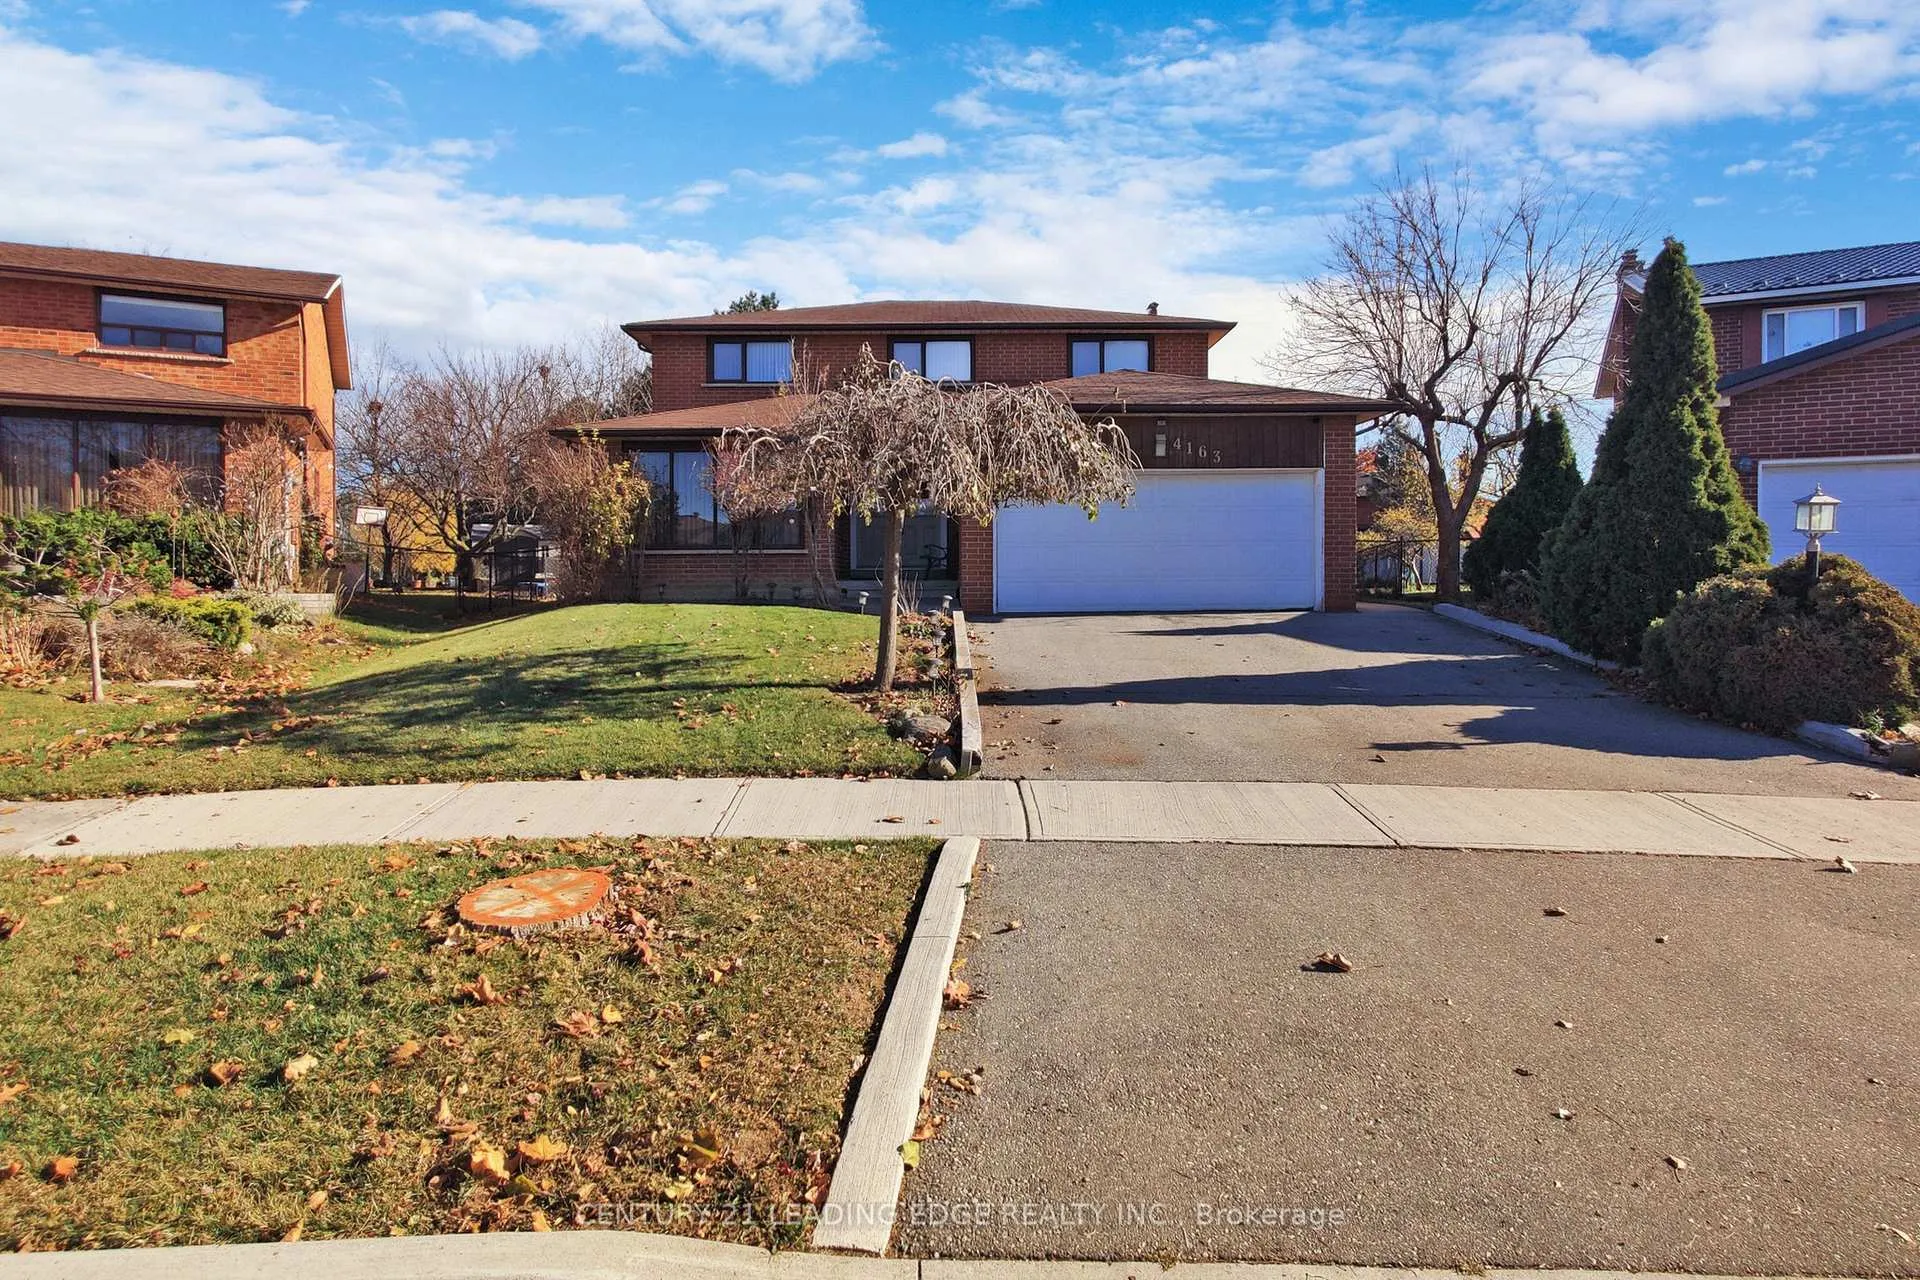
4163 Rayfield Court
4163 Rayfield Court
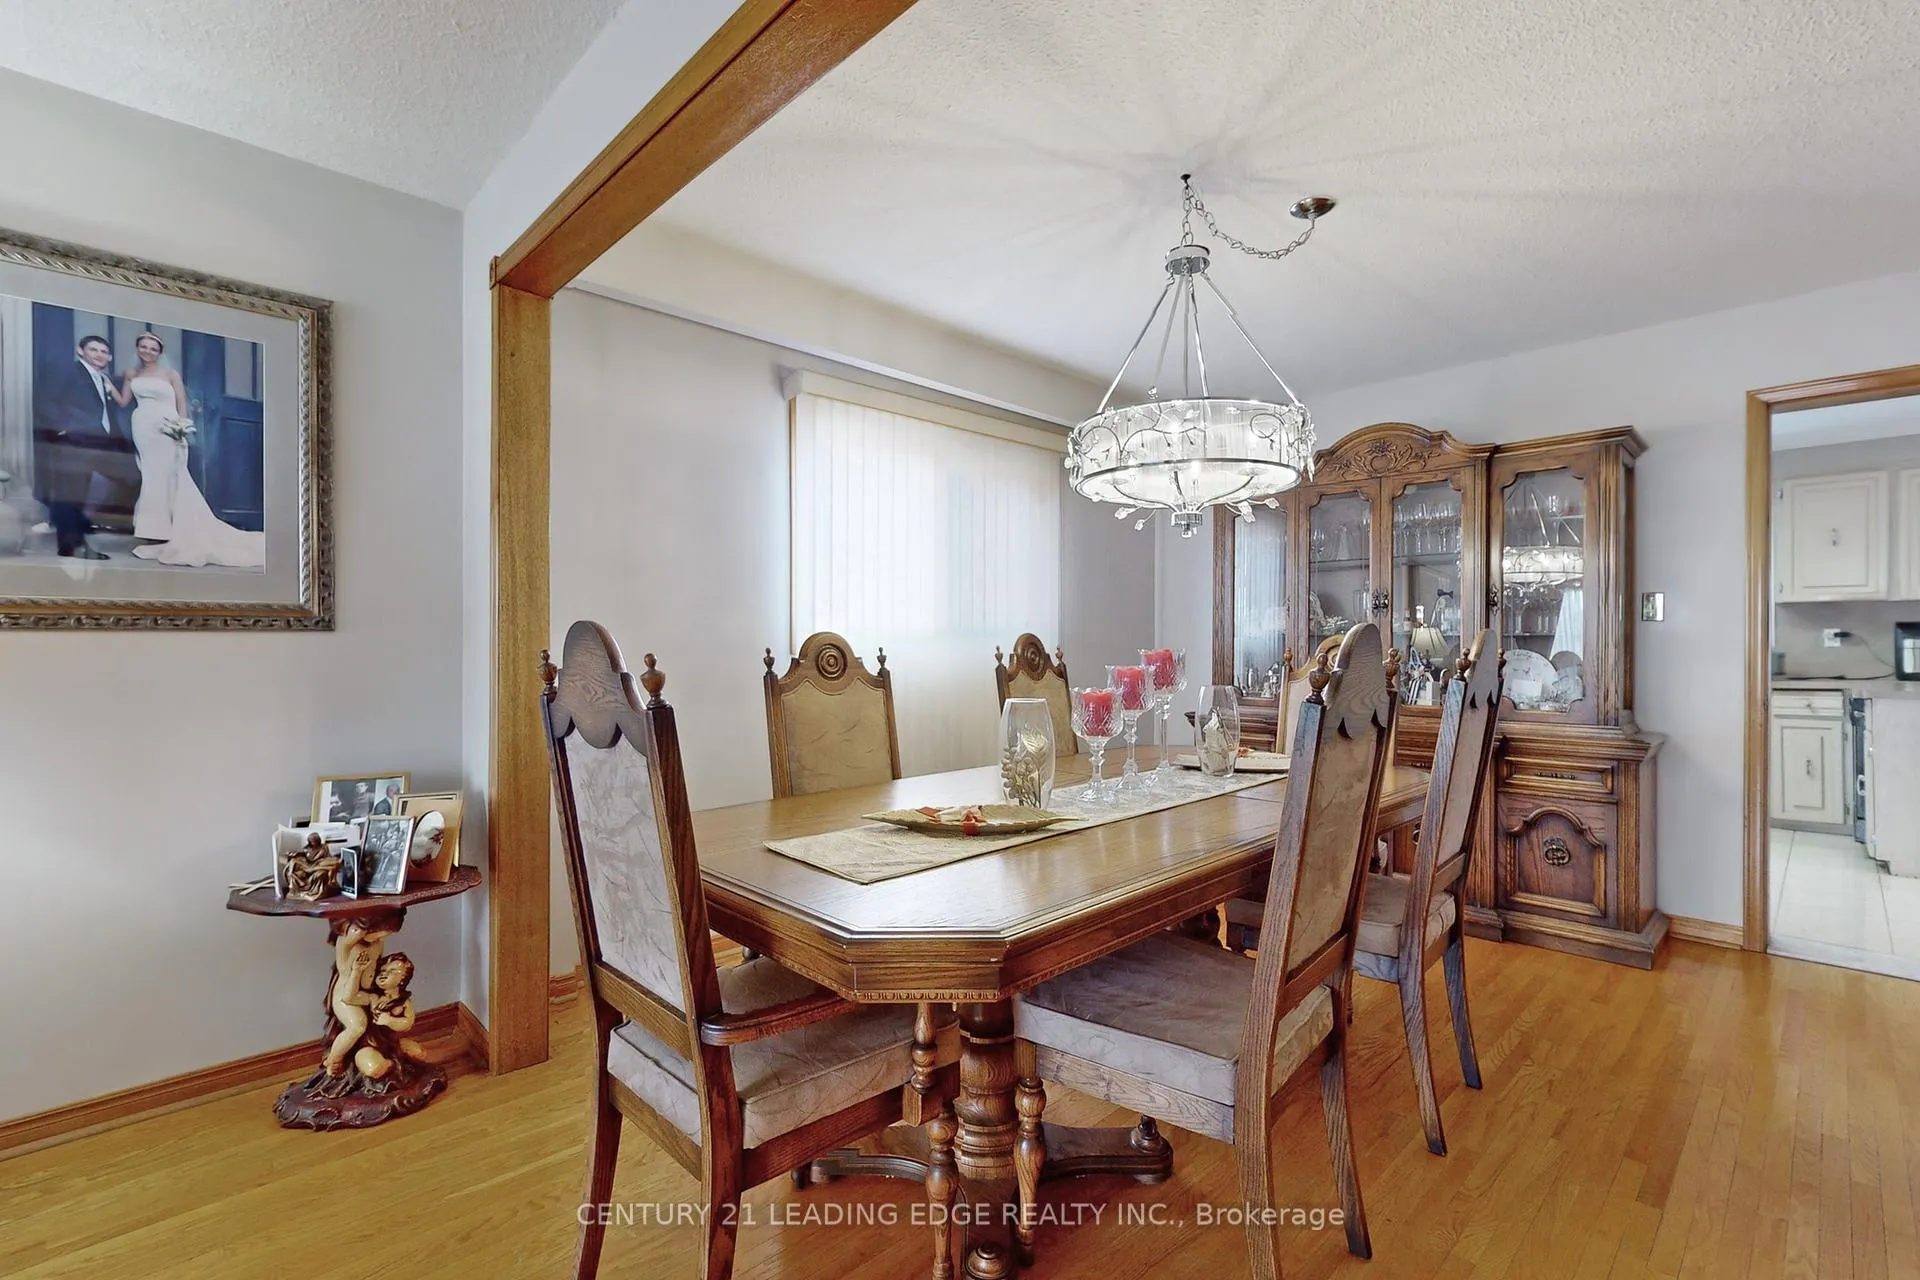 See all 36 photos
Property history
Facts and features
- BasementFinished
- Age of home31–50 years
- Water, sewerMunicipal
- HeatingForced air
- Second kitchen
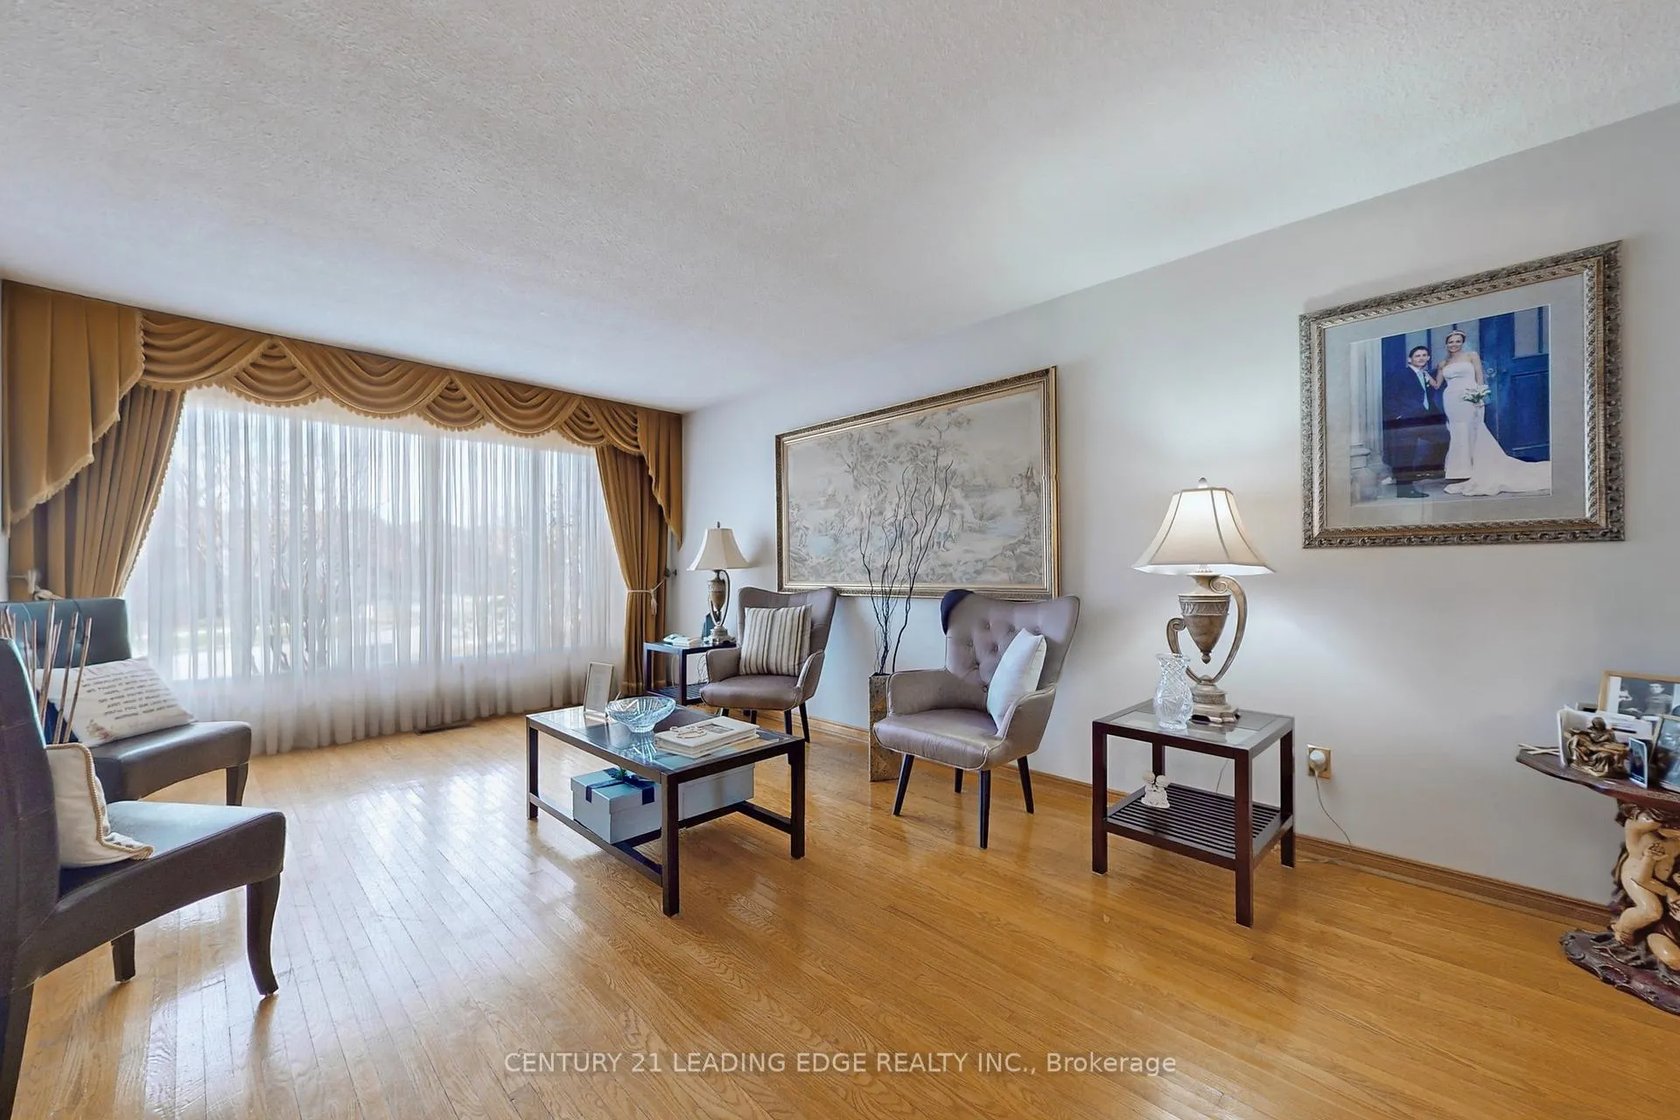
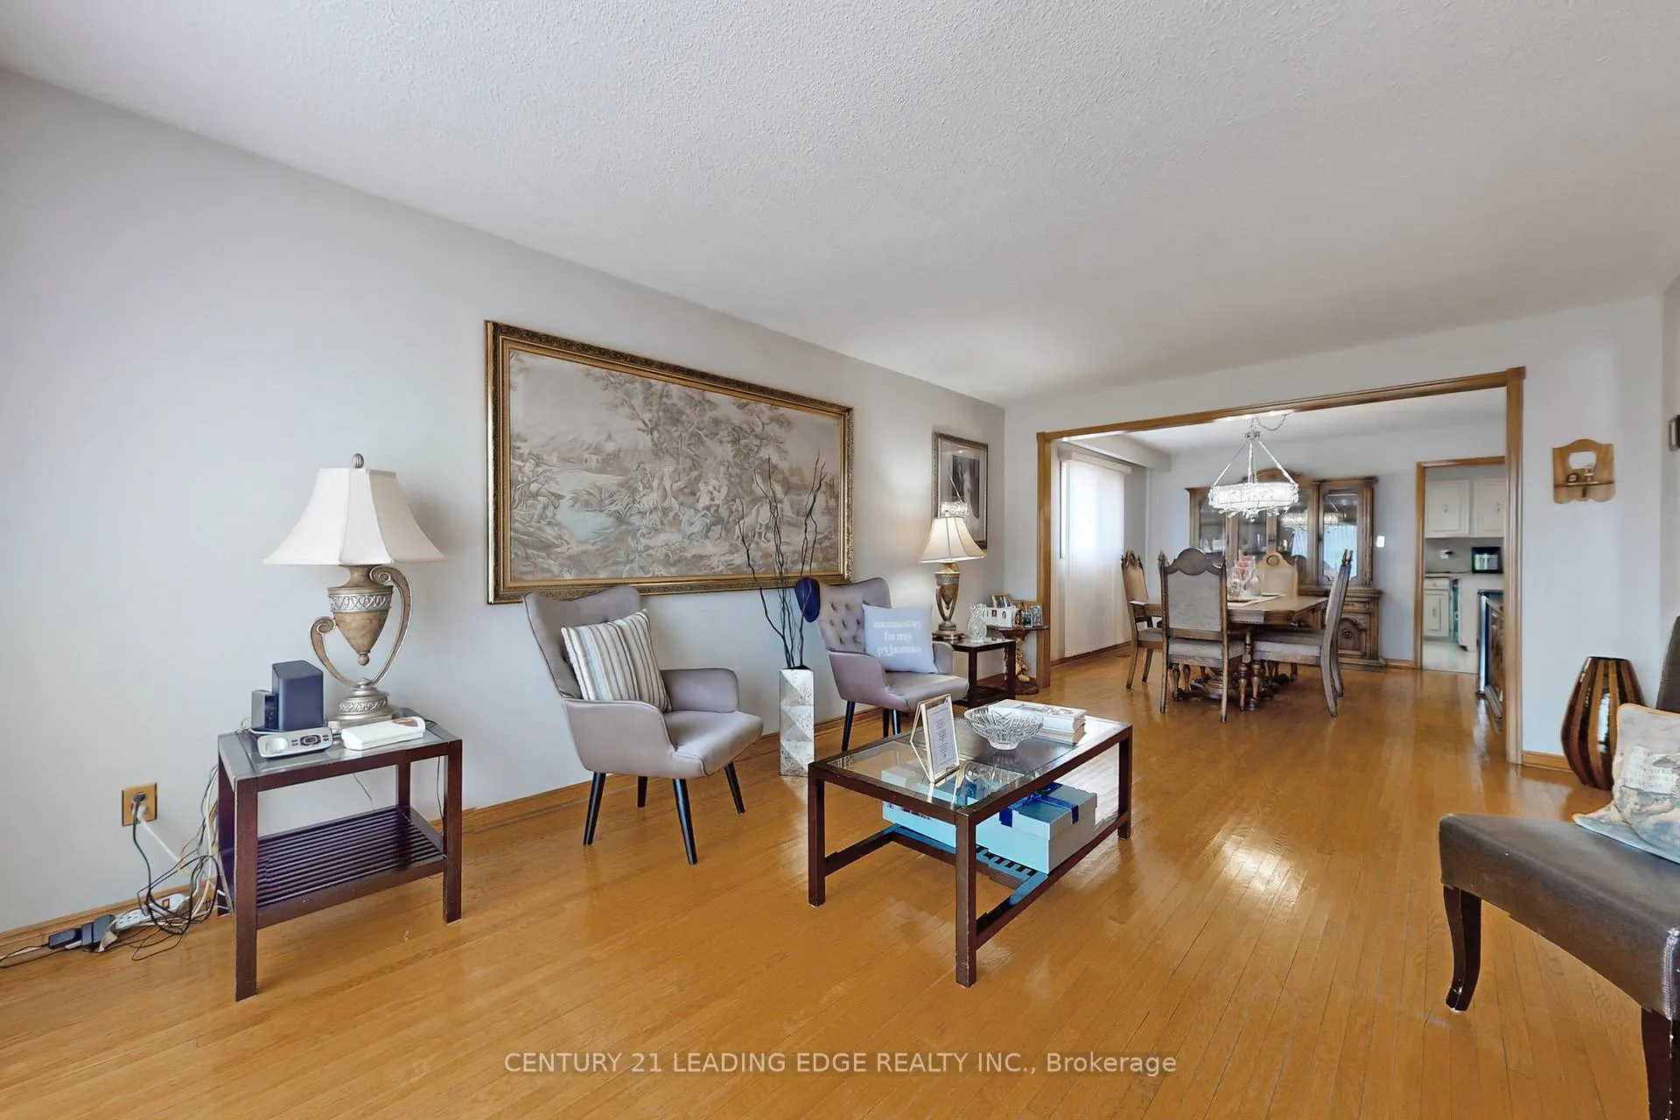
- Hardwood floors
- Fireplace
- Central air
The homeDetached, 2-storey, Age 31–50 years
- Type: Detached
- Style: 2-storey
- Age: 31–50 years
- Living space: 2,500–3,000 sq ft
- Basement: Finished
InsideFireplace Yes, Hardwood, Ceramic, Parquet, Central vacuum
- Fireplace: Yes
- Flooring: Hardwood, Ceramic, Parquet
- Features: Central vacuum
- Rooms above ground: 10
- Rooms in the basement: 2
- Bedrooms: 4 + 2 in the basement
- Bathrooms: 4
- Kitchens: 2
- Family room: Yes
Outside and lotBrick, Unknown, Unknown
- Exterior: Brick
- Roof: Unknown
- Foundation: Unknown
- Size: 40.01 × 120 ft
Parking4 Parking, Attached, Private
- Spaces: 4 Parking
- Garage: Attached
- Driveway: Private
Heating, water and powerForced air, gas, Central air, Municipal water
- Heating: Forced air, gas
- Cooling: Central air
- Water: Municipal water
- Sewer: Municipal sewer
- Natural gas: Available
- Hydro: Available
- Cable: Available
- Telephone: Available
Costs and taxesTaxes $6,700 a year
- Taxes, 2024: $6,700 a year
Included in the sale2 fridge, 2 stove , dishwasher, washer and dryer
- Included: 2 fridge, 2 stove , dishwasher, washer and dryer
NearbyHospital, park, public transit, rec./commun.centre, school
- Close to: Hospital, park, public transit, rec./commun.centre, school
Listing detailsW11884108, Sold, Dec 6, 2024
- MLS® number: W11884108
- Status: Sold
- Listed on: Dec 6, 2024
- Days on market: 11
- Updated: Dec 17, 2024
- Possession: To Be Arranged
- Occupied by: Owner
- Listing brokerage: CENTURY 21 LEADING EDGE REALTY INC.
About this home
4163 Rayfield Court, Mississauga (Rathwood), ON L4Z 1E6
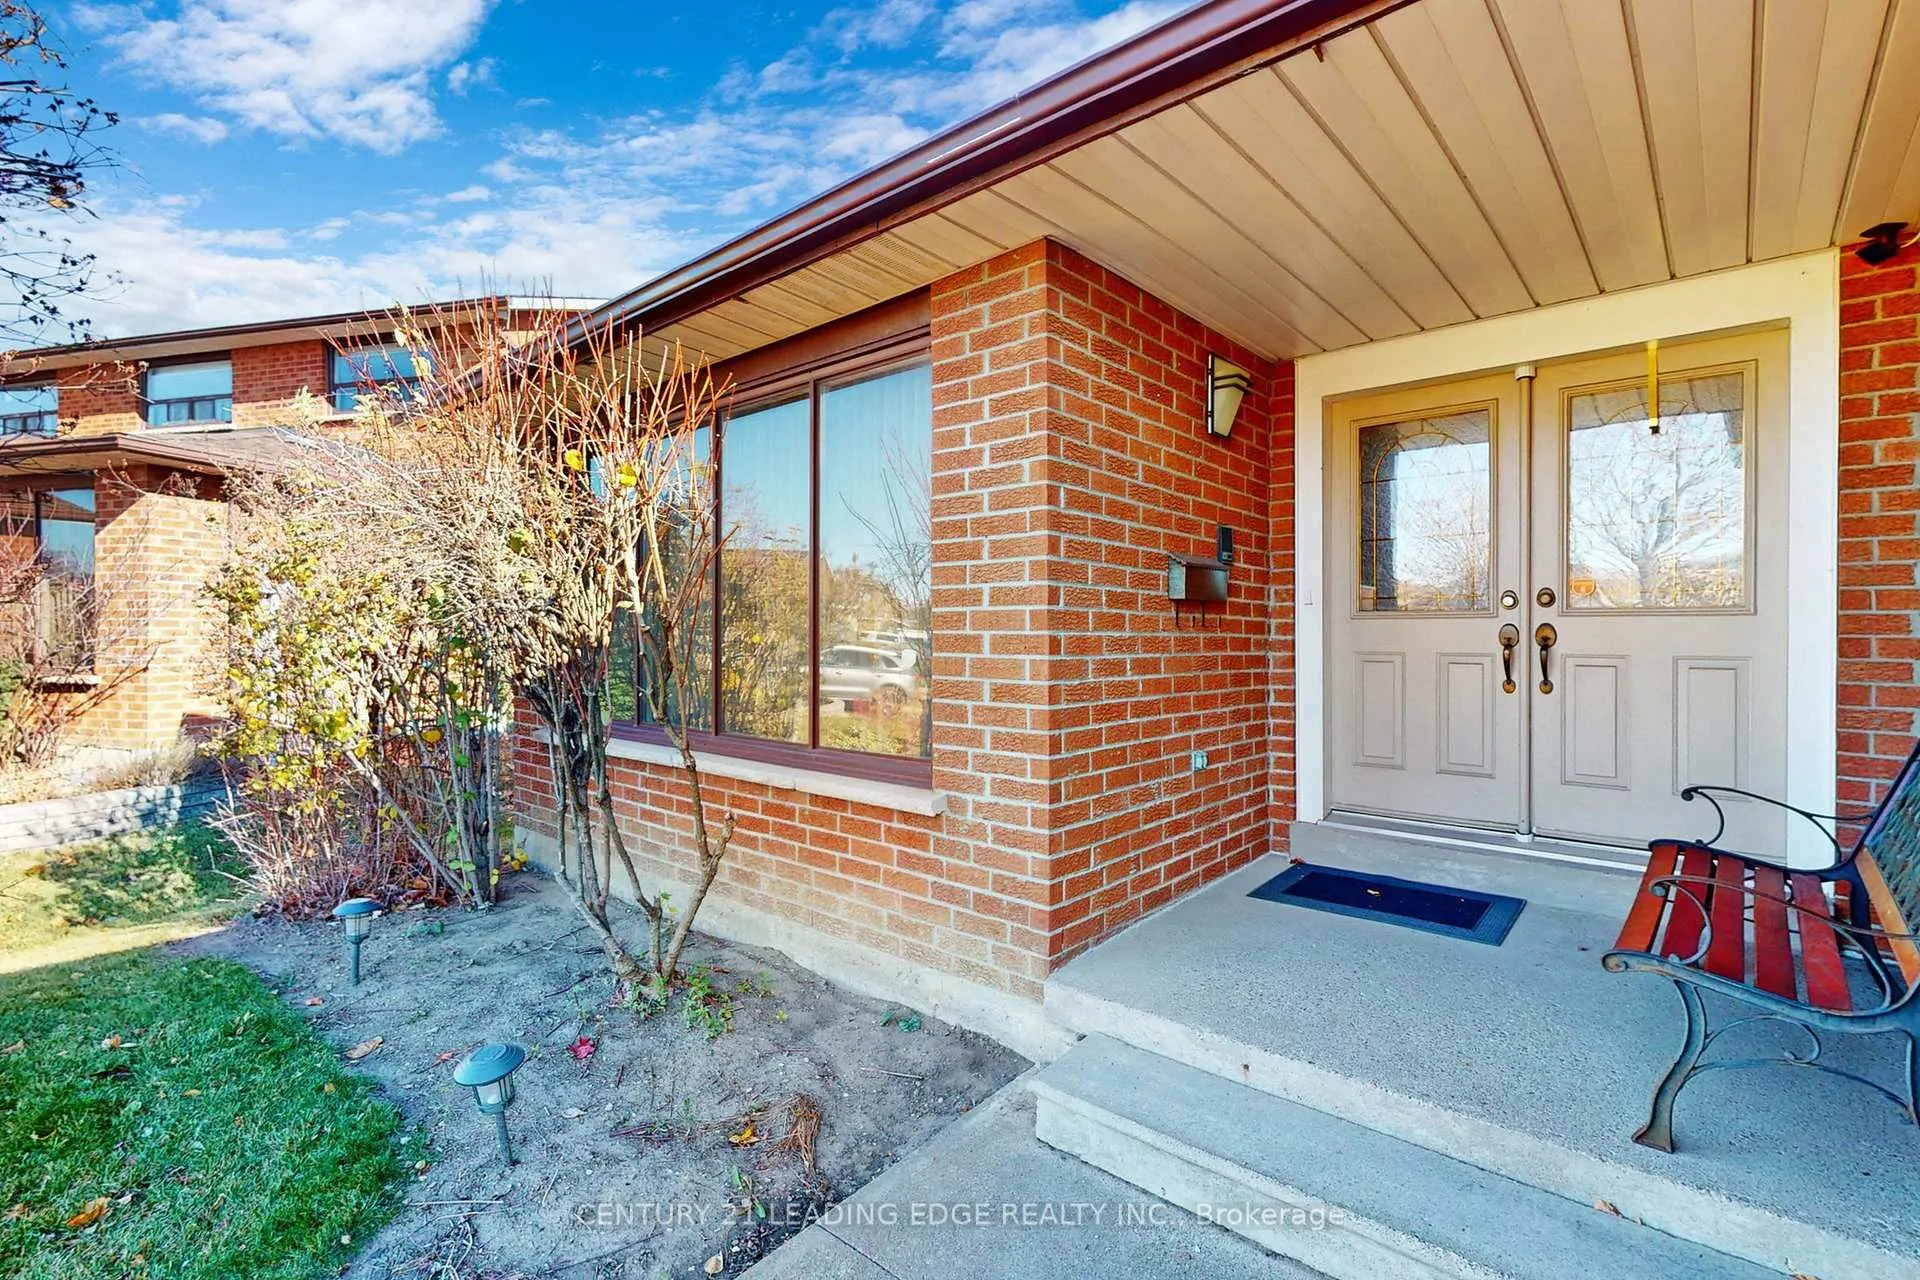
Beautifully Located on A Cul-De-Sac In The Sought After Rathwood Community! This 4 bedroom 4 Bath home with Finished Basement also includes a Perfectly placed Pie shaped lot, Hardwood Floors On The Main Level, Open Concept Kitchen with Breakfast area and walkout to Backyard, Oak Hardwood On The Staircase And Upstairs Level, Fished Basement with two Bedrooms a Kitchen and exceptional storage space, 2 Fireplaces, Pie Shaped Greenspace Backyard With Stamped concrete Patio and sidewalks around property, Shed included. Steps Away From Schools, Parks, Supermarkets & SQ1. Easy Access (403 / 410 / 407 & QEW) and Mississauga Transitway.
Ask about this home
A HOMEH agent will answer your questions about this home.
Around this home
Daily convenience, out of 100, from the distances below
Schools nearby
School rating, out of 10.
Helpful calculators
Your HOMEH agent

"I would see it this week."