

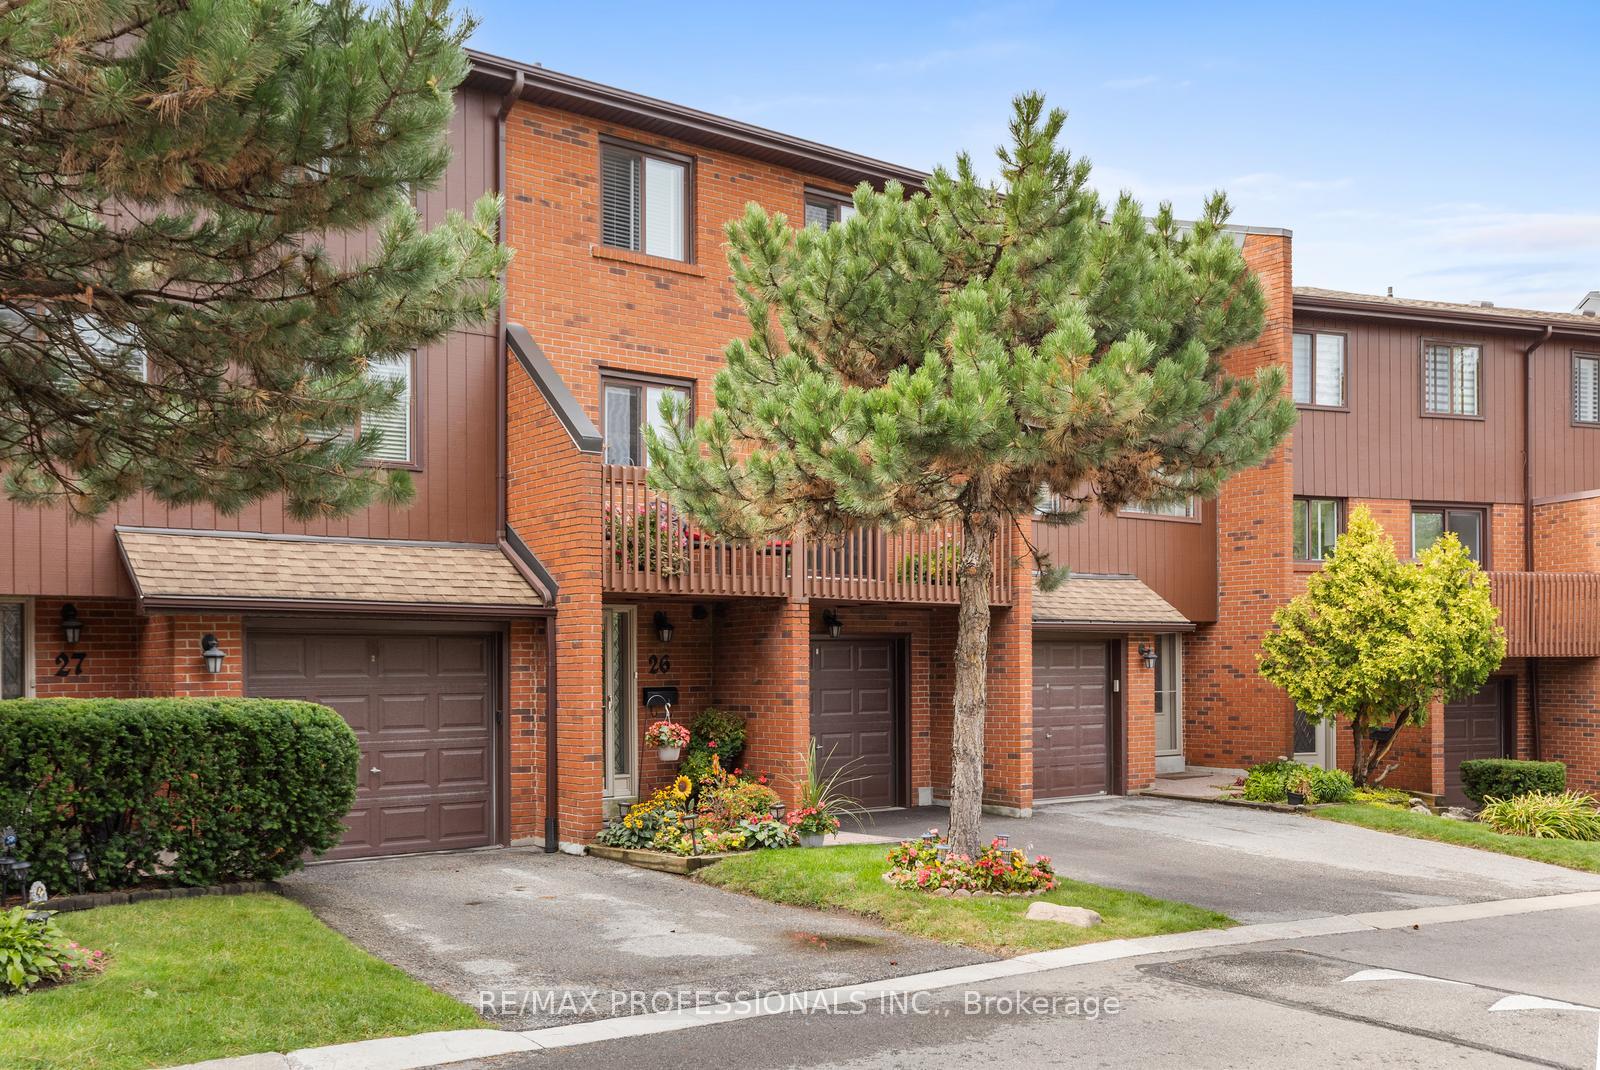
Unit 26, 4165 Fieldgate Drive
Unit 26, 4165 Fieldgate Drive
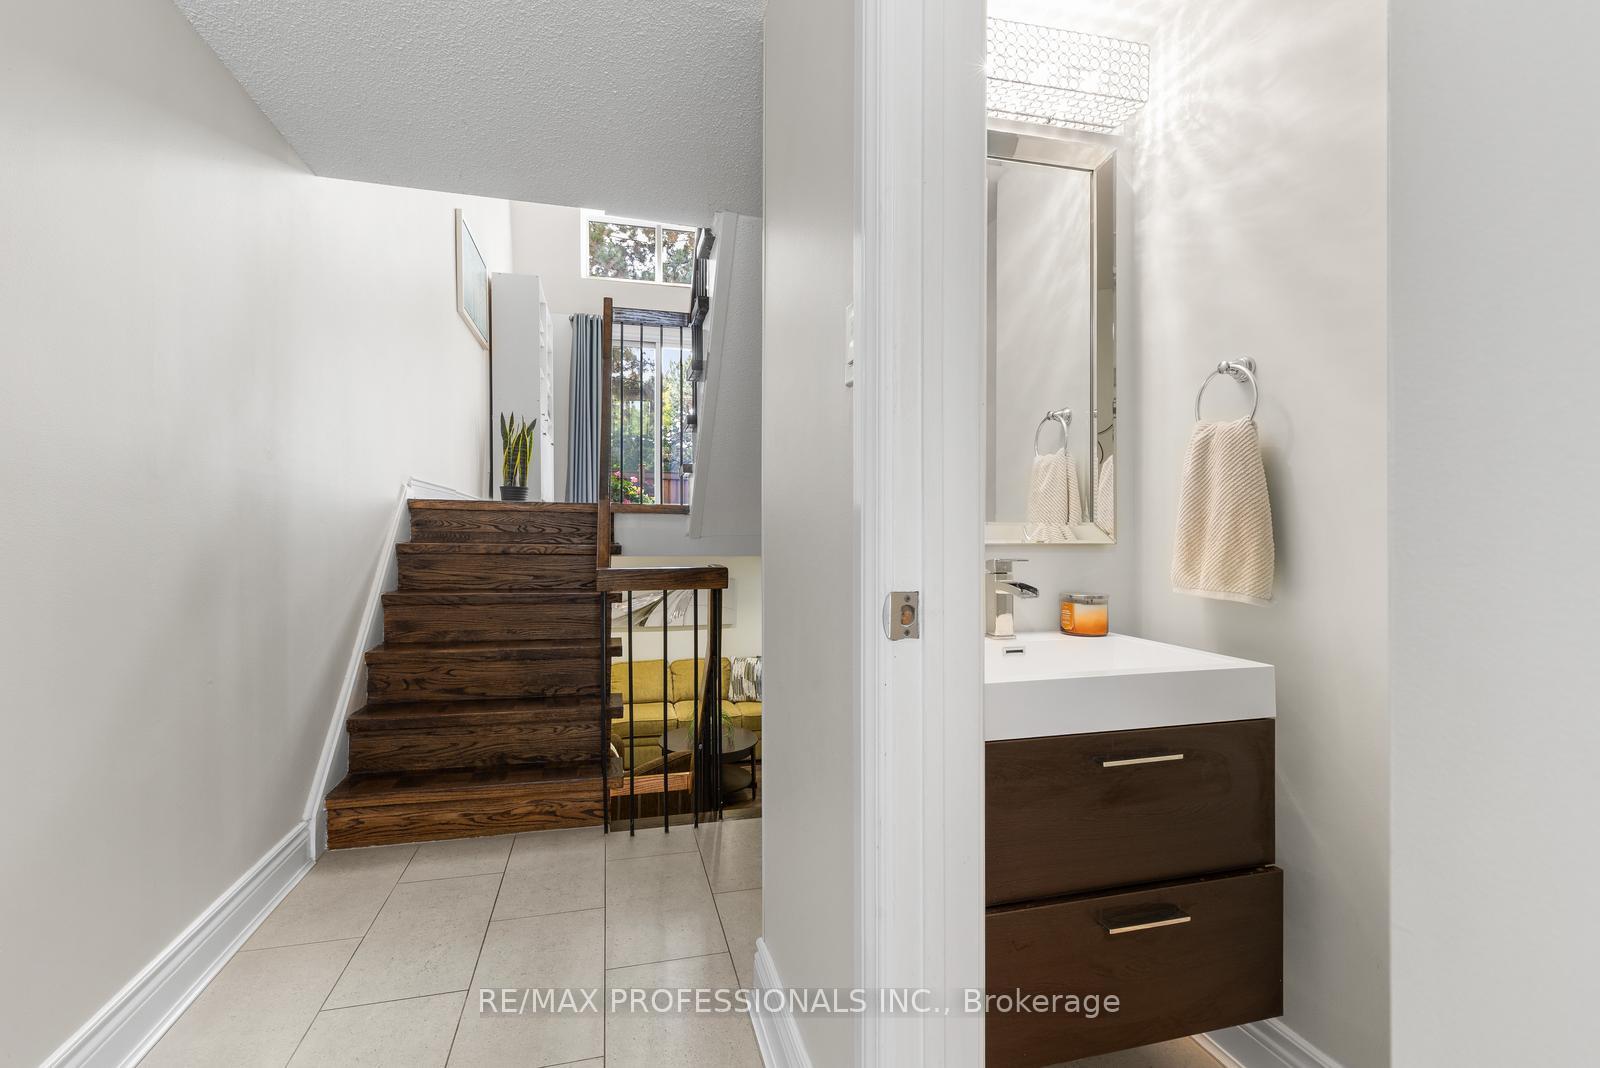 See all 37 photos
Property history
Facts and features
- BasementFinished
- Age of home31–50 years
- ExposureNorth east
- LaundryEnsuite
- Fireplace
- Central air
The homeCondo Townhouse, 3-storey, Age 31–50 years
- Type: Condo Townhouse
- Style: 3-storey
- Age: 31–50 years
- Living space: 1,400–1,599 sq ft
- Basement: Finished
- Exposure: North East
InsideFireplace Yes, Ceramic, Parquet, Ensuite, lower level
- Fireplace: Yes
- Flooring: Ceramic, Parquet
- Laundry: Ensuite, lower level
- Rooms above ground: 8
- Rooms in the basement: 3
- Bedrooms: 3
- Bathrooms: 3
- Kitchens: 1
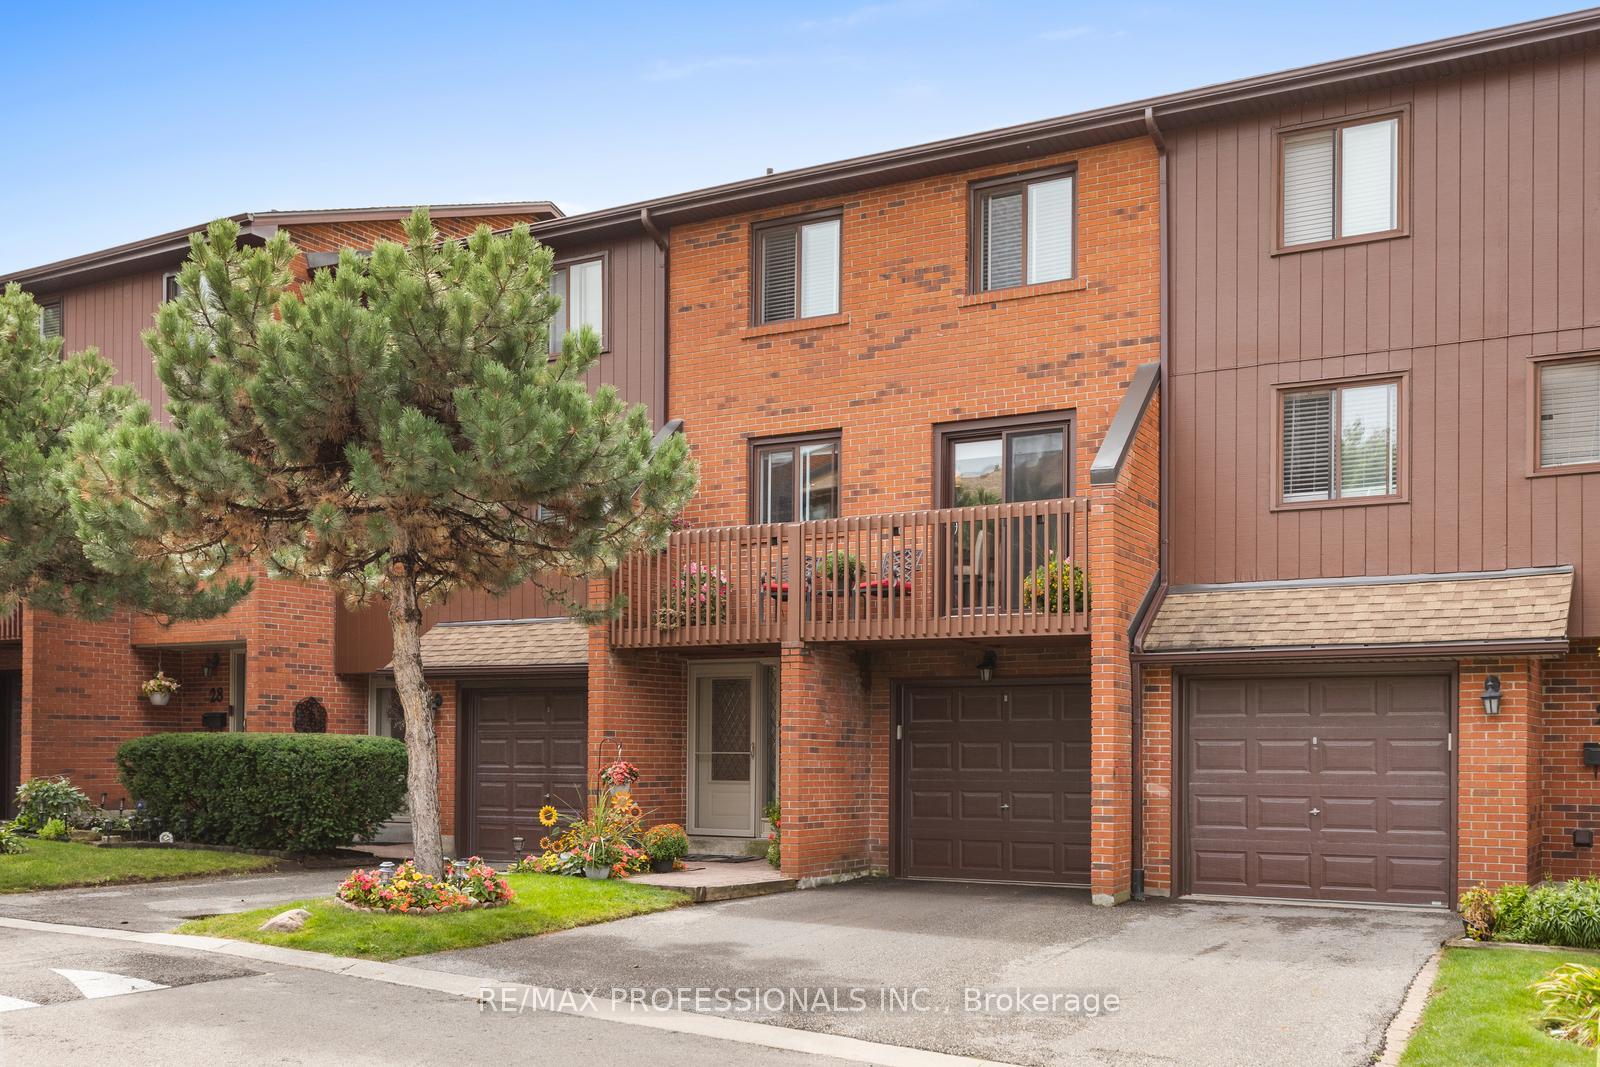
OutsideBrick, wood, Open
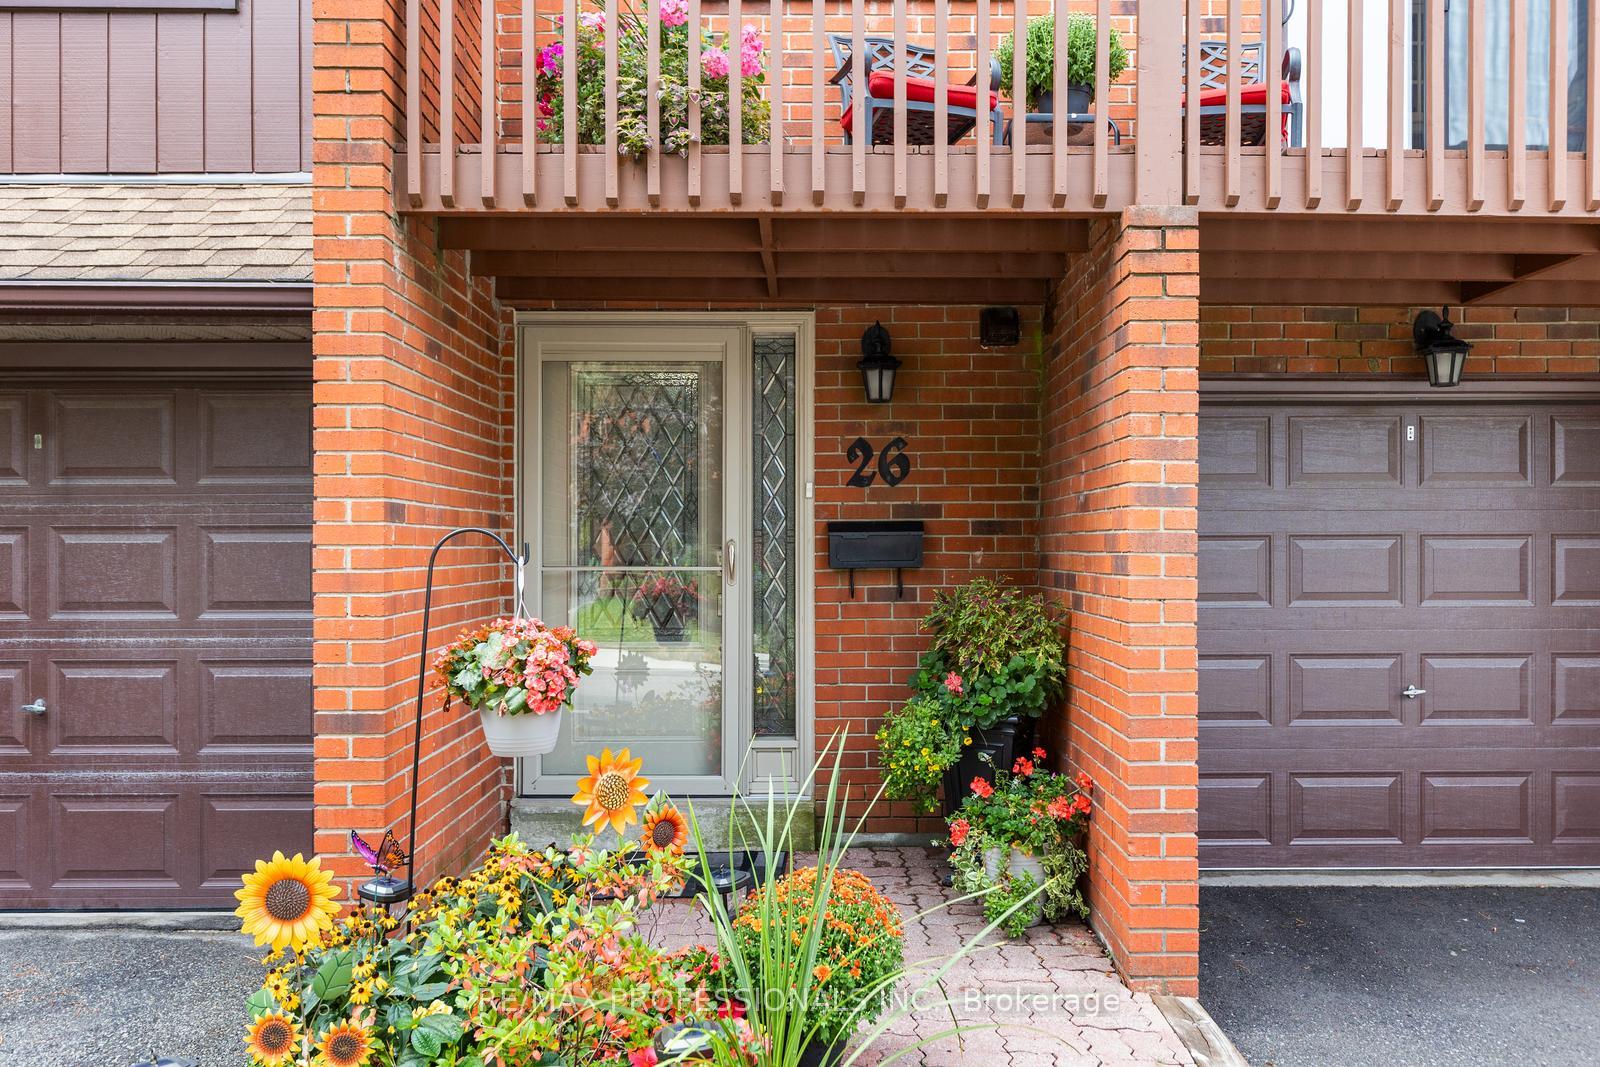
- Exterior: Brick, wood
- Balcony: Open
Parking and locker2 Parking (1 garage + 1 drive), Built-in, Exclusive
- Spaces: 2 Parking (1 garage + 1 drive)
- Garage: Built-in
- Parking type: Exclusive
- Driveway: Private
- Locker: None
Building4165 Fieldgate Drive Townhomes, Storeys 2, Units 113
- Name: 4165 Fieldgate Drive Townhomes
- Storeys: 2
- Units: 113
- Registered: 1978
- Condo corporation: 180
- Amenities: Bbqs allowed, visitor parking
- Pets: Allowed
Heating, water and powerForced air, gas, Central air
- Heating: Forced air, gas
- Cooling: Central air
Costs and taxesTaxes $4,807 a year, Condo fee $602 a month, Water included, cable tv included, common elements included, building insurance included, parking included
- Taxes, 2025: $4,807 a year
- Condo fee: $602 a month
- Fee includes: Water included, cable tv included, common elements included, building insurance included, parking included
- HST: HST included in the price
- Rental items: Hot water tank - reliance $38.20
Included in the saleStainless steel fridge, stainless steel stove, stainless steel dishwasher, stainless steel washer, stainless steel dryer, all electric light fixtures, all window coverings excluding drapes, all bathroom mirrors, All drapes
- Included: Stainless steel fridge, stainless steel stove, stainless steel dishwasher, stainless steel washer, stainless steel dryer, all electric light fixtures, all window coverings excluding drapes, all bathroom mirrors
- Not included: All drapes
NearbyGolf, greenbelt/conservation, library, park, public transit, school
- Close to: Golf, greenbelt/conservation, library, park, public transit, school
Listing detailsW12387750, Sold, Sep 8, 2025
- MLS® number: W12387750
- Status: Sold
- Listed on: Sep 8, 2025
- Days on market: 37
- Updated: Oct 15, 2025
- Possession: Flexible
- Occupied by: Owner
- Listing brokerage: RE/MAX PROFESSIONALS INC.
About this home
Unit 26, 4165 Fieldgate Drive, Mississauga (Rathwood), ON L4W 2M9
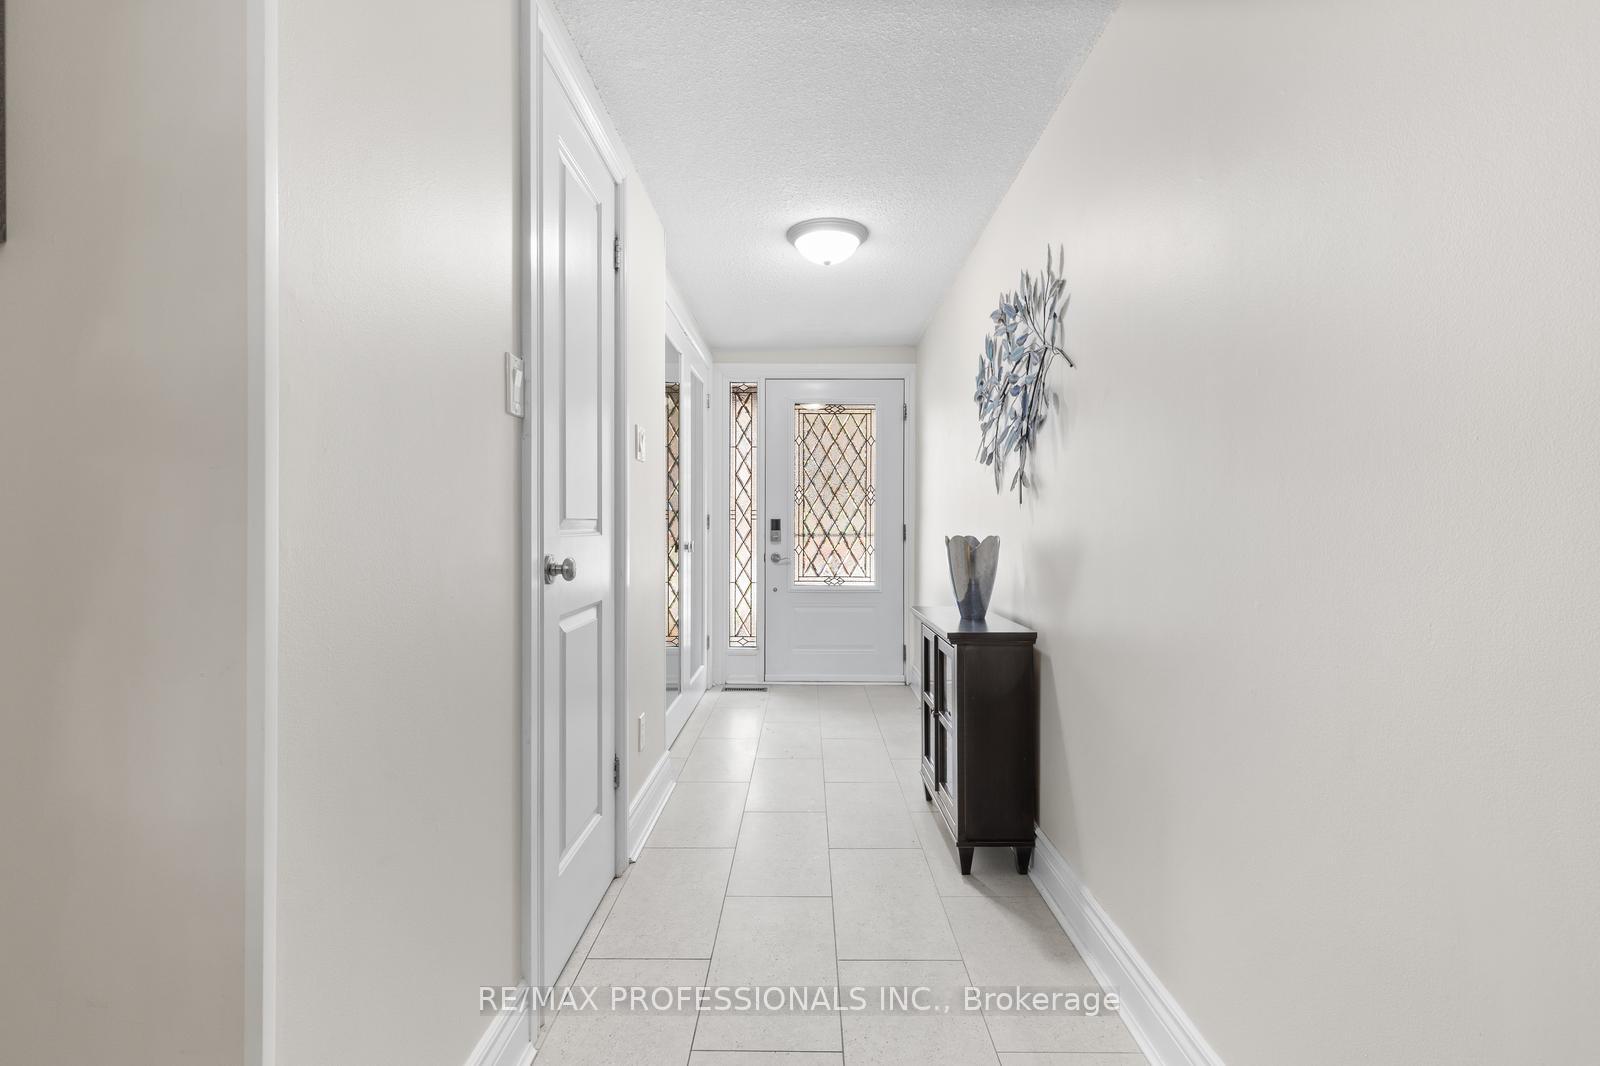
Welcome to this beautifully renovated 3-bedroom, 3-bathroom townhouse in one of Mississauga's most sought-after communities. Thoughtfully designed with both style and function in mind, this home is filled with natural light and modern finishes that create a warm and inviting atmosphere. The heart of the home is the updated kitchen, perfect for those who love to cook, bake, and entertain. Featuring a convenient coffee bar, generous counter space, and quality finishes: it offers everything you need to enjoy both everyday meals and special occasions. From here, step directly onto a rarely offered, oversized balcony larger than most in the complex, ideal for morning coffee, casual dining, or simply relaxing outdoors. The main floor's open-concept design provides a bright and welcoming flow. The living room is spacious and comfortable, anchored by a cozy gas fireplace and highlighted by a walkout to the private backyard: a perfect extension of the living space where you can garden, entertain guests, or unwind in the fresh air. A powder room is conveniently located on the foyer level, making it perfect for guests. Upstairs, three well-sized bedrooms provide plenty of room for the whole family. The primary retreat is a peaceful escape, offering an updated ensuite and a walk-in closet. The home has the option for central vacuum already roughed in and a high efficiency furnace (2019). With a garage and driveway parking, there's room for multiple vehicles and additional storage. Surrounded by excellent schools, parks, shopping, and convenient transit, this home combines comfort, style, and location. This beautiful home is a turnkey opportunity to enjoy modern living in a family-friendly neighbourhood.
Ask about this home
A HOMEH agent will answer your questions about this home.
Know more about 4165 Fieldgate Drive Townhomes
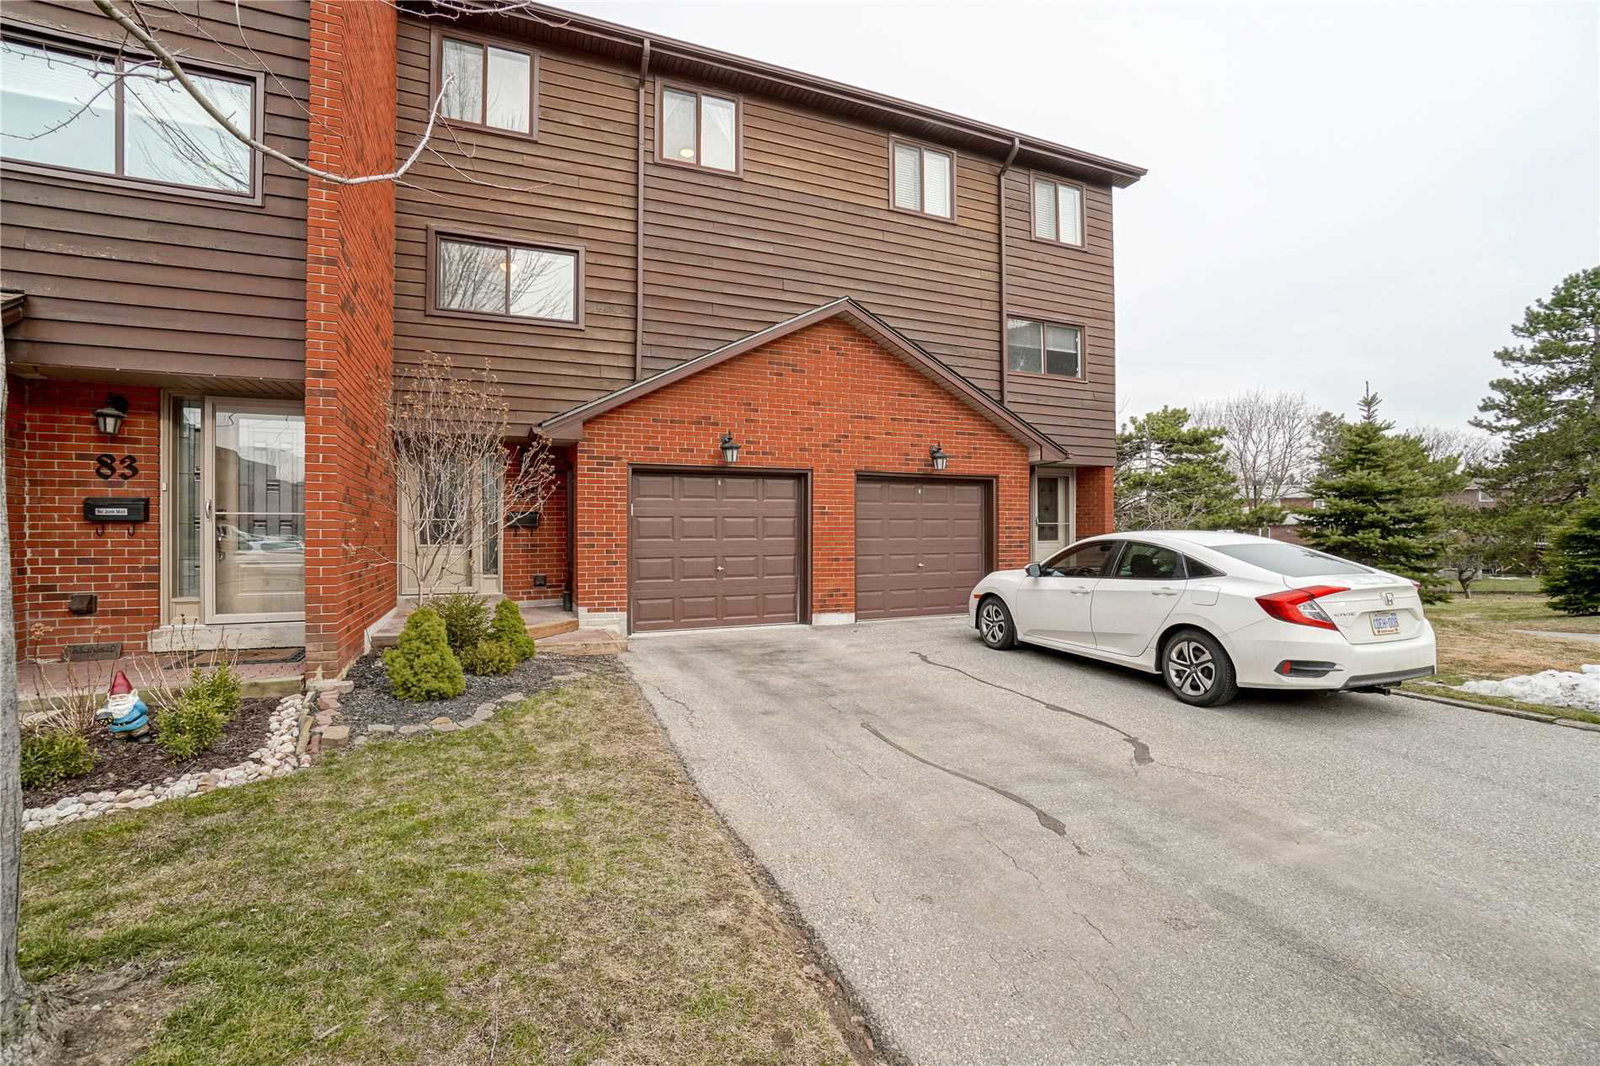
Condo building · 4165 Fieldgate Drive
4165 Fieldgate Drive Townhomes is a 2-storey condo with 113 suites, built in 1978 by Unknown. Right now 1 for sale is on the market here.
- 2storeys
- 113suites
- $527/sq ft
- 1978built
No similar units for sale in 4165 Fieldgate Drive Townhomes right now.
Around this home
Daily convenience, out of 100, from the distances below
Schools nearby
School rating, out of 10.
Helpful calculators
Your HOMEH agent

"I would see it this week."