

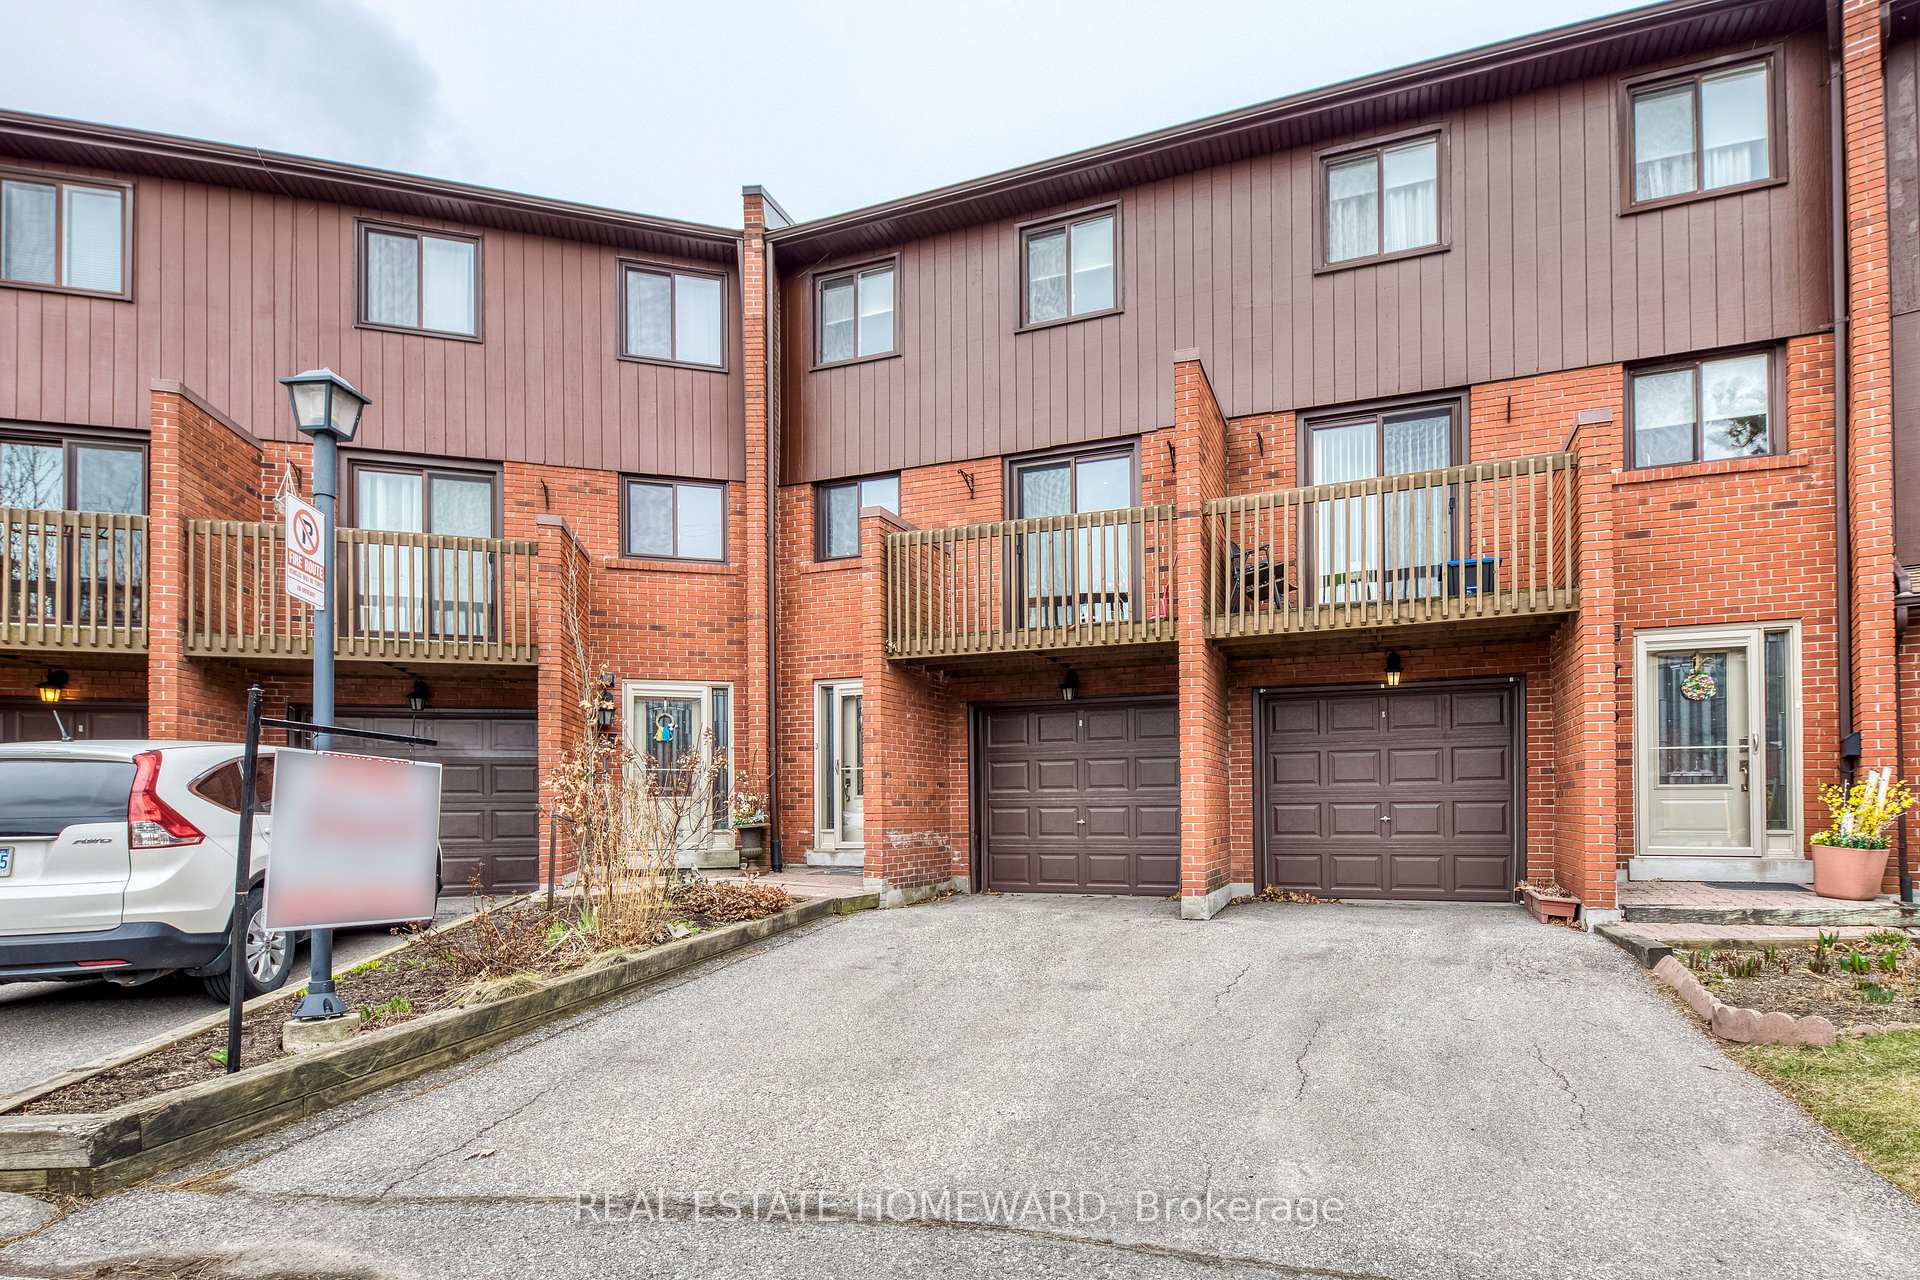
Unit 74, 4165 Fieldgate Drive
Unit 74, 4165 Fieldgate Drive
 See all 35 photos
Property history
Facts and features
- BasementFinished
- ExposureSouth east
- LaundryOwn room
- LockerNone
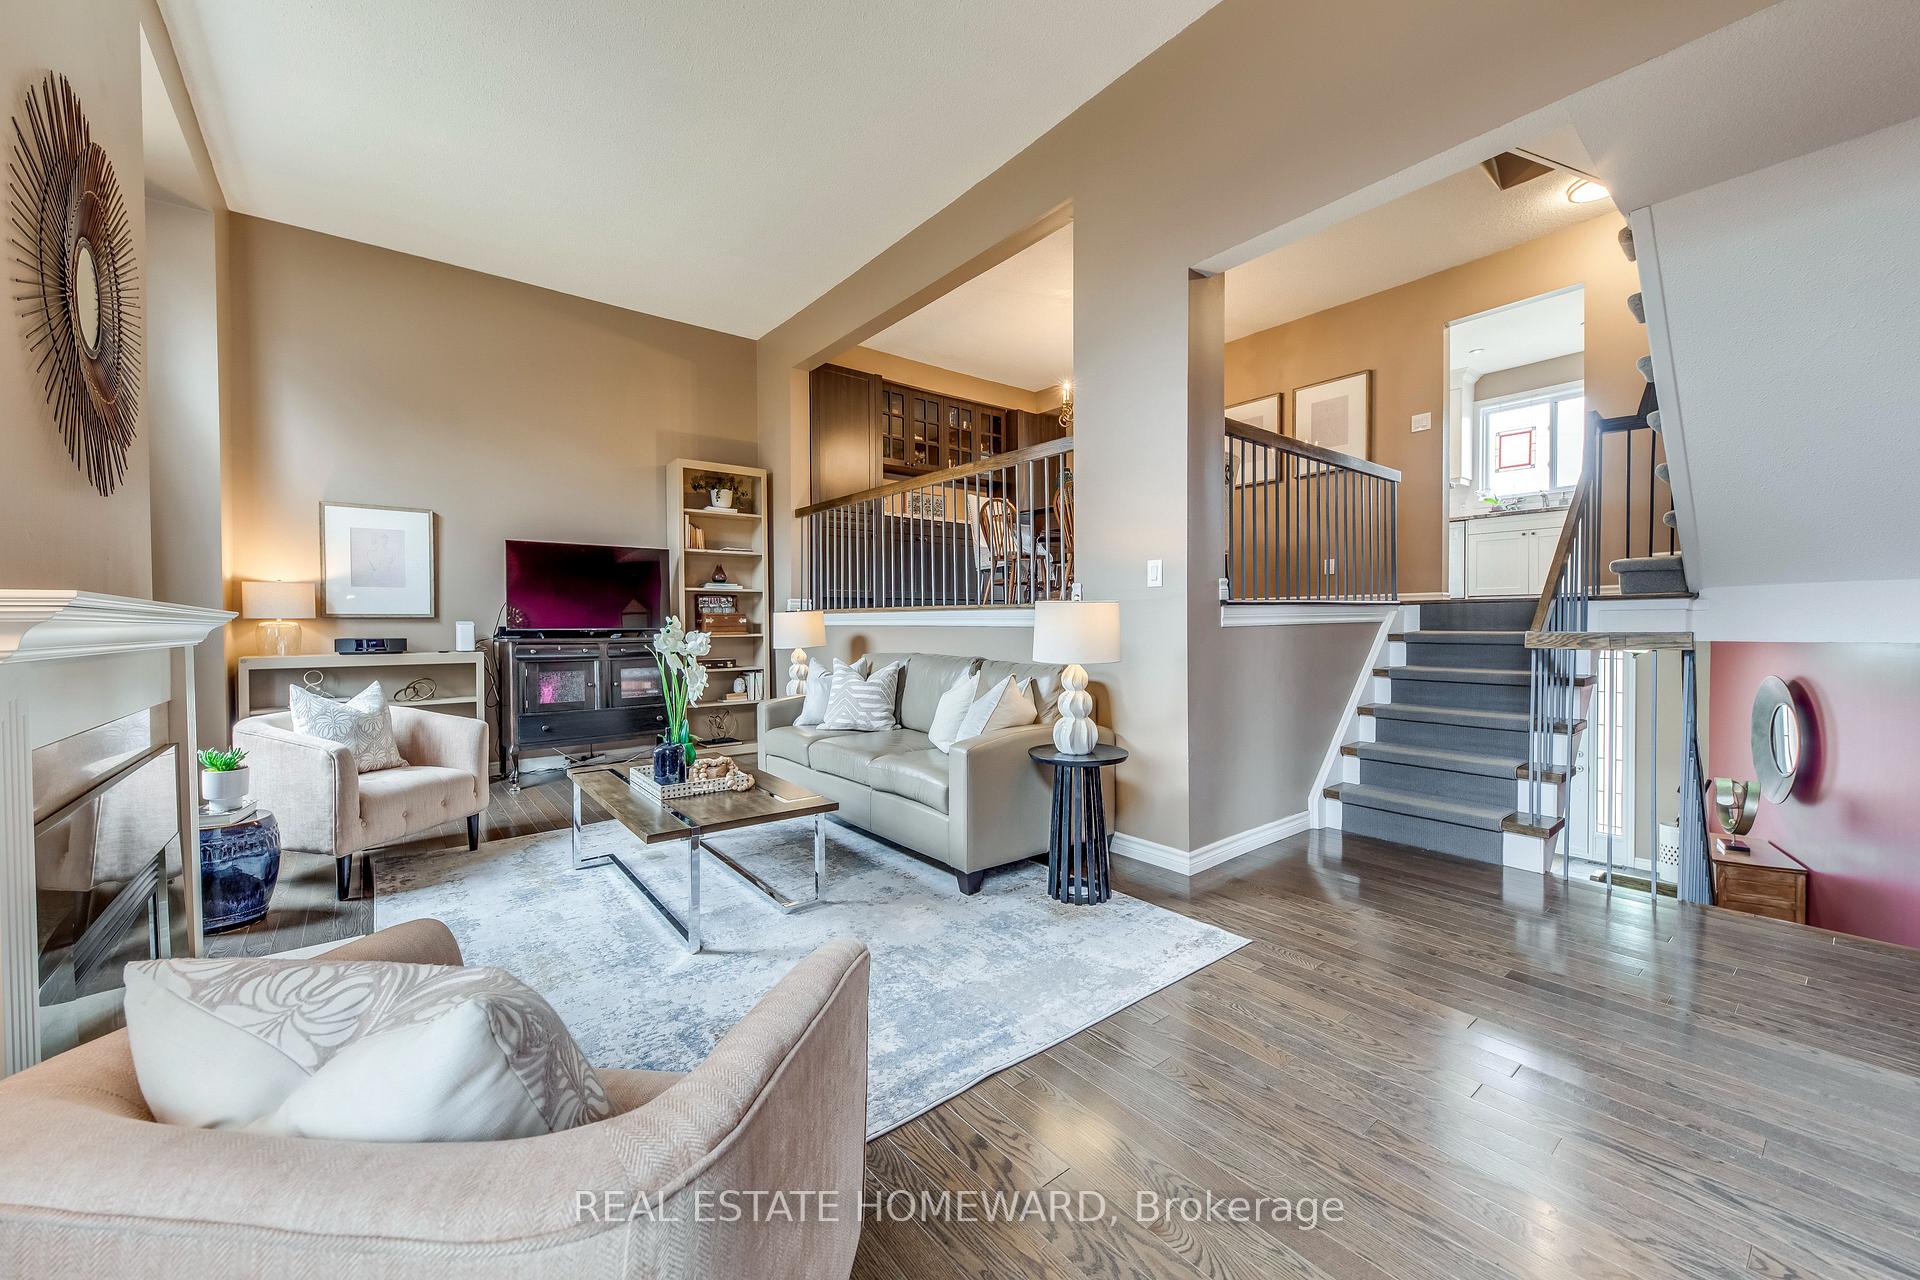
- Hardwood floors
- Fireplace
- Central air
The homeCondo Townhouse, Multi-level, 1,800–1,999 sq ft
- Type: Condo Townhouse
- Style: Multi-level
- Living space: 1,800–1,999 sq ft
- Basement: Finished
- Exposure: South East
InsideFireplace Yes, Hardwood, Ceramic, Broadloom, Laundry room, lower level
- Fireplace: Yes
- Flooring: Hardwood, Ceramic, Broadloom
- Laundry: Laundry room, lower level
- Features: Auto garage door remote
- Rooms above ground: 6
- Rooms in the basement: 1
- Bedrooms: 3
- Bathrooms: 3
- Kitchens: 1
- Family room: Yes
OutsideBrick, wood, Open, Bath grab bars
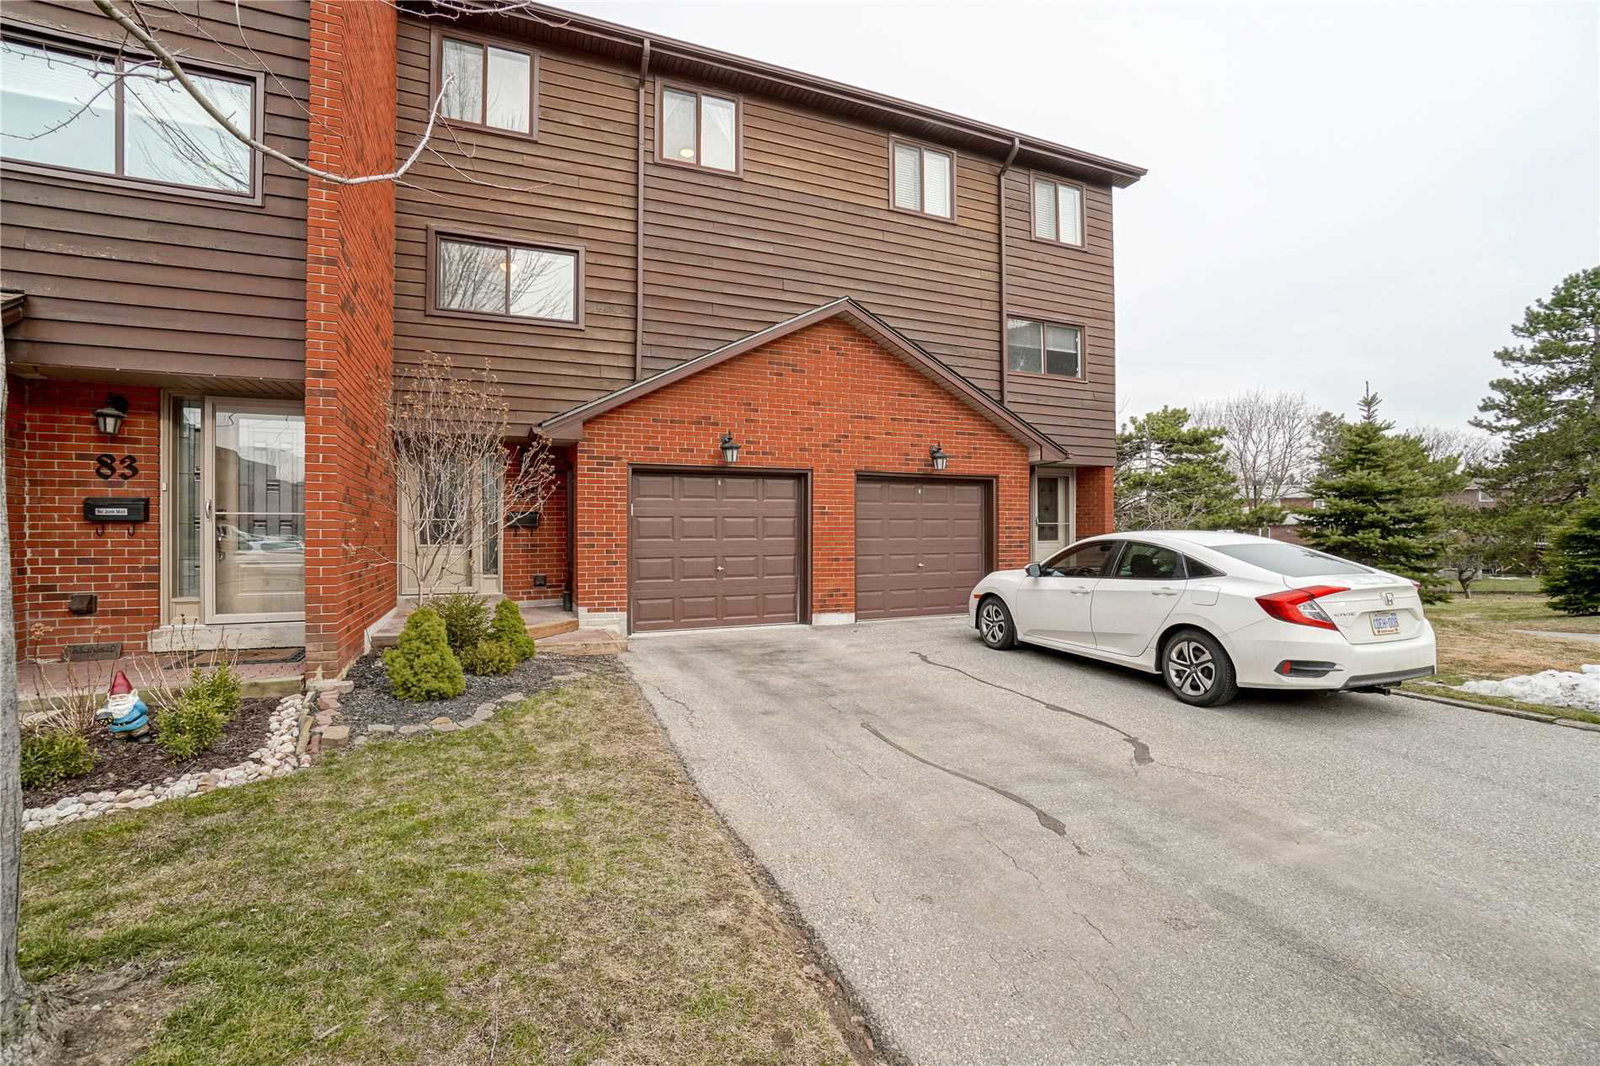
- Exterior: Brick, wood
- Balcony: Open
- Accessibility: Bath grab bars
Parking and locker2 Parking (1 garage + 1 drive), Built-in, Exclusive
- Spaces: 2 Parking (1 garage + 1 drive)
- Garage: Built-in
- Parking type: Exclusive
- Driveway: Private
- Locker: None
Building4165 Fieldgate Drive Townhomes, Storeys 2, Units 113
- Name: 4165 Fieldgate Drive Townhomes
- Storeys: 2
- Units: 113
- Registered: 1978
- Condo corporation: 180
- Amenities: Playground, visitor parking
- Pets: Allowed
Heating, water and powerForced air, gas, Central air
- Heating: Forced air, gas
- Cooling: Central air
Costs and taxesTaxes $4,781 a year, Condo fee $725 a month, Cable tv included, cac included, common elements included, building insurance included, parking included
- Taxes, 2024: $4,781 a year
- Condo fee: $725 a month
- Fee includes: Cable tv included, cac included, common elements included, building insurance included, parking included
- HST: HST included in the price
- Rental items: None
Included in the saleHot water tank, all window coverings, fridge, stove, b/i dishwasher, washer/dryer, gas furnace and equipment. (optional: piano available for purchase.), Not included None
- Included: Hot water tank, all window coverings, fridge, stove, b/i dishwasher, washer/dryer, gas furnace and equipment. (optional: piano available for purchase.)
- Not included: None
NearbyCul de sac/dead end, public transit
- Close to: Cul de sac/dead end, public transit
Listing detailsW12079996, Sold, Apr 13, 2025
- MLS® number: W12079996
- Status: Sold
- Listed on: Apr 13, 2025
- Days on market: 24
- Updated: May 7, 2025
- Possession: 2025-06-15 / Flexible
- Occupied by: Owner
- Listing brokerage: REAL ESTATE HOMEWARD
About this home
Unit 74, 4165 Fieldgate Drive, Mississauga (Rathwood), ON L4W 2M9
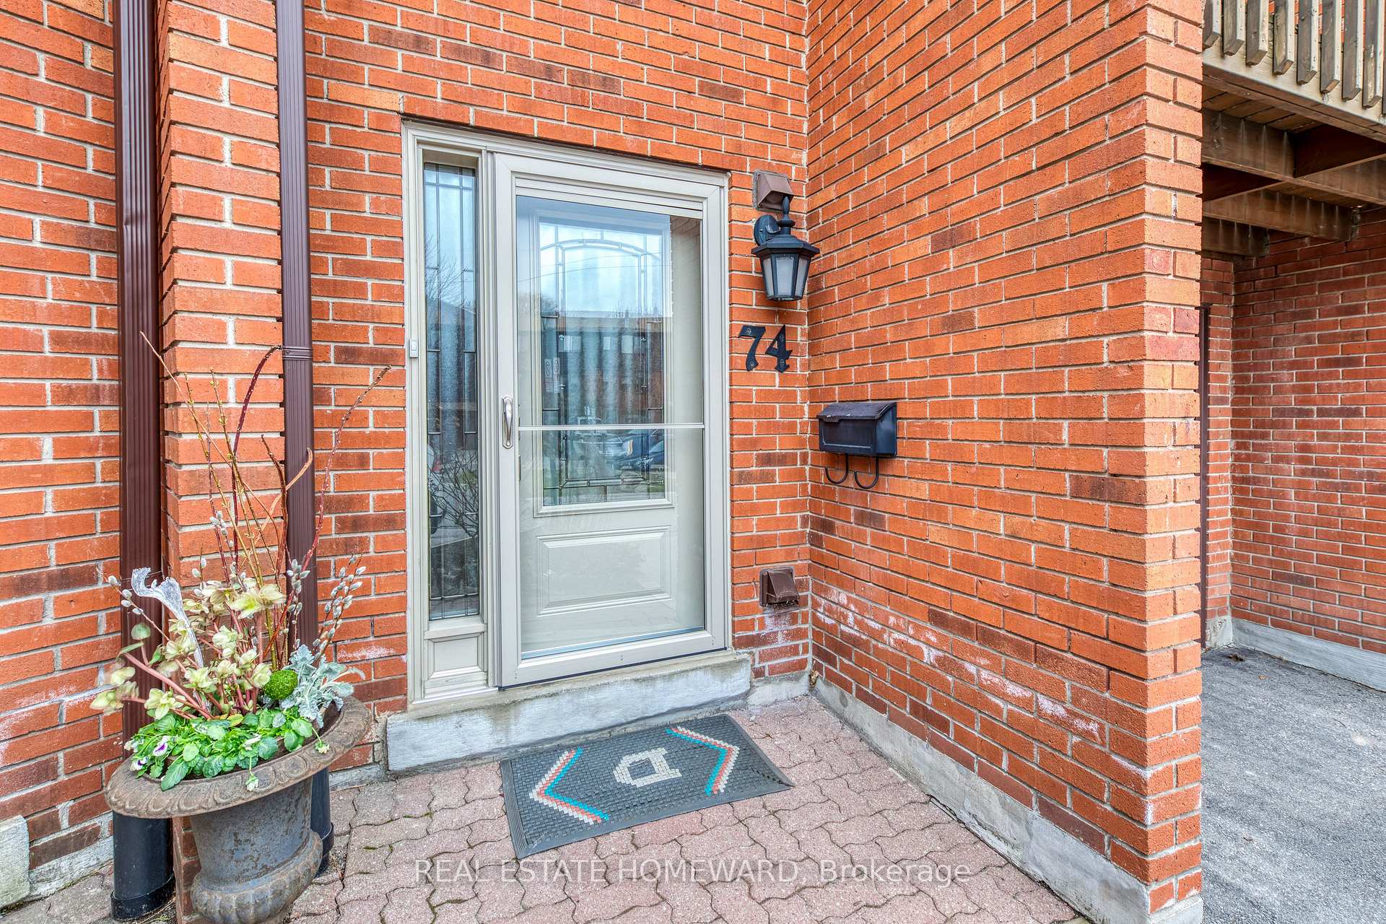
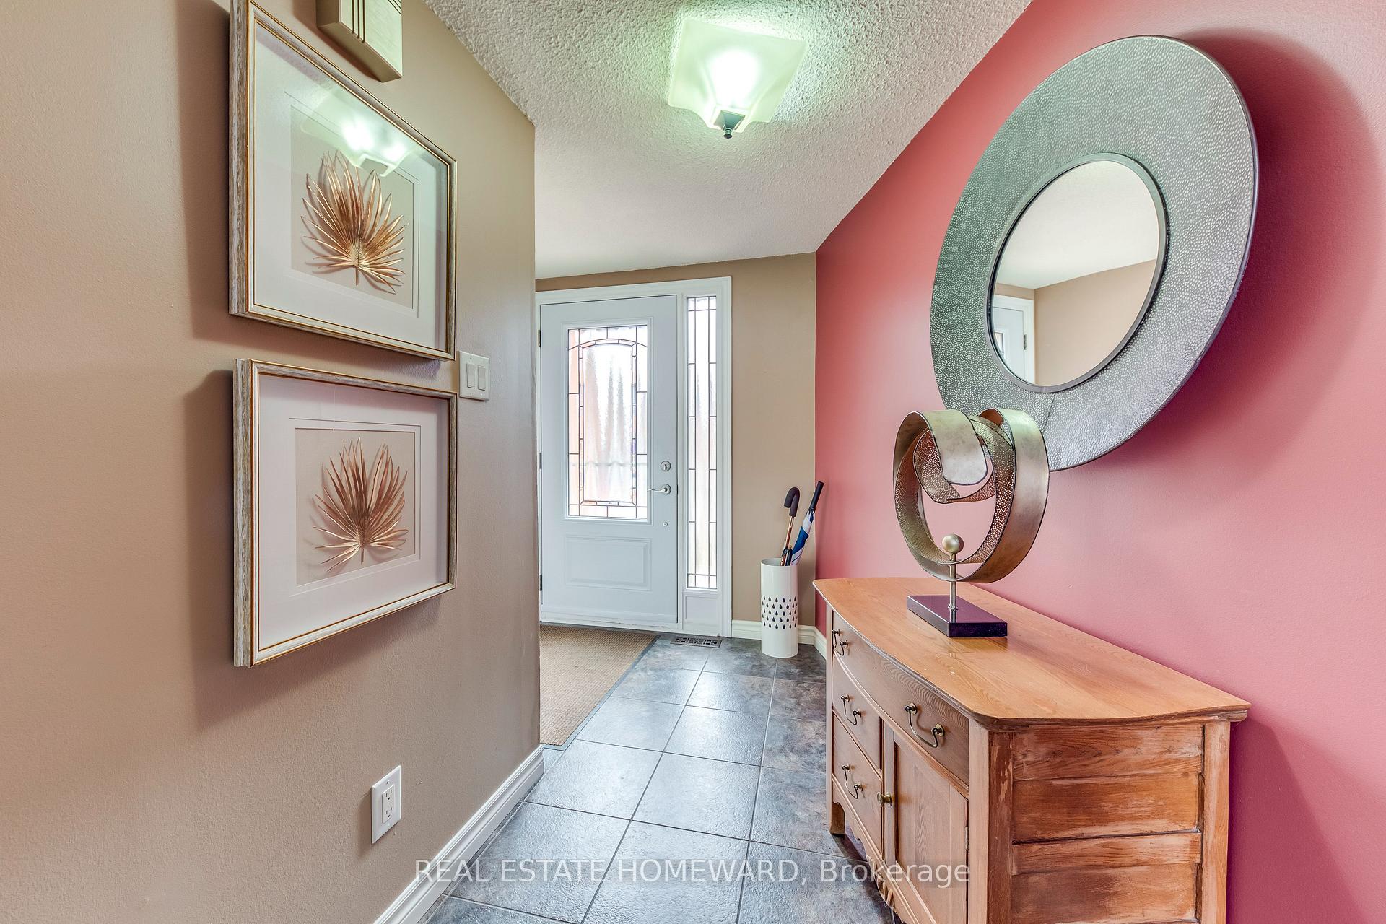
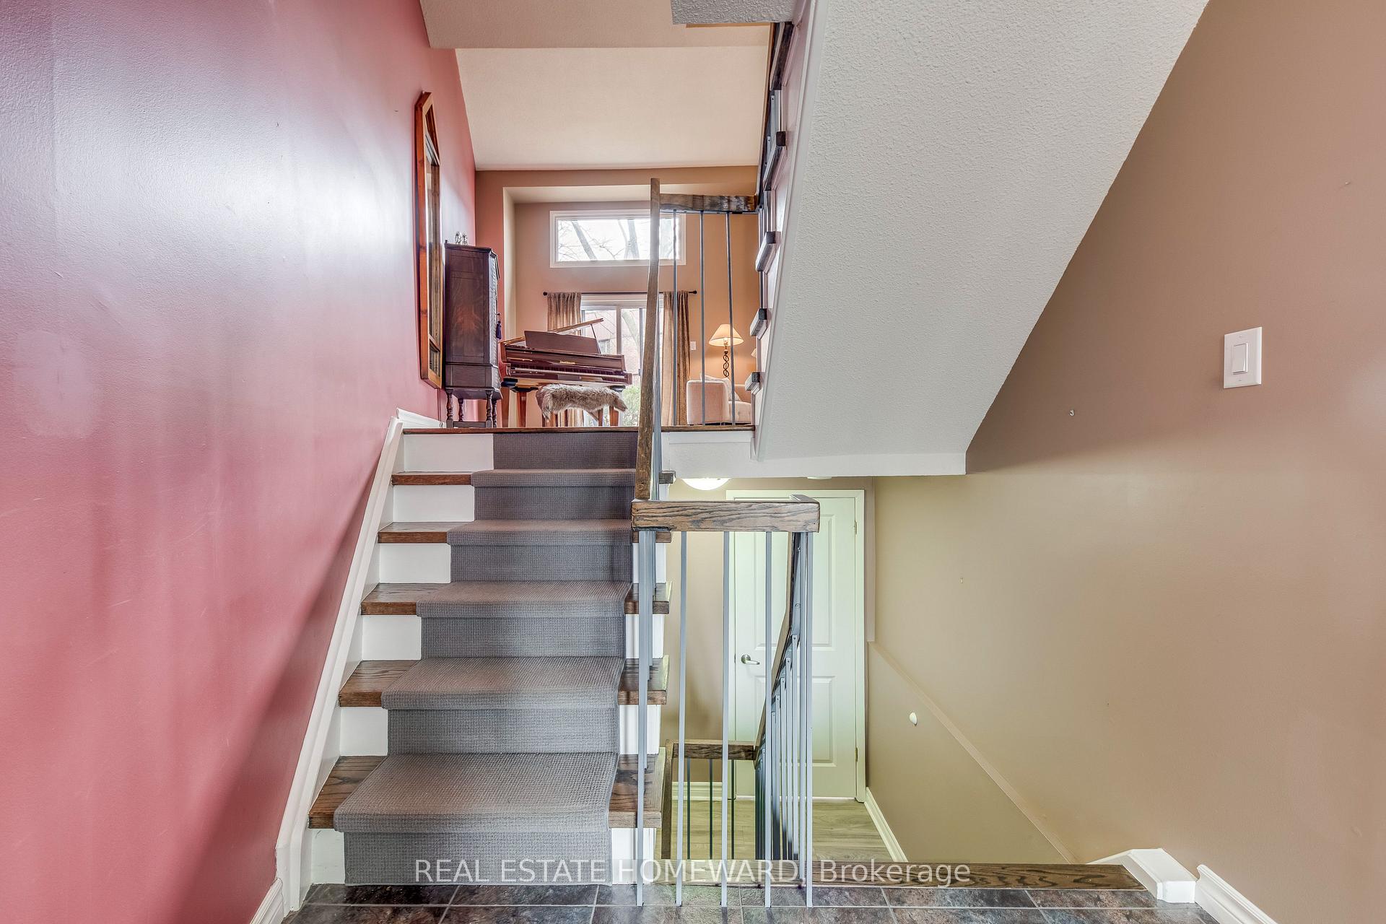
Prime Location! This stunning multilevel townhouse boasts the largest floor plan in the complex. With a semi-detached feel, it offers a serene, shaded backyard surrounded by mature trees. The abundance of windows fills the space with natural light, creating an ideal setting for hosting friends and family. Just a short walk to public transit and a quick ride to the subway.The kitchen and bathrooms have been thoughtfully renovated, and the home has been impeccably maintained. The spacious layout features cathedral ceilings in the living room, adding an airy feel to the space. There are three generously sized bedrooms, one full bath, and two half baths. The charming patio balcony off the kitchen is perfect for your plants and flowers.Conveniently located near excellent schools, Longo's grocery store, parks, and trails. With a flexible closing, all that's left to do is move in and enjoy!
Ask about this home
A HOMEH agent will answer your questions about this home.
Know more about 4165 Fieldgate Drive Townhomes
Condo building · 4165 Fieldgate Drive
4165 Fieldgate Drive Townhomes is a 2-storey condo with 113 suites, built in 1978 by Unknown. Right now 1 for sale is on the market here.
- 2storeys
- 113suites
- $527/sq ft
- 1978built
No similar units for sale in 4165 Fieldgate Drive Townhomes right now.
Around this home
Daily convenience, out of 100, from the distances below
Schools nearby
School rating, out of 10.
Helpful calculators
Your HOMEH agent

"I would see it this week."