
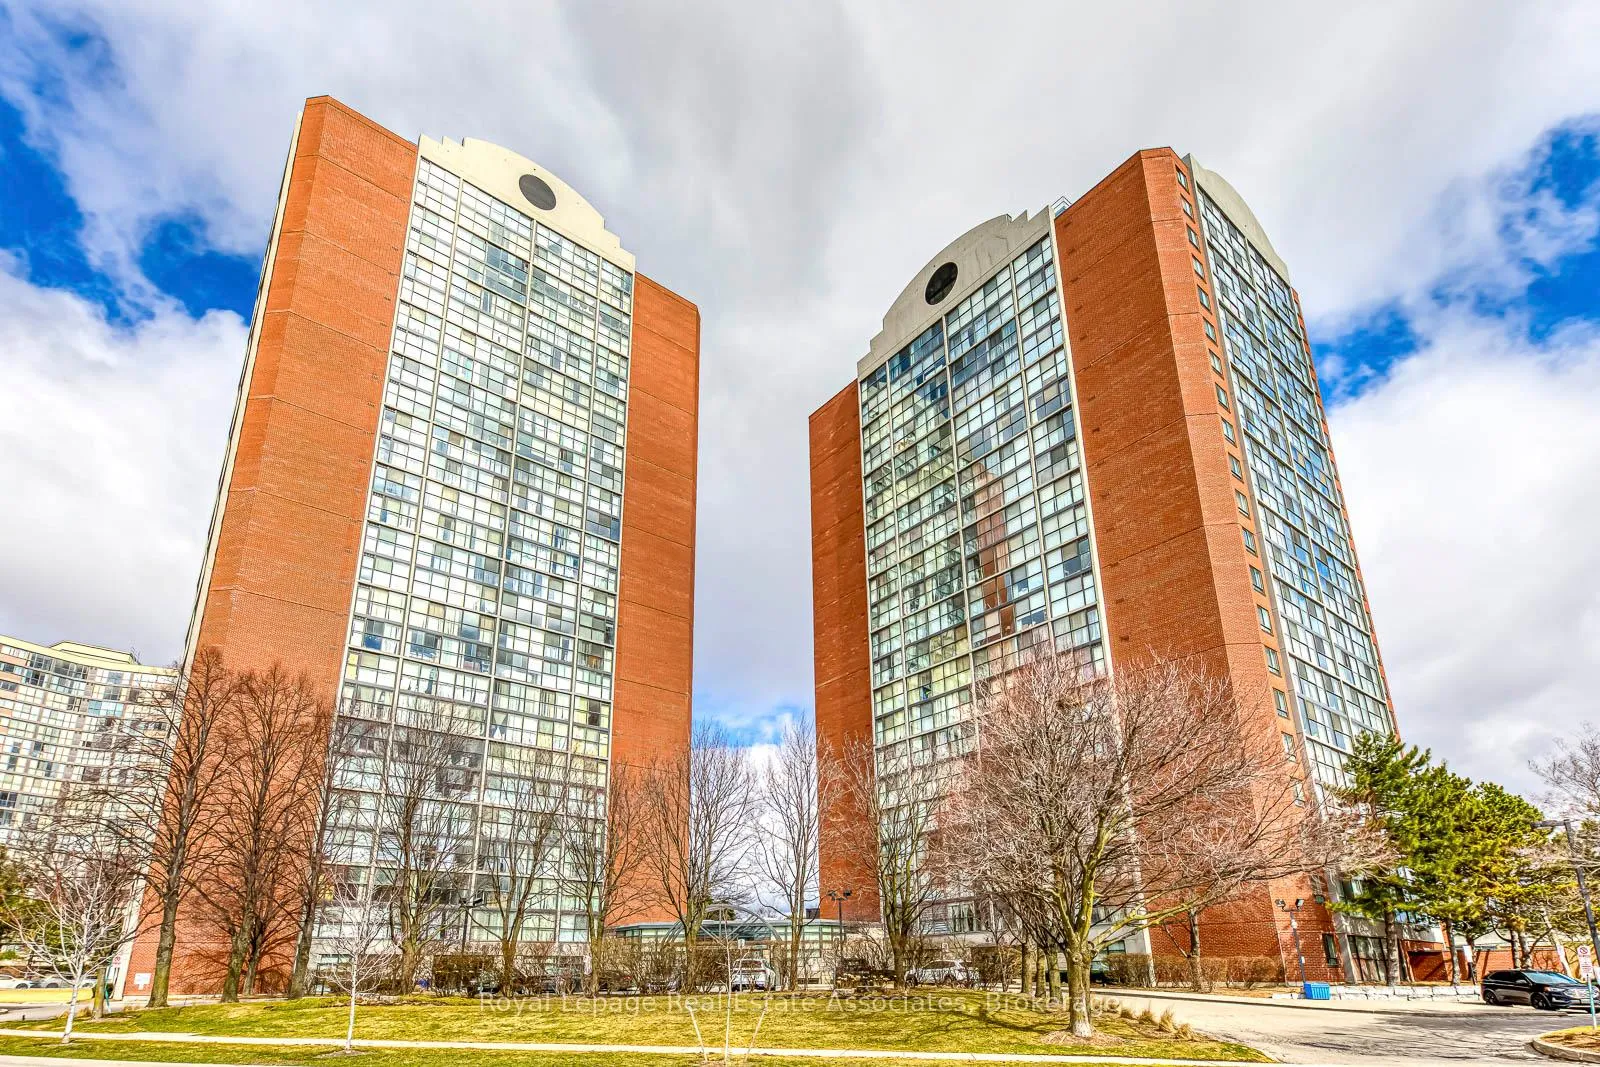
Unit Ph18, 4185 Shipp Drive
Mississauga (City Centre)Unit Ph18, 4185 Shipp Drive
Mississauga (City Centre)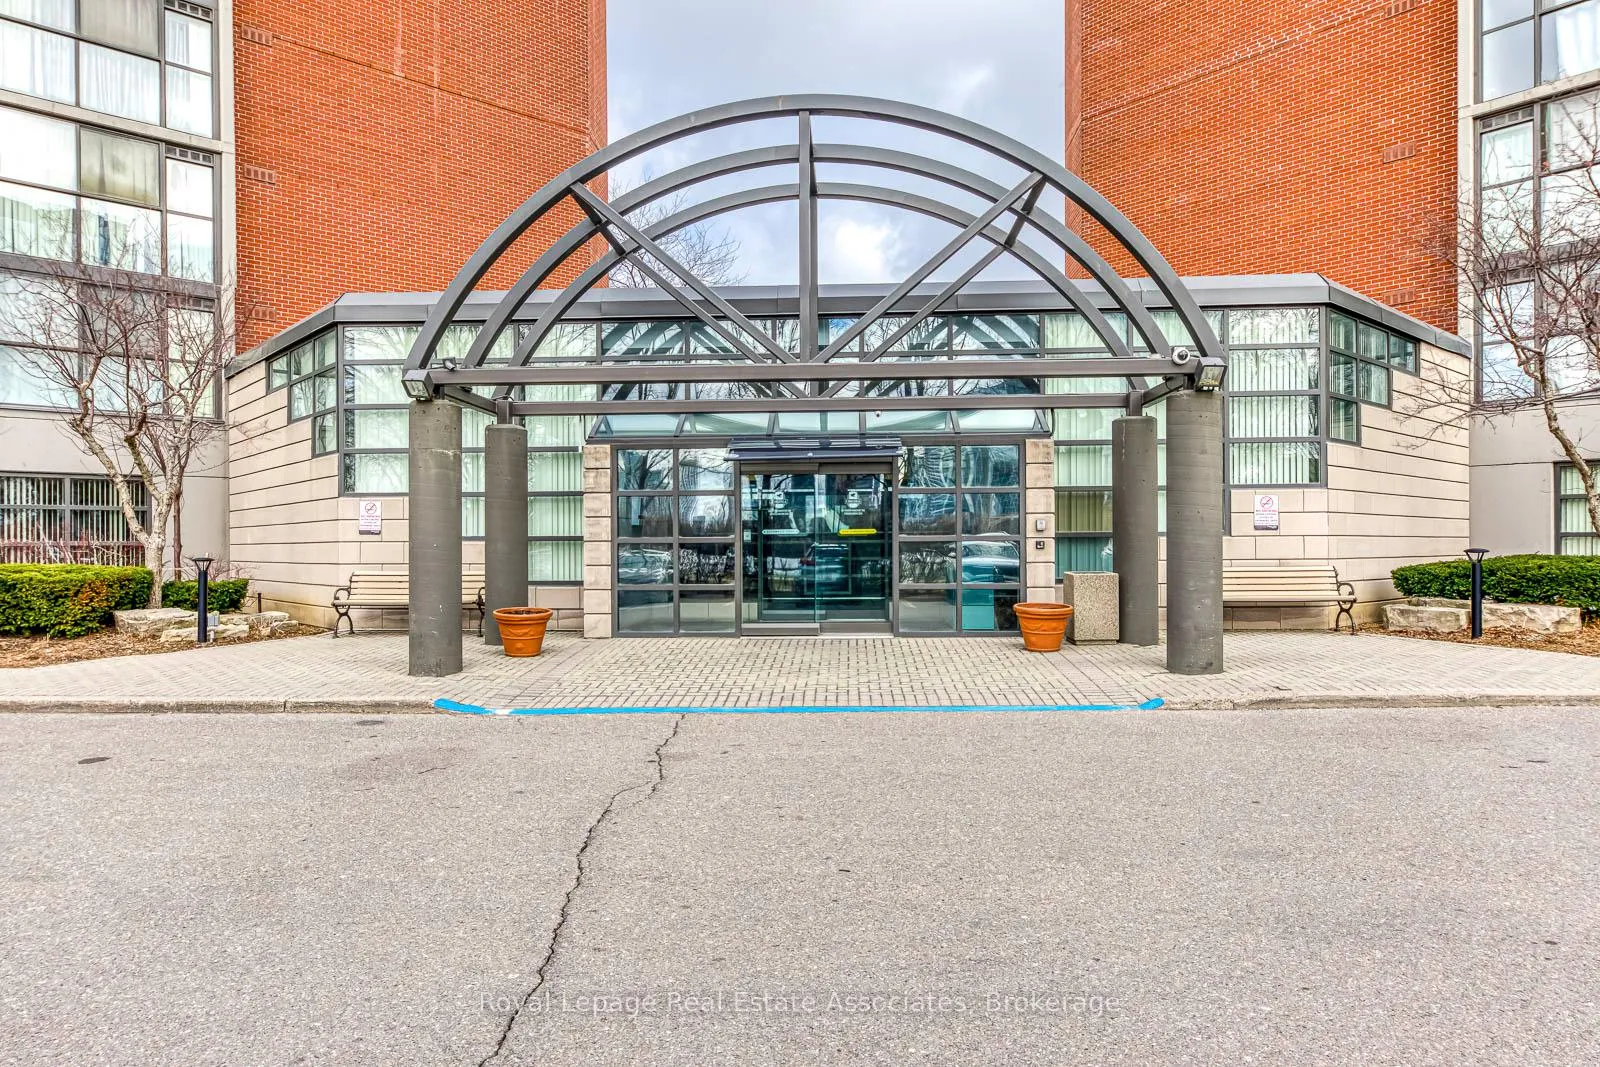
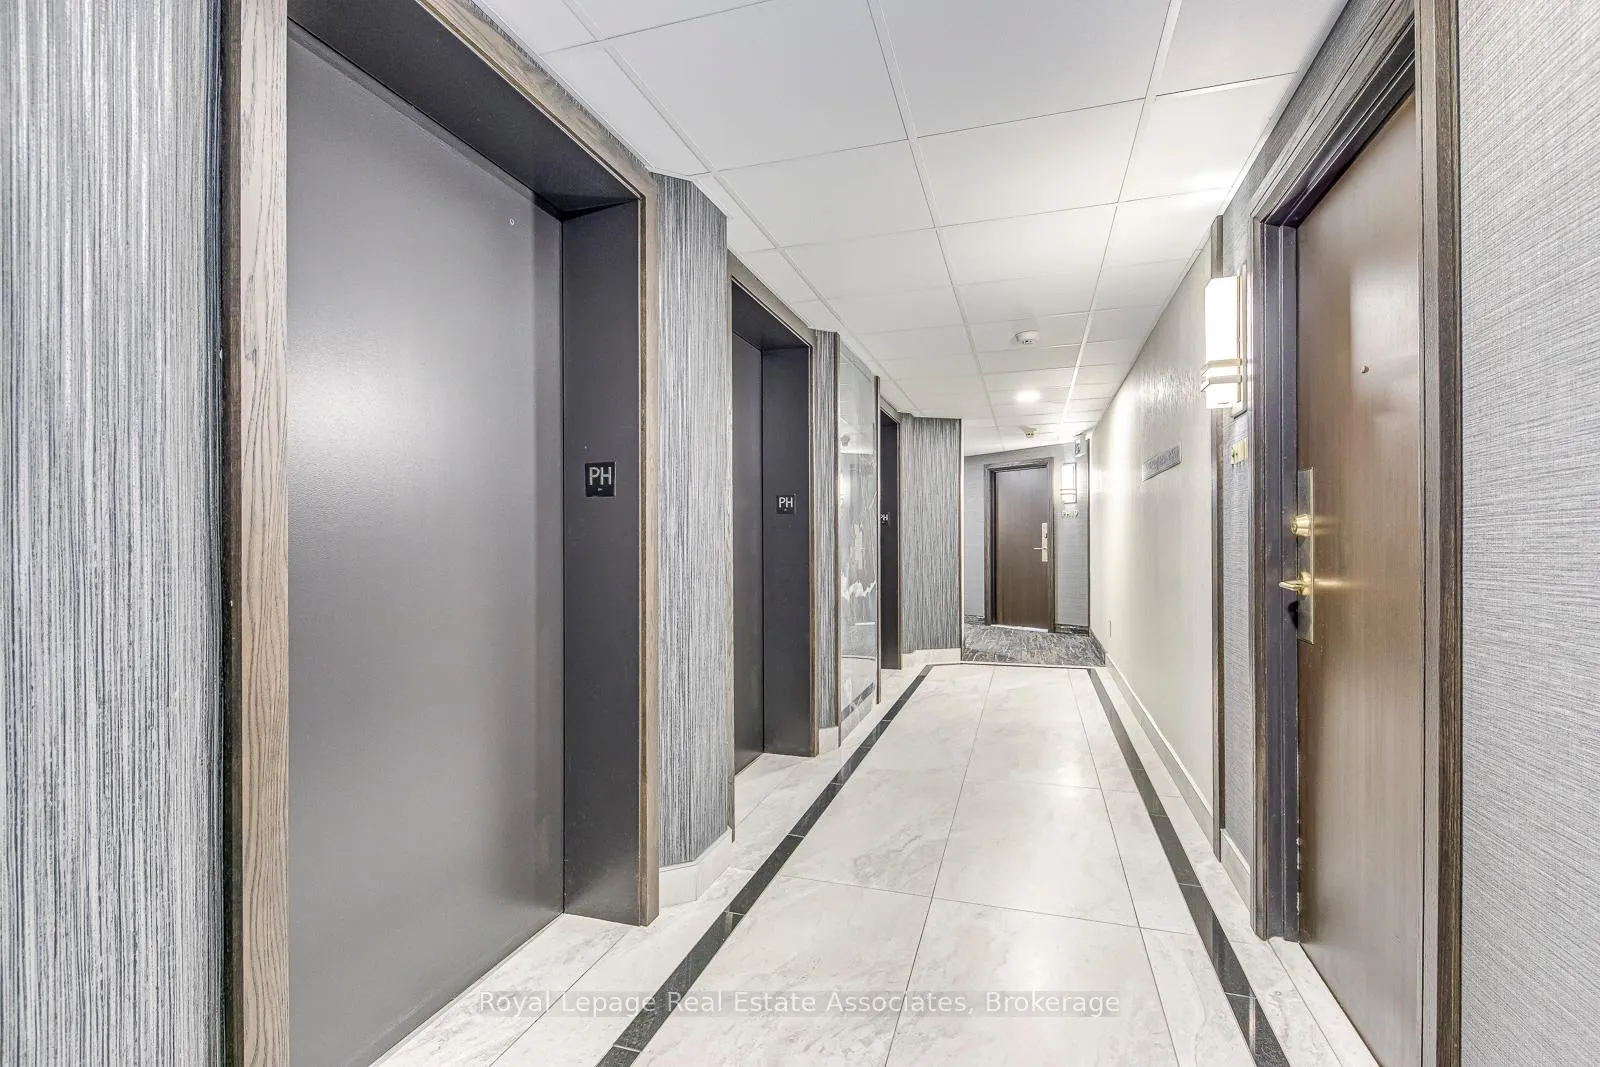 See all 36 photos
Property history

This listing has ended. It is no longer available.
Property not available for sale or for rent.
About this home
Unit Ph18, 4185 Shipp Drive, Mississauga
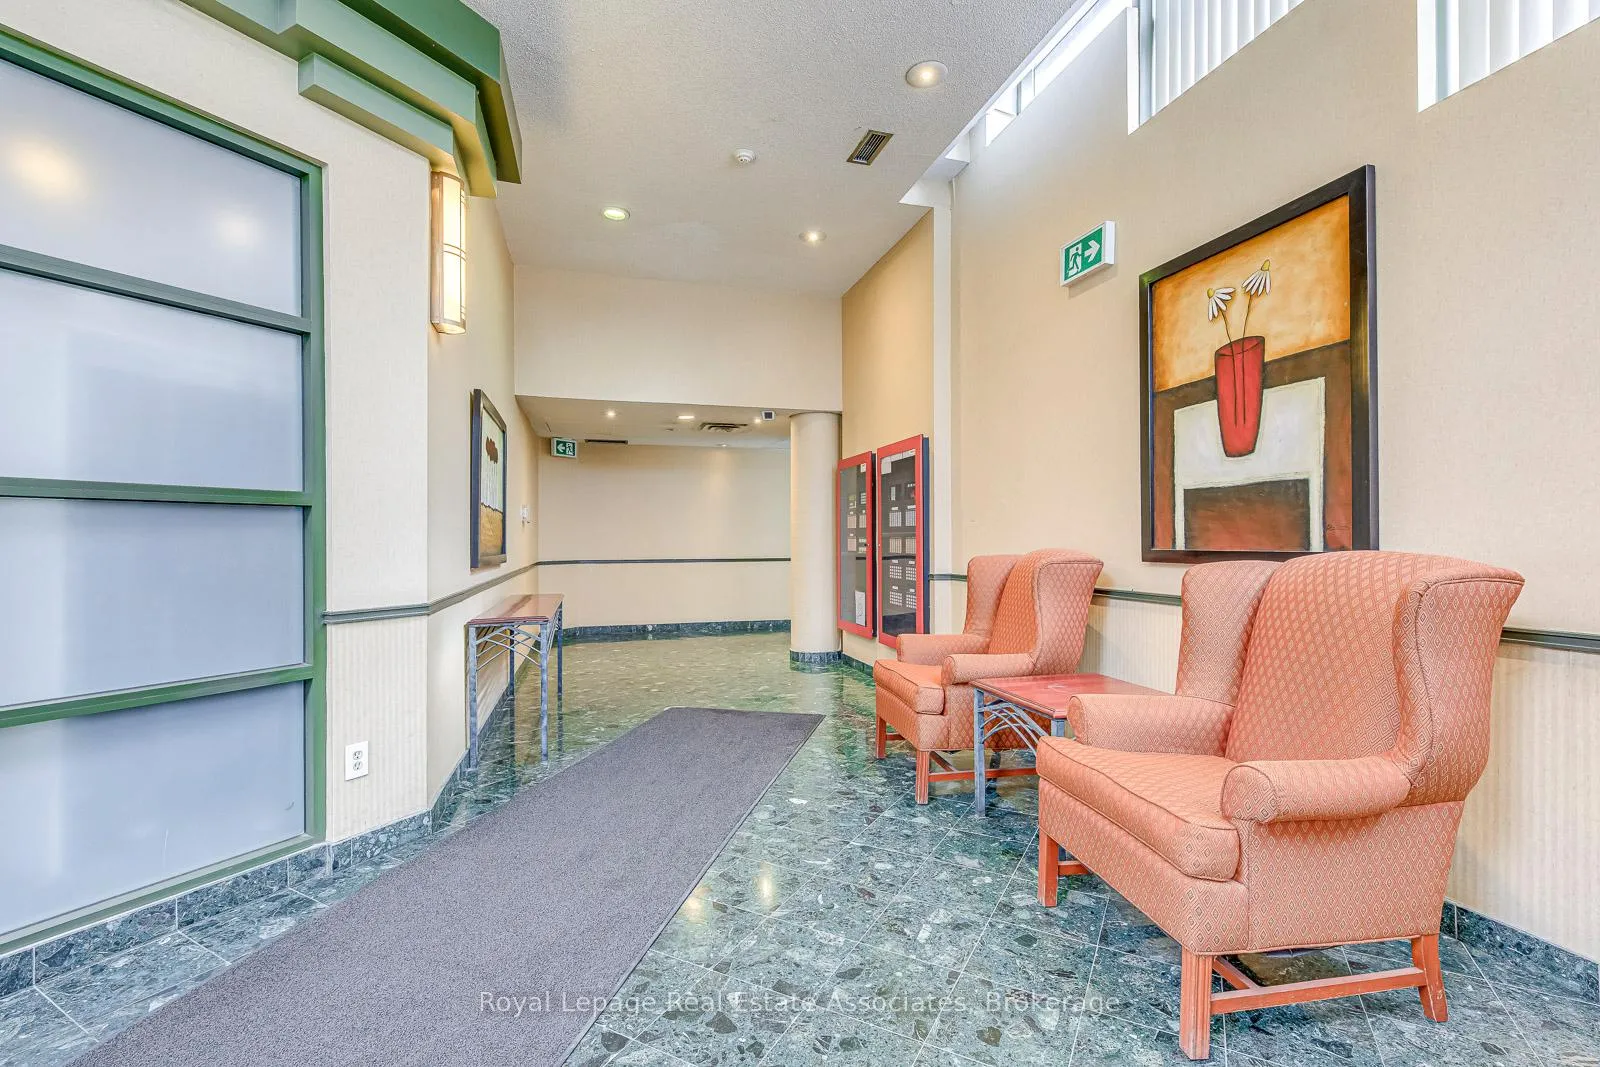
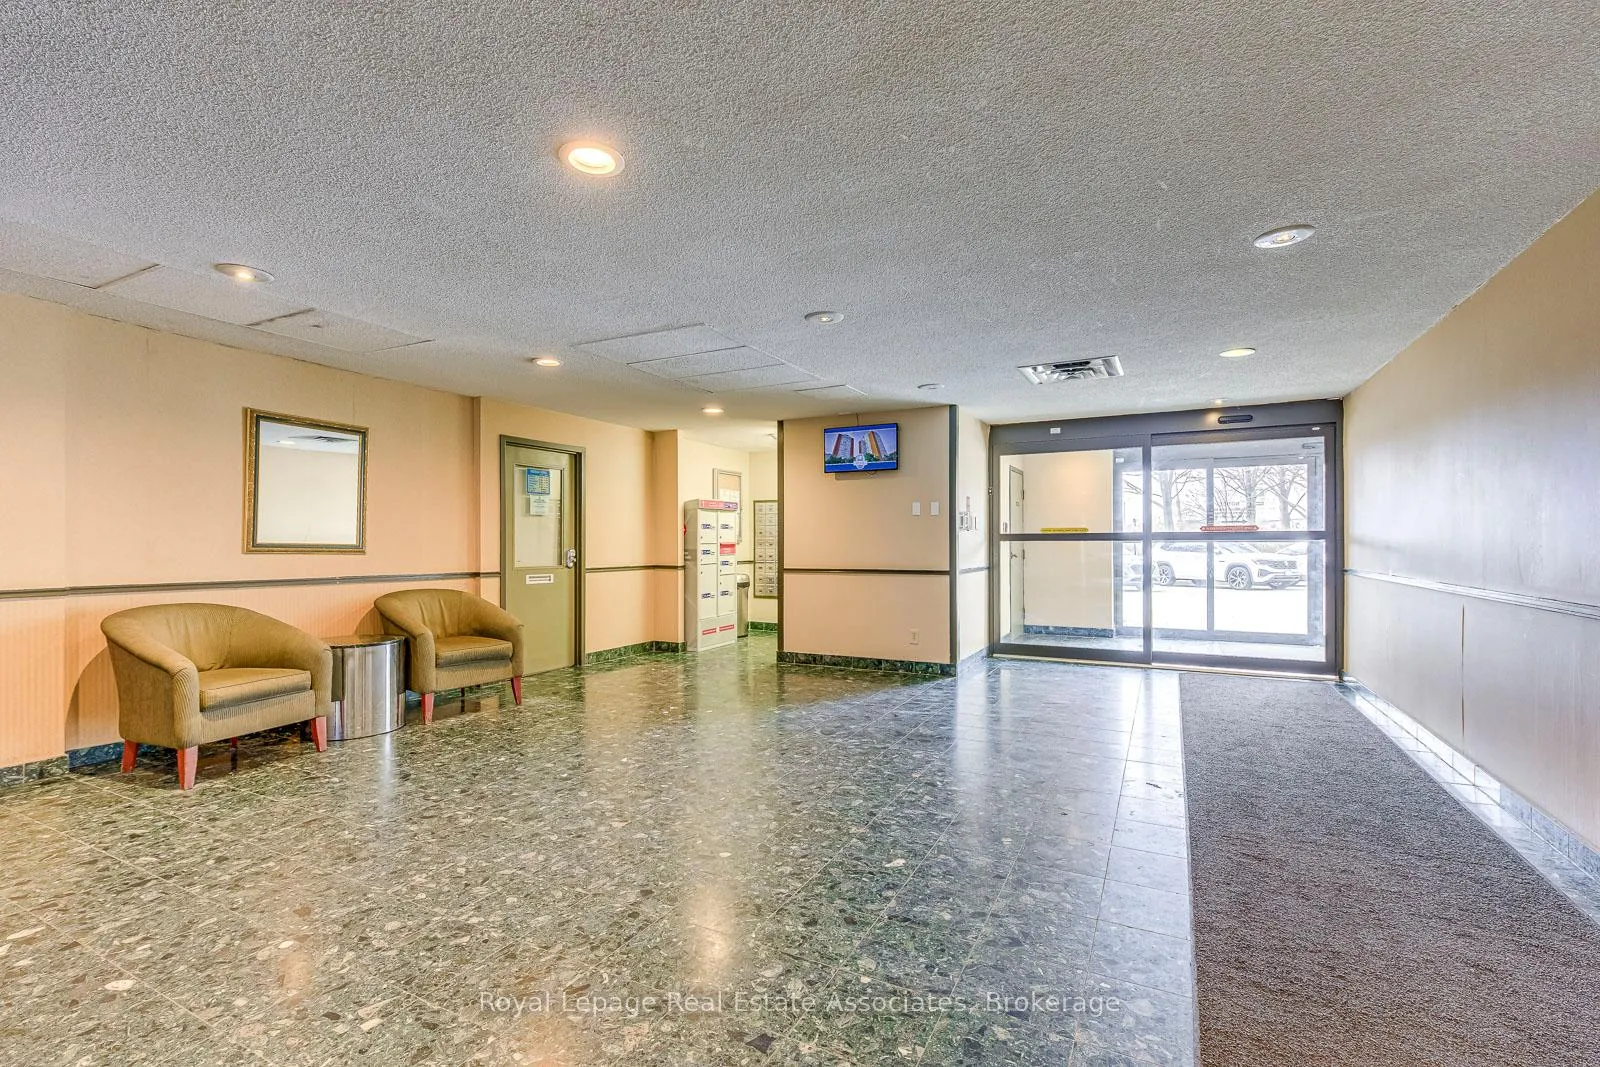
Welcome to Chelsea Towers! Rarely offered PENTHOUSE suite featuring breathtaking, unobstructed city views in the heart of Mississauga. This bright and spacious 2-bedroom, 2-bathroom residence boasts a well-designed open-concept layout ideal for comfortable living and entertaining. Step inside to a generous combined living and dining area filled with natural light. The entire suite has been freshly painted in a neutral palette and showcases brand-new high-quality vinyl plank flooring throughout. The separate kitchen is both functional and inviting, featuring a brand-new dishwasher and newer refrigerator. Both bedrooms are generously sized, with the primary retreat offering a walk-in closet and a private 4-piece ensuite. Additional conveniences include ensuite laundry and a covered parking space, along with ample visitor parking for guests. Chelsea Towers has undergone updates, with refreshed flooring and wall coverings in select common areas. Residents enjoy 24-hour security and access to outstanding amenities including an indoor pool, sauna, exercise room, outdoor tennis court, and a children's play area. Three elevators service this boutique-style building of just 22 floors. Located in an exceptional family-friendly neighbourhood, you'll find a seasonal farmers' market directly across the street and be within walking distance to Square One, the Food District, Cineplex, GO Transit, Sheridan College, schools, and Walmart. Commuters will appreciate being less than two minutes from Highway 403 and just steps to the future LRT. Maintenance fees conveniently include all utilities except internet and cable, and fibre optic service is available in the building. A rare penthouse opportunity with views of Lake Ontario in prime Mississauga location - don't miss your chance to call it home.
Facts & features
Ask about this home
A HOMEH agent will answer your questions about this home.
Rooms
5 rooms · 2 bathrooms
- Living room12′7″ × 15′8″197 sq.ft.
- Dining room12′6″ × 6′11″86 sq.ft.
- Kitchen6′11″ × 10′9″74 sq.ft.
- Primary bedroom11′1″ × 14′1″157 sq.ft.
- Bedroom 211′ × 12′2″134 sq.ft.
Around this home
Schools nearby
School rating, out of 10.
Listing details
Helpful tools
Your HOMEH agent
"I would see it this week."
Ask HOMEH about this home
Price, neighbourhood, monthly cost. Ask anything.
HOMEH Intelligent Agent is an AI, not a licensed representative. Check anything important with your agent.